
Address
1449 N Cobblewood Ct E, Kaysville, UT
Price
$ 850,000
Property Attributes
- MLS#2154967
- TypeSingle Family
- Listing Status Active
- CountyDAVIS
- CityKaysville
- AreaKaysville
- NeighborhoodORCHARD RIDGE ESTATES
- Zip84037
- StyleRambler/Ranch
- Year Built2022
- Taxes$ 3794
- Price$ 850,000
- Bedrooms3
- Full Bathrooms3
- Half Bathrooms0
- Sqr Footage3026
- Lot Size0.14 Acres
Data Source:
Wasatch Front Regional MLS (WFRMLS)
Property Description
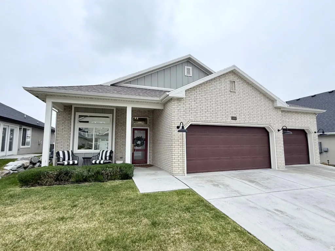
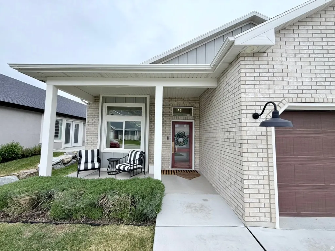
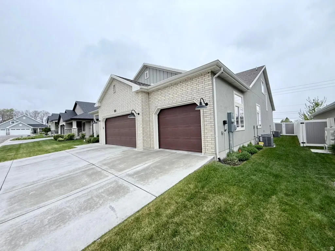
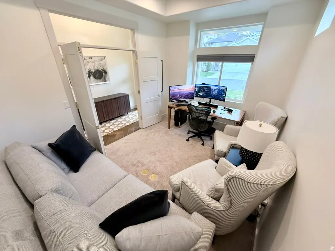
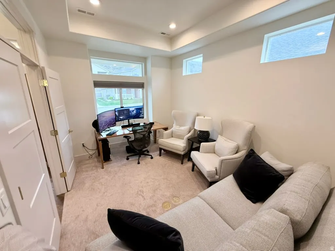
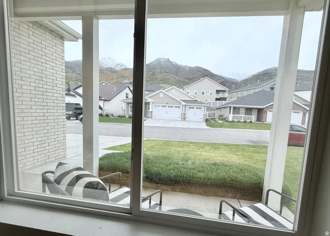
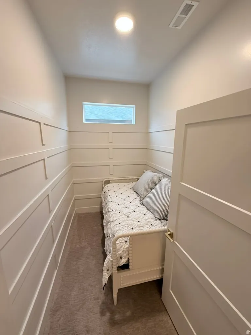
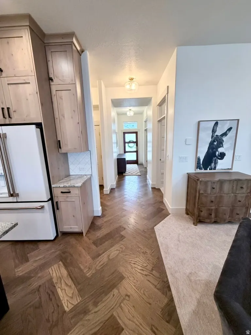
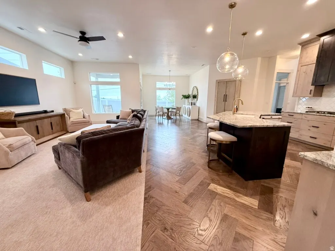
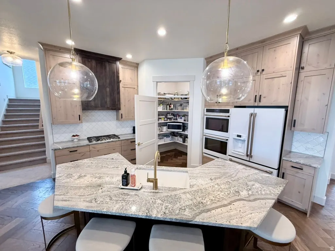
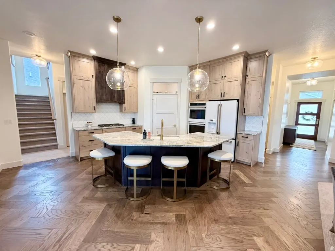
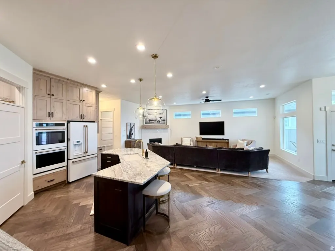
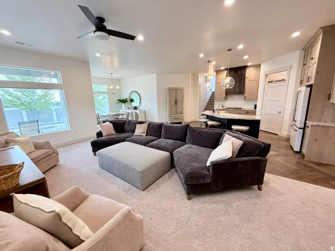
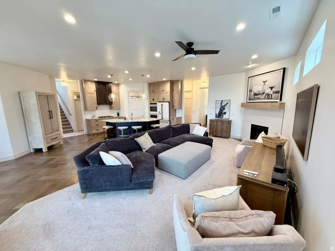
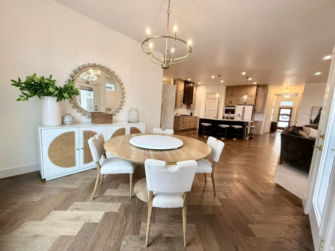
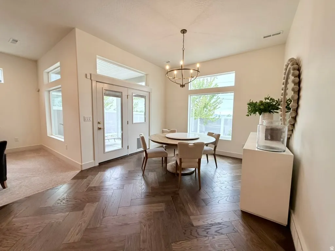
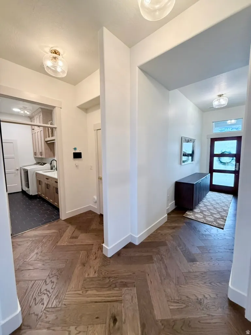
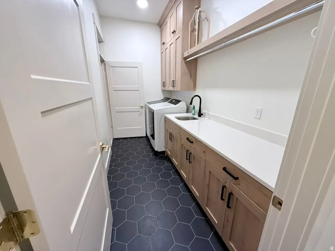
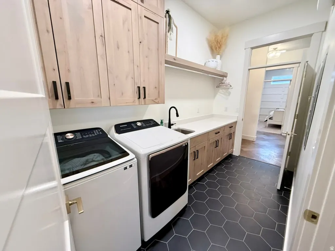
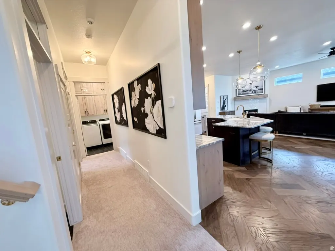
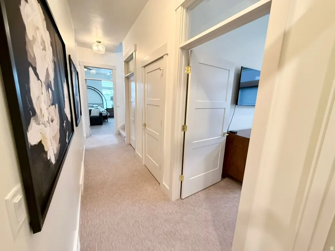
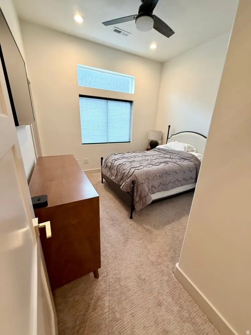
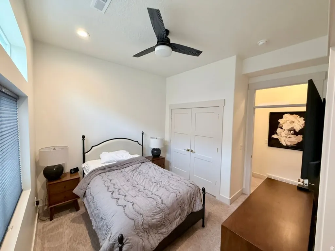
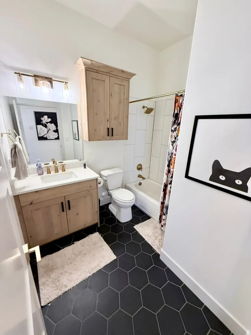
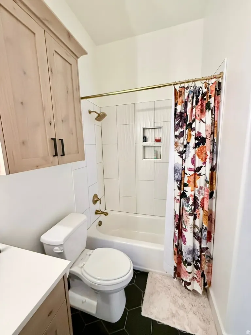
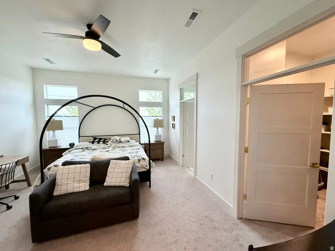
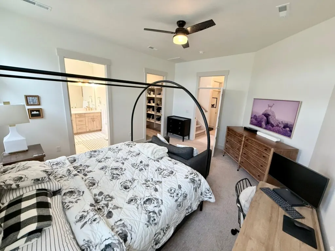
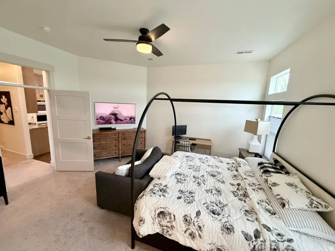
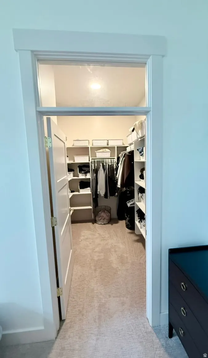
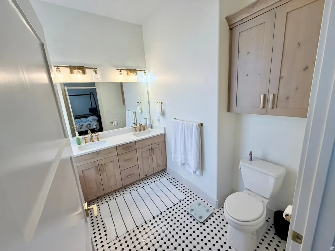
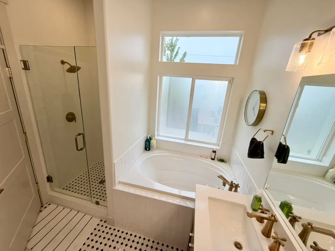
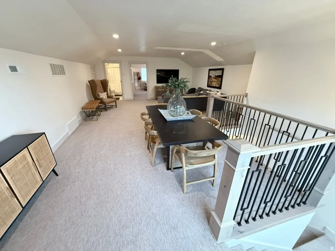
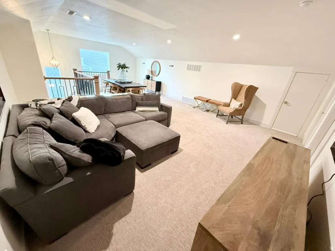
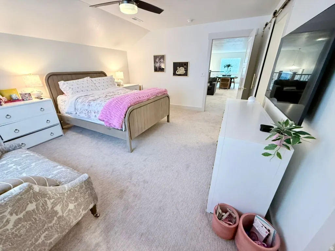
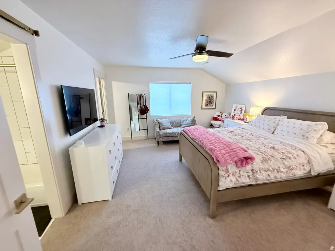
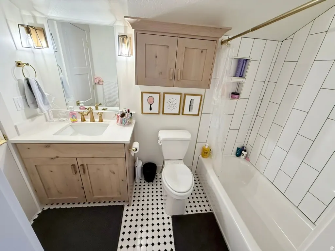
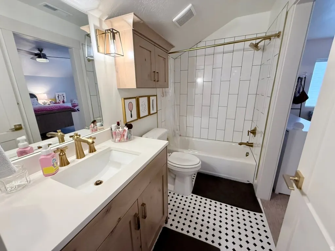
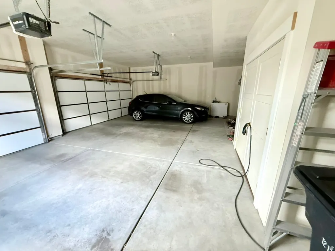
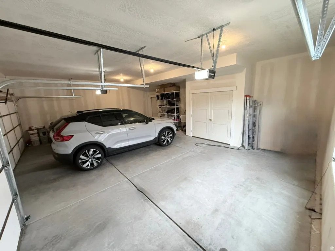
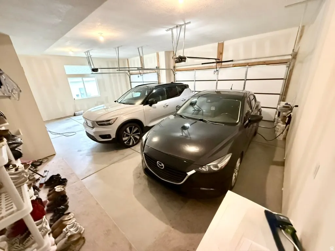
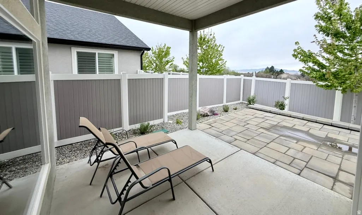
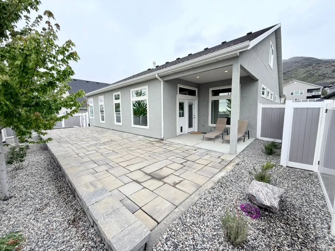
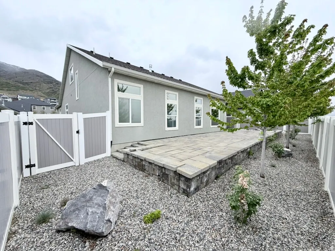
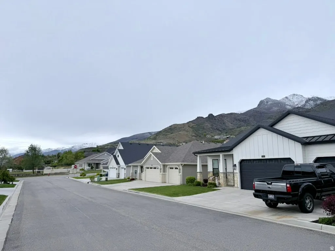
Don't miss this showstopper! Located on the east bench of Kaysville in a small, high-end 55+ community. It has everything you could possibly want for elegant living with no maintenance. Home has all the upgrades and features you'd expect of a model home: chef's kitchen with double ovens, 10' ceilings, upgraded cabinets throughout, hardwood herringbone floors, custom transom windows for plenty of natural light, high-end electrical and plumbing fixtures, electric vehicle charger in the 3-car garage, oodles of storage space... The list goes on and on. Enjoy one-level living with zero stairs into the home. As you enter the front door you find a front parlor room that can be used as a den/office--complete with a great view of the mountains out the window. Next, you'll find a flex room that can be used as an office or as a large pantry or storage/closet (currently has a daybed). The sparkling chef's kitchen, great room and dining area make up the heart of this immaculate home. A wrap around hallway behind the kitchen gives you access to the garage, laundry room, the guest bedroom, a closet, full bath and the master suite. Outside the back door, a covered patio opens onto a large hardscape backyard patio area that provides plenty of room for outdoor living, with valley views. Offthe kitchen and master suite, a wide staircase leads you up to a huge loft/bonus room for family and friend get-togethers. It also features a large third bedroom and third full bathroom with dual access doors from both the bedroom and the large bonus room. This designer home was built with amazing craftsmanship and meticulous attention to every detail. Wide hallways and doors throughout make for ease of access and mobility. All furniture and appliances are negotiable and seller has a list of every item and the price for each. Note: the developer/builder owns the six foot strip of land along the entire back of the community, which includes the fence and retaining wall at the back of the lot. Bank Buster Mortgage: get a below market interest rate and payment with the Bank Buster loan, exclusively available to buyers of this home through the preferred lender. Rate is a fixed-rate, 30-YR conventional loan as low as 5.875%. Compared to the 6.5% national average rate, you will save tens-of-thousands. Visit SaveRight.com and SaveRightMortgage.com for more details, or ask listing agent for more information.
| Elementary School | Middle School | High School |
|---|---|---|
| Morgan Elementary School | Fairfield Middle School | Davis High School |
| Price History | |
|---|---|
| 5/2/2026 | Listed $850,000 |
General Features
| Living Area | 3026.0 |
|---|---|
| Sewer | Sewer: Not Connected |
| Heating | Gas: Central |
| Cooling | Central Air |
| Utilities | Natural Gas Connected,Electricity Connected,Sewer: Not Connected,Water Connected |
| Roof | Asphalt |
| Appliances | Microwave,Water Softener Owned |
| Zoning | Single-Family |
| HOA Fee | 125.0 |
| Garage Spaces | 3.0 |
| Patio/Porch Features | Covered |
| Architectural Style | Rambler/Ranch |
| Construction Materials | Asphalt,Brick,Stucco |
| Year Built | 2022 |
| View | Mountain(s),Valley |
| Stories Count | 2 |
| Topography | Cul-de-Sac,Curb & Gutter,Fenced: Full,Road: Paved,Sidewalks,Sprinkler: Auto-Full,Terrain,Flat,View: Mountain,View: Valley |
| Property Subtype | Single Family Residence |
| Current Use | Single Family |
| Accessibility | Accessible Hallway(s),Accessible Entrance,Single Level Living,Customized Wheelchair Accessible |
| Assoc Fee Paid Per | Monthly |
| County | Davis |
| New Construction | No |
| Property Type | Residential |
| Association Amenities | Pets Permitted,Snow Removal |
| HOA | Yes |
| Attached Garage | Yes |
| Subdivision Name | ORCHARD RIDGE ESTATES |
| Facing Direction | East |
| Garage Y/N | Yes |
| Total Rooms | 12 |
| Full Baths | 3 |
| Status | Active |
| High School | Davis |
| City | Kaysville |
| Association Name | Utah Management |
| Senior Community Y/N | Yes |
| High School District | Davis |
| Zoning Description | R-1 |
| Open Parking Spaces | 3.0 |
| MLS Area | Kaysville; Fruit Heights; Layton |
| Lot Size Units | Acres |
| Lot Size Square Feet | 6098.4 |
| Carport Y/N | No |
| Listing Terms | Cash,Conventional,FHA,VA Loan |
| Elementary School | Morgan |
| Property Attached Y/N | No |
| Tax Annual Amount | 3794.0 |
| Home Warranty Y/N | No |
| Middle/Junior High School | Fairfield |
| Property Condition | Blt./Standing |
| Lease Considered Y/N | No |
| Living Area Units | Square Feet |
| Standard Status | Active |
| Middle/Junior School District | Davis |
| Elementary School District | Davis |
| PostalCity | Kaysville |
| ADU | No |
Interior Features
| Interior Amenities | Bath: Primary,Bath: Sep. Tub/Shower,Closet: Walk-In,Den/Office,Disposal,Oven: Double,Oven: Wall,Range: Gas |
|---|---|
| Basement | None |
| Flooring | Carpet,Hardwood,Tile |
| Total Fireplaces | 1 |
| Air Conditioning Y/N | Yes |
| Heating Y/N | Yes |
| Window Features | Blinds |
| Fireplace Y/N | Yes |
| Above Grade Finished Area | 3026.0 |
| Total Bedrooms | 3 |
| Main Level Bedrooms | 2 |
| Total Baths | 3 |
Exterior Features
| Exterior Amenities | Patio: Covered |
|---|---|
| Vegetation | Landscaping: Full |
| Lot Features | Cul-De-Sac,Curb & Gutter,Fenced: Full,Road: Paved,Sidewalks,Sprinkler: Auto-Full,View: Mountain,View: Valley |
| Water Source | Culinary |
| Total Parking | 6.0 |
| Inclusions | Microwave,Water Softener: Own,Video Door Bell(s) |
| Lot Size Area | 0.14 |
| Spa | No |
| Building Area Total | 3026.0 |
| Lot Dimensions | 0.0x0.0x0.0 |
| Lot Size Acres | 0.14 |
| Frontage Length | 0.0 |
| Private Pool | No |
| Waterfront Y/N | No |
| Covered Spaces | 3.0 |
| RV Parking Dimensions | 0.00 |
| Horse Y/N | No |
Amenities
- Foreclosure
- Views
- Short Sale
- New Construction
- Adult 55+
- Lease To Own
- No HOA Fees
- Furnished
- Primary On Main
- Air Conditioning
- Seller Finance
- Green
- Fixer Upper
- Horse
- Golf
- Fireplace
- Deck
- Garage
- Basement
- Pool
Property vs Single Family Average in 84037
Price
Taxes
Year Built
Visits
 Wasatch Front Regional MLS - Salt Lake Board of REALTORS® All information deemed reliable but not guaranteed. All properties are subject to prior sale, change or withdrawal. Neither listing broker(s) or information provider(s) shall be responsible for any typographical errors, misinformation, misprints and shall be held totally harmless. Listing(s) information is provided for consumer's personal, non-commercial use and may not be used for any purpose other than to identify prospective properties
