
Address
14902 S Saddle Leaf Ct E, Draper, UT
Price
$ 1,325,000
Property Attributes
- MLS#2154887
- TypeSingle Family
- Listing Status Active
- CountySALT LAKE
- CityDraper
- AreaSandy
- NeighborhoodSUNCREST-THE POINTE
- Zip84020
- StyleStories: 2
- Year Built2015
- Taxes$ 5360
- Price$ 1,325,000
- Bedrooms5
- Full Bathrooms3
- Half Bathrooms1
- Sqr Footage3835
- Lot Size0.35 Acres
Data Source:
Wasatch Front Regional MLS (WFRMLS)
Property Description
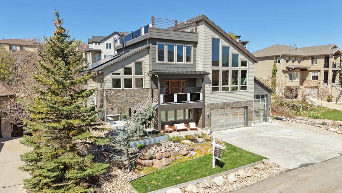
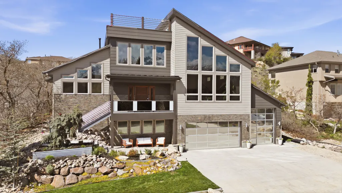
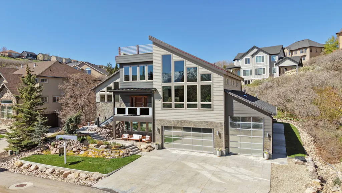
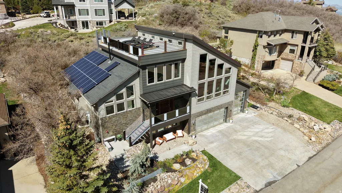
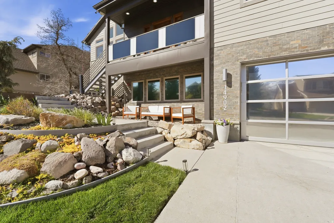
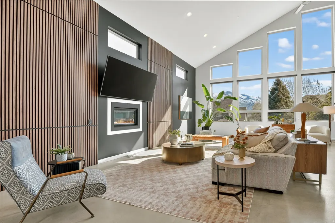
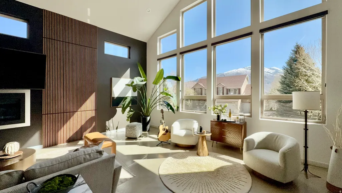
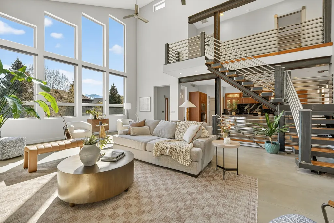
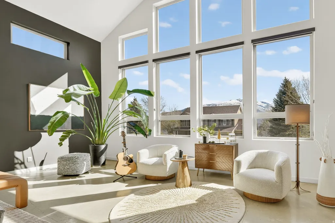
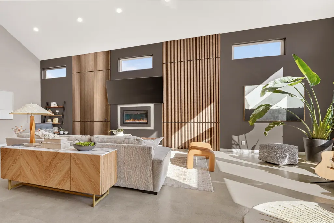
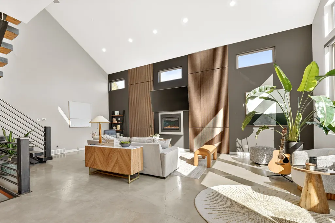
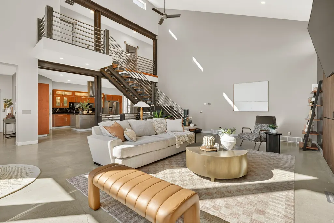
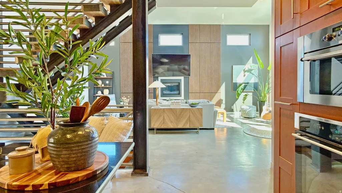
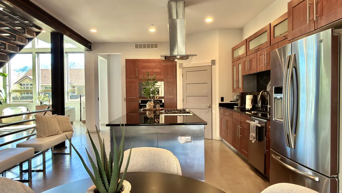
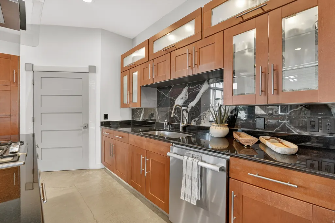
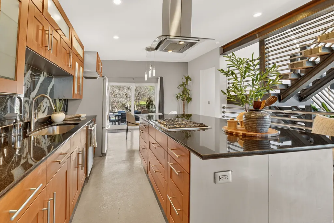
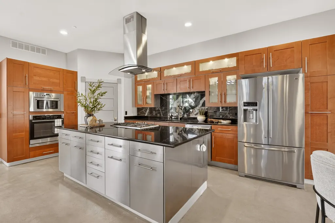
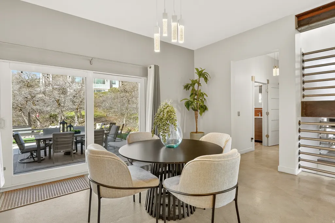
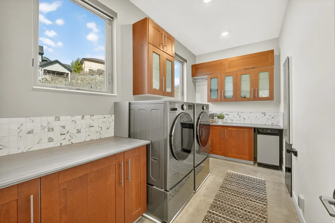
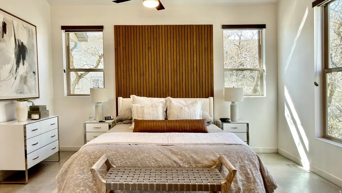
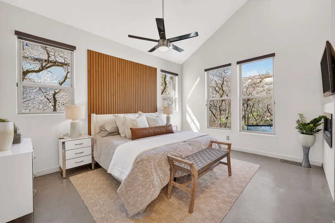
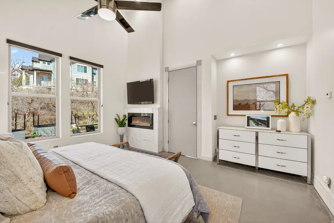
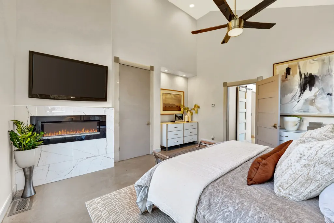
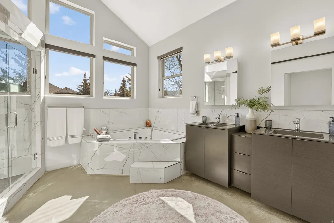
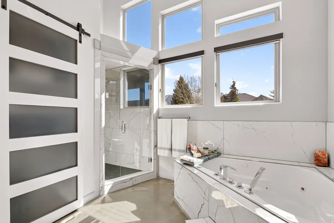
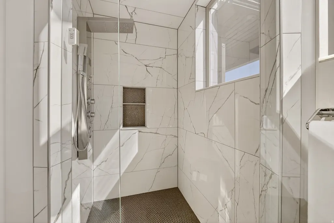
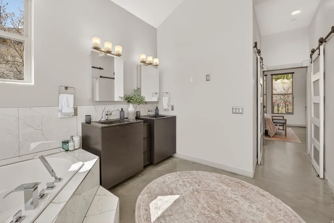
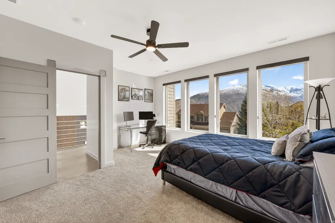
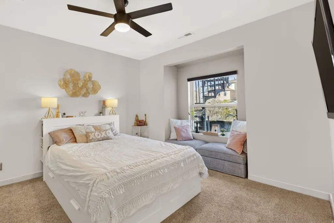
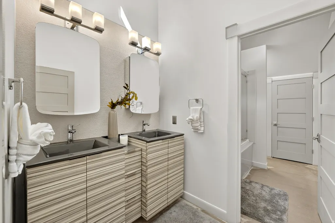
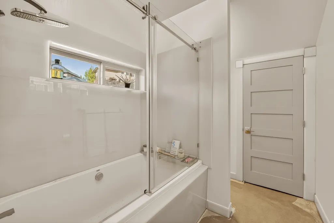
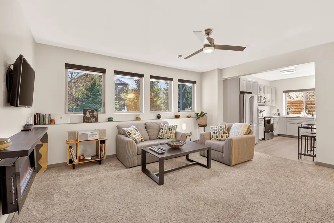
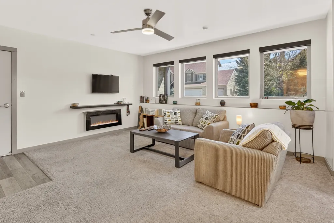
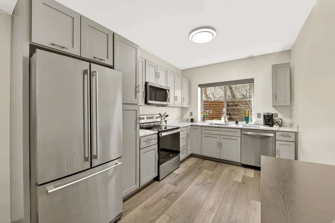
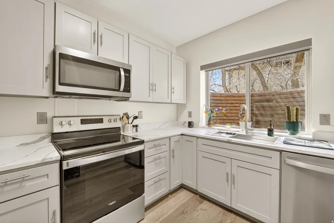
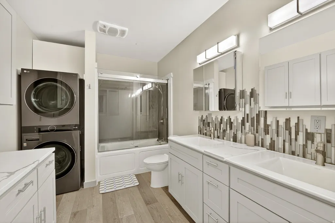
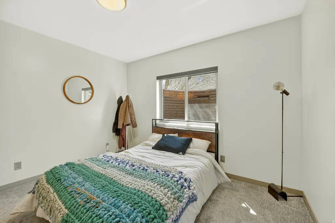
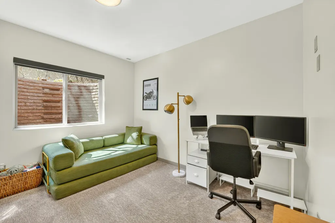
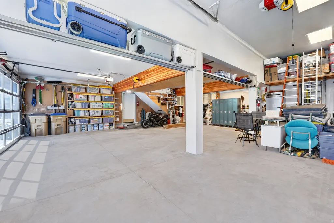
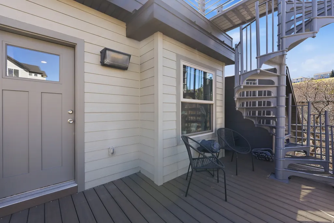
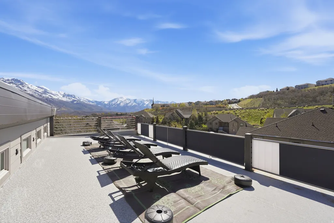
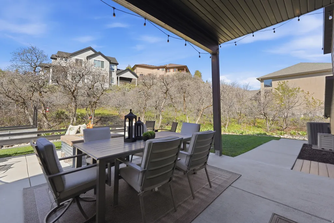
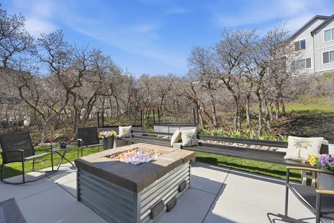
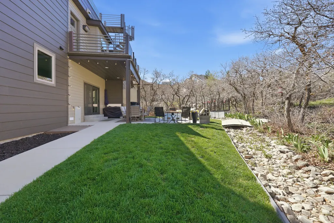
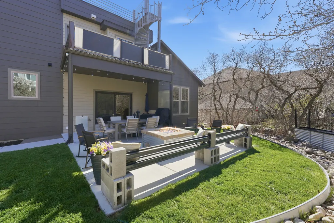
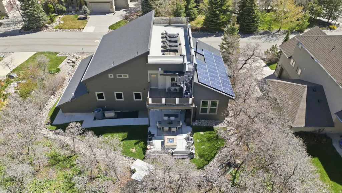
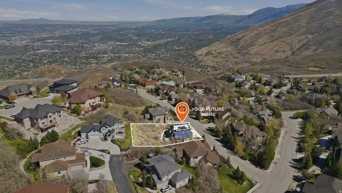
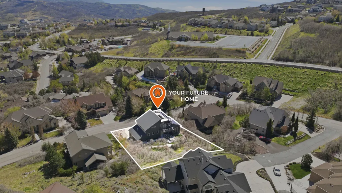
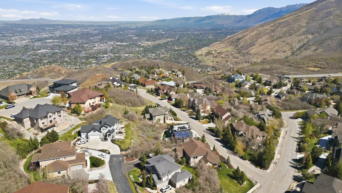
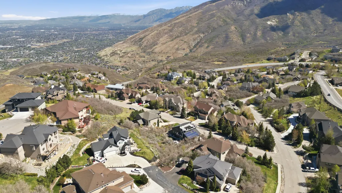
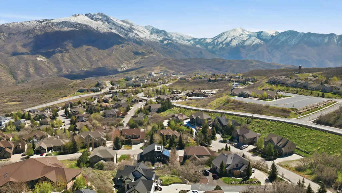
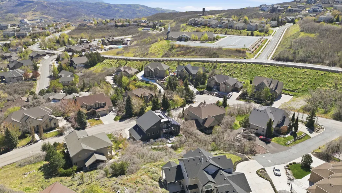
Soaring ceilings, a bold iron beam, and a custom wood-and-metal staircase set the tone, while tall family room windows capture natural light and mountain views. Radiant heated floors, a 6-car garage, and a fully equipped 2-bedroom ADU add comfort and versatility. Recent updates create a cohesive feel with layered warm woods, curated stone, a walnut statement wall, and an elevated kitchen backsplash that ties the space together. The kitchen opens to the great room while maintaining its own presence, offering easy access to an outdoor patio with a gas fire pit. Main-level primary suite with a fireplace, dual closets, a soaking tub, and modern large-format tile. Main-level laundry and a powder bath add convenience. Upstairs, there are two guest bedrooms and a full bath with hidden storage-plus access to outdoor spaces, including a rooftop deck made for sunset views and mountain air. Lower level functions as a separate ADU with garage access, 2 bedrooms, 1 bath, a kitchen, and a family room-previously rented for $1,895/month. Can easily be reconnected to the main home. Located in SunCrest with access to clubhouse, pool, fitness center, sports courts, community events, and miles of scenic trails. Square footage figures are provided as a courtesy estimate only and were obtained from county records. Buyer is advised to obtain an independent measurement.
| Elementary School | Middle School | High School |
|---|---|---|
| Willow Springs Elementary School | Draper Park Middle School | Corner Canyon High School |
| Price History | |
|---|---|
| 5/1/2026 | Listed $1,350,000 |
| 7/9/2026 | 2$1,325,000 |
General Features
| Living Area | 3835.0 |
|---|---|
| Sewer | Sewer: Connected,Sewer: Public |
| Heating | Forced Air,Gas: Radiant,Active Solar,Radiant Floor |
| Cooling | Central Air |
| Utilities | Natural Gas Connected,Electricity Connected,Sewer Connected,Sewer: Public,Water Connected |
| Roof | Asphalt,Membrane |
| Appliances | Trash Compactor,Microwave,Range Hood,Refrigerator,Water Softener Owned |
| Zoning | Single-Family |
| HOA Fee | 152.0 |
| Garage Spaces | 6.0 |
| Association Fee Includes | Cable TV |
| Patio/Porch Features | Covered,Patio: Open |
| Architectural Style | Stories: 2 |
| Security Features | Fire Alarm |
| Construction Materials | Asphalt,Stone,Cement Siding |
| Year Built | 2015 |
| View | Mountain(s),Valley |
| Stories Count | 3 |
| Topography | Cul-de-Sac,Secluded Yard,Sprinkler: Auto-Full,Terrain,Flat,Terrain: Grad Slope,View: Mountain,View: Valley,Drip Irrigation: Auto-Part,Private |
| Property Subtype | Single Family Residence |
| Current Use | Single Family |
| Community Features | Clubhouse |
| Assoc Fee Paid Per | Monthly |
| County | Salt Lake |
| New Construction | No |
| Property Type | Residential |
| Association Amenities | Barbecue,Biking Trails,Cable TV,Clubhouse,Fire Pit,Fitness Center,Hiking Trails,Pets Permitted,Picnic Area,Pool,Tennis Court(s) |
| HOA | Yes |
| Attached Garage | Yes |
| Subdivision Name | SUNCREST-THE POINTE |
| Facing Direction | East |
| Garage Y/N | Yes |
| Green Energy Generation | Solar |
| Total Rooms | 18 |
| Full Baths | 3 |
| Status | Active |
| High School | Corner Canyon |
| City | Draper |
| Association Name | Suncrest HOA |
| Senior Community Y/N | No |
| High School District | Canyons |
| Zoning Description | 1115 |
| MLS Area | Sandy; Draper; Granite; Wht Cty |
| Lot Size Units | Acres |
| Lot Size Square Feet | 15246.0 |
| Carport Y/N | No |
| Listing Terms | Cash,Conventional,VA Loan |
| Elementary School | Willow Springs |
| Property Attached Y/N | No |
| Tax Annual Amount | 5360.0 |
| Home Warranty Y/N | No |
| Middle/Junior High School | Draper Park |
| Property Condition | Blt./Standing |
| Lease Considered Y/N | No |
| Virtual Tour | https://14902saddleleaf.com |
| Living Area Units | Square Feet |
| Standard Status | Active |
| Middle/Junior School District | Canyons |
| Elementary School District | Canyons |
| PostalCity | Draper |
| ADU | Yes |
Interior Features
| Interior Amenities | Accessory Apt,Alarm: Fire,Basement Apartment,Bath: Primary,Bath: Sep. Tub/Shower,Central Vacuum,Closet: Walk-In,Disposal,Floor Drains,Gas Log,Great Room,Jetted Tub,Kitchen: Second,Mother-in-Law Apt., |
|---|---|
| Basement | Daylight,Entrance,Partial |
| Flooring | Carpet,Concrete |
| Total Fireplaces | 3 |
| Air Conditioning Y/N | Yes |
| Heating Y/N | Yes |
| Window Features | Full,Shades |
| Fireplace Y/N | Yes |
| Above Grade Finished Area | 2763.0 |
| Half Baths | 1 |
| Laundry Features | Electric Dryer Hookup |
| Total Bedrooms | 5 |
| Main Level Bedrooms | 1 |
| Total Baths | 4 |
| 1/2 Baths | 1 |
| Power Production Type | Solar |
| Basement Finished | 100 |
Exterior Features
| Exterior Amenities | Basement Entrance,Deck; Covered,Double Pane Windows,Entry (Foyer),Lighting,Patio: Covered,Sliding Glass Doors,Patio: Open |
|---|---|
| Vegetation | Landscaping: Part,Mature Trees,Pines,Scrub Oak,Vegetable Garden |
| Lot Features | Cul-De-Sac,Secluded,Sprinkler: Auto-Full,Terrain: Grad Slope,View: Mountain,View: Valley,Drip Irrigation: Auto-Part,Private |
| Water Source | Culinary |
| Total Parking | 6.0 |
| Inclusions | Compactor,Microwave,Range,Range Hood,Refrigerator,Water Softener: Own,Video Door Bell(s),Smart Thermostat(s) |
| Lot Size Area | 0.35 |
| Spa | No |
| Building Area Total | 3835.0 |
| Lot Dimensions | 0.0x0.0x0.0 |
| Lot Size Acres | 0.35 |
| Frontage Length | 0.0 |
| Private Pool | No |
| Waterfront Y/N | No |
| Covered Spaces | 6.0 |
| RV Parking Dimensions | 34.00 |
| Horse Y/N | No |
| Solar Ownership | Owned |
Amenities
- Foreclosure
- Views
- Short Sale
- New Construction
- Adult 55+
- Lease To Own
- No HOA Fees
- Furnished
- Primary On Main
- Air Conditioning
- Seller Finance
- Green
- Fixer Upper
- Horse
- Golf
- Fireplace
- Deck
- Garage
- Basement
- Pool
Property vs Single Family Average in 84020
Price
Taxes
Year Built
Visits
 Wasatch Front Regional MLS - Salt Lake Board of REALTORS® All information deemed reliable but not guaranteed. All properties are subject to prior sale, change or withdrawal. Neither listing broker(s) or information provider(s) shall be responsible for any typographical errors, misinformation, misprints and shall be held totally harmless. Listing(s) information is provided for consumer's personal, non-commercial use and may not be used for any purpose other than to identify prospective properties
