
Address
2893 E Carmine Dr, St. George, UT
Price
$ 690,000
Property Attributes
- MLS#2154852
- TypeSingle Family
- Listing Status Active
- CountyWASHINGTON
- CitySt. George
- AreaSt. George
- NeighborhoodMULBERRY ESTATES PH 1
- Zip84790
- StyleRambler/Ranch
- Year Built2013
- Taxes$ 2681
- Price$ 690,000
- Bedrooms5
- Full Bathrooms3
- Half Bathrooms1
- Sqr Footage2983
- Lot Size0.31 Acres
Data Source:
Wasatch Front Regional MLS (WFRMLS)
Property Description
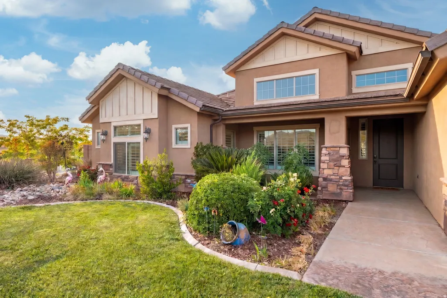
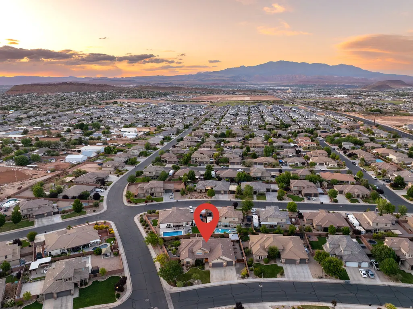
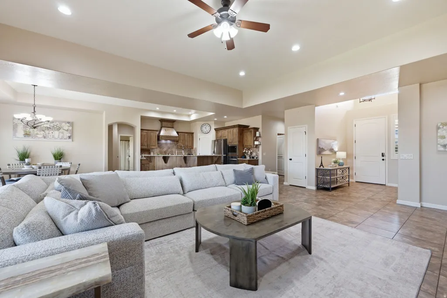
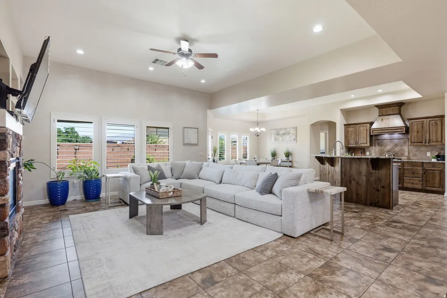

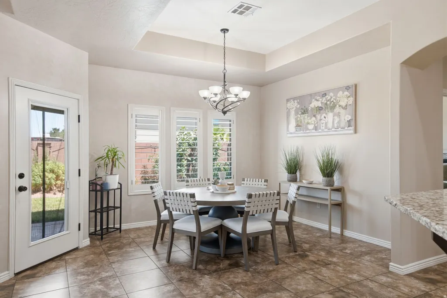
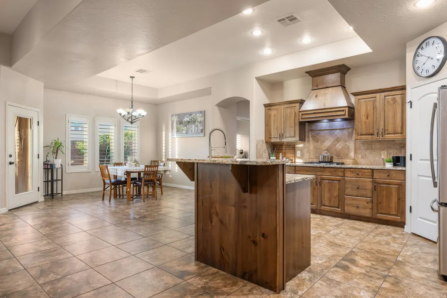
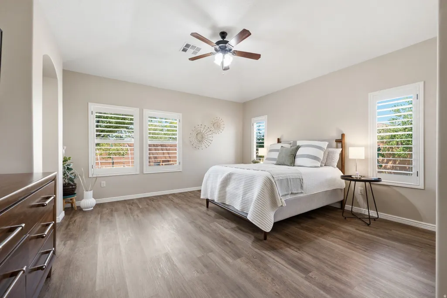

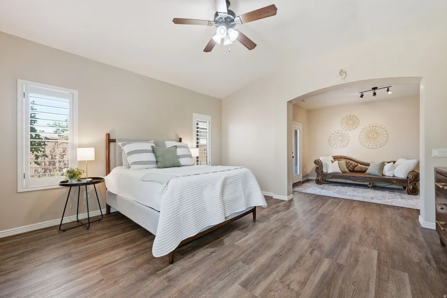
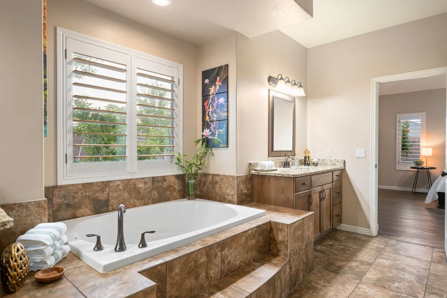
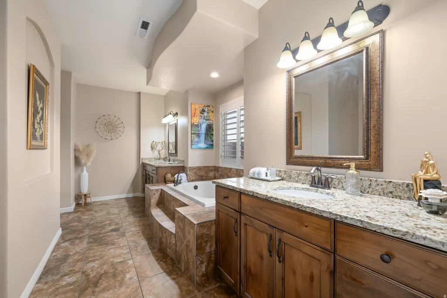
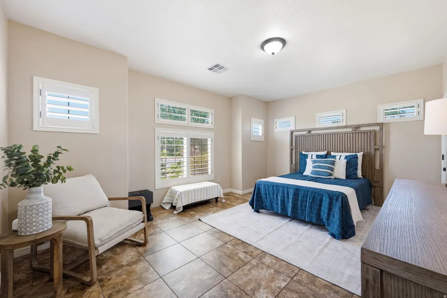
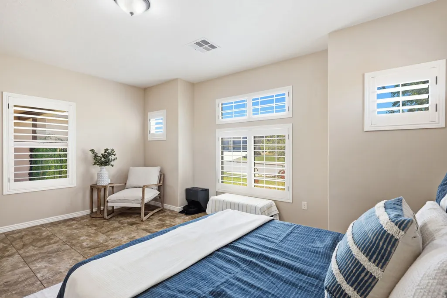
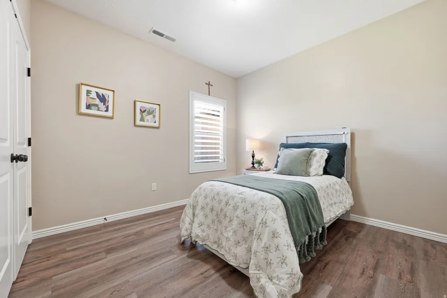
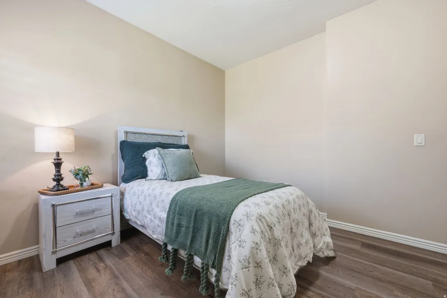
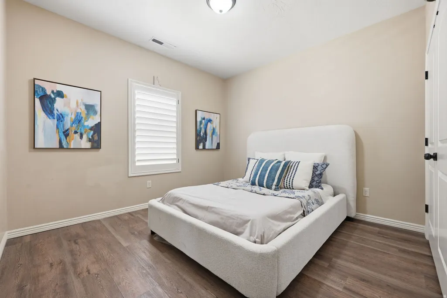
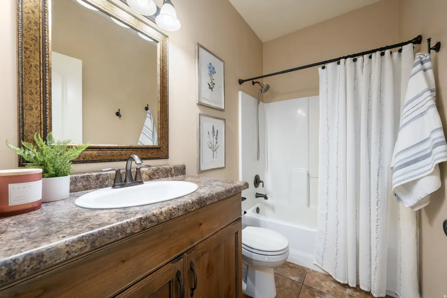
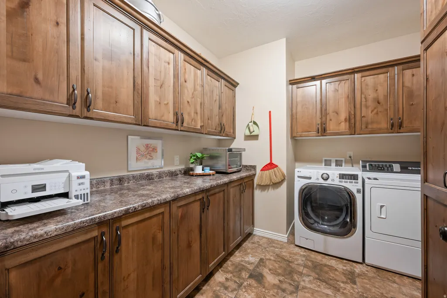
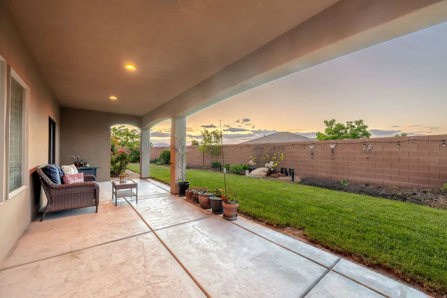
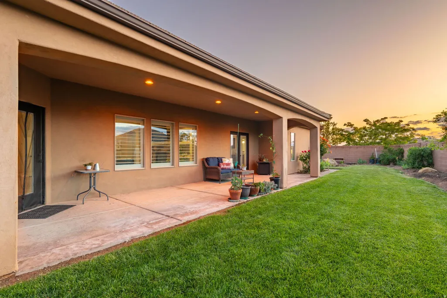
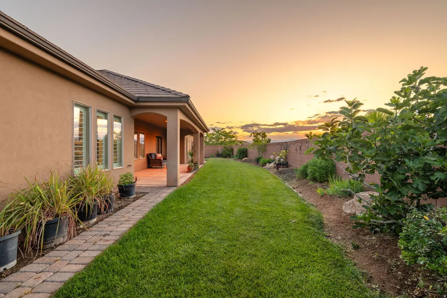
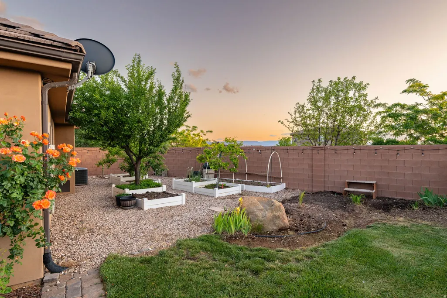
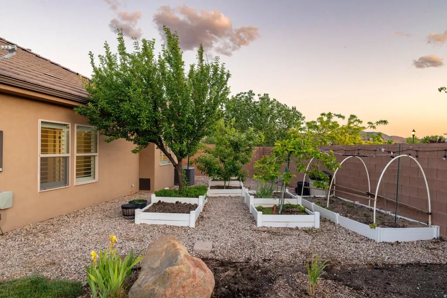

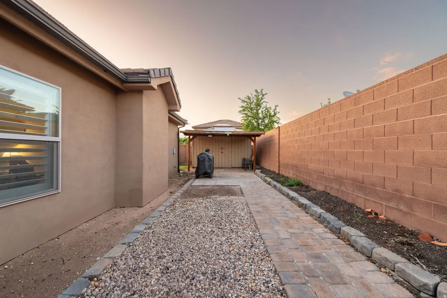
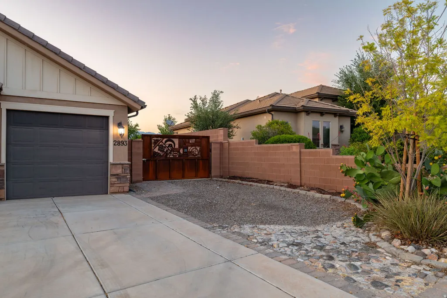
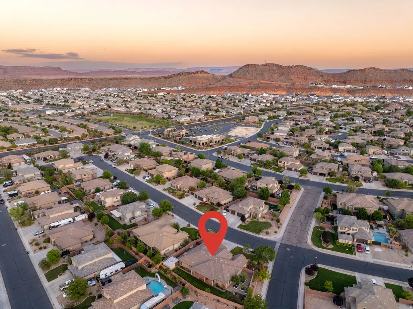

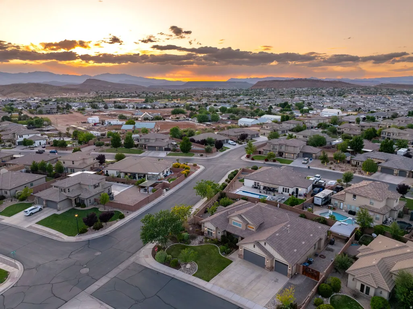
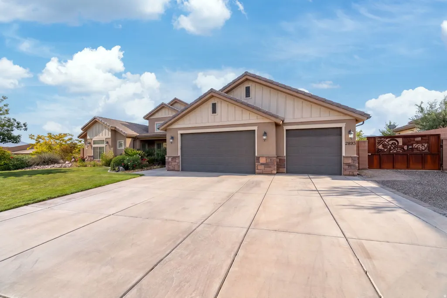
This house is awesome. No, really - it is. And here's why. Nearly 3,000 square feet, all on one level, with a split-bedroom floor plan that gives every part of the home room to breathe. At the front of the home, a flexible fifth bedroom is currently being used as an office. From there, the layout opens into a fabulous kitchen, dining, and living space designed for gathering, entertaining, and everyday life. On one side of the home, you'll find two generously sized bedrooms and two bathrooms, including the spacious primary suite. Both bedrooms are quietly tucked away from one another for added privacy. On the opposite side are two additional bedrooms and a full bathroom. The laundry room is perfectly appointed, with thoughtful storage and a designated place for everything--making it much easier to keep life tidy and organized. Then there's the corner lot. Behind the gated side entrance is an impressive amount of additional parking for vehicles, trailers, toys, or whatever else needs a place to land. On the other side of the yard, mature landscaping and a thriving garden create a completely different experience. Out back, the covered patio and grassy yard provide a cool, comfortable place to relax while taking in the Pine Valley Mountain views. And did we mention the roomy driveway and three-car garage? Oh yes--and the price is out of this world. Located in desirable Little Valley near Crimson Ridge Park, Burn Boot Camp, Alumni Creamery, schools, recreation, and everyday conveniences, this home delivers the space, layout, yard, parking, and location buyers are looking for--at a price that is hard to ignore. More house. More yard. More parking. More value. (The buyer is responsible for verifying all listing information to the buyer's own satisfaction.)
| Elementary School | Middle School | High School |
|---|---|---|
| Little Valley Elementary School | Sunrise Ridge Intermediate School Middle School | Desert Hills High School |
| Price History | |
|---|---|
| 5/1/2026 | Listed $775,000 |
| 5/28/2026 | 6$729,900 |
| 7/31/2026 | 6$690,000 |
General Features
| Living Area | 2983.0 |
|---|---|
| Sewer | Sewer: Connected |
| Cooling | Central Air |
| Utilities | Natural Gas Connected,Electricity Connected,Sewer Connected,Water Connected |
| Roof | Tile |
| Appliances | Ceiling Fan,Microwave |
| Zoning | Single-Family |
| Garage Spaces | 3.0 |
| Patio/Porch Features | Covered |
| Architectural Style | Rambler/Ranch |
| Construction Materials | Stucco |
| Exclusions | Range Hood,Refrigerator |
| Year Built | 2013 |
| Stories Count | 1 |
| Topography | Corner Lot,Curb & Gutter,Fenced: Part,Road: Paved,Secluded Yard,Sidewalks,Sprinkler: Auto-Full,Terrain,Flat |
| Property Subtype | Single Family Residence |
| Current Use | Single Family |
| County | Washington |
| New Construction | No |
| Property Type | Residential |
| HOA | No |
| Attached Garage | No |
| Subdivision Name | MULBERRY ESTATES PH 1 |
| Garage Y/N | Yes |
| Total Rooms | 14 |
| Full Baths | 3 |
| Status | Active |
| Directions | From 3000 East turn West at Crimson Ridge Dr. Take your first Right onto 2880 E,and another Right onto Carmine Dr - its the first home on the left. |
| High School | Desert Hills |
| City | St. George |
| Senior Community Y/N | No |
| High School District | Washington |
| MLS Area | St. George; Bloomington |
| Lot Size Units | Acres |
| Lot Size Square Feet | 13503.6 |
| Carport Y/N | No |
| Listing Terms | Cash,Conventional,Exchange,VA Loan |
| Elementary School | Little Valley |
| Property Attached Y/N | No |
| Tax Annual Amount | 2681.0 |
| Home Warranty Y/N | No |
| Middle/Junior High School | Sunrise Ridge Intermediate School |
| Property Condition | Blt./Standing |
| Lease Considered Y/N | No |
| Living Area Units | Square Feet |
| Standard Status | Active |
| Middle/Junior School District | Washington |
| Elementary School District | Washington |
| PostalCity | St. George |
| ADU | No |
Interior Features
| Interior Amenities | Bath: Sep. Tub/Shower,Disposal,Range/Oven: Built-In |
|---|---|
| Basement | None |
| Total Fireplaces | 1 |
| Fireplace Features | Fireplace Equipment |
| Air Conditioning Y/N | Yes |
| Heating Y/N | No |
| Fireplace Y/N | Yes |
| Above Grade Finished Area | 2983.0 |
| Half Baths | 1 |
| Total Bedrooms | 5 |
| Main Level Bedrooms | 5 |
| Total Baths | 4 |
| 1/2 Baths | 1 |
Exterior Features
| Exterior Amenities | Lighting,Patio: Covered |
|---|---|
| Vegetation | Landscaping: Part |
| Lot Features | Corner Lot,Curb & Gutter,Fenced: Part,Road: Paved,Secluded,Sidewalks,Sprinkler: Auto-Full |
| Water Source | Culinary |
| Total Parking | 3.0 |
| Inclusions | Ceiling Fan,Fireplace Equipment,Microwave,Window Coverings |
| Lot Size Area | 0.31 |
| Spa | No |
| Building Area Total | 2983.0 |
| Lot Dimensions | 0.0x0.0x0.0 |
| Lot Size Acres | 0.31 |
| Frontage Length | 0.0 |
| Private Pool | No |
| Waterfront Y/N | No |
| Covered Spaces | 3.0 |
| RV Parking Dimensions | 0.00 |
| Other Equipment | Fireplace Equipment,Window Coverings |
| Horse Y/N | No |
Amenities
- Foreclosure
- Views
- Short Sale
- New Construction
- Adult 55+
- Lease To Own
- No HOA Fees
- Furnished
- Primary On Main
- Air Conditioning
- Seller Finance
- Green
- Fixer Upper
- Horse
- Golf
- Fireplace
- Deck
- Garage
- Basement
- Pool
Property vs Single Family Average in 84790
Price
Taxes
Year Built
Visits
 Wasatch Front Regional MLS - Salt Lake Board of REALTORS® All information deemed reliable but not guaranteed. All properties are subject to prior sale, change or withdrawal. Neither listing broker(s) or information provider(s) shall be responsible for any typographical errors, misinformation, misprints and shall be held totally harmless. Listing(s) information is provided for consumer's personal, non-commercial use and may not be used for any purpose other than to identify prospective properties
