
Address
6818 W Orange Leaf Ln, Herriman, UT
Price
$ 914,900
Property Attributes
- MLS#2154731
- TypeSingle Family
- Listing Status Active
- CountySALT LAKE
- CityHerriman
- AreaWj
- NeighborhoodHIDDEN OAKS
- Zip84096
- StyleStories: 2
- Year Built2022
- Taxes$ 4416
- Price$ 914,900
- Bedrooms6
- Full Bathrooms4
- Half Bathrooms0
- Sqr Footage4355
- Lot Size0.21 Acres
Data Source:
Wasatch Front Regional MLS (WFRMLS)
Property Description
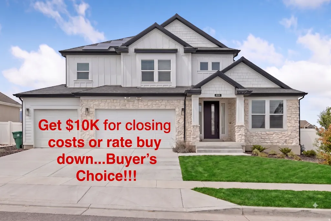
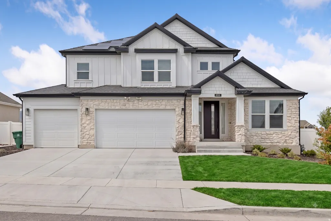
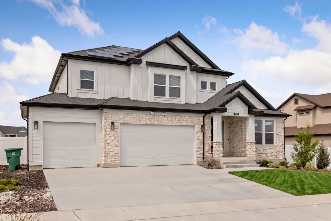
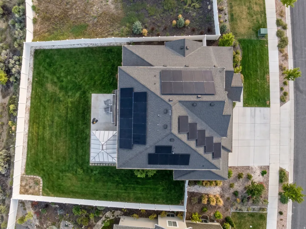
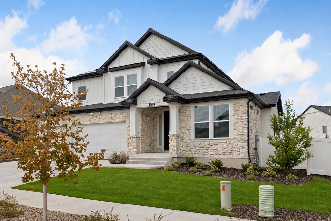
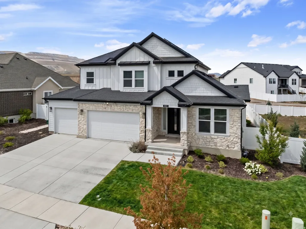
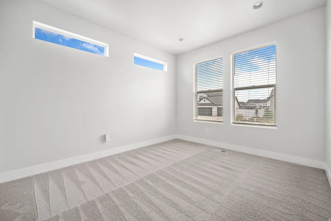
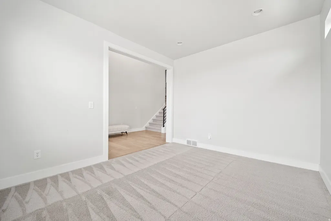
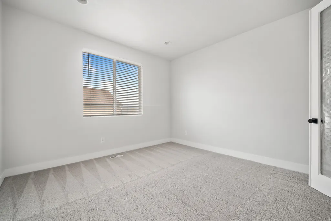
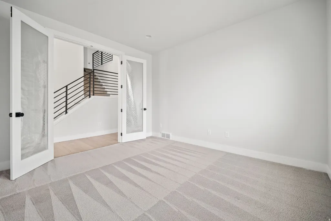
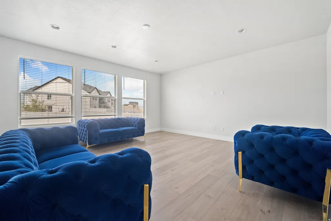
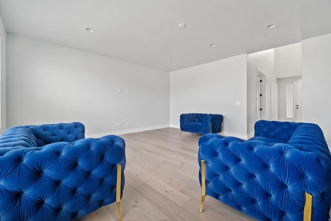
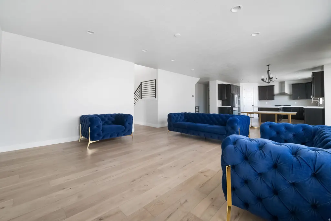
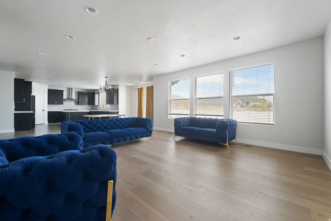
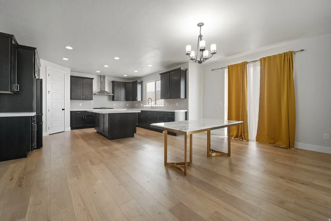
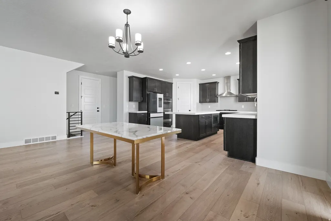
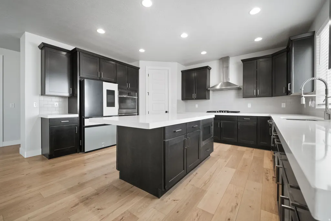
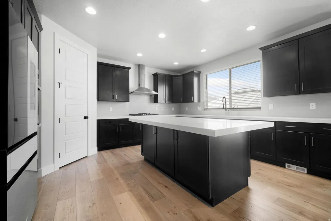
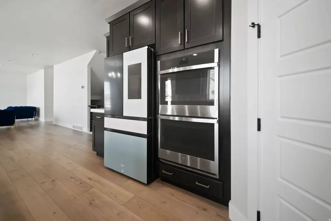
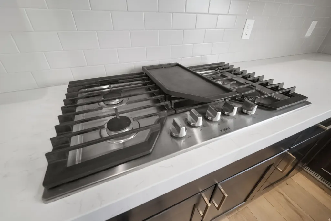
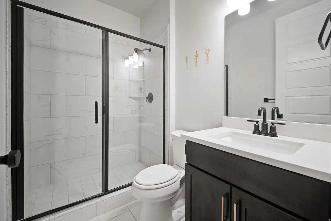
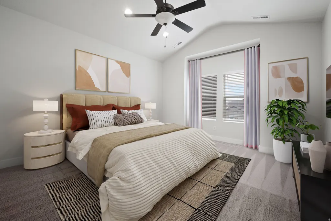
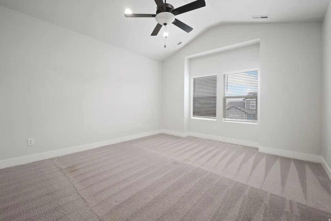
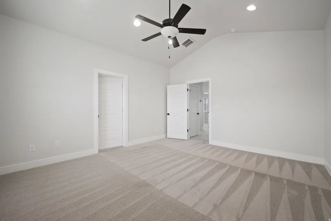
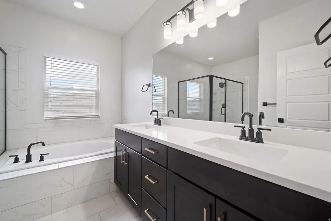
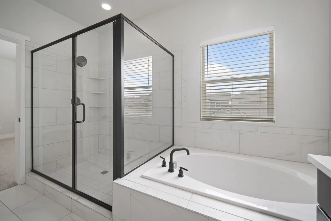
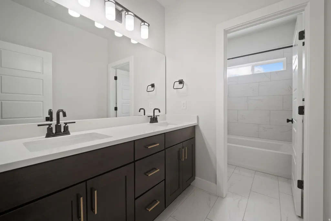
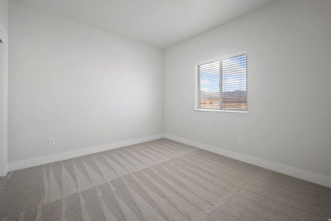
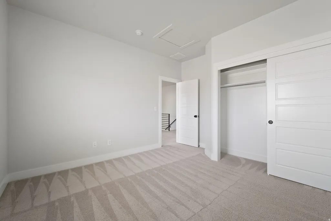
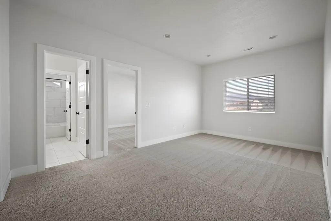
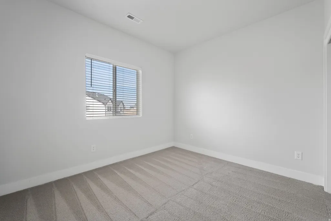
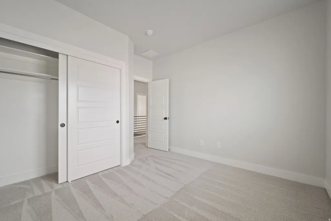
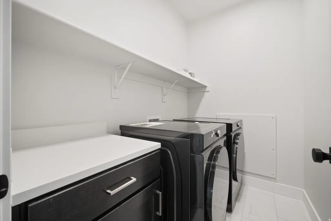
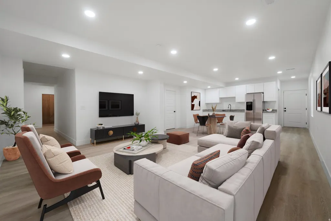
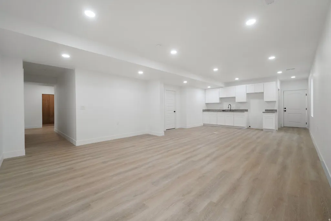
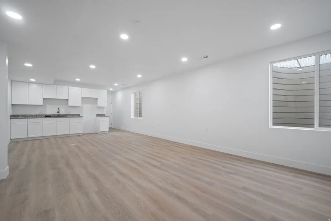
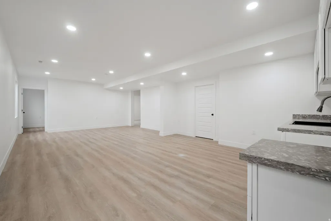
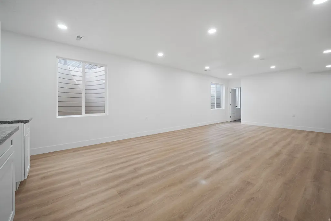
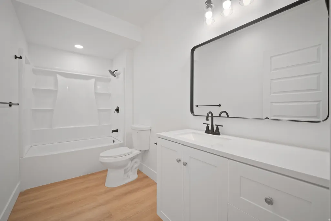
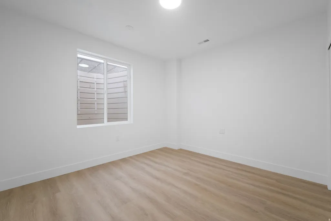
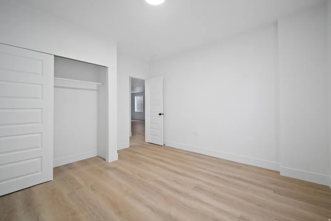
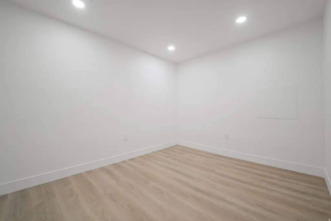
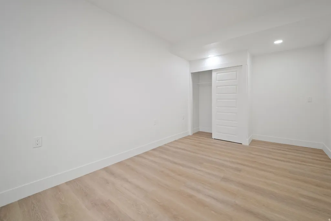
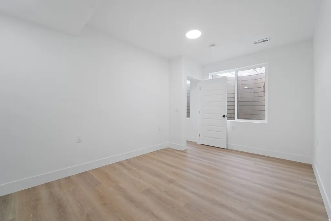
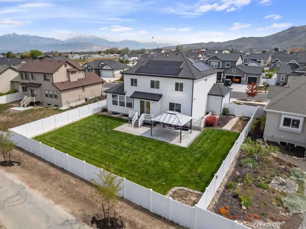
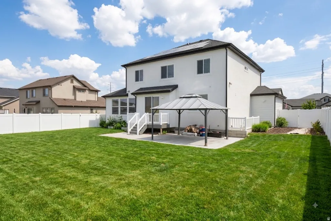
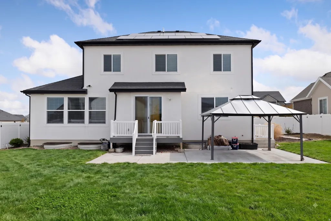
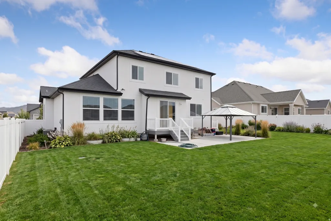
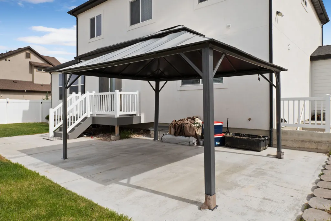
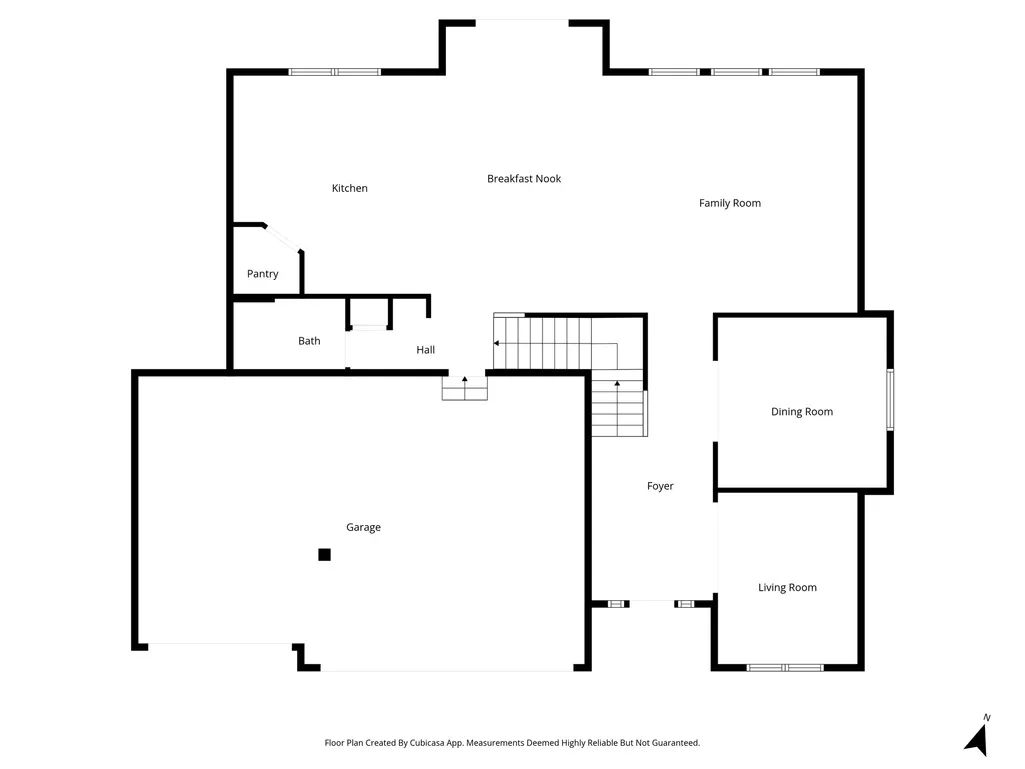
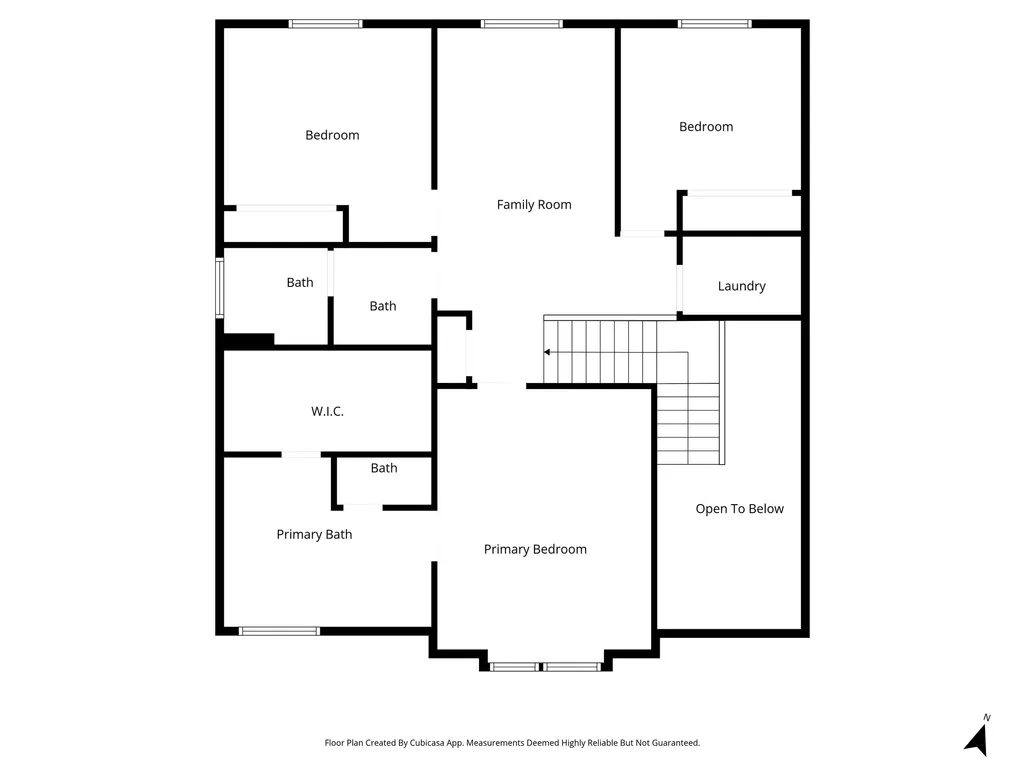
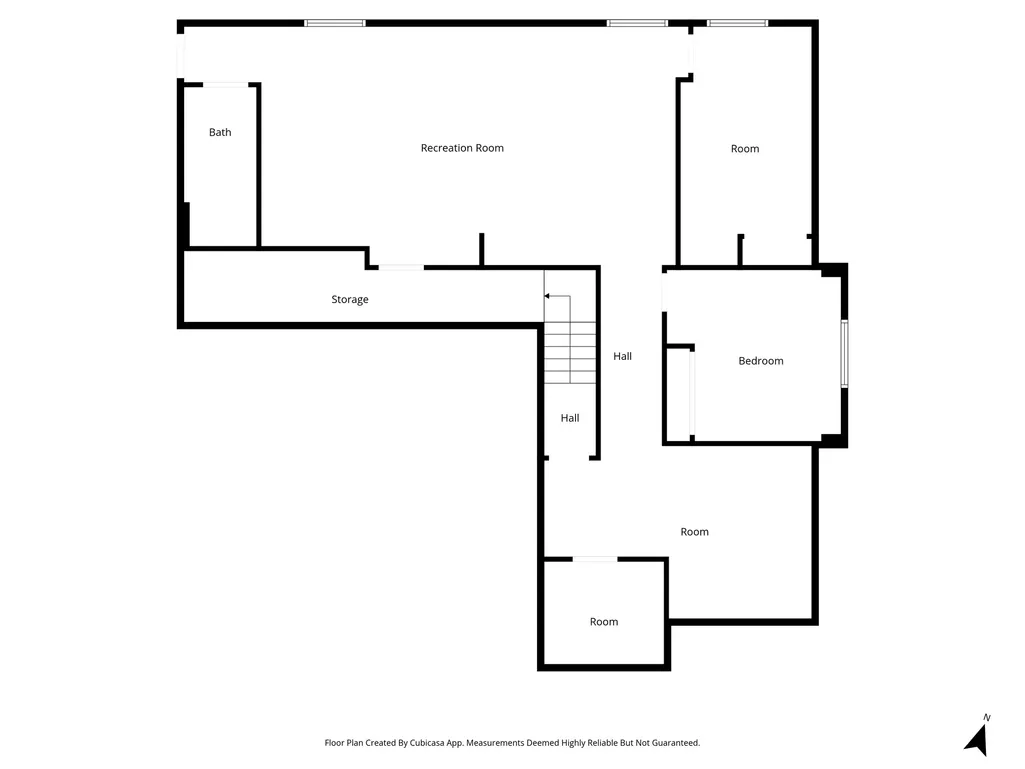
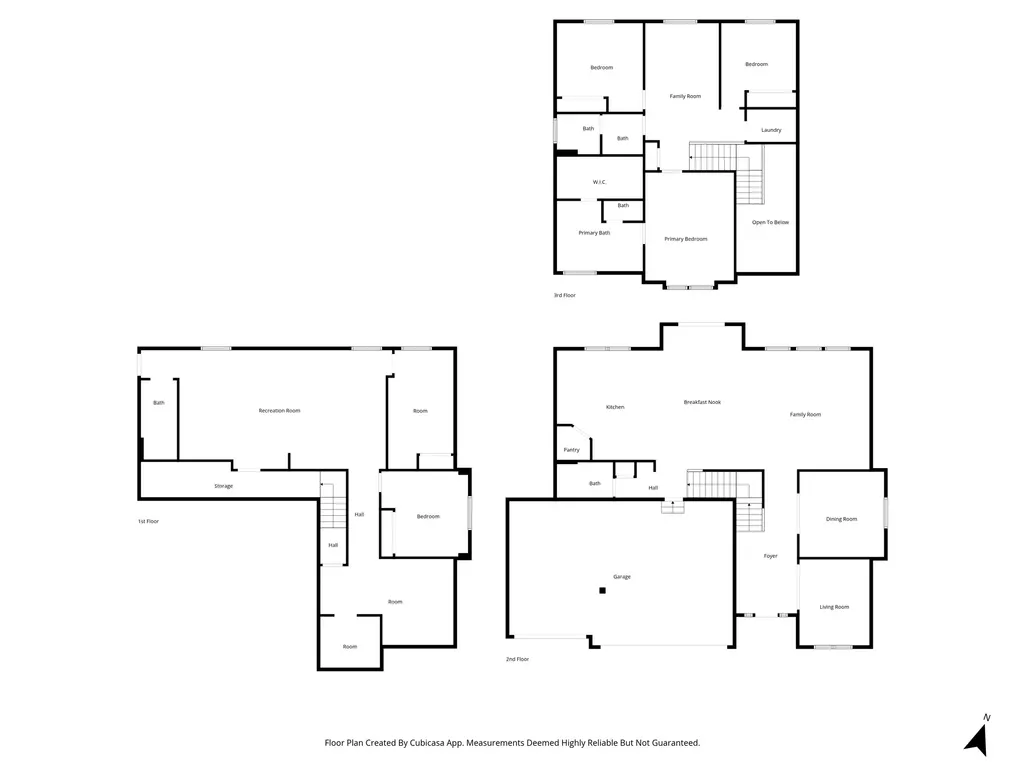
MOTIVATED SELLER!! 4355 SF; 6 bedrooms, 4 full bathrooms, 2 kitchens, 2 office spaces, 2 living areas, 1 loft, 3-car garage, pergola/gazeebo, private wide BASEMENT ENTRANCE; $42k SOLAR panels, $95k FINISHED BASEMENT; $35k fully finished backyard, fenced, and with auto-sprinklers system. This Ivory-SIGNATURE home with Montclair floor plan of 4355 SF is feature rich with upgrades, quartz countertops throughout the gourmet kitchen and quartz bathrooms. Home has a fully finished mother-in-law apartment and exceptional flexibility for modern living. This beautifully maintained property features a $95,000 fully finished basement with its own private wide entrance, full kitchen, two bedrooms, family room, office room and full bathroom-ideal for multi-generational living, guests, or strong rental income potential. Main level offers an inviting open-concept layout, with gourmet kitchen, SMART refrigerator, smart thermostat and already installed RO system. A private office space off the entry provides a quiet, functional workspace for remote work or study. Moreover, bedroom and full bathroom on the main floor provides great convenience. Primary master-suite is located on the top floor along with a loft, two bedrooms, additional full bathroom, and a laundry room. Throughout the home, you'll find quality upgrades and thoughtful finishes, delivering both style and durability. Located in a highly desirable Herriman neighborhood within the Jordan School District, this home is just minutes from parks, schools, and daily amenities-making it an ideal blend of convenience and lifestyle. Added bonus: potential for a second driveway on the left side, offering additional parking.
| High School |
|---|
| Herriman High School |
| Price History | |
|---|---|
| 5/1/2026 | Listed $949,000 |
| 6/2/2026 | 2$939,000 |
| 6/13/2026 | 1$934,000 |
| 7/1/2026 | 1$929,000 |
| 7/29/2026 | 2$915,000 |
| 8/11/2026 | 1$914,900 |
General Features
| Living Area | 4355.0 |
|---|---|
| Sewer | Sewer: Connected |
| Heating | Forced Air,Gas: Central,Gas: Stove |
| Cooling | Central Air |
| Utilities | Natural Gas Connected,Electricity Connected,Sewer Connected,Water Connected |
| Roof | Asphalt |
| Appliances | Ceiling Fan,Microwave,Range Hood,Refrigerator,Water Softener Owned |
| Zoning | Single-Family |
| HOA Fee | 20.0 |
| Garage Spaces | 3.0 |
| Architectural Style | Stories: 2 |
| Security Features | Security System |
| Construction Materials | Asphalt,Stone,Stucco |
| Year Built | 2022 |
| View | Mountain(s) |
| Stories Count | 3 |
| Topography | Fenced: Full,Sprinkler: Auto-Full,Terrain,Flat,View: Mountain |
| Property Subtype | Single Family Residence |
| Current Use | Single Family |
| Accessibility | Accessible Hallway(s) |
| Assoc Fee Paid Per | Monthly |
| County | Salt Lake |
| New Construction | No |
| Property Type | Residential |
| HOA | Yes |
| Attached Garage | Yes |
| Subdivision Name | HIDDEN OAKS |
| Garage Y/N | Yes |
| Green Energy Generation | Solar |
| Total Rooms | 21 |
| Full Baths | 4 |
| Status | Active |
| High School | Herriman |
| City | Herriman |
| Association Name | Rooted HOA |
| Senior Community Y/N | No |
| High School District | Jordan |
| Zoning Description | 1115 |
| Open Parking Spaces | 4.0 |
| MLS Area | WJ; SJ; Rvrton; Herriman; Bingh |
| Lot Size Units | Acres |
| Lot Size Square Feet | 9147.6 |
| Carport Y/N | No |
| Listing Terms | Cash,Conventional,FHA,VA Loan |
| Property Attached Y/N | No |
| Tax Annual Amount | 4416.0 |
| Home Warranty Y/N | No |
| Property Condition | Blt./Standing |
| Lease Considered Y/N | No |
| Living Area Units | Square Feet |
| Standard Status | Active |
| Middle/Junior School District | Jordan |
| Elementary School District | Jordan |
| PostalCity | Herriman |
| ADU | No |
Interior Features
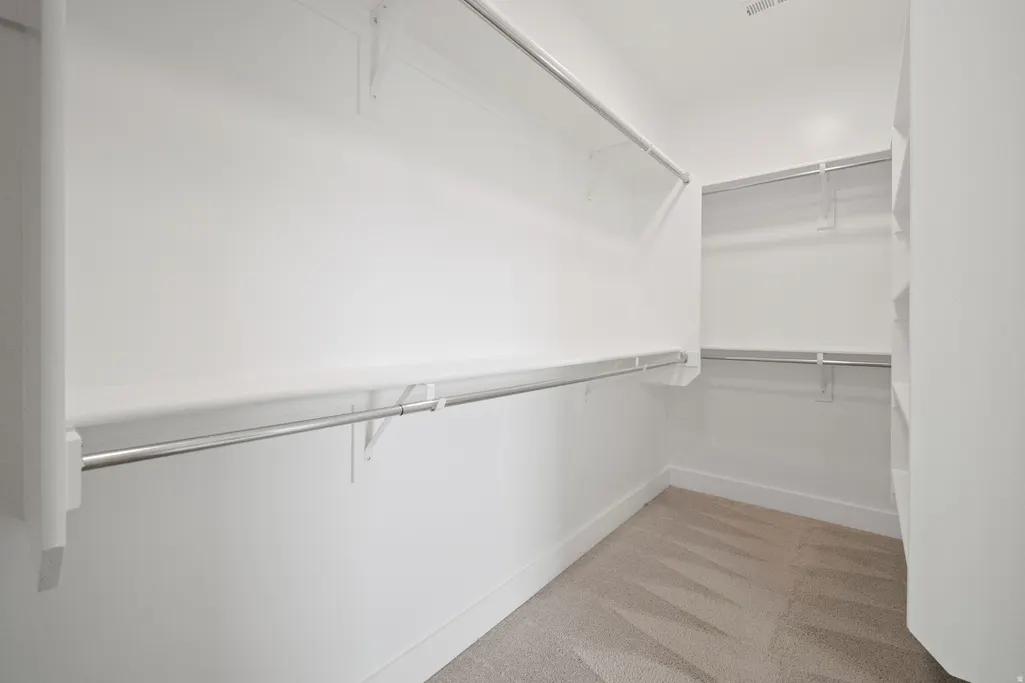
| Interior Amenities | Alarm: Security,Closet: Walk-In,Den/Office,French Doors,Mother-in-Law Apt.,Oven: Double,Range: Countertop,Video Camera(s),Smart Thermostat(s) |
|---|---|
| Basement | Entrance |
| Flooring | Carpet,Tile |
| Air Conditioning Y/N | Yes |
| Heating Y/N | Yes |
| Window Features | Blinds,Drapes |
| Fireplace Y/N | No |
| Above Grade Finished Area | 2820.0 |
| Total Bedrooms | 6 |
| Main Level Bedrooms | 1 |
| Total Baths | 4 |
| Power Production Type | Solar |
| Basement Finished | 100 |
Exterior Features
| Exterior Amenities | Double Pane Windows,Sliding Glass Doors |
|---|---|
| Vegetation | Landscaping: Full |
| Lot Features | Fenced: Full,Sprinkler: Auto-Full,View: Mountain |
| Water Source | Culinary |
| Total Parking | 7.0 |
| Inclusions | Alarm System,Ceiling Fan,Gazebo,Microwave,Range,Range Hood,Refrigerator,Water Softener: Own,Video Camera(s),Smart Thermostat(s) |
| Lot Size Area | 0.21 |
| Spa | No |
| Building Area Total | 4355.0 |
| Lot Dimensions | 0.0x0.0x0.0 |
| Lot Size Acres | 0.21 |
| Frontage Length | 0.0 |
| Private Pool | No |
| Waterfront Y/N | No |
| Covered Spaces | 3.0 |
| Door Features | French Doors |
| RV Parking Dimensions | 0.00 |
| Other Equipment | Alarm System,Gazebo |
| Horse Y/N | No |
| Solar Ownership | Financed |
Amenities
- Foreclosure
- Views
- Short Sale
- New Construction
- Adult 55+
- Lease To Own
- No HOA Fees
- Furnished
- Primary On Main
- Air Conditioning
- Seller Finance
- Green
- Fixer Upper
- Horse
- Golf
- Fireplace
- Deck
- Garage
- Basement
- Pool
Property vs Single Family Average in 84096
Price
Taxes
Year Built
Visits
 Wasatch Front Regional MLS - Salt Lake Board of REALTORS® All information deemed reliable but not guaranteed. All properties are subject to prior sale, change or withdrawal. Neither listing broker(s) or information provider(s) shall be responsible for any typographical errors, misinformation, misprints and shall be held totally harmless. Listing(s) information is provided for consumer's personal, non-commercial use and may not be used for any purpose other than to identify prospective properties
