
Address
6208 W Skyline Dr N, Highland, UT
Price
$ 1,480,000
Property Attributes
- MLS#2154664
- TypeSingle Family
- Listing Status Active
- CountyUTAH
- CityHighland
- AreaAm Fork
- NeighborhoodDRY CREEK BENCH
- Zip84003
- StyleStories: 2
- Year Built2001
- Taxes$ 4938
- Price$ 1,480,000
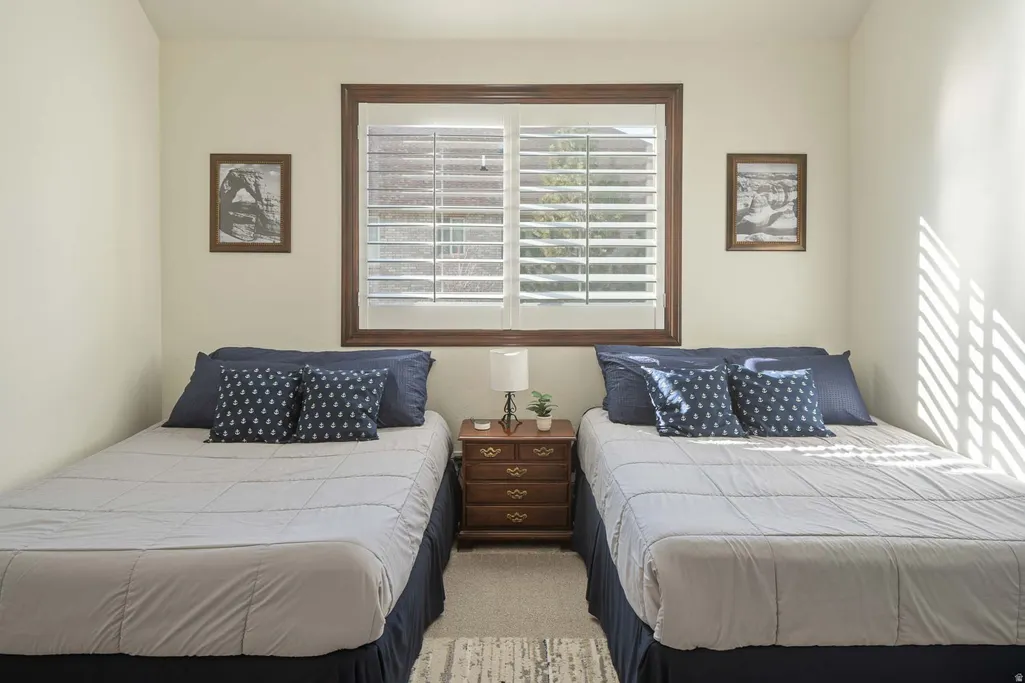
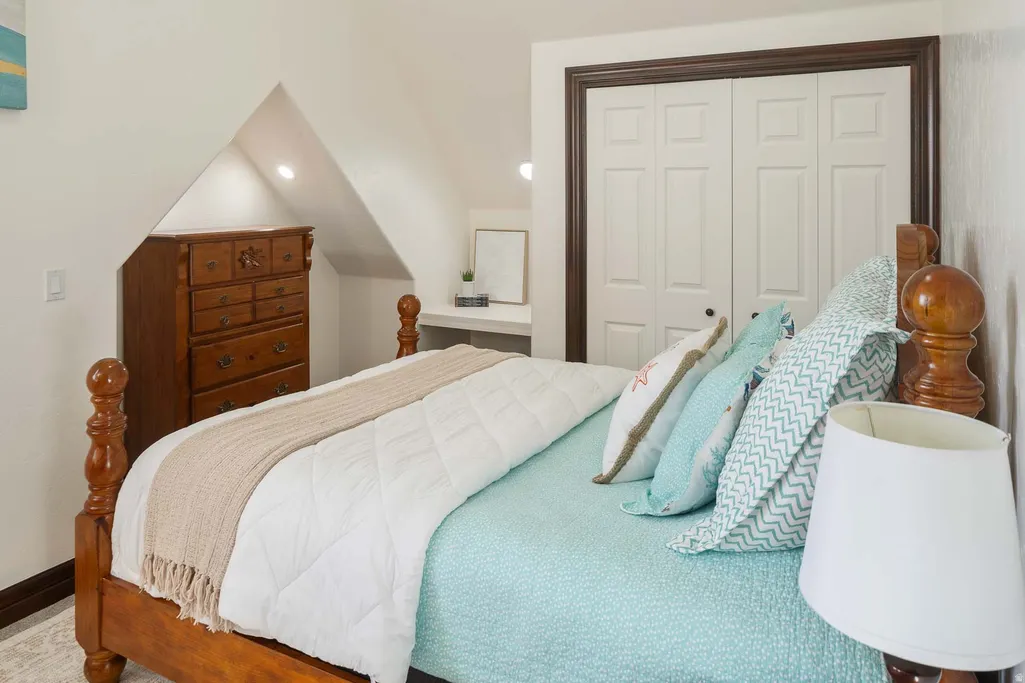
- Bedrooms6
- Full Bathrooms4
- Half Bathrooms0
- Sqr Footage5336
- Lot Size0.47 Acres
Data Source:
Wasatch Front Regional MLS (WFRMLS)
Property Description
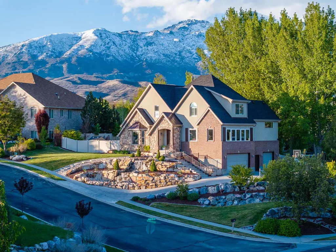
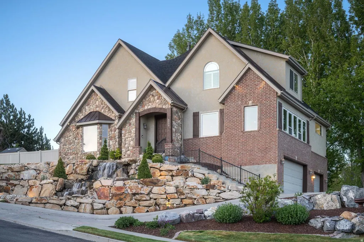
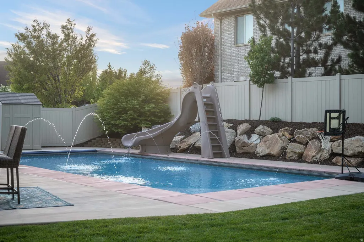
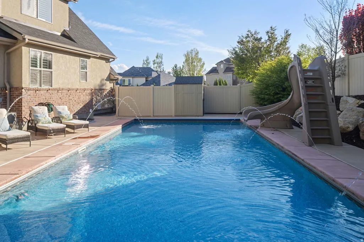
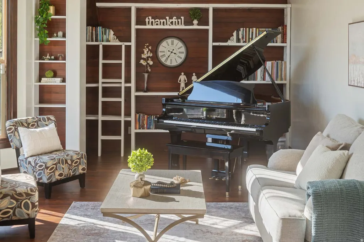
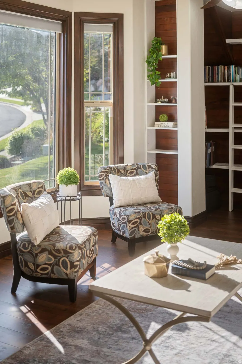
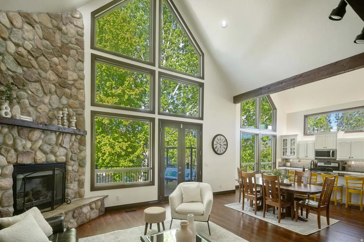
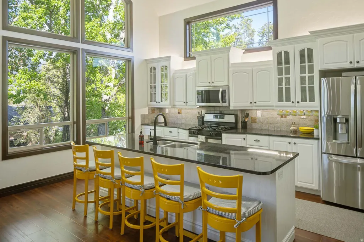
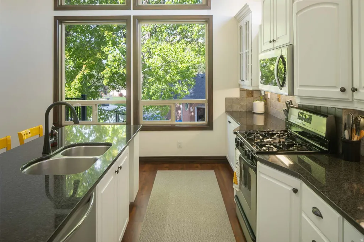
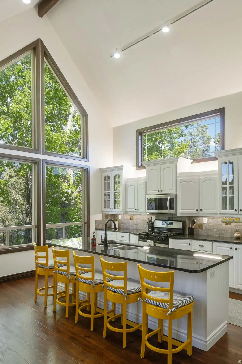
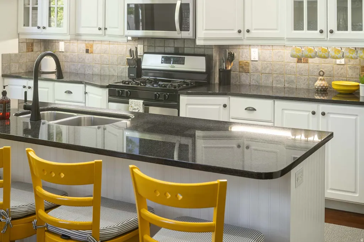
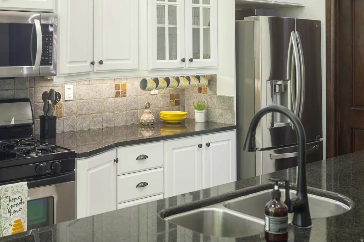
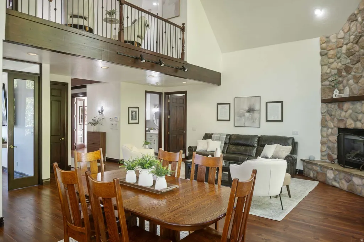
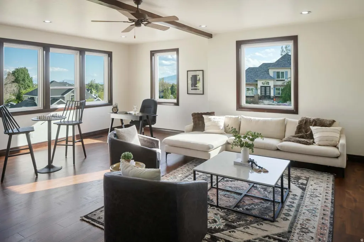
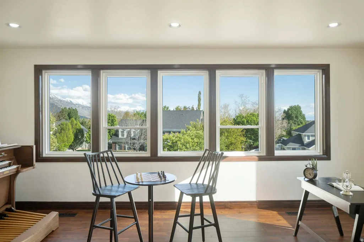
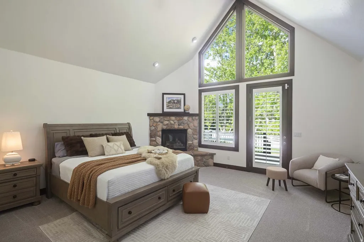
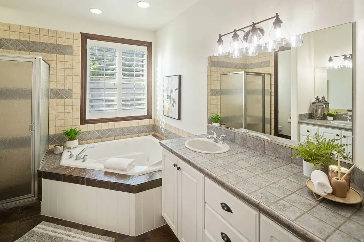
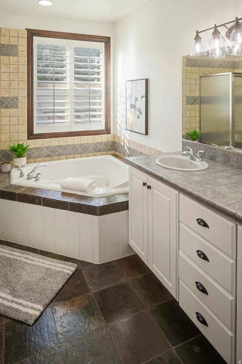
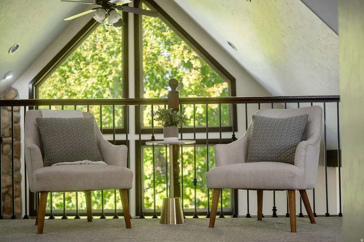
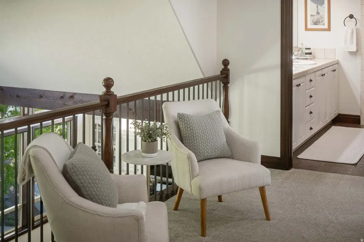
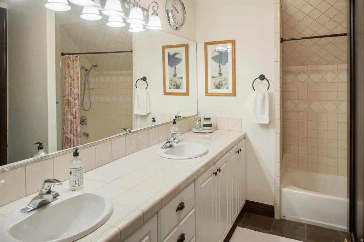
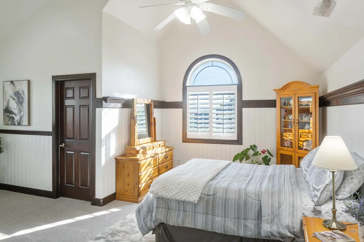

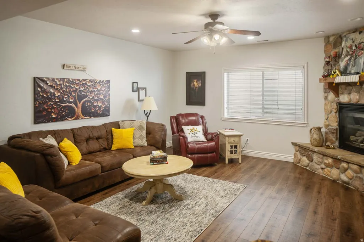
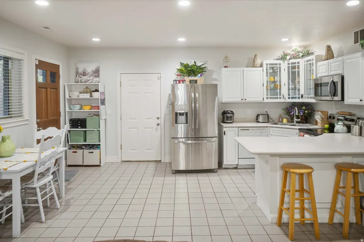
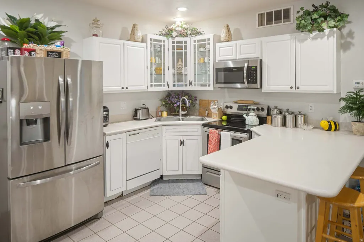
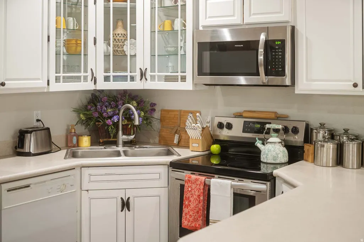
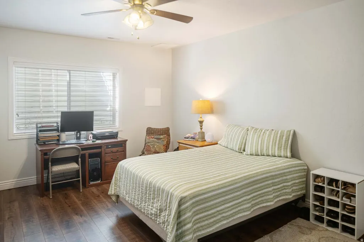
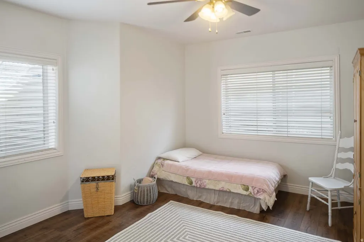
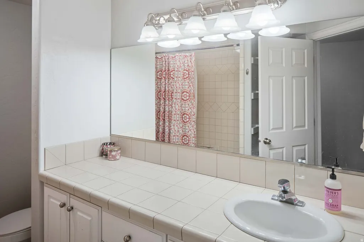
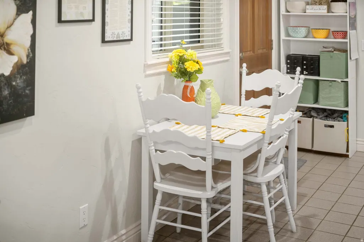
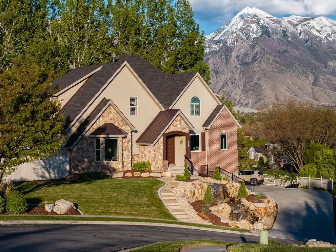
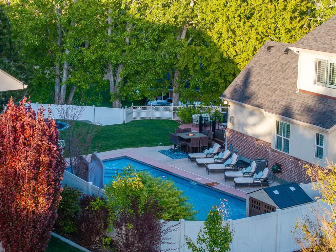
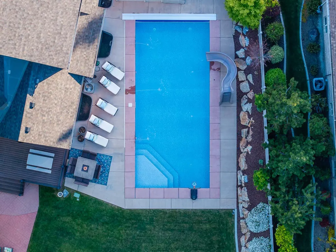
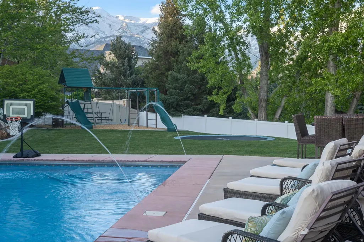
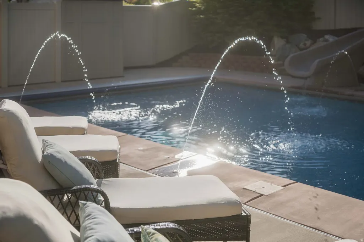
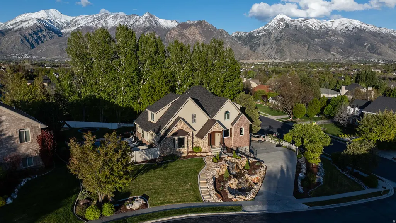
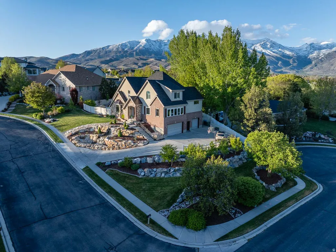
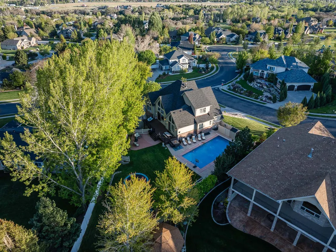
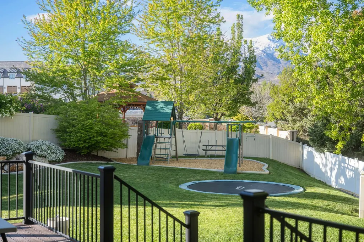
***Available for immediate move-in! Seller willing to contribute towards Buyers closing costs! Welcome to this stunning two-story home in the heart of Highland, where comfort, space, and lifestyle come together beautifully. Situated on a .47 acre corner lot, this property offers exceptional curb appeal and an abundance of natural light throughout. Located near many hiking and biking trails, quick access to canyons and has a gorgeous yard and pool! Step inside to discover a spacious, thoughtfully designed floor plan with plenty of room for both everyday living and entertaining. The home features generous living areas, large windows that capture breathtaking views, and a seamless flow between indoor and outdoor spaces. Out back, you'll find a pristine yard that truly sets this property apart-meticulously maintained with lush landscaping, a sparkling pool, and expansive space to relax, play, or host gatherings. The mountain and valley views are incredible, creating a peaceful backdrop you'll enjoy year-round. Adding even more value, the property includes a separate, rentable ADU-perfect for generating income, hosting guests, or providing multi-generational living options. With its prime location, oversized lot, and unmatched amenities, this home offers a rare opportunity to own a slice of luxury in one of Utah County's most sought-after communities. Square footage figures are provided as a courtesy estimate only and were obtained from Sellers appraisal . Buyer is advised to obtain an independent measurement.
| Elementary School | Middle School | High School |
|---|---|---|
| Ridgeline Elementary School | Timberline Middle School | Lone Peak High School |
| Price History | |
|---|---|
| 5/1/2026 | Listed $1,525,000 |
| 5/11/2026 | 2$1,499,000 |
| 6/3/2026 | 1$1,498,000 |
| 8/8/2026 | 2$1,480,000 |
General Features
| Living Area | 5336.0 |
|---|---|
| Sewer | Sewer: Connected,Sewer: Public |
| Heating | Forced Air,Gas: Central |
| Cooling | Central Air |
| Utilities | Natural Gas Connected,Electricity Connected,Sewer Connected,Sewer: Public,Water Connected |
| Roof | Asphalt,Metal,Pitched |
| Appliances | Ceiling Fan,Microwave,Refrigerator,Water Softener Owned |
| Zoning | Single-Family |
| Garage Spaces | 3.0 |
| Patio/Porch Features | Covered,Porch: Open,Patio: Open |
| Architectural Style | Stories: 2 |
| Pool Features | Fiberglass,Heated,In Ground,Electronic Cover |
| Security Features | Security System |
| Construction Materials | Asphalt,Brick,Stone,Stucco |
| Exclusions | Dryer,Freezer,Washer |
| Year Built | 2001 |
| View | Mountain(s),Valley |
| Stories Count | 3 |
| Topography | Corner Lot,Curb & Gutter,Fenced: Full,Road: Paved,Secluded Yard,Sidewalks,Sprinkler: Auto-Full,Terrain: Grad Slope,View: Mountain,View: Valley,Drip Irrigation: Auto-Full,Private |
| Property Subtype | Single Family Residence |
| Current Use | Single Family |
| Accessibility | Accessible Hallway(s) |
| County | Utah |
| New Construction | No |
| Property Type | Residential |
| HOA | No |
| Attached Garage | Yes |
| Subdivision Name | DRY CREEK BENCH |
| Facing Direction | West |
| Garage Y/N | Yes |
| Total Rooms | 23 |
| Full Baths | 4 |
| Status | Active |
| High School | Lone Peak |
| City | Highland |
| Senior Community Y/N | No |
| High School District | Alpine |
| Zoning Description | R-1 |
| Open Parking Spaces | 10.0 |
| MLS Area | Am Fork; Hlnd; Lehi; Saratog. |
| Lot Size Units | Acres |
| Lot Size Square Feet | 20473.2 |
| Carport Y/N | No |
| Listing Terms | Cash,Conventional,FHA,VA Loan |
| Elementary School | Ridgeline |
| Property Attached Y/N | No |
| Tax Annual Amount | 4938.0 |
| Home Warranty Y/N | No |
| Middle/Junior High School | Timberline |
| Property Condition | Blt./Standing |
| Lease Considered Y/N | No |
| Virtual Tour | https://drive.google.com/file/d/1Fw5b0fGlFLxAQqHwQviXHV_CGwEE4hmL/view?usp=sharing |
| Living Area Units | Square Feet |
| Standard Status | Active |
| Middle/Junior School District | Alpine |
| Elementary School District | Alpine |
| PostalCity | Highland |
| ADU | Yes |
Interior Features
| Interior Amenities | Alarm: Security,Basement Apartment,Bath: Primary,Bath: Sep. Tub/Shower,Closet: Walk-In,Disposal,Floor Drains,Great Room,Jetted Tub,Kitchen: Second,Kitchen: Updated,Laundry Chute,Mother-in-Law Apt.,Ov |
|---|---|
| Basement | Full,Walk-Out Access |
| Flooring | Carpet,Laminate,Tile,Slate |
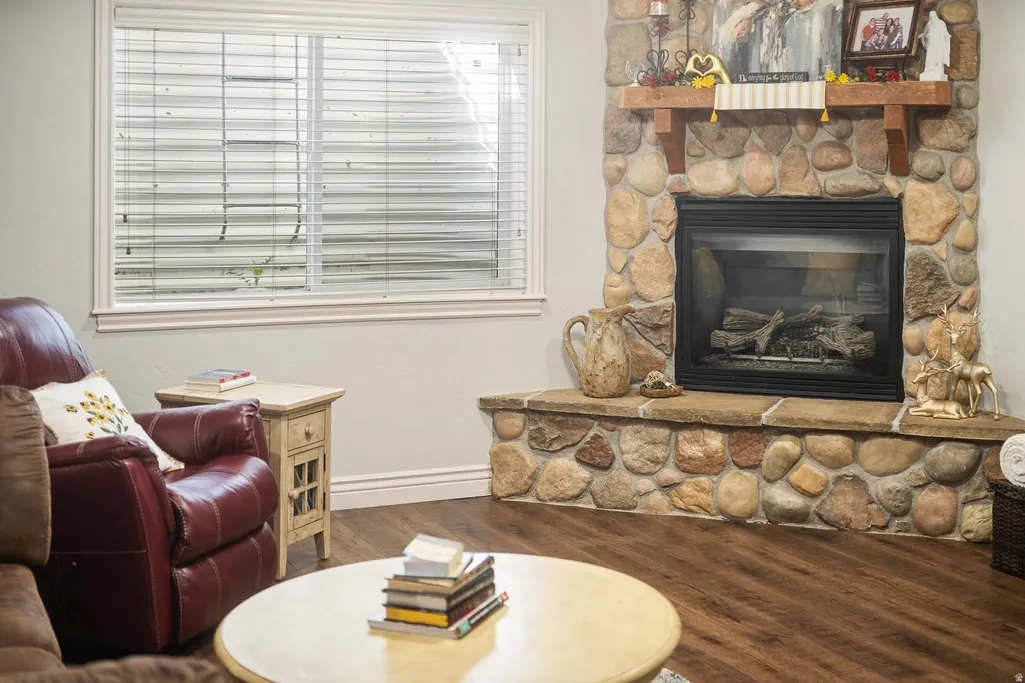
| Total Fireplaces | 3 |
| Fireplace Features | Fireplace Equipment,Insert |
| Air Conditioning Y/N | Yes |
| Heating Y/N | Yes |
| Window Features | Blinds,Plantation Shutters,Shades |
| Fireplace Y/N | Yes |
| Above Grade Finished Area | 3690.0 |
| Laundry Features | Electric Dryer Hookup,Gas Dryer Hookup |
| Total Bedrooms | 6 |
| Main Level Bedrooms | 1 |
| Total Baths | 4 |
| Basement Finished | 95 |
Exterior Features
| Exterior Amenities | Basement Entrance,Bay Box Windows,Double Pane Windows,Entry (Foyer),Lighting,Patio: Covered,Porch: Open,Walkout,Patio: Open |
|---|---|
| Vegetation | Fruit Trees,Landscaping: Full,Mature Trees,Terraced Yard,Vegetable Garden,Waterfall |
| Lot Features | Corner Lot,Curb & Gutter,Fenced: Full,Road: Paved,Secluded,Sidewalks,Sprinkler: Auto-Full,Terrain: Grad Slope,View: Mountain,View: Valley,Drip Irrigation: Auto-Full,Private |
| Water Source | Culinary,Irrigation: Pressure |
| Total Parking | 13.0 |
| Inclusions | Alarm System,Basketball Standard,Ceiling Fan,Dog Run,Fireplace Equipment,Fireplace Insert,Microwave,Play Gym,Range,Refrigerator,Storage Shed(s),Swing Set,Water Softener: Own,Window Coverings,Trampoli |
| Lot Size Area | 0.47 |
| Spa | No |
| Building Area Total | 5336.0 |
| Lot Dimensions | 0.0x0.0x0.0 |
| Lot Size Acres | 0.47 |
| Frontage Length | 0.0 |
| Private Pool | Yes |
| Waterfront Y/N | No |
| Covered Spaces | 3.0 |
| RV Parking Dimensions | 0.00 |
| Other Equipment | Alarm System,Basketball Standard,Dog Run,Fireplace Equipment,Fireplace Insert,Play Gym,Storage Shed(s),Swing Set,Window Coverings,Trampoline |
| Horse Y/N | No |
Amenities
- Foreclosure
- Views
- Short Sale
- New Construction
- Adult 55+
- Lease To Own
- No HOA Fees
- Furnished
- Primary On Main
- Air Conditioning
- Seller Finance
- Green
- Fixer Upper
- Horse
- Golf
- Fireplace
- Deck
- Garage
- Basement
- Pool
Property vs Single Family Average in 84003
Price
Taxes
Year Built
Visits
 Wasatch Front Regional MLS - Salt Lake Board of REALTORS® All information deemed reliable but not guaranteed. All properties are subject to prior sale, change or withdrawal. Neither listing broker(s) or information provider(s) shall be responsible for any typographical errors, misinformation, misprints and shall be held totally harmless. Listing(s) information is provided for consumer's personal, non-commercial use and may not be used for any purpose other than to identify prospective properties
