
Address
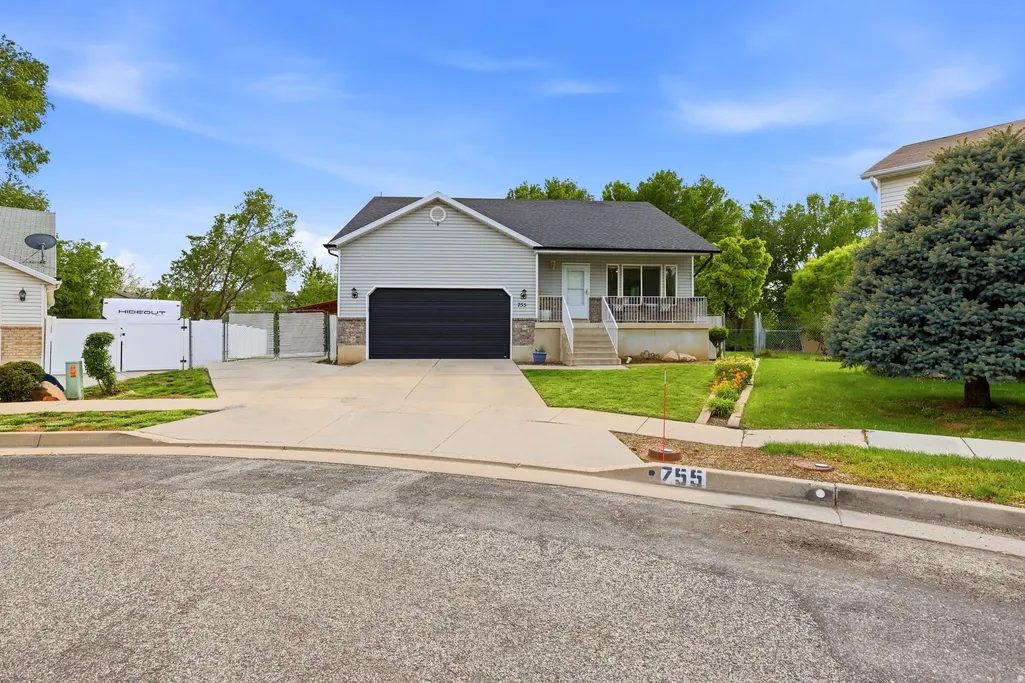
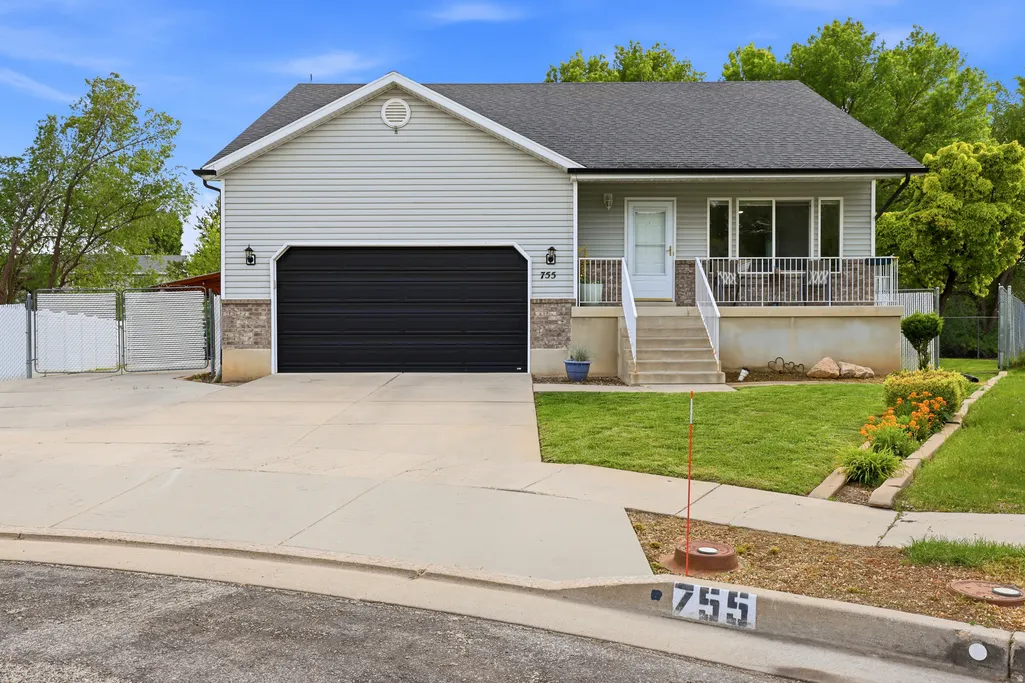
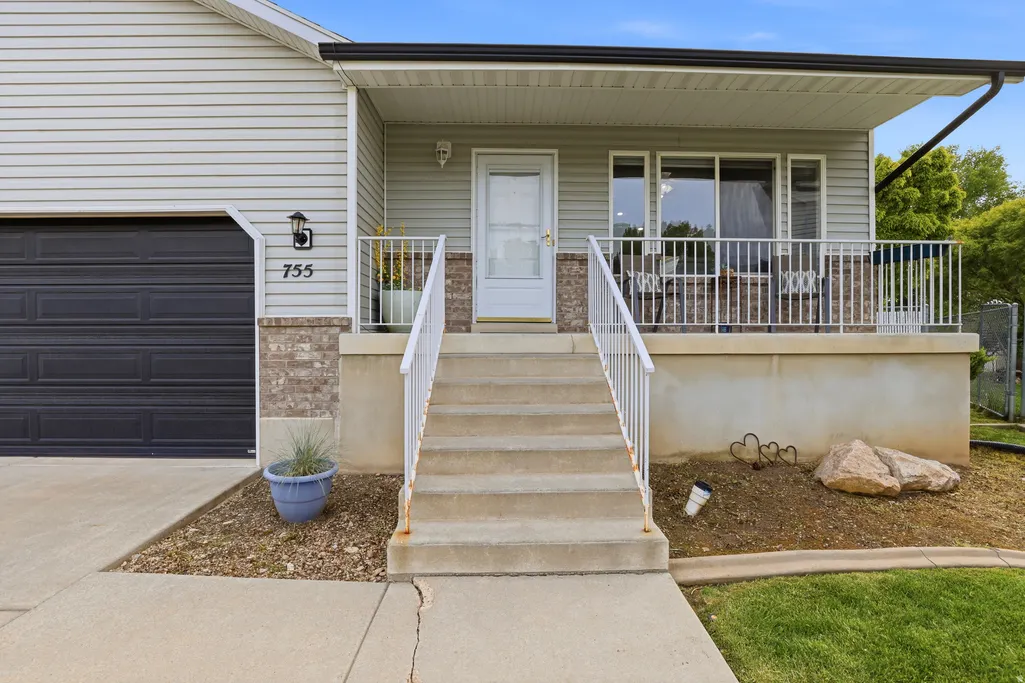
755 S 410 W, Ogden, UT
Price
$ 529,900
Property Attributes
- MLS#2154431
- TypeSingle Family
- Listing Status Active
- CountyWEBER
- CityOgden
- AreaOgdn
- NeighborhoodNORTH POINTE VILLAGE
- Zip84404
- StyleRambler/Ranch
- Year Built2003
- Taxes$ 3456
- Price$ 529,900
- Bedrooms6
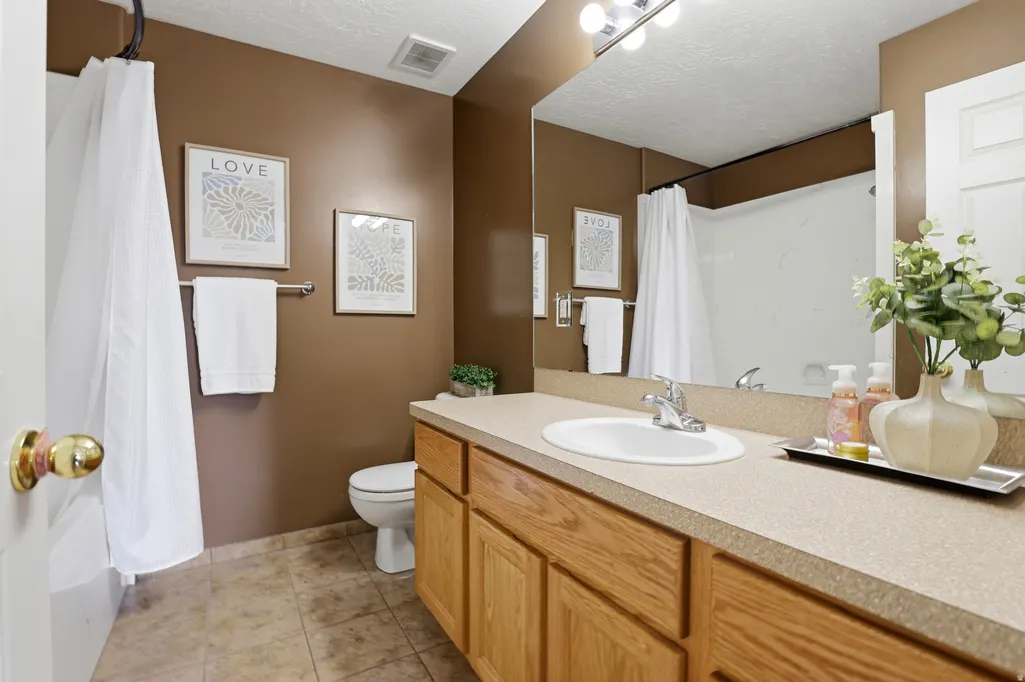
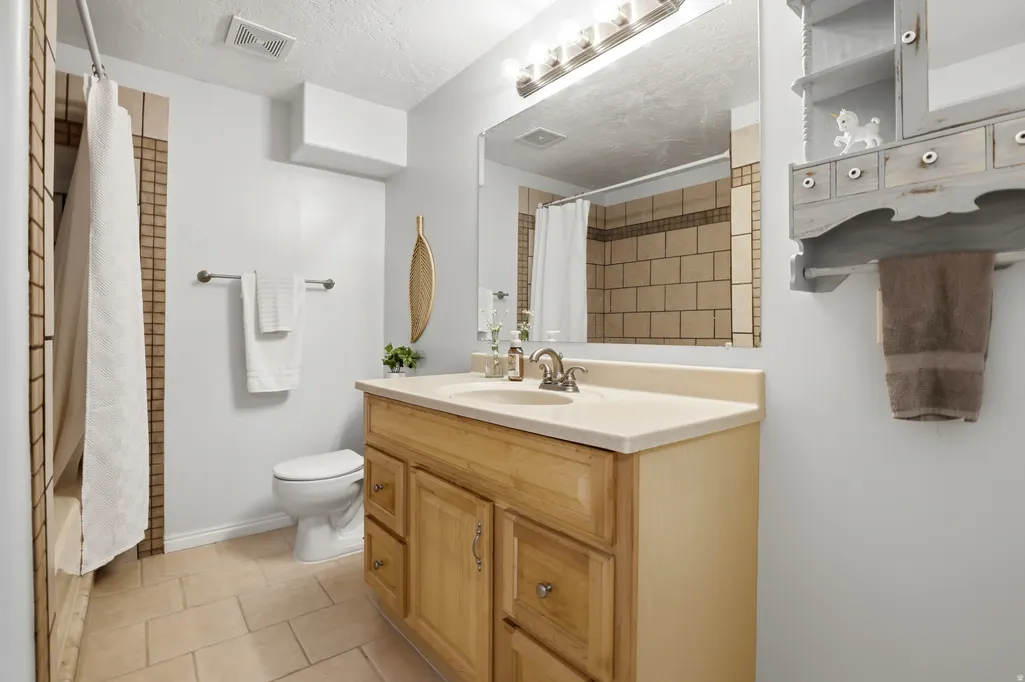
- Full Bathrooms3
- Half Bathrooms0
- Sqr Footage2860
- Lot Size0.17 Acres
Data Source:
Wasatch Front Regional MLS (WFRMLS)
Property Description
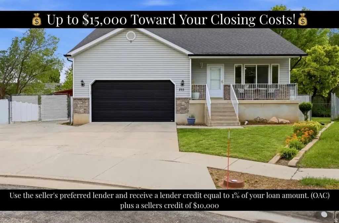
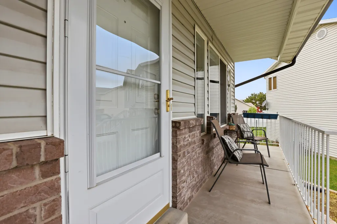
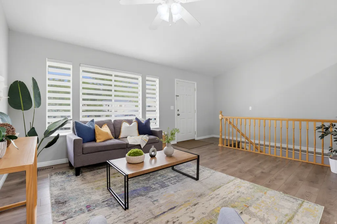
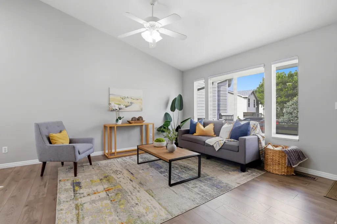
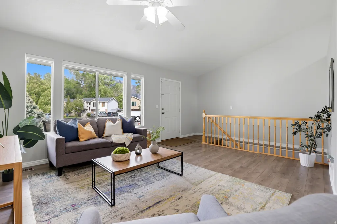
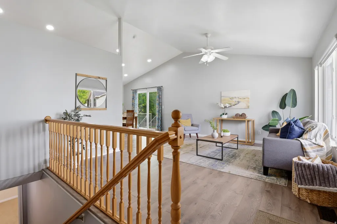
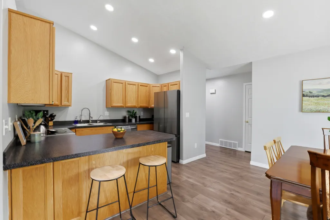
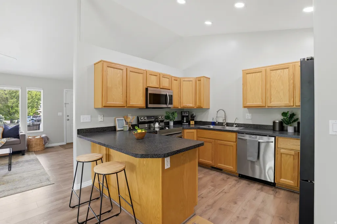
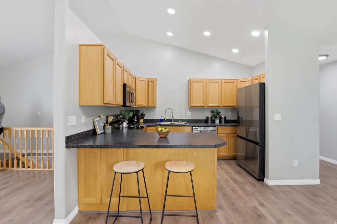
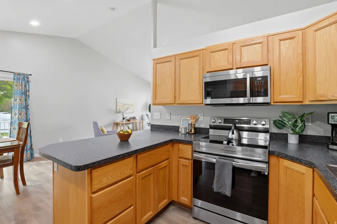
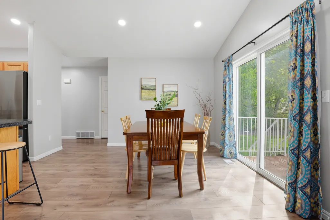
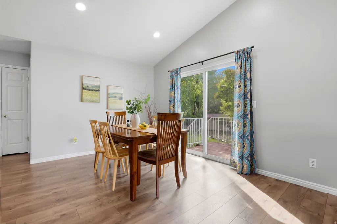
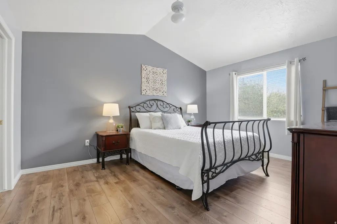
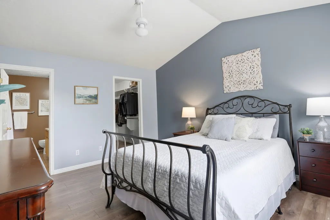
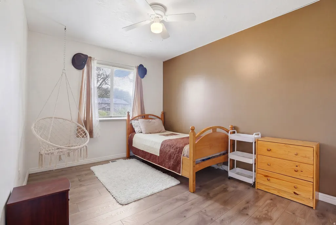
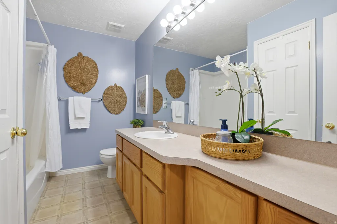
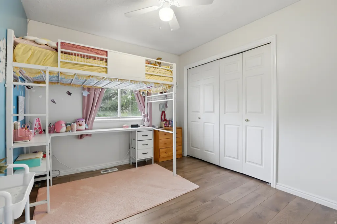
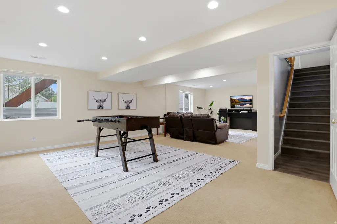
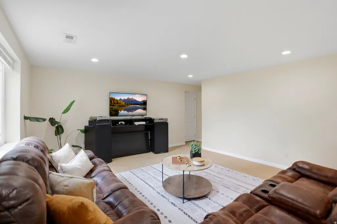
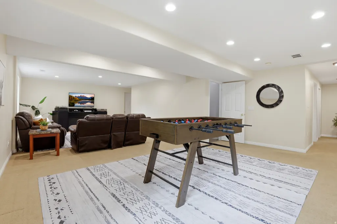
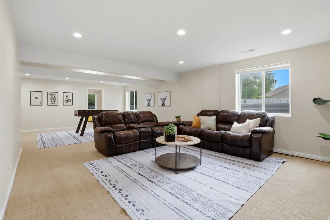
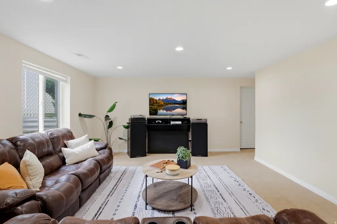
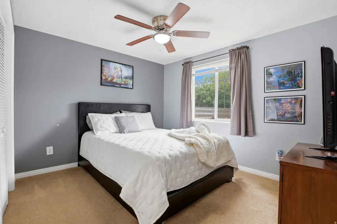
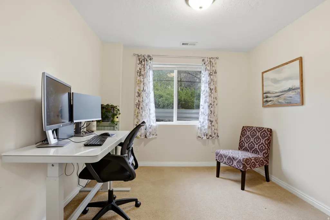
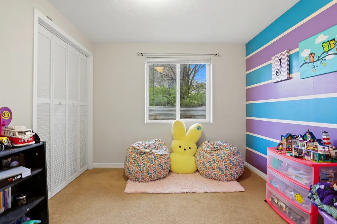
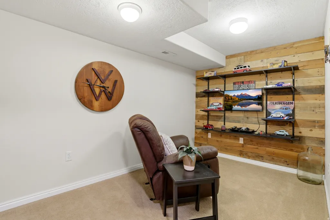
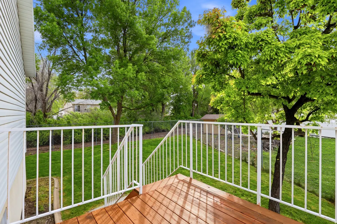
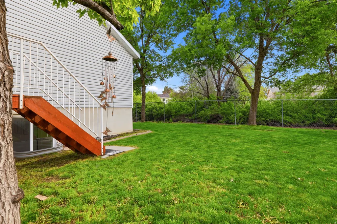
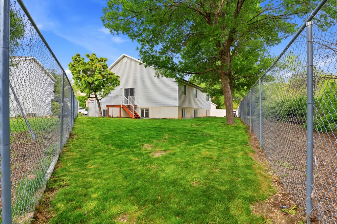
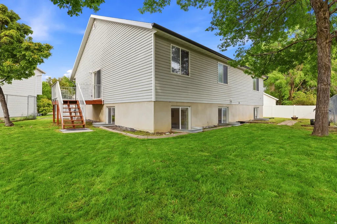
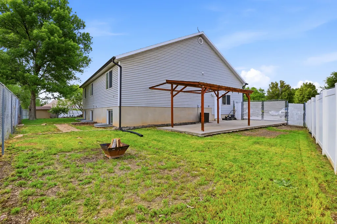
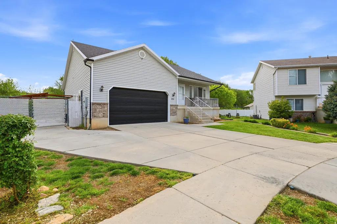
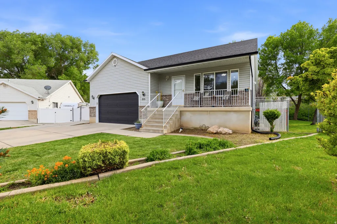
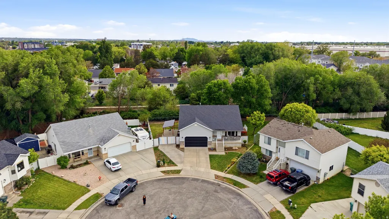
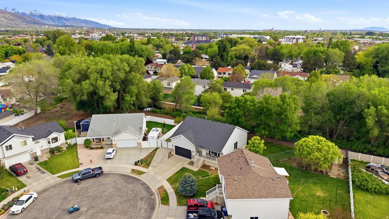
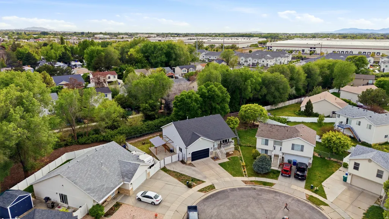
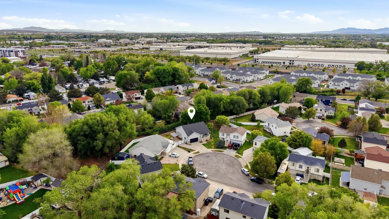
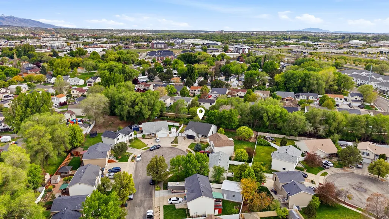
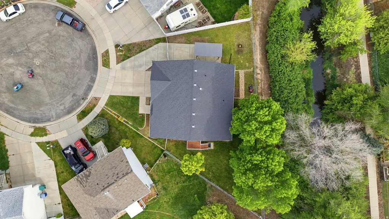
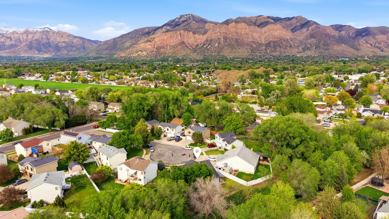
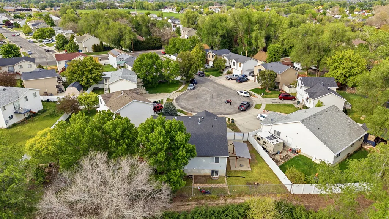
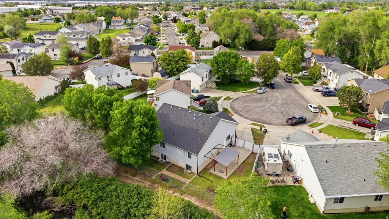
*Buyers who choose the seller's preferred lender, Anika Pendleton with Intercap lending, may receive a lender credit equal to 1% of the loan amount, up to $5,000, which can be applied toward eligible closing costs and prepaid expenses. This is a great opportunity to reduce your out-of-pocket costs and make homeownership more affordable. Contact the listing agent for lender details and eligibility requirements. Seller also offering $10,000 towards buyers closings costs! Tucked away on a large lot at the end of a quiet cul-de-sac, this spacious 6-bedroom (plus office), 3-bath home offers the kind of setting people are always searching for: peaceful, private, and perfect for you to play freely without the worry of through traffic. Inside, you'll find a bright, open floor plan designed for both everyday living and effortless entertaining. The main living areas flow seamlessly together, creating a welcoming space for gathering, while large windows bring in natural light throughout. Fresh new blinds add a clean, updated feel and move-in-ready convenience. With six bedrooms, there's room for everyone; whether you need space to grow into, guests, a home office, or a gym. The layout offers flexibility to fit your lifestyle now and into the future. Downstairs, a large basement living room adds even more space to spread out. It's perfect for hosting game nights, movie marathons, or additional living space to suit your needs. Located just minutes from I-15, commuting is simple while still enjoying the comfort of a tucked-away neighborhood. You'll also love being close to a variety of restaurants, shopping, and everyday amenities.
| Elementary School | Middle School | High School |
|---|---|---|
| Heritage Elementary School | Highland Middle School | Ben Lomond High School |
| Price History | |
|---|---|
| 4/30/2026 | Listed $549,900 |
| 6/16/2026 | 1$544,900 |
| 7/6/2026 | 3$529,900 |
General Features
| Living Area | 2860.0 |
|---|---|
| Sewer | Sewer: Connected |
| Heating | Forced Air |
| Cooling | Central Air |
| Utilities | Natural Gas Connected,Electricity Connected,Sewer Connected,Water Connected |
| Roof | Asphalt |
| Appliances | Microwave |
| Zoning | Single-Family |
| HOA Fee | 45.0 |
| Garage Spaces | 2.0 |
| Architectural Style | Rambler/Ranch |
| Security Features | Fire Alarm |
| Construction Materials | Aluminum,Brick |
| Year Built | 2003 |
| View | Mountain(s) |
| Stories Count | 2 |
| Topography | Cul-de-Sac,Curb & Gutter,Fenced: Full,Sidewalks,Sprinkler: Auto-Full,Terrain,Flat,View: Mountain |
| Property Subtype | Single Family Residence |
| Current Use | Single Family |
| Assoc Fee Paid Per | Quarterly |
| County | Weber |
| New Construction | No |
| Property Type | Residential |
| HOA | Yes |
| Attached Garage | Yes |
| Subdivision Name | NORTH POINTE VILLAGE |
| Garage Y/N | Yes |
| Total Rooms | 16 |
| Full Baths | 3 |
| Status | Active |
| High School | Ben Lomond |
| City | Ogden |
| Association Name | Nate Roessler |
| Senior Community Y/N | No |
| High School District | Ogden |
| Open Parking Spaces | 8.0 |
| MLS Area | Ogdn; FarrW; Hrsvl; Pln Cty. |
| Lot Size Units | Acres |
| Lot Size Square Feet | 7405.2 |
| Carport Spaces | 1.0 |
| Carport Y/N | Yes |
| Listing Terms | Cash,Conventional,FHA,VA Loan |
| Elementary School | Heritage |
| Property Attached Y/N | No |
| Tax Annual Amount | 3456.0 |
| Home Warranty Y/N | No |
| Middle/Junior High School | Highland |
| Property Condition | Blt./Standing |
| Lease Considered Y/N | No |
| Living Area Units | Square Feet |
| Standard Status | Active |
| Middle/Junior School District | Ogden |
| Elementary School District | Ogden |
| PostalCity | Ogden |
| ADU | No |
Interior Features
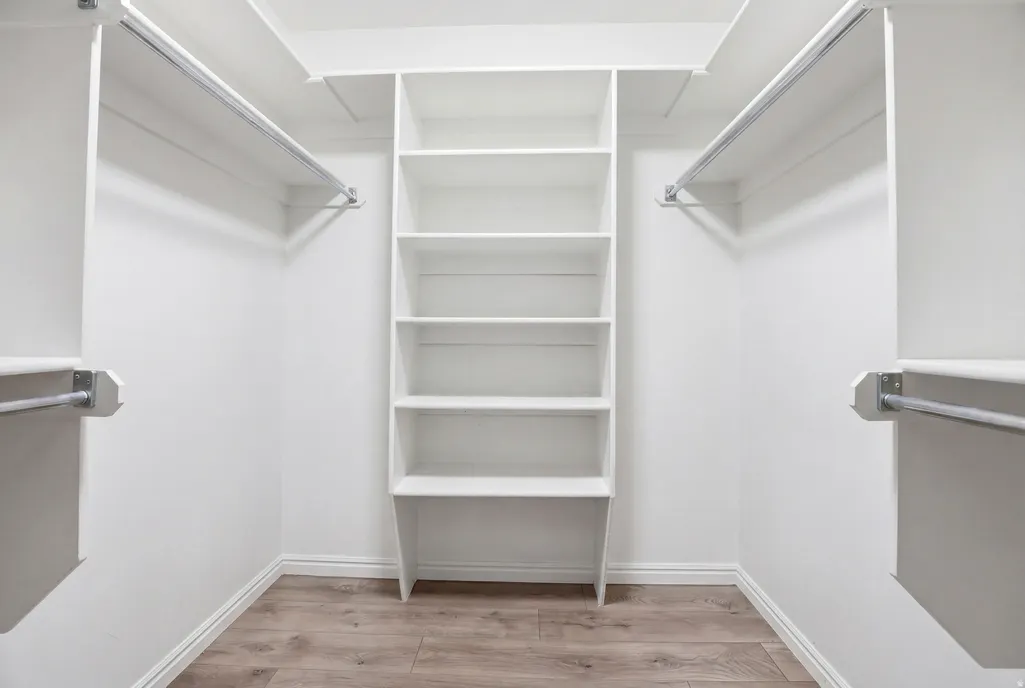
| Interior Amenities | Alarm: Fire,Bath: Primary,Closet: Walk-In,Den/Office,Disposal,Jetted Tub,Range/Oven: Free Stdng.,Vaulted Ceilings |
|---|---|
| Basement | Full |
| Flooring | Carpet,Tile |
| Air Conditioning Y/N | Yes |
| Heating Y/N | Yes |
| Window Features | Blinds,Drapes |
| Fireplace Y/N | No |
| Above Grade Finished Area | 1390.0 |
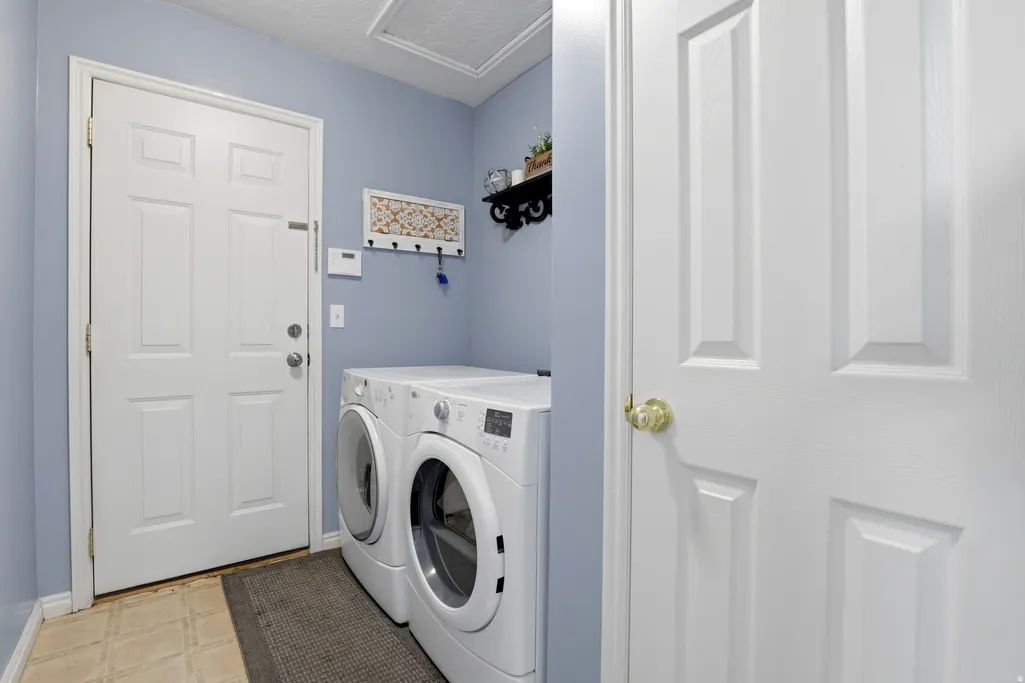
| Laundry Features | Electric Dryer Hookup |
| Total Bedrooms | 6 |
| Main Level Bedrooms | 3 |
| Total Baths | 3 |
| Basement Finished | 100 |
Exterior Features
| Exterior Amenities | Sliding Glass Doors |
|---|---|
| Vegetation | Landscaping: Full |
| Parking Features | Rv Parking |
| Lot Features | Cul-De-Sac,Curb & Gutter,Fenced: Full,Sidewalks,Sprinkler: Auto-Full,View: Mountain |
| Water Source | Culinary |
| Total Parking | 11.0 |
| Inclusions | Microwave |
| Lot Size Area | 0.17 |
| Spa | No |
| Building Area Total | 2860.0 |
| Lot Dimensions | 0.0x0.0x0.0 |
| Lot Size Acres | 0.17 |
| Frontage Length | 0.0 |
| Private Pool | No |
| Waterfront Y/N | No |
| Covered Spaces | 3.0 |
| RV Parking Dimensions | 0.00 |
| Horse Y/N | No |
Amenities
- Foreclosure
- Views
- Short Sale
- New Construction
- Adult 55+
- Lease To Own
- No HOA Fees
- Furnished
- Primary On Main
- Air Conditioning
- Seller Finance
- Green
- Fixer Upper
- Horse
- Golf
- Fireplace
- Deck
- Garage
- Basement
- Pool
Property vs Single Family Average in 84404
Price
Taxes
Year Built
Visits
 Wasatch Front Regional MLS - Salt Lake Board of REALTORS® All information deemed reliable but not guaranteed. All properties are subject to prior sale, change or withdrawal. Neither listing broker(s) or information provider(s) shall be responsible for any typographical errors, misinformation, misprints and shall be held totally harmless. Listing(s) information is provided for consumer's personal, non-commercial use and may not be used for any purpose other than to identify prospective properties
