
Address
2829 E 1880 S, St. George, UT
Price
$ 950,000
Property Attributes
- MLS#2154361
- TypeSingle Family
- Listing Status Active
- CountyWASHINGTON
- CitySt. George
- AreaSt. George
- NeighborhoodSAGE MEADOWS PH 5
- Zip84790
- StyleRambler/Ranch
- Year Built2019
- Taxes$ 3178
- Price$ 950,000
- Bedrooms5
- Full Bathrooms3
- Half Bathrooms0
- Sqr Footage2781
- Lot Size0.26 Acres
Data Source:
Wasatch Front Regional MLS (WFRMLS)
Property Description
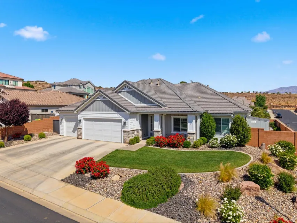
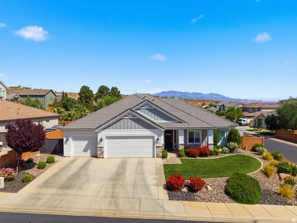
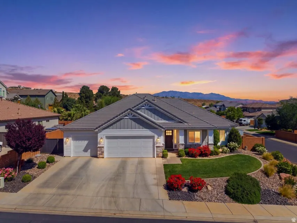
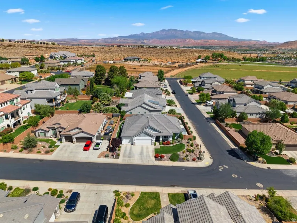
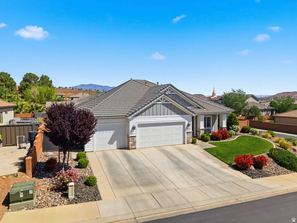
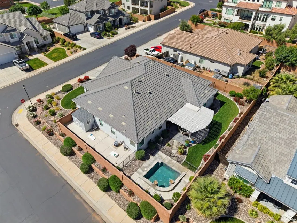
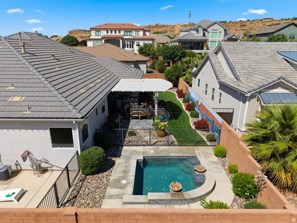
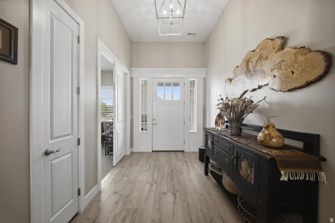
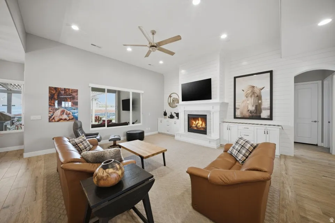
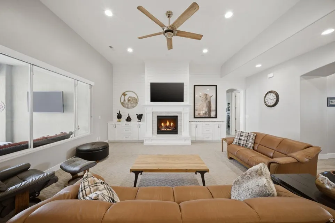
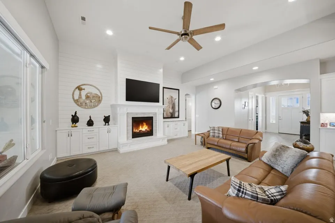
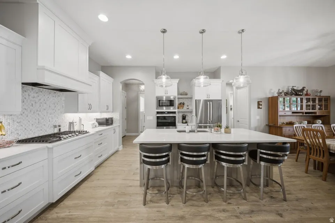
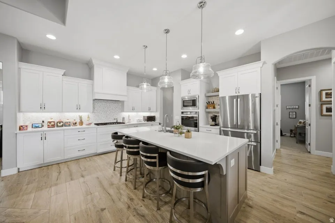
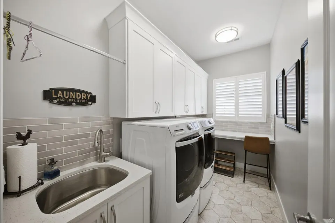
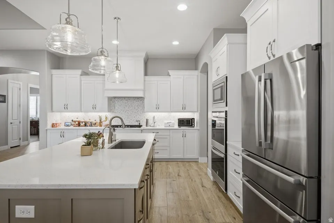
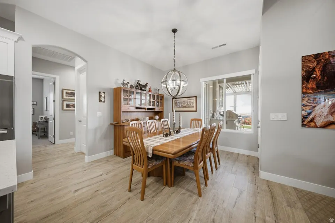
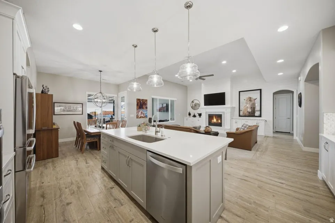
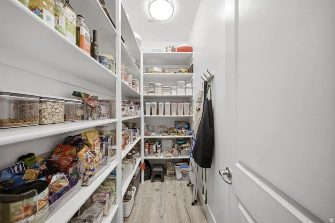
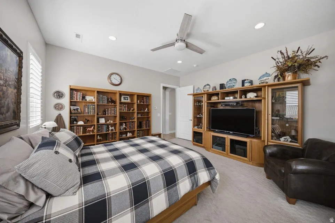
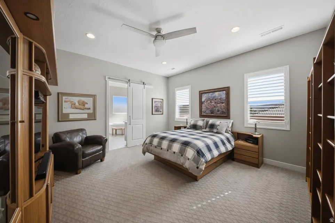
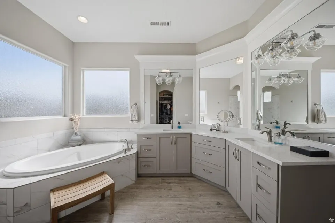
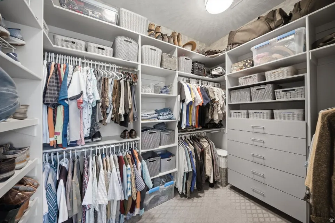
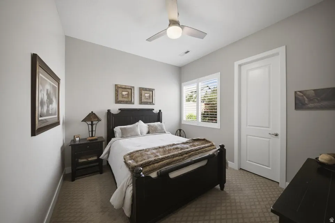
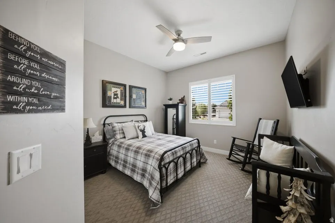
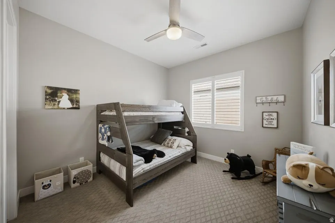
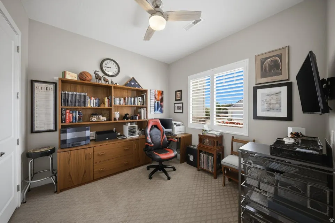
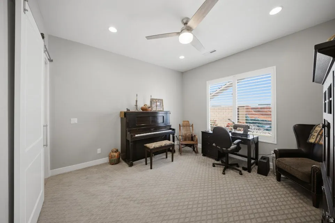
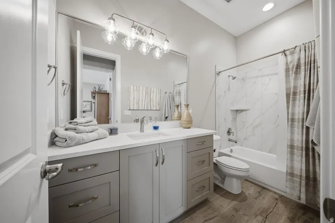
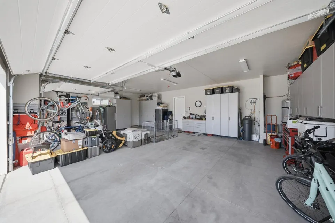
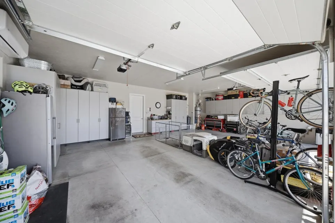
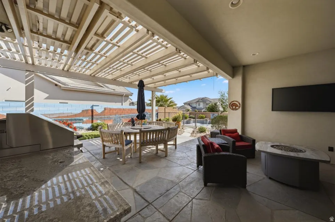
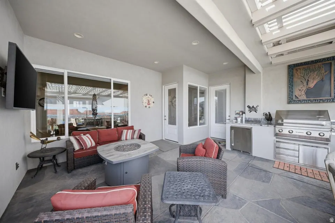
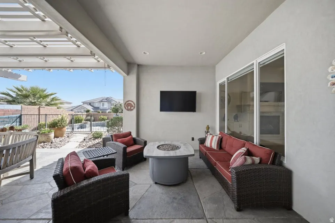
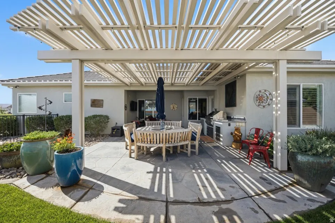
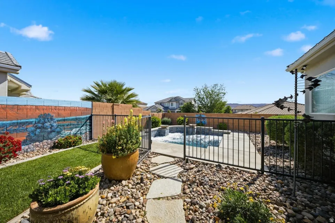
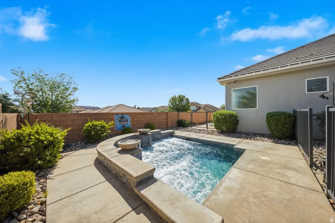
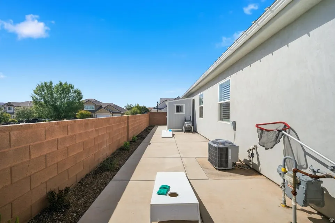
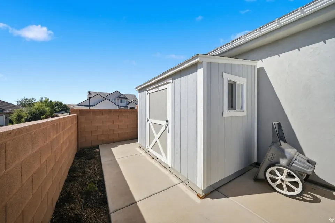
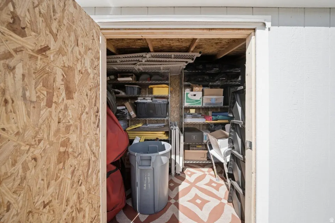
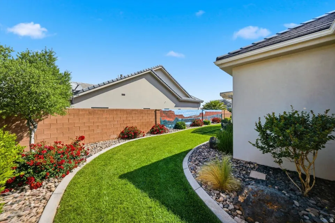
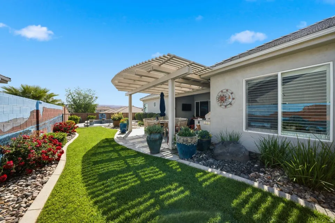
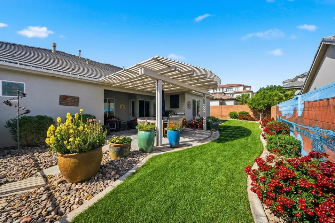
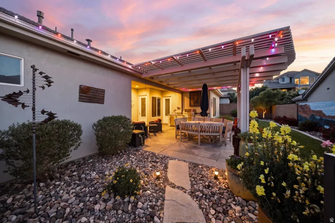
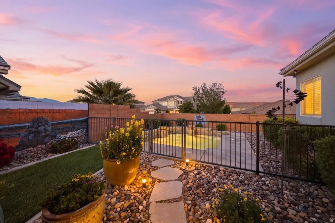
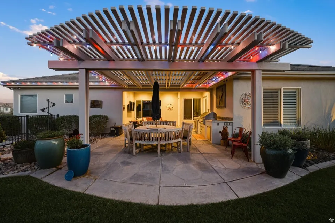
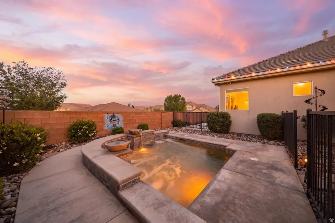
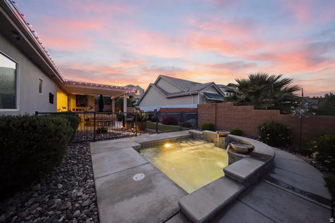
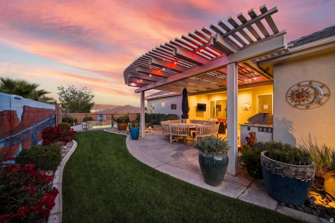
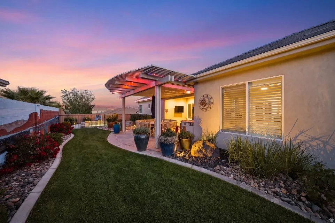
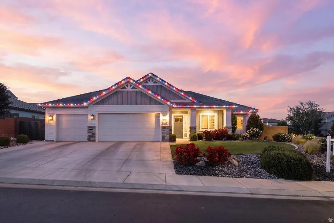
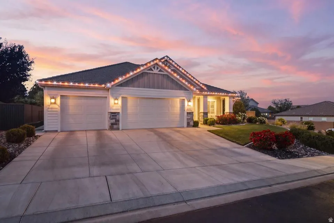
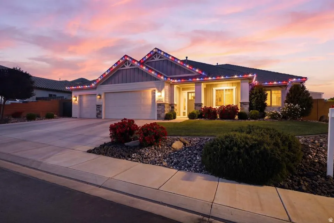
Beautiful single-story home in a highly sought-after neighborhood, built by High Desert Homes and known for the craftsmanship of Dave Weller. This beautifully designed residence offers 5 bedrooms, 3 bathrooms, tall ceilings, and an open layout with exceptional storage throughout. The interior features wood shutters, spacious living areas, and a seamless flow to the backyard, ideal for both everyday living and entertaining. Step outside to a fully fenced corner lot designed for gathering and relaxation. The backyard showcases a private spool, large covered patio with trellis, and a fully equipped outdoor kitchen featuring premium Twin Eagles appliances, built-in refrigerator, and enclosed BBQ area. An outdoor TV completes the space, creating a true entertainer's setting. Additional highlights include a 3 car garage with a split system for year round comfort, extensive built-in cabinets and storage, a water softener, and a Tough Shed for added convenience. Located just blocks from Crimson View Elementary School, this home combines quality construction, thoughtful upgrades, and a prime location. A standout property offering comfort, functionality, and elevated outdoor living.
| Elementary School | Middle School | High School |
|---|---|---|
| Crimson View Elementary School | Sunrise Ridge Intermediate School Middle School | Desert Hills High School |
| Price History | |
|---|---|
| 4/30/2026 | Listed $998,000 |
| 6/4/2026 | 2$988,000 |
| 7/31/2026 | 2$975,000 |
| 8/13/2026 | 3$950,000 |
General Features
| Living Area | 2781.0 |
|---|---|
| Sewer | Sewer: Connected,Sewer: Public |
| Heating | Forced Air |
| Cooling | Central Air |
| Utilities | Natural Gas Connected,Electricity Connected,Sewer Connected,Sewer: Public,Water Connected |
| Roof | Tile |
| Appliances | Ceiling Fan,Microwave,Washer,Water Softener Owned |
| Zoning | Single-Family |
| Garage Spaces | 3.0 |
| Patio/Porch Features | Covered,Patio: Open |
| Architectural Style | Rambler/Ranch |
| Pool Features | In Ground |
| Construction Materials | Stone,Stucco |
| Year Built | 2019 |
| Stories Count | 1 |
| Topography | Corner Lot,Curb & Gutter,Road: Paved,Secluded Yard,Sidewalks,Terrain: Grad Slope |
| Property Subtype | Single Family Residence |
| Current Use | Single Family |
| County | Washington |
| New Construction | No |
| Property Type | Residential |
| HOA | No |
| Attached Garage | Yes |
| Subdivision Name | SAGE MEADOWS PH 5 |
| Garage Y/N | Yes |
| Total Rooms | 13 |
| Full Baths | 3 |
| Status | Active |
| Directions | https://maps.app.goo.gl/fgK9PGv1g69ehUeMA |
| High School | Desert Hills |
| City | St. George |
| Senior Community Y/N | No |
| High School District | Washington |
| MLS Area | St. George; Bloomington |
| Lot Size Units | Acres |
| Lot Size Square Feet | 11325.6 |
| Carport Y/N | No |
| Listing Terms | Cash,Conventional,FHA,VA Loan |
| Elementary School | Crimson View |
| Property Attached Y/N | No |
| Tax Annual Amount | 3178.0 |
| Home Warranty Y/N | No |
| Middle/Junior High School | Sunrise Ridge Intermediate School |
| Property Condition | Blt./Standing |
| Lease Considered Y/N | No |
| Living Area Units | Square Feet |
| Standard Status | Active |
| Middle/Junior School District | Washington |
| Elementary School District | Washington |
| PostalCity | St. George |
| ADU | No |
Interior Features
| Interior Amenities | Bath: Sep. Tub/Shower,Central Vacuum,Closet: Walk-In,Disposal,Gas Log,Range/Oven: Built-In,Vaulted Ceilings |
|---|---|
| Basement | Slab |
| Total Fireplaces | 1 |
| Air Conditioning Y/N | Yes |
| Heating Y/N | Yes |
| Window Features | Part |
| Fireplace Y/N | Yes |
| Above Grade Finished Area | 2781.0 |
| Total Bedrooms | 5 |
| Main Level Bedrooms | 5 |
| Total Baths | 3 |
Exterior Features
| Exterior Amenities | Entry (Foyer),Lighting,Patio: Covered,Patio: Open |
|---|---|
| Vegetation | Landscaping: Full |
| Lot Features | Corner Lot,Curb & Gutter,Road: Paved,Secluded,Sidewalks,Terrain: Grad Slope |
| Water Source | Culinary |
| Total Parking | 3.0 |
| Inclusions | Ceiling Fan,Microwave,Range,Storage Shed(s),Washer,Water Softener: Own,Window Coverings |
| Lot Size Area | 0.26 |
| Spa | No |
| Building Area Total | 2781.0 |
| Lot Dimensions | 0.0x0.0x0.0 |
| Lot Size Acres | 0.26 |
| Frontage Length | 0.0 |
| Private Pool | Yes |
| Waterfront Y/N | No |
| Covered Spaces | 3.0 |
| RV Parking Dimensions | 0.00 |
| Other Equipment | Storage Shed(s),Window Coverings |
| Horse Y/N | No |
Amenities
- Foreclosure
- Views
- Short Sale
- New Construction
- Adult 55+
- Lease To Own
- No HOA Fees
- Furnished
- Primary On Main
- Air Conditioning
- Seller Finance
- Green
- Fixer Upper
- Horse
- Golf
- Fireplace
- Deck
- Garage
- Basement
- Pool
Property vs Single Family Average in 84790
Price
Taxes
Year Built
Visits
 Wasatch Front Regional MLS - Salt Lake Board of REALTORS® All information deemed reliable but not guaranteed. All properties are subject to prior sale, change or withdrawal. Neither listing broker(s) or information provider(s) shall be responsible for any typographical errors, misinformation, misprints and shall be held totally harmless. Listing(s) information is provided for consumer's personal, non-commercial use and may not be used for any purpose other than to identify prospective properties
