
Address
402 Shadow Hill Rd, Wanship, UT
Price
$ 1,885,000
Property Attributes
- MLS#2154259
- TypeSingle Family
- Listing Status Active
- CountySUMMIT
- CityWanship
- AreaCoalville
- NeighborhoodSUNRISE RIDGE SUBDIVISION
- Zip84017
- StyleRambler/Ranch
- Year Built2016
- Taxes$ 4342
- Price$ 1,885,000
- Bedrooms5
- Full Bathrooms5
- Half Bathrooms0
- Sqr Footage4732
- Lot Size1.1 Acres
Data Source:
Wasatch Front Regional MLS (WFRMLS)
Property Description
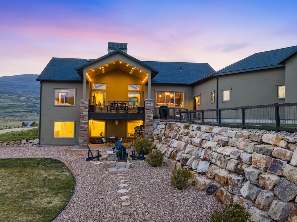
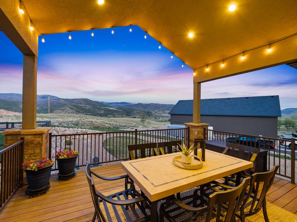
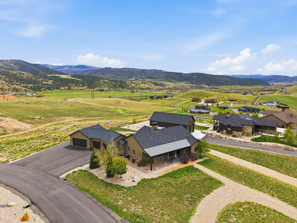
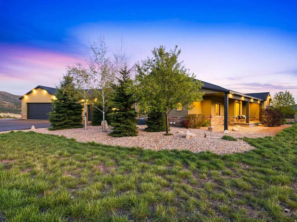
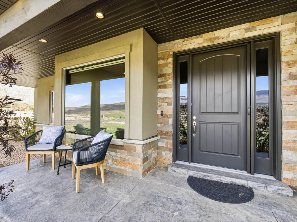
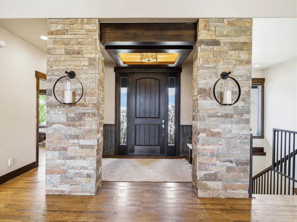
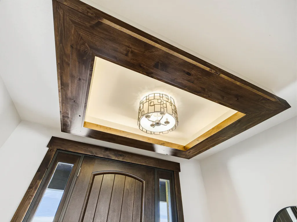
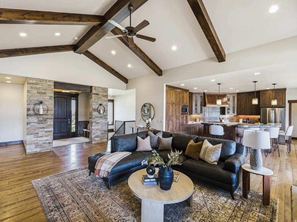
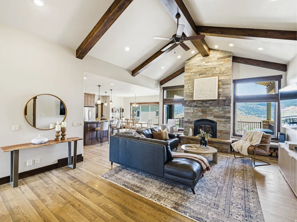
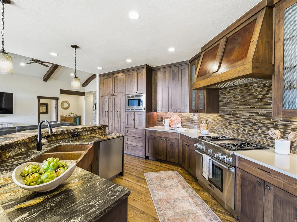
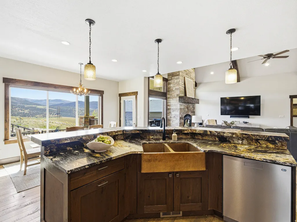
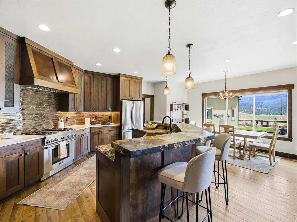
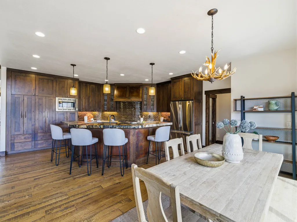
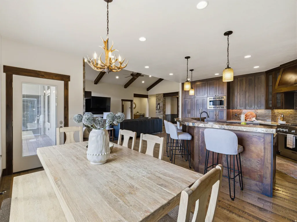
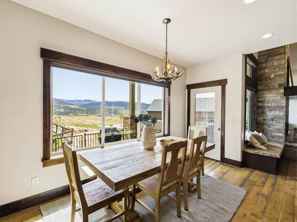
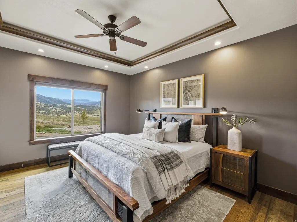
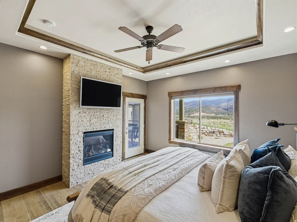
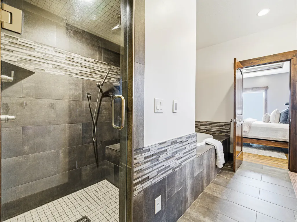
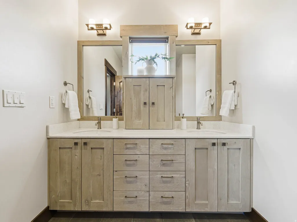
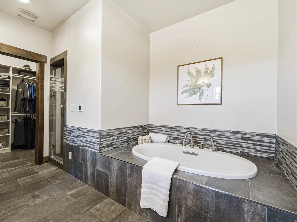
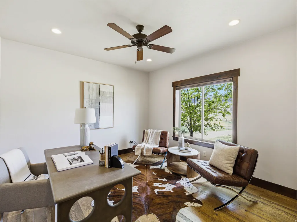
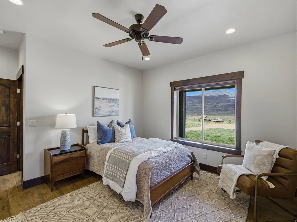
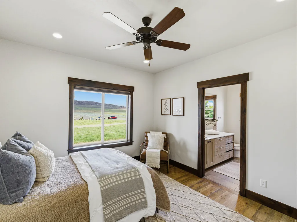
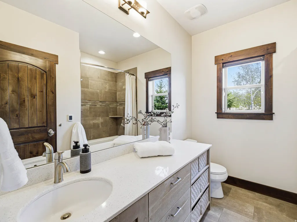
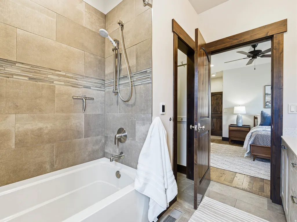
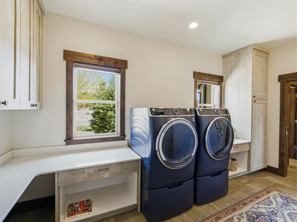
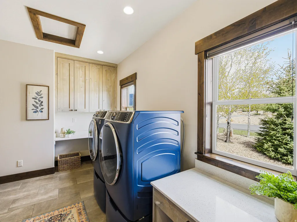
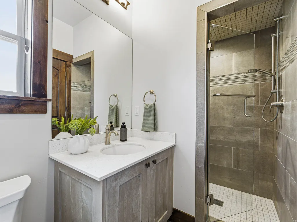
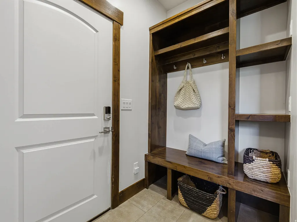
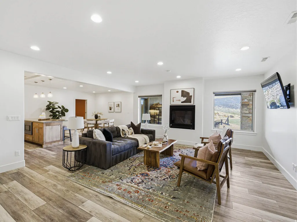

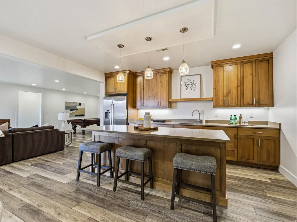
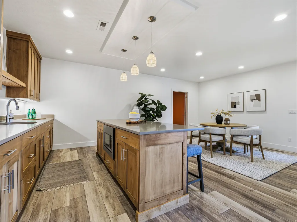
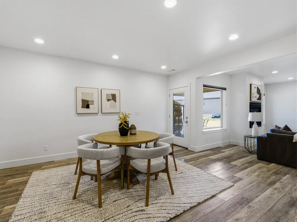
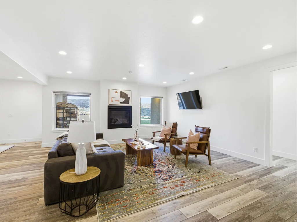
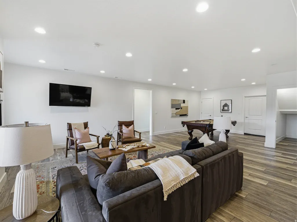
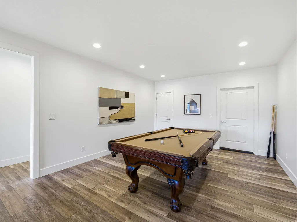
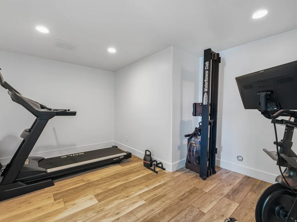
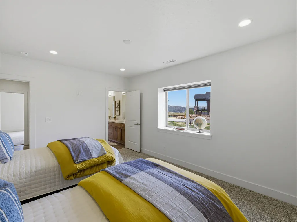
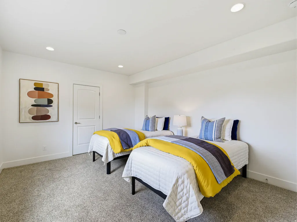
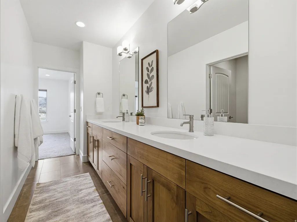
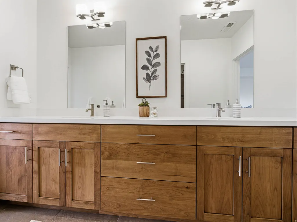
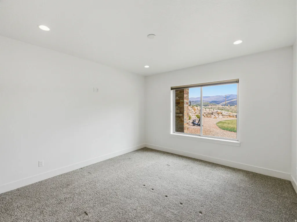
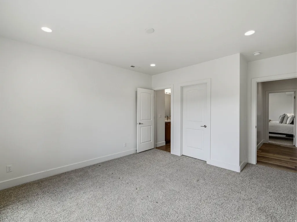

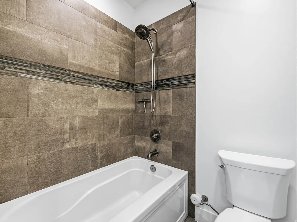
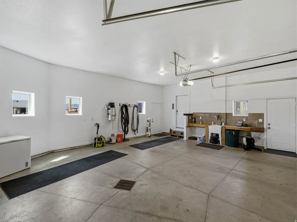
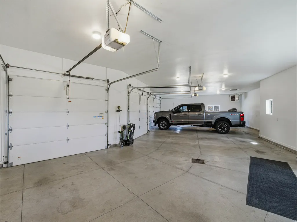
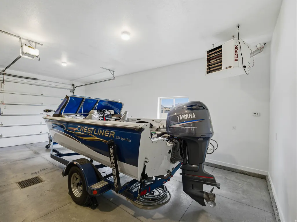
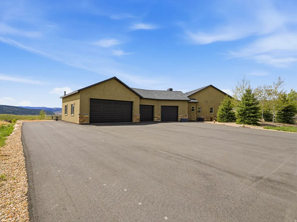
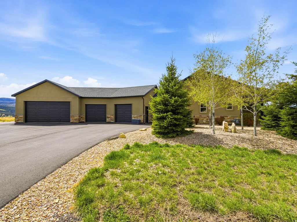
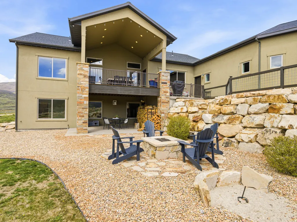
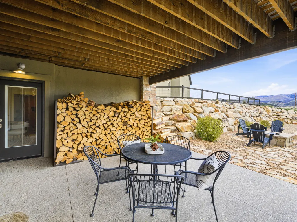
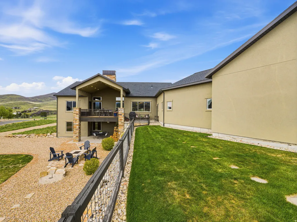
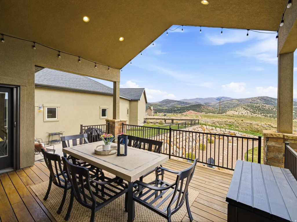
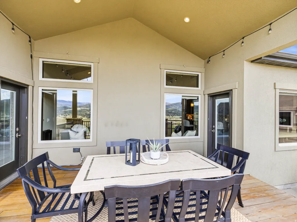
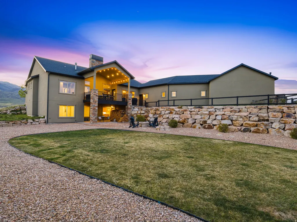
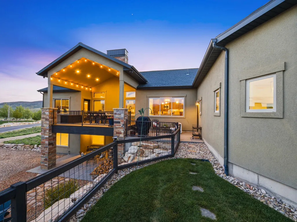
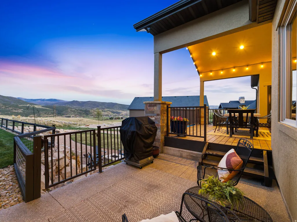
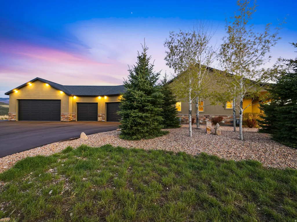
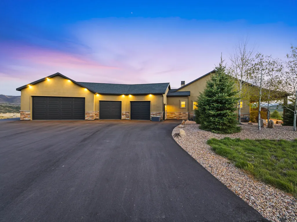
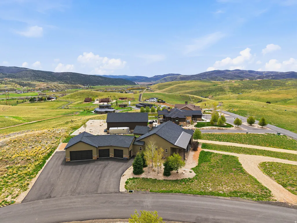
Located within Sunrise Ridge this exceptional residence offers a rare combination of luxury mountain living, privacy, and investment potential. Whether you're seeking a full-time residence, an elevated second home, or luxury rental, this property delivers a compelling opportunity in one of Summit County's most accessible locations. Just 15 minutes from Park City and 30 minutes from Salt Lake City, with Echo Reservoir, Rockport Reservoir, and the Weber River nearby, it offers the ideal balance of recreation, convenience, and year-round appeal for owners and guests alike. Built by Big Canyon Custom Homes as the builder's personal residence, the home showcases a level of craftsmanship, thoughtful design, and quality construction rarely found. The main level is designed for effortless single-level living and flows naturally to an expansive covered deck that captures sweeping valley views. Wide-plank rough-sawn oak floors add warmth and character throughout, while generous windows flood the home with natural light and frame the surrounding landscape. A striking stone fireplace anchors the great room, creating an inviting gathering space. The kitchen blends beauty and functionality with rich leathered granite countertops with distinctive copper-accented hood and island details. Heated tile floors in the bathrooms provide an added touch of comfort and luxury. The walkout lower level significantly enhances the home's flexibility and appeal, featuring two additional bedrooms, two full bathrooms, generous storage areas, well appointed kitchenette, and a spacious media and game room. With its separate living spaces and entertainment amenities, the lower level is ideally suited for hosting extended family, accommodating guests, or creating a memorable experience for vacation renters. Included wall-mounted TVs and pool table make the space truly turnkey. Outdoor living is equally impressive. The walkout patio features a custom firepit with a hardwired gas line, while both the patio and covered deck include gas hookups for BBQs, creating effortless indoor-outdoor entertaining. The thoughtfully designed tiered backyard includes a horseshoe pit, dedicated garden area, and multiple gathering spaces that invite relaxation and connection. An oversized heated four-car garage and dedicated RV parking provide exceptional convenience for storing recreational vehicles, boats, and outdoor gear-an especially valuable feature for second-home owners and adventure-focused visitors. With luxury finishes, extensive entertainment spaces, breathtaking views, and close proximity to Park City, world-class skiing, reservoirs, fishing, and year-round recreation, this property offers the lifestyle today's buyers are seeking. Equally suited as a primary residence, mountain retreat, or income-producing vacation property, it presents a unique opportunity to enjoy the best of Summit County while benefiting from the flexibility and long-term value that a second-home investment can provide.
| Elementary School | Middle School | High School |
|---|---|---|
| North Summit Elementary School | North Summit Middle School | North Summit High School |
| Price History | |
|---|---|
| 4/30/2026 | Listed $1,890,000 |
| 6/10/2026 | 1$1,887,000 |
| 6/17/2026 | 1$1,885,000 |
General Features
| Living Area | 4732.0 |
|---|---|
| Sewer | Septic Tank |
| Heating | Forced Air,Gas: Central,>= 95% efficiency |
| Cooling | Central Air |
| Utilities | Natural Gas Connected,Electricity Connected,Sewer: Septic Tank,Water Connected |
| Roof | Asphalt |
| Appliances | Ceiling Fan,Dryer,Microwave,Range Hood,Refrigerator,Washer,Water Softener Owned |
| Zoning | Single-Family,Short Term Rental Allowed |
| Garage Spaces | 4.0 |
| Patio/Porch Features | Covered,Porch: Open,Patio: Open |
| Architectural Style | Rambler/Ranch |
| Construction Materials | Stone,Stucco |
| Year Built | 2016 |
| View | Mountain(s),Valley |
| Stories Count | 2 |
| Topography | Cul-de-Sac,Fenced: Part,Sprinkler: Auto-Full,View: Mountain,View: Valley,Drip Irrigation: Auto-Part |
| Property Subtype | Single Family Residence |
| Current Use | Single Family |
| County | Summit |
| New Construction | No |
| Property Type | Residential |
| HOA | No |
| Attached Garage | Yes |
| Subdivision Name | SUNRISE RIDGE SUBDIVISION |
| Facing Direction | West |
| Garage Y/N | Yes |
| Total Rooms | 23 |
| Full Baths | 4 |
| Status | Active |
| High School | North Summit |
| City | Wanship |
| Senior Community Y/N | No |
| High School District | North Summit |
| Zoning Description | RES |
| MLS Area | Coalville; Wanship; Upton; Pine |
| Lot Size Units | Acres |
| Lot Size Square Feet | 47916.0 |
| Carport Y/N | No |
| Listing Terms | Cash,Conventional |
| Elementary School | North Summit |
| Property Attached Y/N | No |
| Tax Annual Amount | 4342.0 |
| Home Warranty Y/N | No |
| Middle/Junior High School | North Summit |
| Property Condition | Blt./Standing |
| Lease Considered Y/N | No |
| Virtual Tour | https://showmethehomes.net/?smthmls=2154259&referer=wfrmls.com |
| Living Area Units | Square Feet |
| Standard Status | Active |
| Middle/Junior School District | North Summit |
| Elementary School District | North Summit |
| Virtual Tour | https://showmethehomes.net/?smthmls=2154259&referer=utahrealestate.com |
| PostalCity | Wanship |
| ADU | No |
Interior Features
| Interior Amenities | Bar: Wet,Basement Apartment,Bath: Primary,Bath: Sep. Tub/Shower,Central Vacuum,Closet: Walk-In,Disposal,Gas Log,Great Room,Kitchen: Second,Mother-in-Law Apt.,Range: Gas,Vaulted Ceilings,Instantaneous |
|---|---|
| Basement | Daylight,Entrance,Full,Walk-Out Access |
| Flooring | Carpet,Hardwood,Tile |
| Total Fireplaces | 3 |
| Air Conditioning Y/N | Yes |
| Heating Y/N | Yes |
| Window Features | Full,Shades |
| Fireplace Y/N | Yes |
| Above Grade Finished Area | 2345.0 |
| 3/4 Baths | 1 |
| Laundry Features | Electric Dryer Hookup |
| Total Bedrooms | 5 |
| Main Level Bedrooms | 3 |
| Total Baths | 5 |
| Basement Finished | 100 |
Exterior Features
| Exterior Amenities | Basement Entrance,Deck; Covered,Double Pane Windows,Entry (Foyer),Patio: Covered,Porch: Open,Walkout,Patio: Open |
|---|---|
| Vegetation | Landscaping: Part,Terraced Yard |
| Parking Features | Rv Parking |
| Lot Features | Cul-De-Sac,Fenced: Part,Sprinkler: Auto-Full,View: Mountain,View: Valley,Drip Irrigation: Auto-Part |
| Water Source | Private,Well |
| Total Parking | 4.0 |
| Inclusions | Ceiling Fan,Dryer,Microwave,Range,Range Hood,Refrigerator,Washer,Water Softener: Own,Window Coverings,Video Door Bell(s),Smart Thermostat(s) |
| Lot Size Area | 1.1 |
| Spa | No |
| Building Area Total | 4732.0 |
| Lot Dimensions | 0.0x0.0x0.0 |
| Lot Size Acres | 1.1 |
| Frontage Length | 0.0 |
| Private Pool | No |
| Waterfront Y/N | No |
| Covered Spaces | 4.0 |
| RV Parking Dimensions | 50.00 |
| Other Equipment | Window Coverings |
| Horse Y/N | No |
Amenities
- Foreclosure
- Views
- Short Sale
- New Construction
- Adult 55+
- Lease To Own
- No HOA Fees
- Furnished
- Primary On Main
- Air Conditioning
- Seller Finance
- Green
- Fixer Upper
- Horse
- Golf
- Fireplace
- Deck
- Garage
- Basement
- Pool
Property vs Single Family Average in 84017
Price
Taxes
Year Built
Visits
 Wasatch Front Regional MLS - Salt Lake Board of REALTORS® All information deemed reliable but not guaranteed. All properties are subject to prior sale, change or withdrawal. Neither listing broker(s) or information provider(s) shall be responsible for any typographical errors, misinformation, misprints and shall be held totally harmless. Listing(s) information is provided for consumer's personal, non-commercial use and may not be used for any purpose other than to identify prospective properties
