
Address
941 E 1000 N, American Fork, UT
Price
$ 1,390,000
Property Attributes
- MLS#2153983
- TypeSingle Family
- Listing Status Active
- CountyUTAH
- CityAmerican Fork
- AreaAm Fork
- NeighborhoodAUTUMN CREST PHASE 1
- Zip84003
- StyleRambler/Ranch
- Year Built2017
- Taxes$ 4963
- Price$ 1,390,000
- Bedrooms5
- Full Bathrooms3
- Half Bathrooms1
- Sqr Footage5030
- Lot Size0.24 Acres
Data Source:
Wasatch Front Regional MLS (WFRMLS)
Property Description
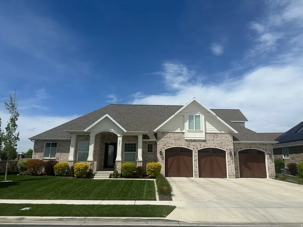
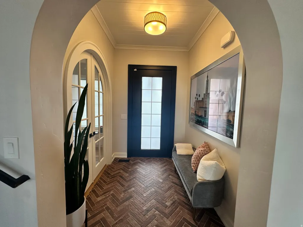
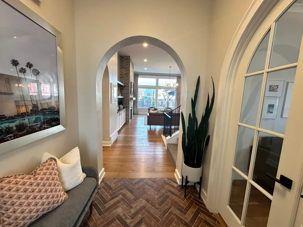
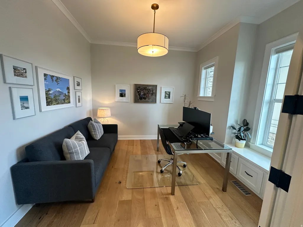
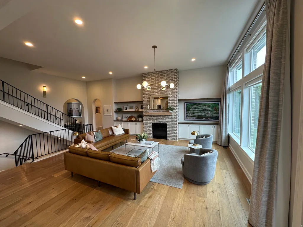
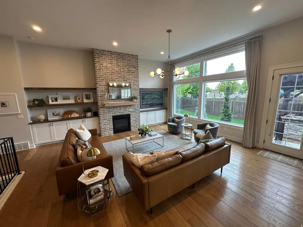
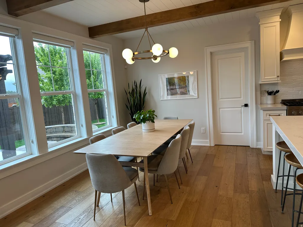
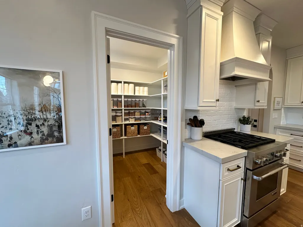
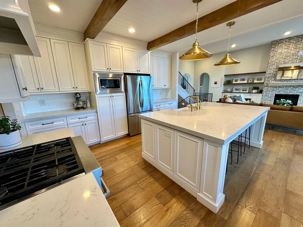
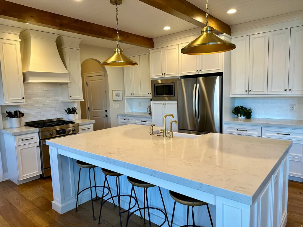
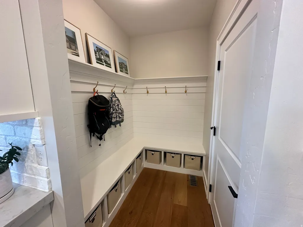
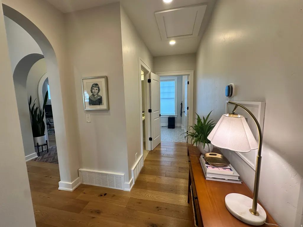
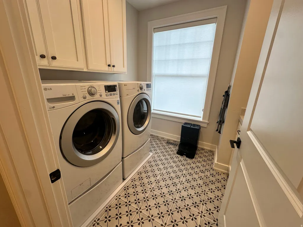
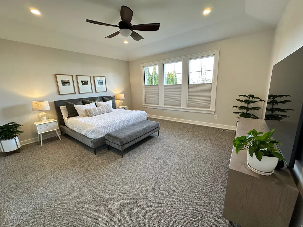
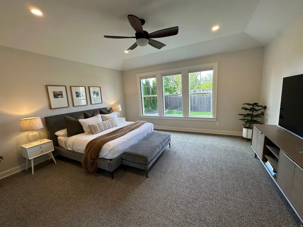
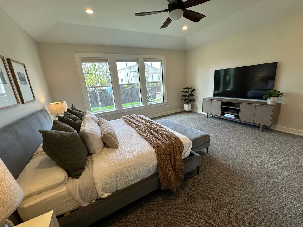
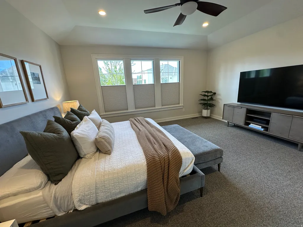
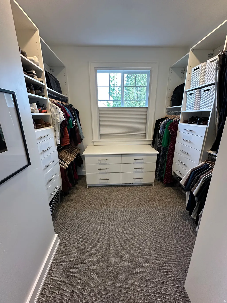
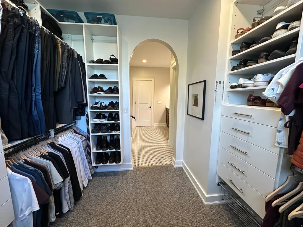
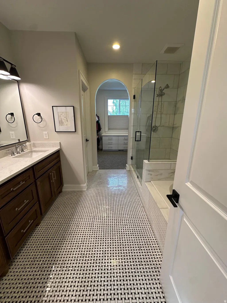
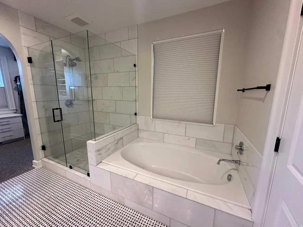
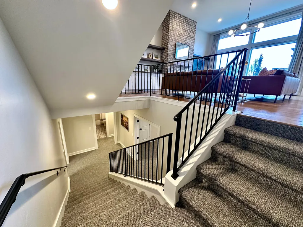
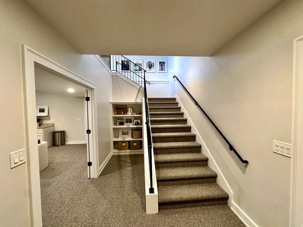
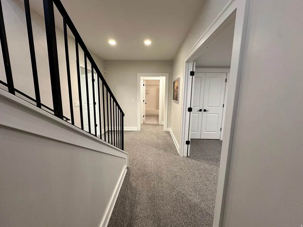
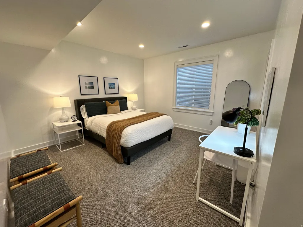
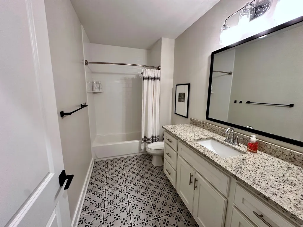
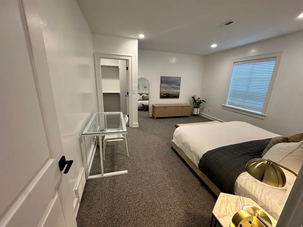
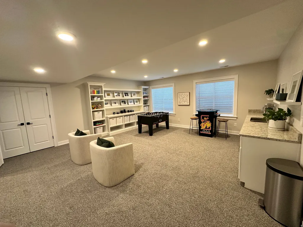
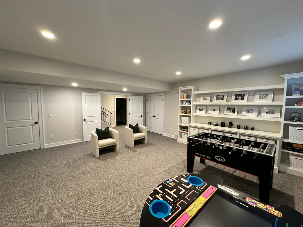
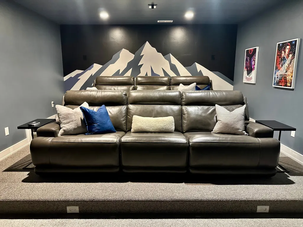
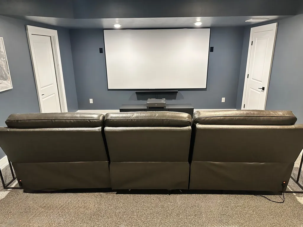
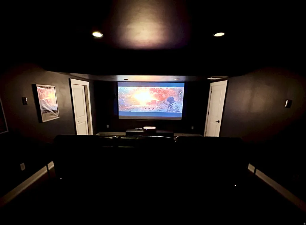
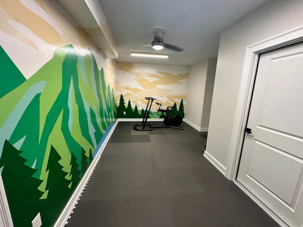
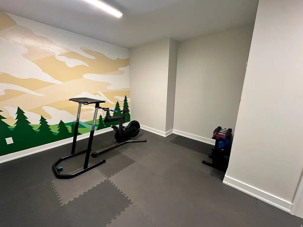
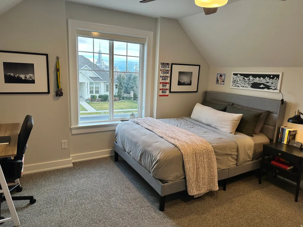
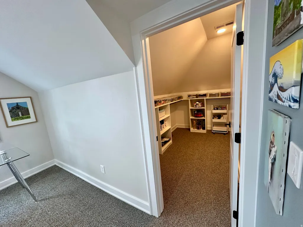
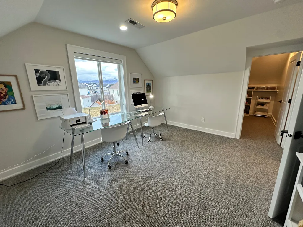
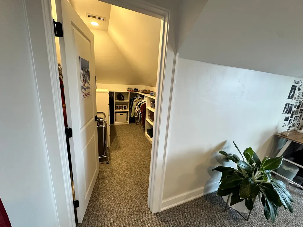
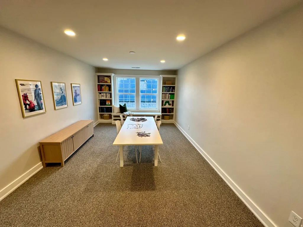
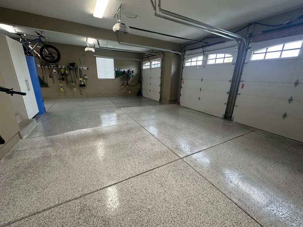
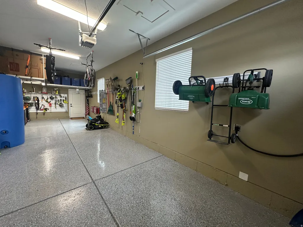
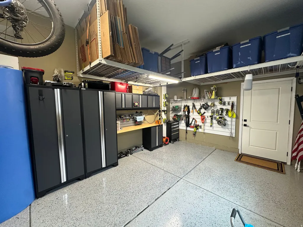
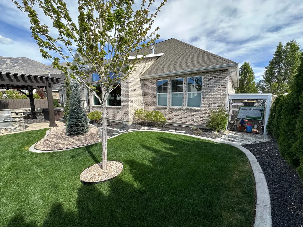
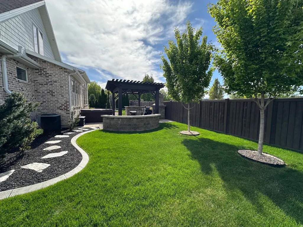
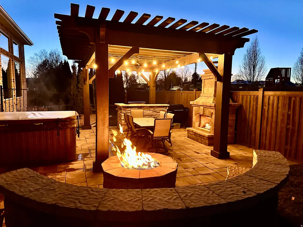
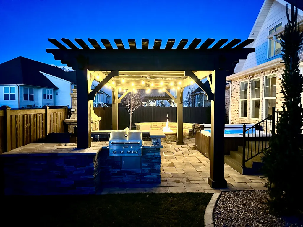
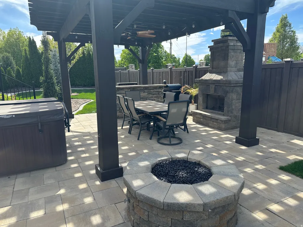
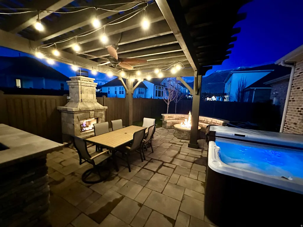
Price decreased and OPEN HOUSE Friday 8/7 from 3-5, Saturday 8/8 2-4 pm! This custom-built home is designed for exceptional indoor and outdoor entertaining. Featuring 9' ceilings on the main and basement levels with vaulted accents, this home showcases hardwood flooring, tile, and new carpet (2024) throughout. The spacious main-level primary suite offers a tray ceiling, ceiling fan, and electronic blackout blinds in the bedroom, bathroom, and walk-in closet, complete with custom shelving and built-in drawers. The gourmet kitchen is the heart of the home, boasting beautiful cabinetry, an oversized island with seating for four, a generous dining area, and an expansive walk-in pantry. A dedicated office/den includes built-in storage and bench seating, while the inviting living room features vaulted ceilings, a gas fireplace, and custom built-ins. The fully finished basement includes two bedrooms with walk-in closets, a full bath, workout/yoga room, theater room, abundant storage, and a large game/family room with sink, countertops, and built-in cabinetry. Upstairs offers two additional bedrooms, a full bath, and a versatile loft with built-in shelving and bench. Step outside to a backyard oasis with paver patio, oversized pergola, built-in BBQ and refrigerator, stone prep/serving area, gas fireplace, fire pit with built-in seating, and hot tub-perfect for year-round entertaining. Backyard has a large permanent chicken coop/run with power that is tucked away, out of view from inside the house and the backyard entertaining area (could also be used as a bunny hutch). The finished 4-car garage includes epoxy flooring, overhead storage racks, cabinetry, workbench, and 50-amp/240V EV charging. Two HVAC systems with Ecobee thermostats, water softener, and whole-home humidifier installed on main floor furnace. Exterior repainted 2024, pergola refinished and sealed 2025. Square footage figures are provided as a courtesy estimate only and were obtained from tax records. Buyer is advised to obtain an independent measurement.
| Elementary School | Middle School | High School |
|---|---|---|
| Deerfield Elementary School | Mt Ridge Middle School | American Fork High School |
| Price History | |
|---|---|
| 4/29/2026 | Listed $1,425,000 |
| 5/19/2026 | 1$1,415,000 |
| 6/17/2026 | 2$1,395,000 |
| 8/1/2026 | 1$1,390,000 |
General Features
| Living Area | 5030.0 |
|---|---|
| Sewer | Sewer: Connected,Sewer: Public |
| Heating | Forced Air,Gas: Central,>= 95% efficiency |
| Cooling | Central Air |
| Utilities | Natural Gas Connected,Electricity Connected,Sewer Connected,Sewer: Public,Water Connected |
| Roof | Asphalt |
| Appliances | Ceiling Fan,Dryer,Gas Grill/BBQ,Microwave,Refrigerator,Washer,Water Softener Owned |
| Zoning | Single-Family |
| HOA Fee | 30.0 |
| Garage Spaces | 4.0 |
| Patio/Porch Features | Porch: Open,Patio: Open |
| Architectural Style | Rambler/Ranch |
| Construction Materials | Brick,Cement Siding |
| Year Built | 2017 |
| View | Mountain(s) |
| Stories Count | 3 |
| Topography | Corner Lot,Fenced: Full,Road: Paved,Sidewalks,Sprinkler: Auto-Full,Terrain,Flat,View: Mountain,Drip Irrigation: Auto-Full |
| Property Subtype | Single Family Residence |
| Current Use | Single Family |
| Assoc Fee Paid Per | Monthly |
| County | Utah |
| New Construction | No |
| Property Type | Residential |
| HOA | Yes |
| Attached Garage | Yes |
| Subdivision Name | AUTUMN CREST PHASE 1 |
| Facing Direction | South |
| Garage Y/N | Yes |
| Total Rooms | 19 |
| Full Baths | 3 |
| Status | Active |
| High School | American Fork |
| City | American Fork |
| Association Name | Advantage Management |
| Senior Community Y/N | No |
| High School District | Alpine |
| Zoning Description | R-1 |
| MLS Area | Am Fork; Hlnd; Lehi; Saratog. |
| Lot Size Units | Acres |
| Lot Size Square Feet | 10454.4 |
| Carport Y/N | No |
| Listing Terms | Cash,Conventional,VA Loan |
| Elementary School | Deerfield |
| Property Attached Y/N | No |
| Tax Annual Amount | 4963.0 |
| Home Warranty Y/N | No |
| Middle/Junior High School | Mt Ridge |
| Property Condition | Blt./Standing |
| Lease Considered Y/N | No |
| Living Area Units | Square Feet |
| Standard Status | Active |
| Middle/Junior School District | Alpine |
| Elementary School District | Alpine |
| PostalCity | American Fork |
| ADU | No |
Interior Features
| Interior Amenities | Bath: Primary,Bath: Sep. Tub/Shower,Closet: Walk-In,Den/Office,Disposal,French Doors,Gas Log,Oven: Gas,Range: Gas,Range/Oven: Free Stdng.,Vaulted Ceilings,Granite Countertops,Theater Room |
|---|---|
| Basement | Full |
| Flooring | Carpet,Hardwood,Tile |
| Total Fireplaces | 1 |
| Fireplace Features | Insert |
| Air Conditioning Y/N | Yes |
| Heating Y/N | Yes |
| Window Features | Blinds,Drapes,Shades |
| Fireplace Y/N | Yes |
| Above Grade Finished Area | 2940.0 |
| Half Baths | 1 |
| Laundry Features | Electric Dryer Hookup,Gas Dryer Hookup |
| Total Bedrooms | 5 |
| Main Level Bedrooms | 1 |
| Total Baths | 4 |
| 1/2 Baths | 1 |
| Basement Finished | 100 |
Exterior Features
| Exterior Amenities | Double Pane Windows,Entry (Foyer),Lighting,Porch: Open,Patio: Open |
|---|---|
| Vegetation | Landscaping: Full |
| Lot Features | Corner Lot,Fenced: Full,Road: Paved,Sidewalks,Sprinkler: Auto-Full,View: Mountain,Drip Irrigation: Auto-Full |
| Water Source | Culinary,Irrigation: Pressure |
| Total Parking | 4.0 |
| Inclusions | Alarm System,Ceiling Fan,Dryer,Fireplace Insert,Gas Grill/BBQ,Hot Tub,Humidifier,Microwave,Refrigerator,Washer,Water Softener: Own,Window Coverings,Video Door Bell(s),Video Camera(s),Smart Thermostat |
| Lot Size Area | 0.24 |
| Spa | No |
| Building Area Total | 5030.0 |
| Lot Dimensions | 104.0x100.0x104.0 |
| Lot Size Acres | 0.24 |
| Frontage Length | 104.0 |
| Private Pool | No |
| Waterfront Y/N | No |
| Covered Spaces | 4.0 |
| Door Features | French Doors |
| RV Parking Dimensions | 0.00 |
| Other Equipment | Alarm System,Fireplace Insert,Hot Tub,Humidifier,Window Coverings |
| Horse Y/N | No |
Amenities
- Foreclosure
- Views
- Short Sale
- New Construction
- Adult 55+
- Lease To Own
- No HOA Fees
- Furnished
- Primary On Main
- Air Conditioning
- Seller Finance
- Green
- Fixer Upper
- Horse
- Golf
- Fireplace
- Deck
- Garage
- Basement
- Pool
Property vs Single Family Average in 84003
Price
Taxes
Year Built
Visits
 Wasatch Front Regional MLS - Salt Lake Board of REALTORS® All information deemed reliable but not guaranteed. All properties are subject to prior sale, change or withdrawal. Neither listing broker(s) or information provider(s) shall be responsible for any typographical errors, misinformation, misprints and shall be held totally harmless. Listing(s) information is provided for consumer's personal, non-commercial use and may not be used for any purpose other than to identify prospective properties
