
Address
2334 Leda Ln, Santa Clara, UT
Price
$ 1,695,000
Property Attributes
- MLS#2153917
- TypeSingle Family
- Listing Status Active
- CountyWASHINGTON
- CitySanta Clara
- AreaSt. George
- NeighborhoodARROWHEAD ESTATES
- Zip84765
- StyleRambler/Ranch
- Year Built2007
- Taxes$ 5862
- Price$ 1,695,000
- Bedrooms7
- Full Bathrooms6
- Half Bathrooms1
- Sqr Footage6842
- Lot Size0.4 Acres
Data Source:
Wasatch Front Regional MLS (WFRMLS)
Property Description
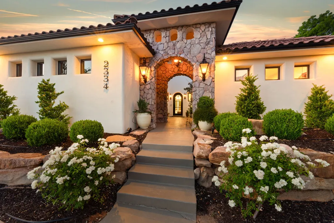
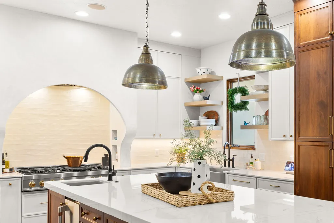
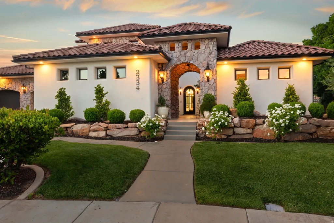
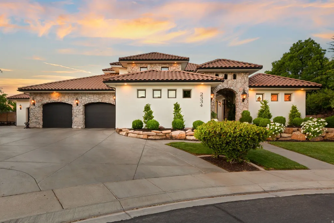
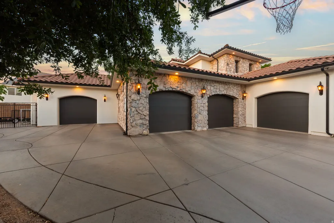
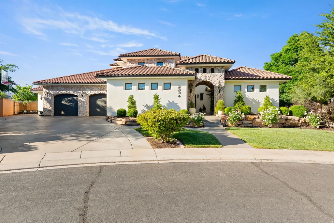
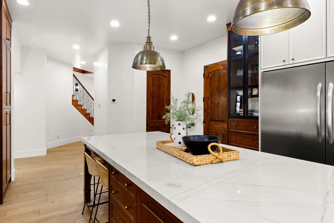
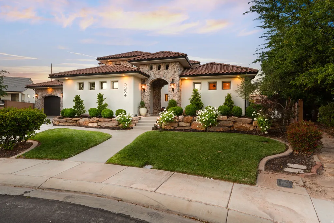
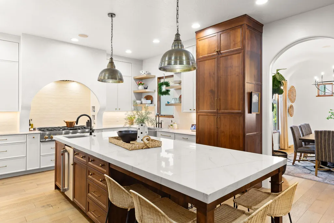
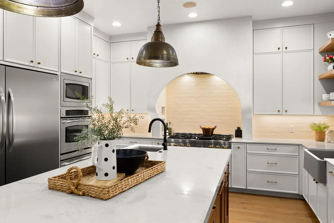
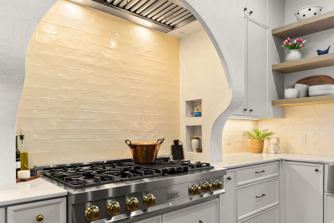
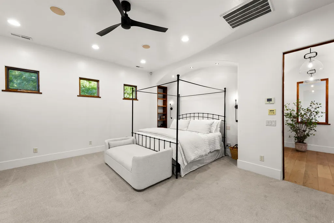

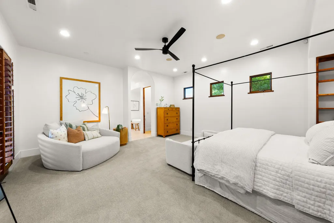
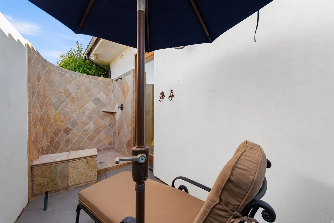
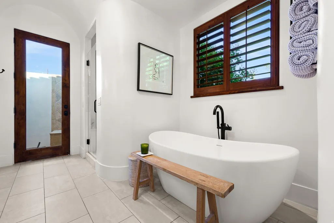
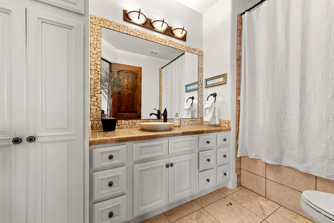
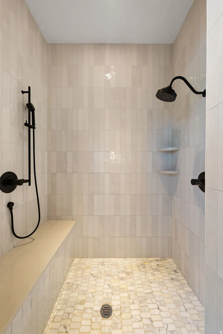
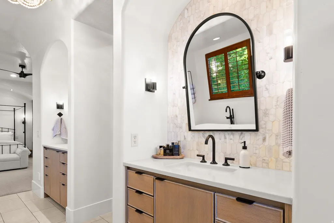
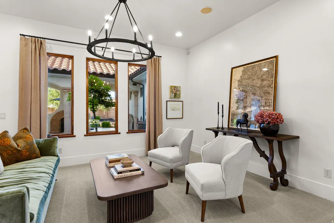
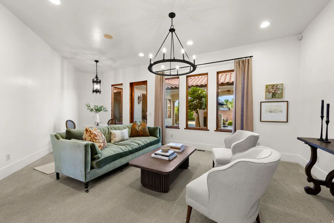

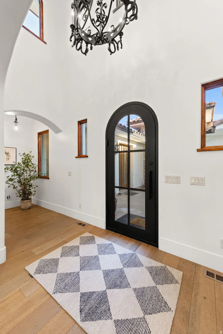
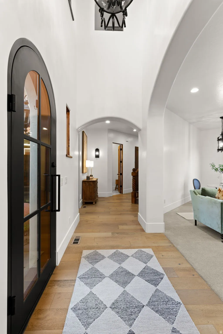
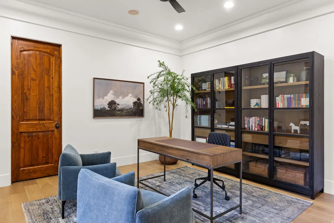
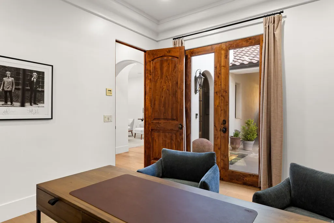
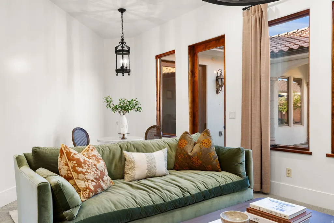
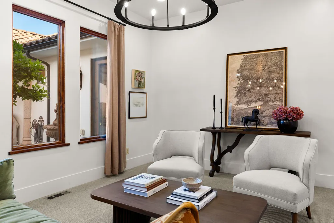
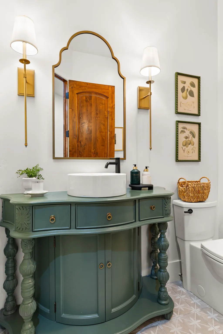
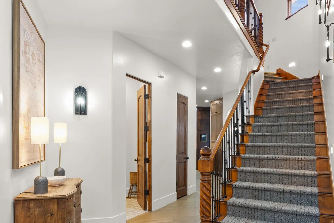
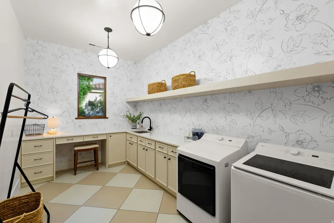
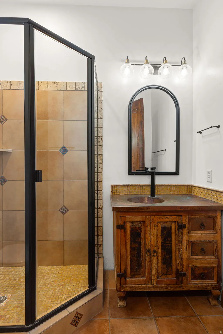
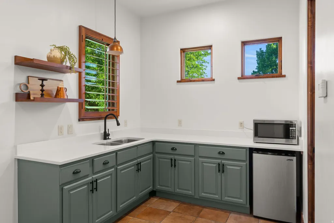
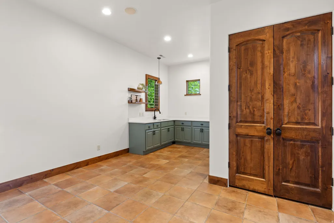
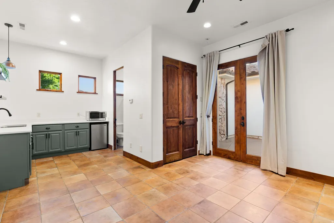
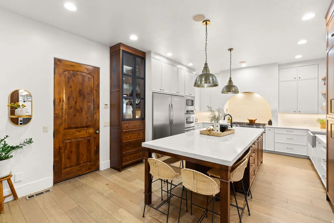
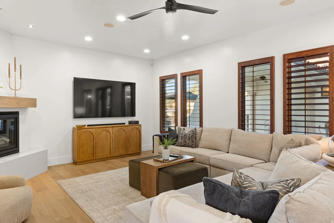
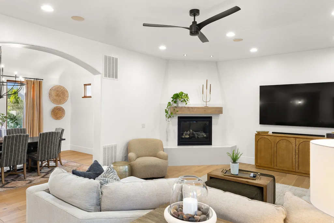
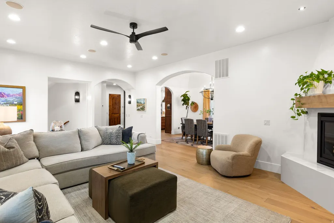
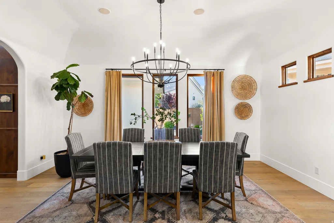
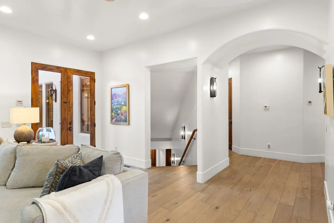
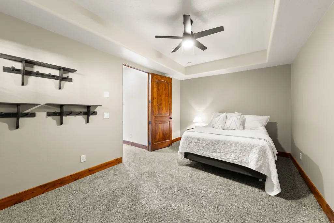
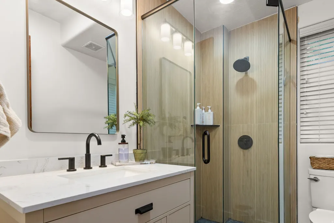
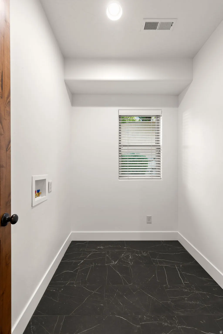
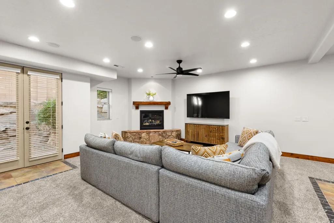
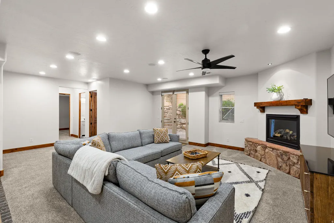
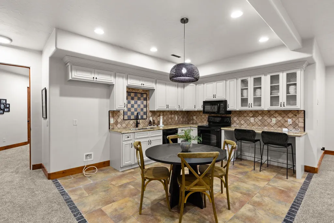
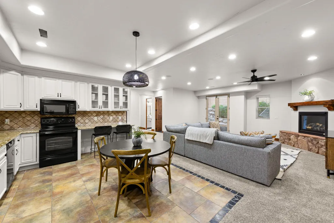
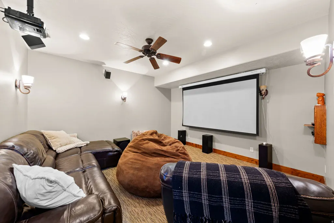
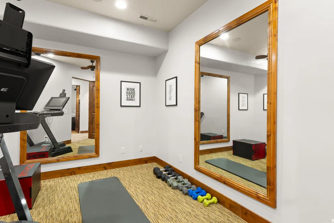
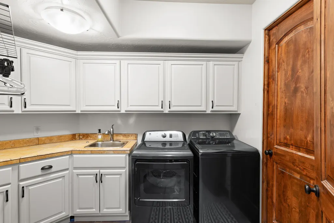

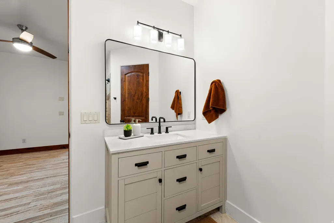
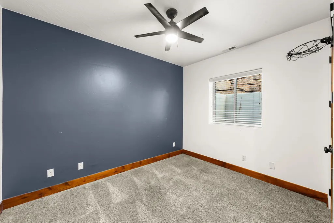
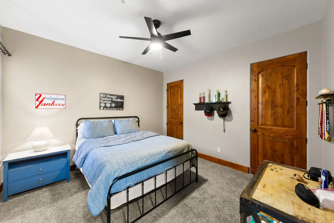
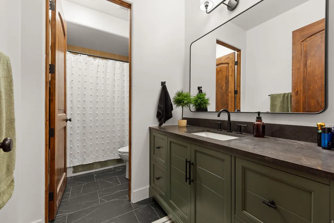
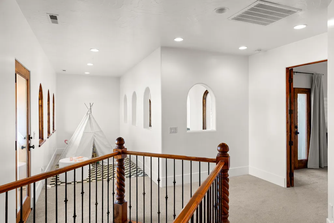
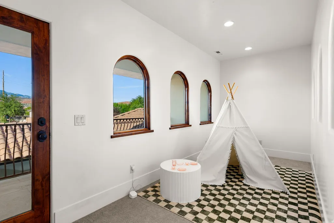
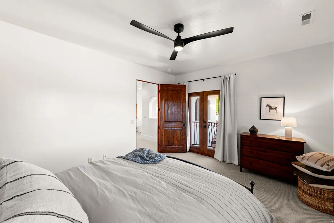
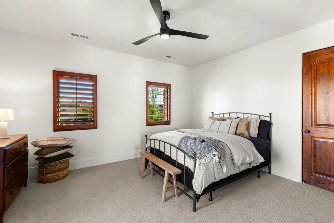
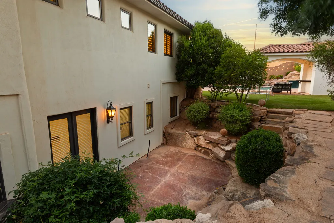
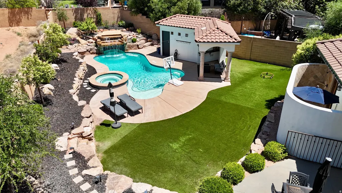
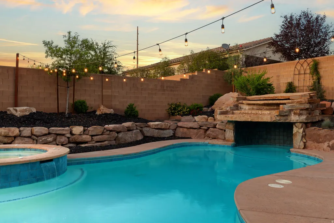
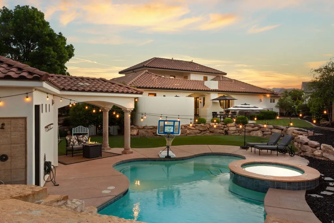
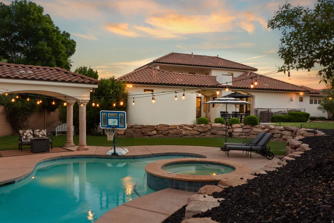
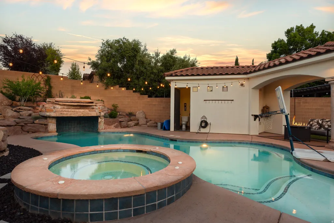
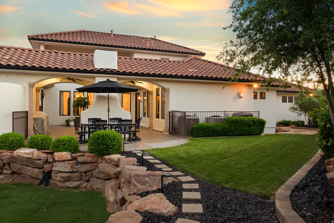
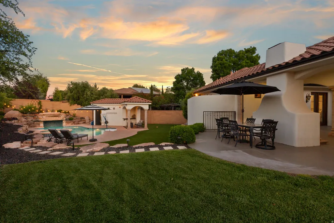
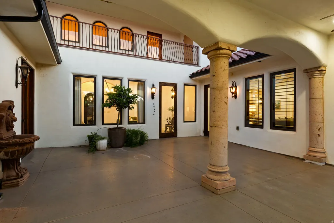
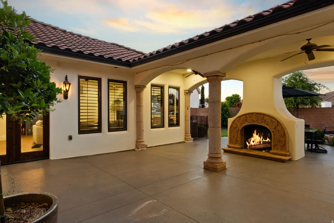
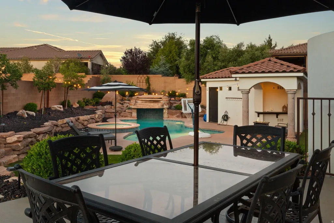
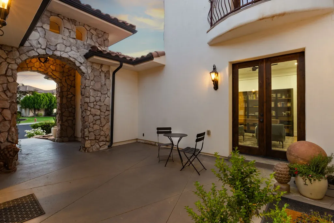
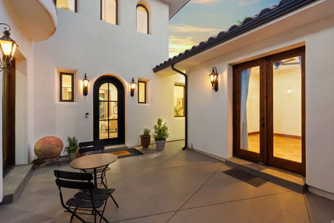
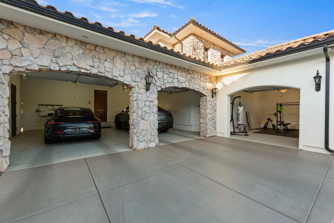
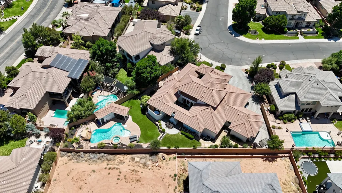
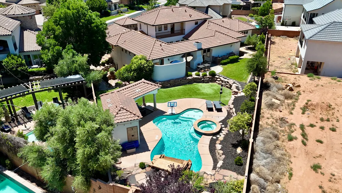
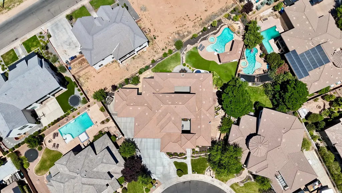
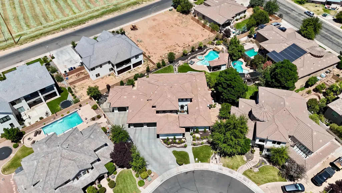
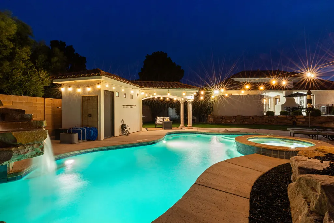
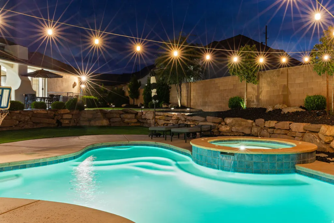
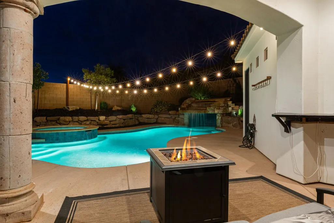
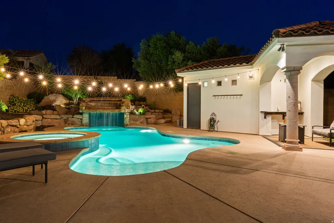
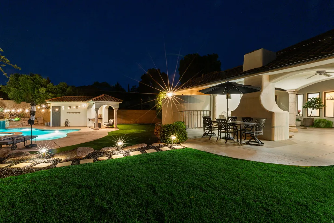
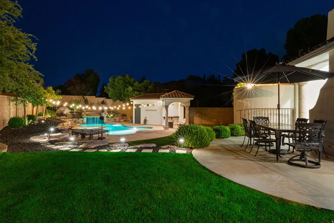
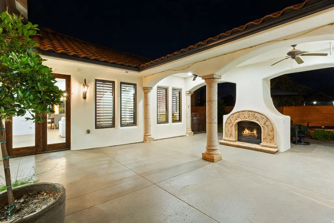
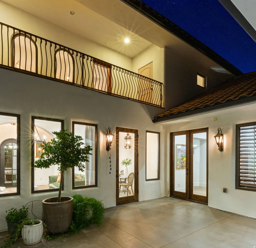
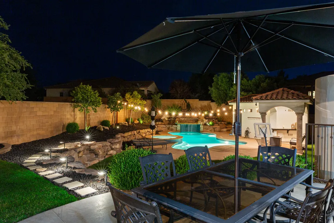
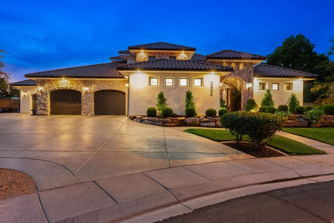
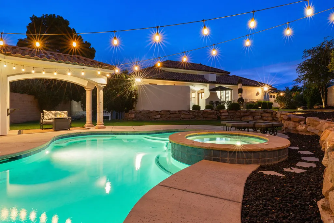
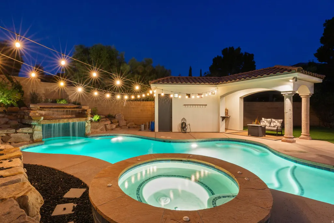
Welcome to 2334 Leda Ln in Santa Clara -- a truly exceptional property that has been completely revamped and refreshed to feel like a brand-new home. Every detail has been thoughtfully upgraded, delivering a level of finish and design that stands out from the moment you arrive. This stunning 7-bedroom, 6.5-bath residence was built for both everyday comfort and unforgettable entertaining. The home features expansive indoor and outdoor living spaces, including two large private courtyards that create a seamless flow and offer the perfect setting to relax or host. The backyard is nothing short of a private resort, complete with a sparkling pool and spa, plus a fully equipped pool house featuring its own restroom and shower. Sitting on a spacious 0.4-acre lot, there is plenty of room to enjoy, entertain, and take in the beautiful surrounding views. Inside, the home continues to impress with not one--but two full kitchens, including a show-stopping main kitchen outfitted with a deluxe twin refrigerator and freezer setup. A separate casita provides even more flexibility for guests or multi-generational living. Designed with versatility in mind, the walkout basement offers a complete secondary living space with its own kitchen and laundry--ideal for long-term guests, rental potential, or independent living arrangements. Additional highlights include a private office, a massive family room, a dedicated theater room, and a fully equipped exercise room. With ample parking and a prime location in Santa Clara, this home truly checks every box.
| Elementary School | Middle School | High School |
|---|---|---|
| Arrowhead Elementary School | Snow Canyon Middle | Snow Canyon High School |
| Price History | |
|---|---|
| 4/29/2026 | Listed $1,800,000 |
| 6/17/2026 | 3$1,750,000 |
| 7/3/2026 | 4$1,695,000 |
General Features
| Living Area | 6842.0 |
|---|---|
| Sewer | Sewer: Connected,Sewer: Public |
| Heating | Gas: Central |
| Cooling | Central Air |
| Utilities | Natural Gas Connected,Electricity Connected,Sewer Connected,Sewer: Public,Water Connected |
| Roof | Tile |
| Appliances | Ceiling Fan,Microwave,Range Hood |
| Zoning | Single-Family |
| Garage Spaces | 4.0 |
| Patio/Porch Features | Covered |
| Architectural Style | Rambler/Ranch |
| Pool Features | Gunite,In Ground,With Spa |
| Construction Materials | Stone,Stucco |
| Year Built | 2007 |
| View | Mountain(s) |
| Topography | Curb & Gutter,Fenced: Full,Road: Paved,Secluded Yard,Sidewalks,Sprinkler: Auto-Full,View: Mountain |
| Property Subtype | Single Family Residence |
| Current Use | Single Family |
| County | Washington |
| New Construction | No |
| Property Type | Residential |
| HOA | No |
| Attached Garage | Yes |
| Subdivision Name | ARROWHEAD ESTATES |
| Garage Y/N | Yes |
| Total Rooms | 14 |
| Full Baths | 6 |
| Status | Active |
| High School | Snow Canyon |
| City | Santa Clara |
| Senior Community Y/N | No |
| High School District | Washington |
| MLS Area | St. George; Santa Clara; Ivins |
| Lot Size Units | Acres |
| Lot Size Square Feet | 17424.0 |
| Carport Y/N | No |
| Listing Terms | Cash,Conventional,FHA,VA Loan |
| Elementary School | Arrowhead |
| Property Attached Y/N | No |
| Tax Annual Amount | 5862.0 |
| Home Warranty Y/N | No |
| Middle/Junior High School | Snow Canyon Middle |
| Property Condition | Blt./Standing |
| Lease Considered Y/N | No |
| Living Area Units | Square Feet |
| Standard Status | Active |
| Middle/Junior School District | Washington |
| Elementary School District | Washington |
| PostalCity | Santa Clara |
| ADU | No |
Interior Features
| Interior Amenities | Bath: Primary,Bath: Sep. Tub/Shower,Closet: Walk-In,Den/Office,Disposal,Kitchen: Second,Mother-in-Law Apt.,Oven: Wall,Range/Oven: Built-In,Theater Room |
|---|---|
| Basement | Slab |
| Air Conditioning Y/N | Yes |
| Heating Y/N | Yes |
| Fireplace Y/N | No |
| Half Baths | 1 |
| Total Bedrooms | 7 |
| Total Baths | 7 |
| 1/2 Baths | 1 |
Exterior Features
| Exterior Amenities | Double Pane Windows,Lighting,Patio: Covered |
|---|---|
| Vegetation | Landscaping: Full |
| Parking Features | Rv Parking |
| Lot Features | Curb & Gutter,Fenced: Full,Road: Paved,Secluded,Sidewalks,Sprinkler: Auto-Full,View: Mountain |
| Total Parking | 4.0 |
| Inclusions | Ceiling Fan,Hot Tub,Microwave,Range,Range Hood |
| Lot Size Area | 0.4 |
| Spa | Yes |
| Building Area Total | 6842.0 |
| Lot Dimensions | 0.0x0.0x0.0 |
| Lot Size Acres | 0.4 |
| Frontage Length | 0.0 |
| Private Pool | Yes |
| Waterfront Y/N | No |
| Covered Spaces | 4.0 |
| RV Parking Dimensions | 0.00 |
| Other Equipment | Hot Tub |
| Horse Y/N | No |
Amenities
- Foreclosure
- Views
- Short Sale
- New Construction
- Adult 55+
- Lease To Own
- No HOA Fees
- Furnished
- Primary On Main
- Air Conditioning
- Seller Finance
- Green
- Fixer Upper
- Horse
- Golf
- Fireplace
- Deck
- Garage
- Basement
- Pool
Property vs Single Family Average in 84765
Price
Taxes
Year Built
Visits
 Wasatch Front Regional MLS - Salt Lake Board of REALTORS® All information deemed reliable but not guaranteed. All properties are subject to prior sale, change or withdrawal. Neither listing broker(s) or information provider(s) shall be responsible for any typographical errors, misinformation, misprints and shall be held totally harmless. Listing(s) information is provided for consumer's personal, non-commercial use and may not be used for any purpose other than to identify prospective properties
