
Address
1056 S Bear Lake Blvd, Garden City, UT
Price
$ 4,400,000
Property Attributes
- MLS#2153860
- TypeSingle Family
- Listing Status Active
- CountyRICH
- CityGarden City
- AreaGarden Cty
- Zip84028
- StyleRambler/Ranch
- Year Built2023
- Taxes$ 3244
- Price$ 4,400,000
- Bedrooms3
- Full Bathrooms3
- Half Bathrooms0
- Sqr Footage4915
- Lot Size0.57 Acres
Data Source:
Wasatch Front Regional MLS (WFRMLS)
Property Description
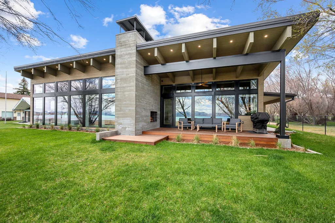
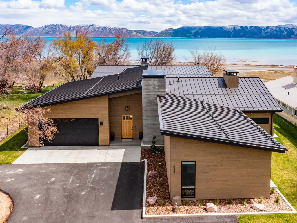
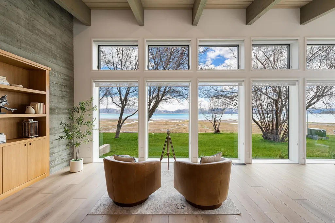
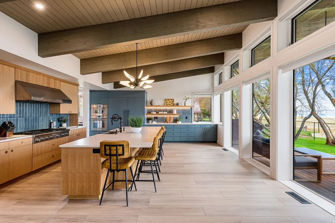
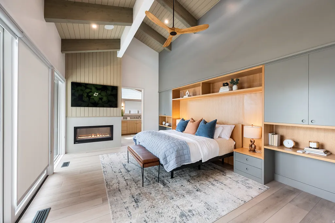
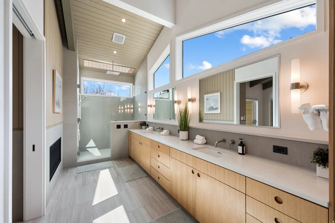
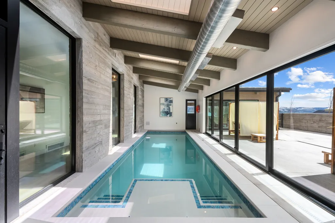
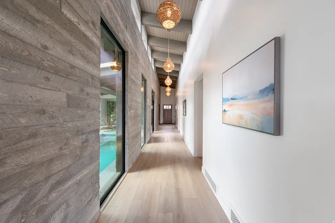
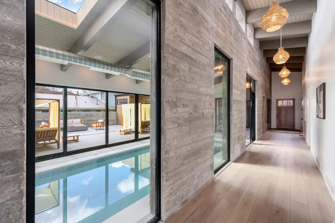
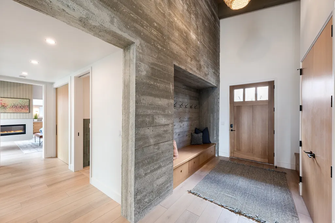
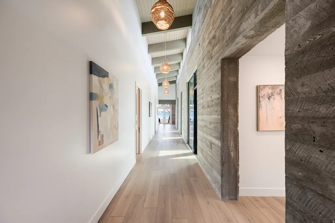
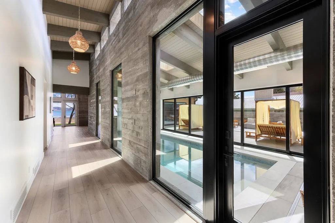
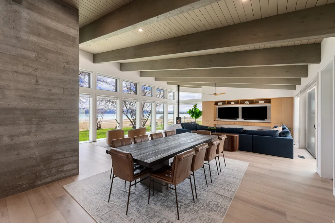
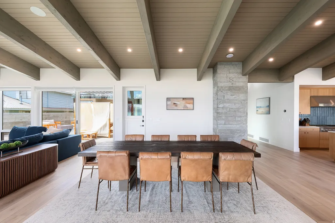
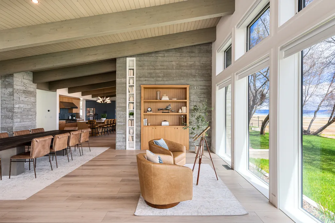
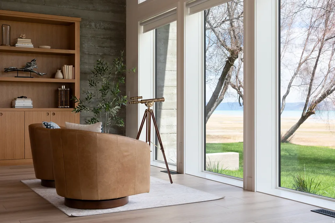
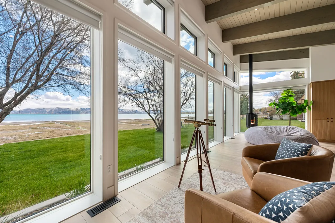
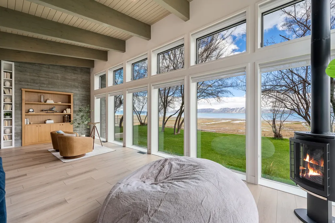

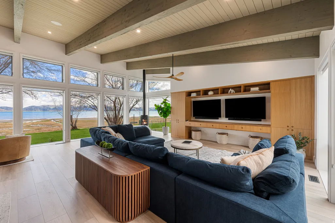
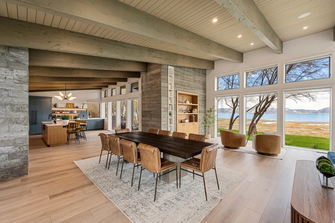
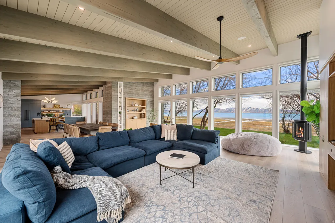
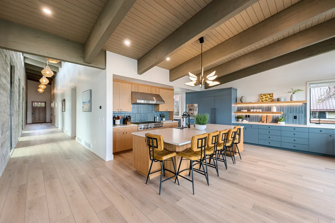
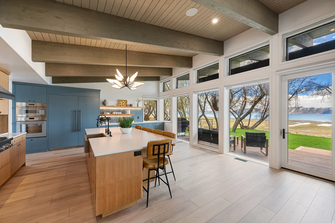
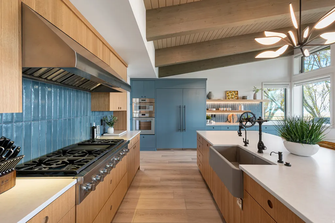
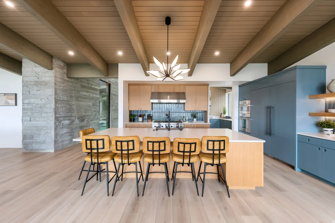
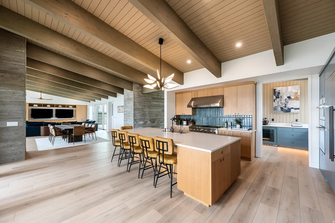
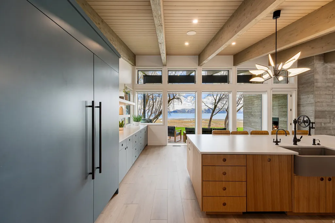
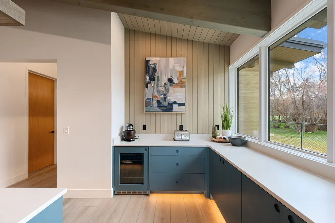
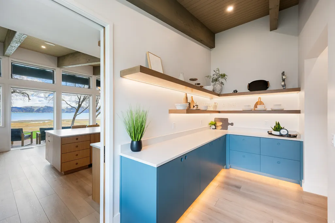
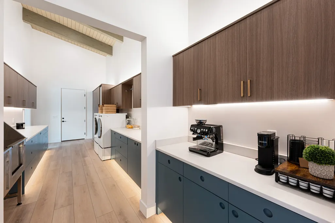
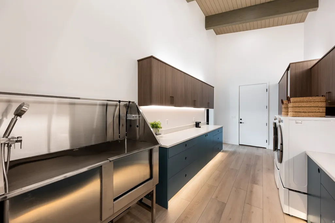
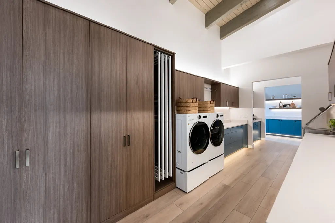
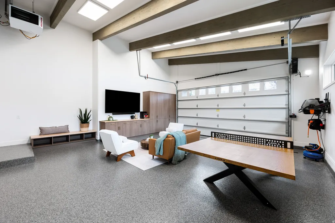
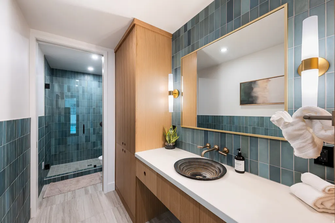
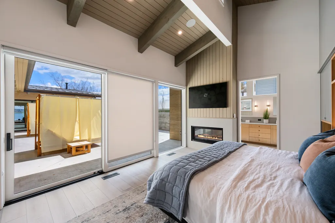
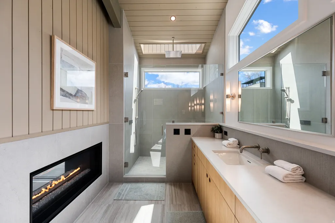
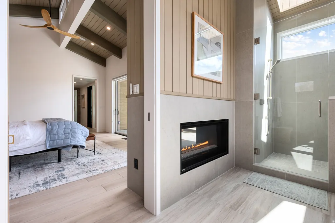
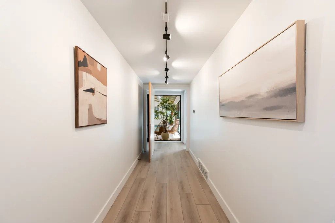
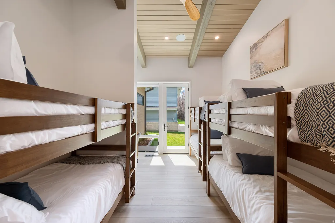
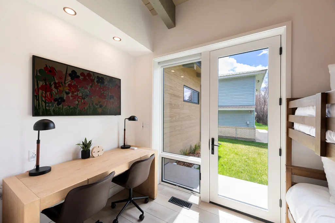
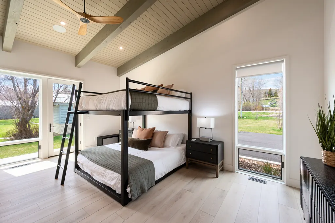
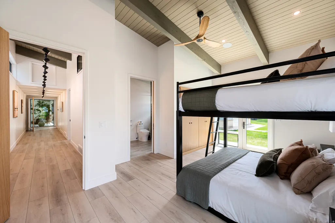
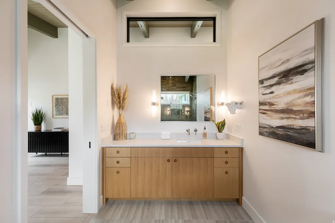
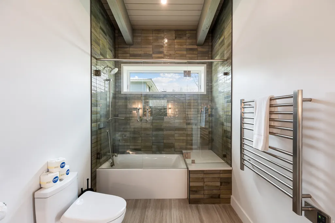
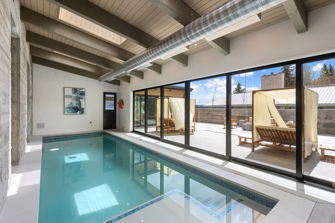
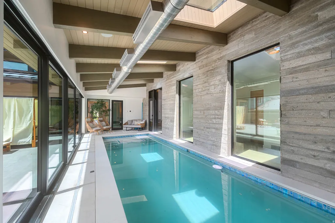
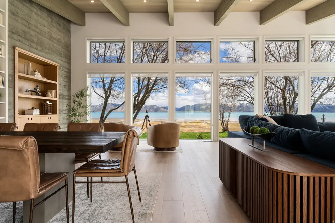
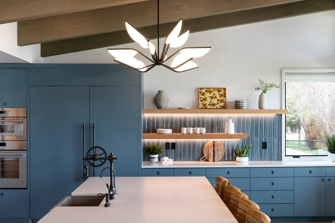
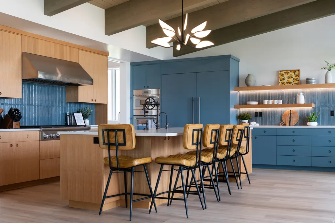
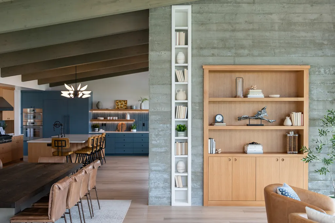
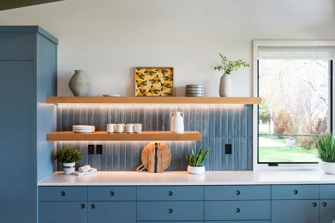
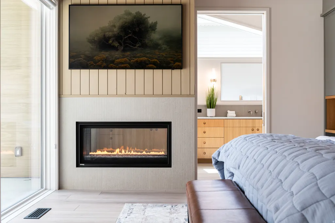
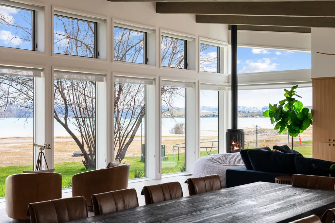
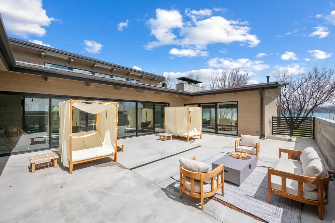
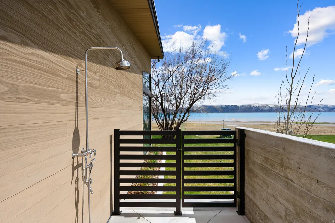
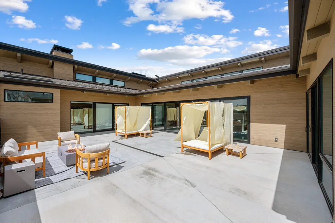
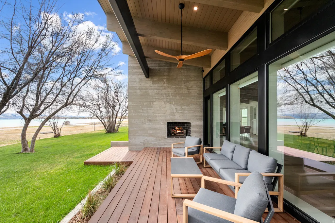
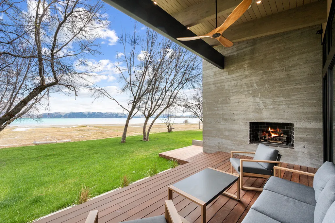
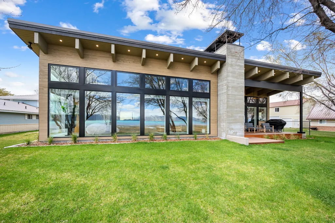
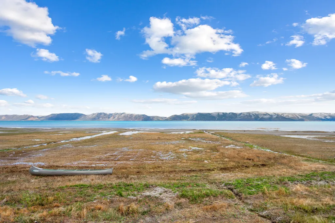
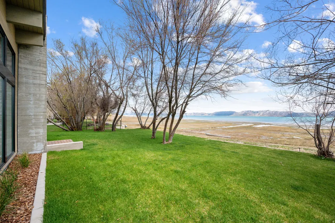
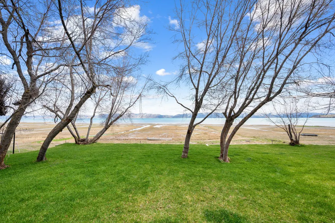
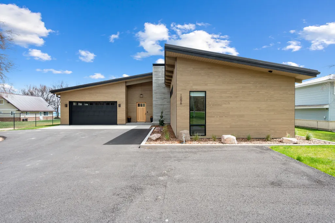
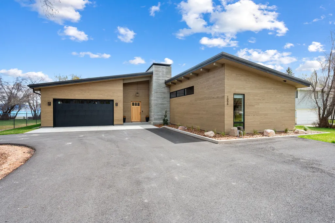
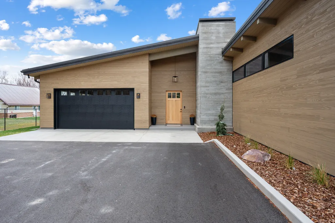
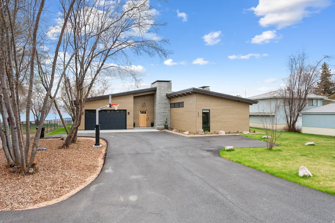
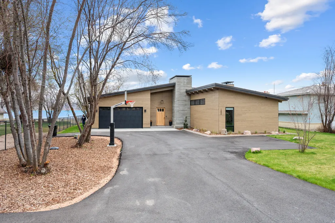
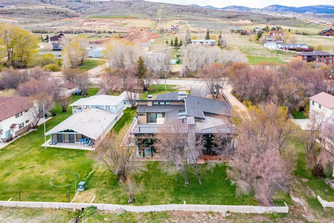
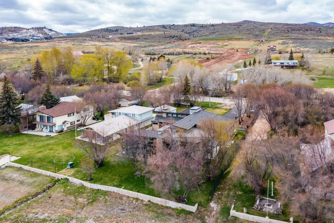
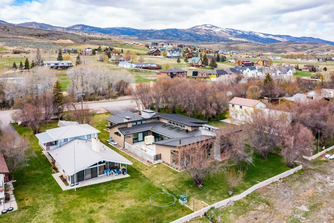
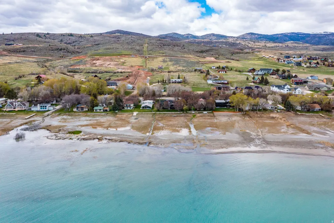
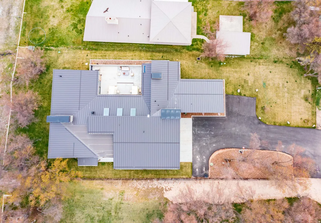
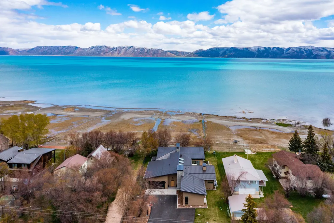
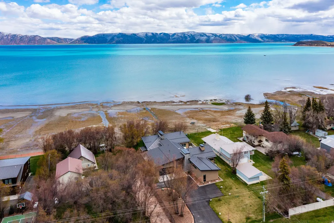
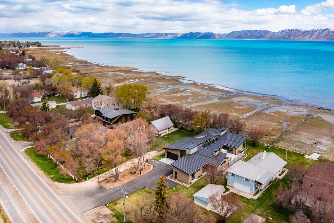
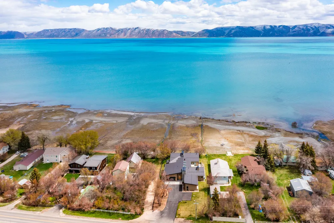
Where modern design meets refined lakefront living on the shores of Bear Lake-this is truly a one-of-a-kind property. Welcome to Edgewater, a Parade of Homes award-winning residence in Garden City, Utah. This 3-bedroom, 3-bath home offers a rare opportunity to own a truly distinctive property-blending striking architecture, resort-caliber amenities, and a seamless connection to the outdoors. Offered fully furnished, this turnkey residence allows for immediate enjoyment or effortless use as a luxury retreat. Expansive floor-to-ceiling windows frame panoramic lake views, filling the home with natural light. Vaulted beams, concrete walls, and curated contemporary finishes create a bold yet inviting aesthetic throughout. The chef's kitchen serves as the centerpiece, featuring custom cabinetry, premium appliances, and an oversized island designed for both everyday living and entertaining. The home comfortably accommodates up to 12, with a thoughtfully designed layout that balances privacy and gathering spaces. A luxurious primary suite offers a spa-inspired ensuite, while custom-built bunk rooms provide flexibility for hosting family and guests. Resort-style amenities elevate the experience at every turn. A heated indoor pool opens to a private courtyard through retractable doors, creating true indoor-outdoor living. Spa-quality bathrooms include heated floors, towel warmers, bidets, and digital shower systems. Integrated audio, multiple entertainment zones, and a garage lounge add to the home's modern convenience and appeal. Step outside to direct Bear Lake access and take in the natural beauty that defines the property. Whether enjoying quiet mornings on the water or hosting evenings by the lake, this unique property is designed to make the most of its exceptional setting. This is more than a home-it's a statement property. With award-winning design, advanced features, and a premier lakefront location, this one represents a rare blend of luxury, privacy, and architectural distinction. Please see Agent Remarks for details on Square Footage.
| Elementary School | Middle School | High School |
|---|---|---|
| North Rich Elementary School | Rich Middle School | Rich High School |
| Price History | |
|---|---|
| 4/28/2026 | Listed $4,400,000 |
General Features
| Living Area | 4915.0 |
|---|---|
| Heating | Forced Air,Gas: Central,Radiant Floor |
| Cooling | Central Air |
| Roof | Metal |
| Appliances | Ceiling Fan,Dryer,Microwave,Range Hood,Refrigerator,Washer |
| Garage Spaces | 2.0 |
| Patio/Porch Features | Patio: Open |
| Architectural Style | Rambler/Ranch |
| Pool Features | In Ground,Indoor |
| Construction Materials | Composition,Concrete |
| Year Built | 2023 |
| View | Lake,Mountain(s) |
| Stories Count | 1 |
| Topography | Terrain,Flat,View: Lake,View: Mountain |
| Property Subtype | Single Family Residence |
| Current Use | Single Family |
| Accessibility | Single Level Living |
| County | Rich |
| New Construction | No |
| Property Type | Residential |
| HOA | No |
| Attached Garage | Yes |
| Facing Direction | West |
| Garage Y/N | Yes |
| Total Rooms | 12 |
| Full Baths | 1 |
| Status | Active |
| High School | Rich |
| City | Garden City |
| Senior Community Y/N | No |
| High School District | Rich |
| Open Parking Spaces | 4.0 |
| MLS Area | Garden Cty; Lake Town; Round |
| Lot Size Units | Acres |
| Lot Size Square Feet | 24829.2 |
| Carport Y/N | No |
| Listing Terms | Cash,Conventional |
| Elementary School | North Rich |
| Property Attached Y/N | No |
| Tax Annual Amount | 3244.0 |
| Home Warranty Y/N | No |
| Middle/Junior High School | Rich |
| Property Condition | Blt./Standing |
| Lease Considered Y/N | No |
| Living Area Units | Square Feet |
| Standard Status | Active |
| Middle/Junior School District | Rich |
| Elementary School District | Rich |
| PostalCity | Garden City |
| ADU | No |
Interior Features
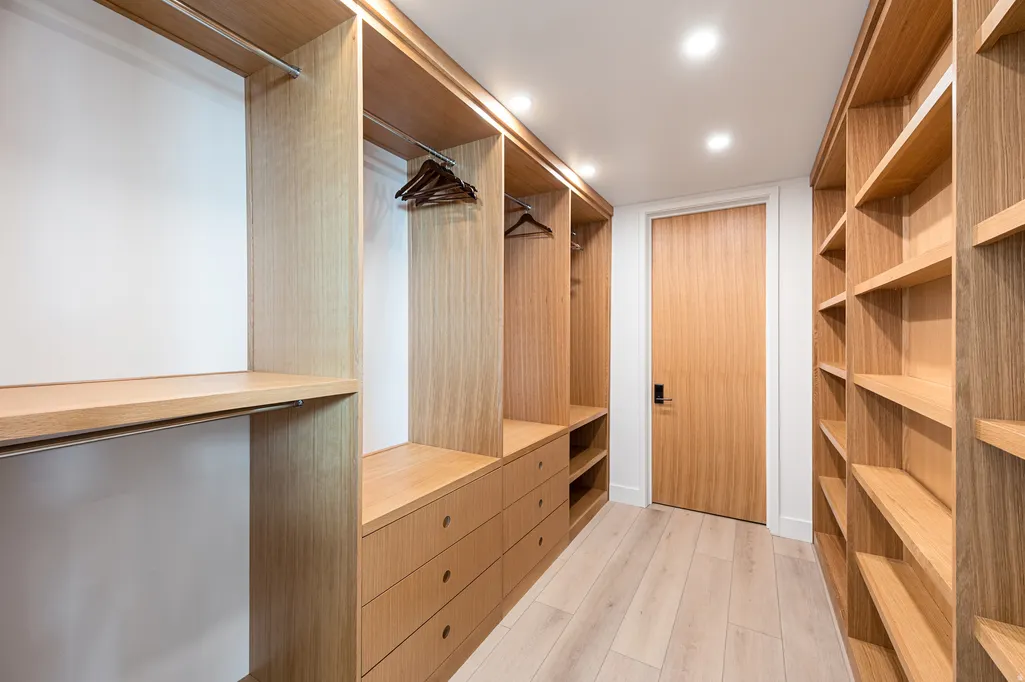
| Interior Amenities | Bath: Primary,Bath: Sep. Tub/Shower,Closet: Walk-In,Great Room,Range: Gas,Vaulted Ceilings,Instantaneous Hot Water,Smart Thermostat(s) |
|---|---|
| Basement | None |
| Flooring | Tile |
| Total Fireplaces | 2 |
| Air Conditioning Y/N | Yes |
| Heating Y/N | Yes |
| Window Features | Shades |
| Fireplace Y/N | Yes |
| Above Grade Finished Area | 4915.0 |
| 3/4 Baths | 2 |
| Total Bedrooms | 3 |
| Main Level Bedrooms | 3 |
| Total Baths | 3 |
Exterior Features
| Exterior Amenities | Deck; Covered,Double Pane Windows,Patio: Open |
|---|---|
| Parking Features | Rv Parking |
| Lot Features | View: Lake,View: Mountain |
| Water Source | Culinary |
| Total Parking | 6.0 |
| Inclusions | Ceiling Fan,Dryer,Microwave,Range,Range Hood,Refrigerator,Washer,Smart Thermostat(s) |
| Lot Size Area | 0.57 |
| Spa | No |
| Building Area Total | 4915.0 |
| Lot Dimensions | 0.0x0.0x0.0 |
| Lot Size Acres | 0.57 |
| Frontage Length | 0.0 |
| Private Pool | Yes |
| Waterfront Y/N | No |
| Covered Spaces | 2.0 |
| RV Parking Dimensions | 0.00 |
| Horse Y/N | No |
Amenities
- Foreclosure
- Views
- Short Sale
- New Construction
- Adult 55+
- Lease To Own
- No HOA Fees
- Furnished
- Primary On Main
- Air Conditioning
- Seller Finance
- Green
- Fixer Upper
- Horse
- Golf
- Fireplace
- Deck
- Garage
- Basement
- Pool
Property vs Single Family Average in 84028
Price
Taxes
Year Built
Visits
 Wasatch Front Regional MLS - Salt Lake Board of REALTORS® All information deemed reliable but not guaranteed. All properties are subject to prior sale, change or withdrawal. Neither listing broker(s) or information provider(s) shall be responsible for any typographical errors, misinformation, misprints and shall be held totally harmless. Listing(s) information is provided for consumer's personal, non-commercial use and may not be used for any purpose other than to identify prospective properties
