
Address
1001 E Pine Valley Rd, Pine Valley, UT
Price
$ 744,900
Property Attributes
- MLS#2153790
- TypeSingle Family
- Listing Status Active
- CountyWASHINGTON
- CityPine Valley
- AreaVeyo
- NeighborhoodPINE VALLEY RETREAT
- Zip84781
- StyleRambler/Ranch
- Year Built2010
- Taxes$ 5
- Price$ 744,900
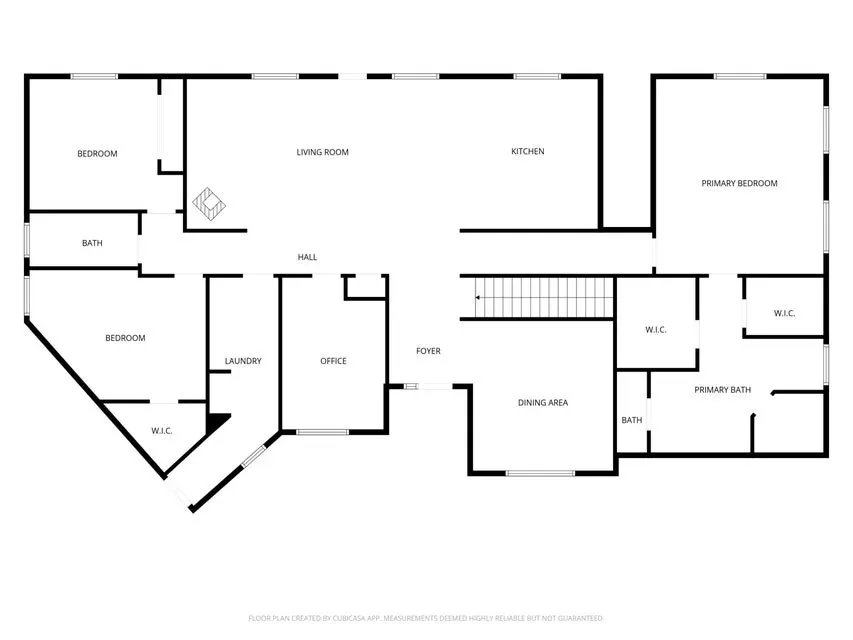
- Bedrooms3
- Full Bathrooms2
- Half Bathrooms0
- Sqr Footage4132
- Lot Size1.05 Acres
Data Source:
Wasatch Front Regional MLS (WFRMLS)
Property Description
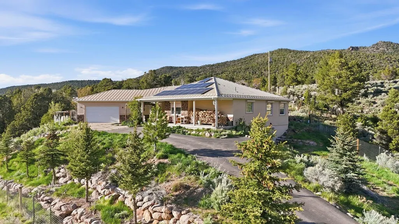
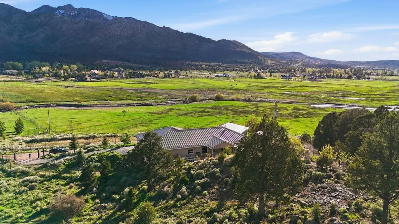
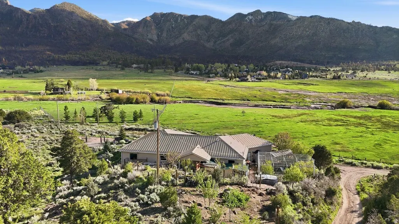
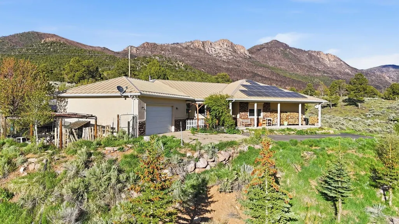
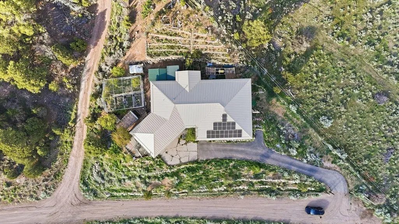

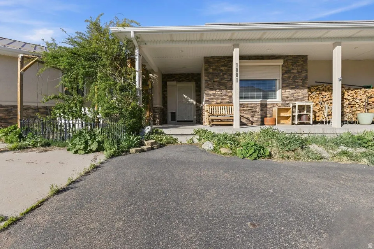
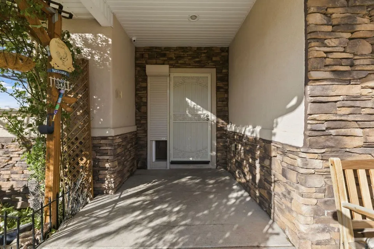
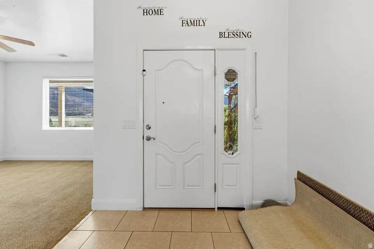
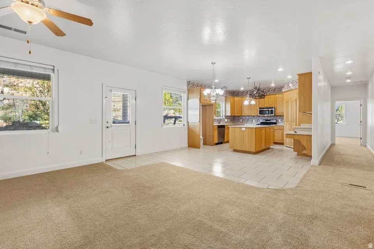
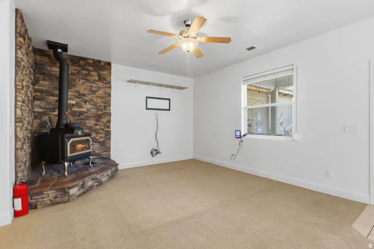
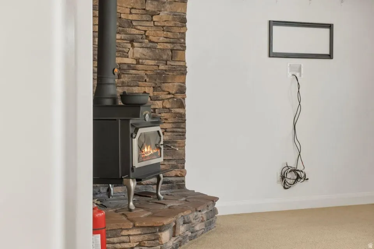
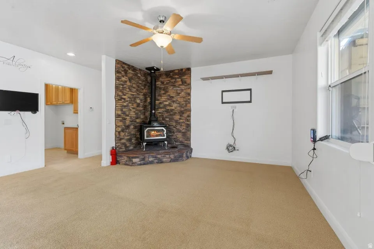
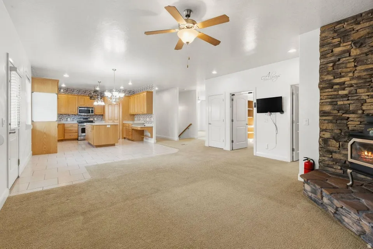
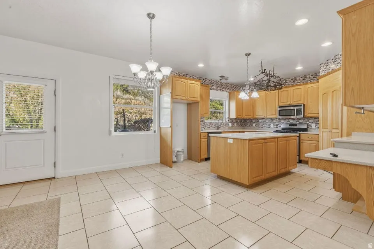
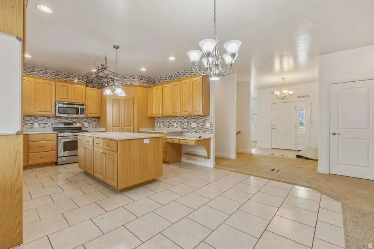
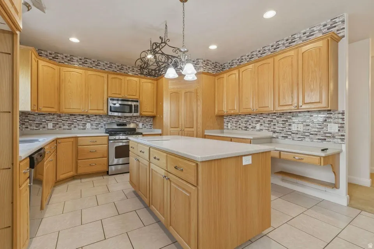
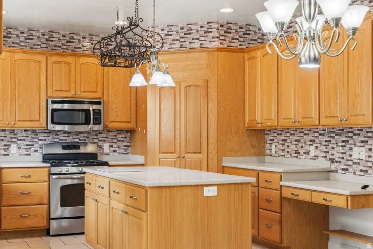
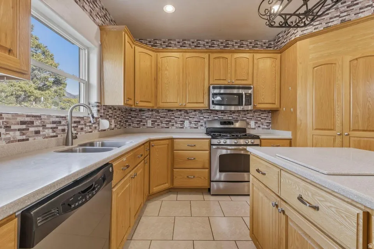
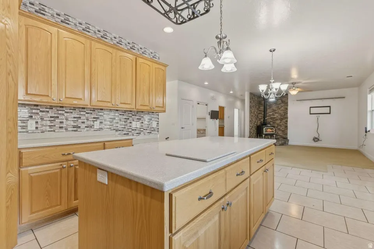
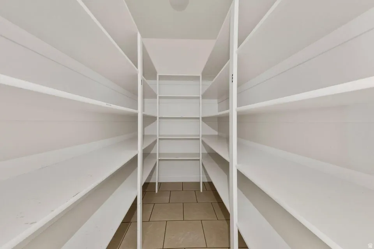
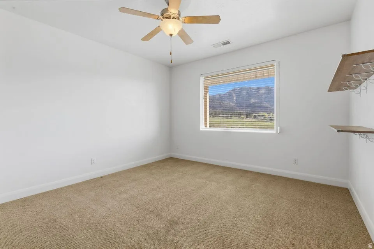
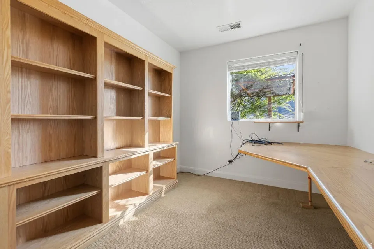
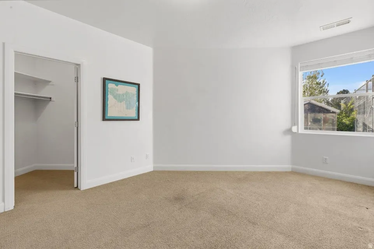
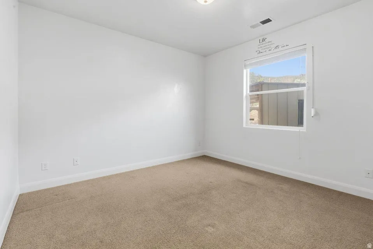
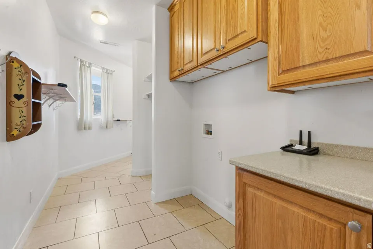
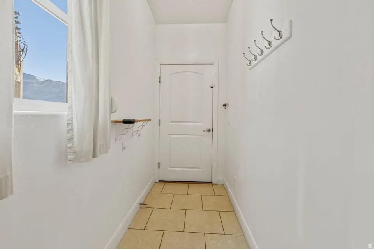
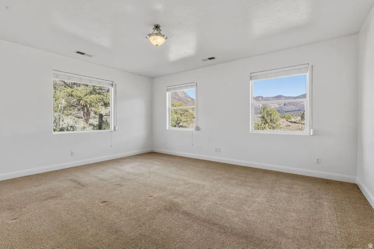
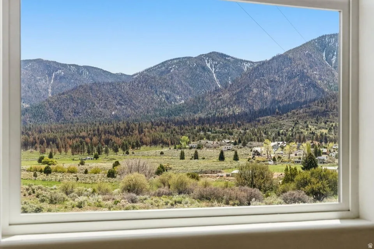
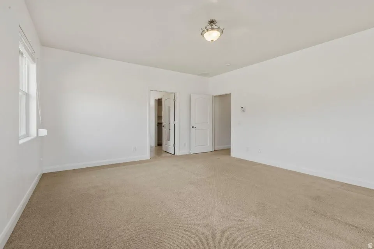
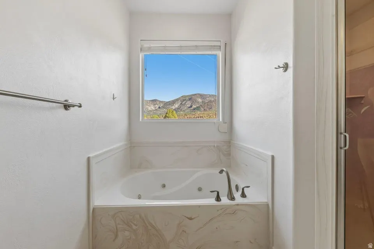
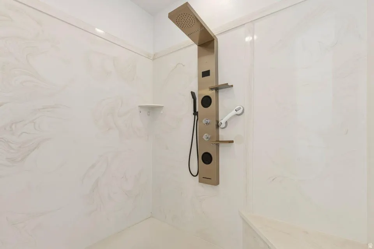
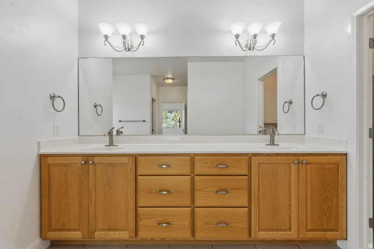
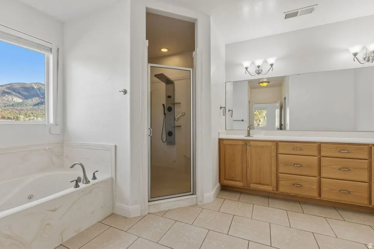
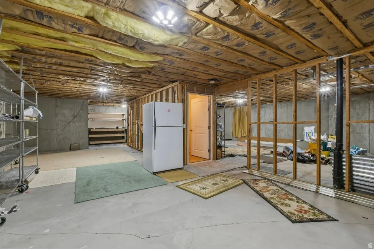
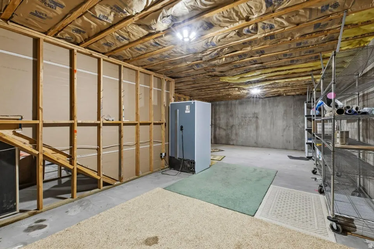
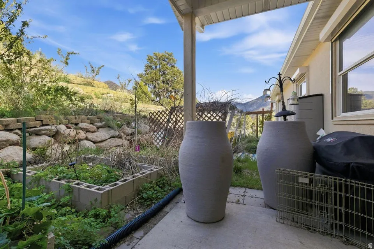
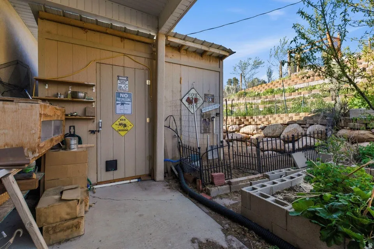
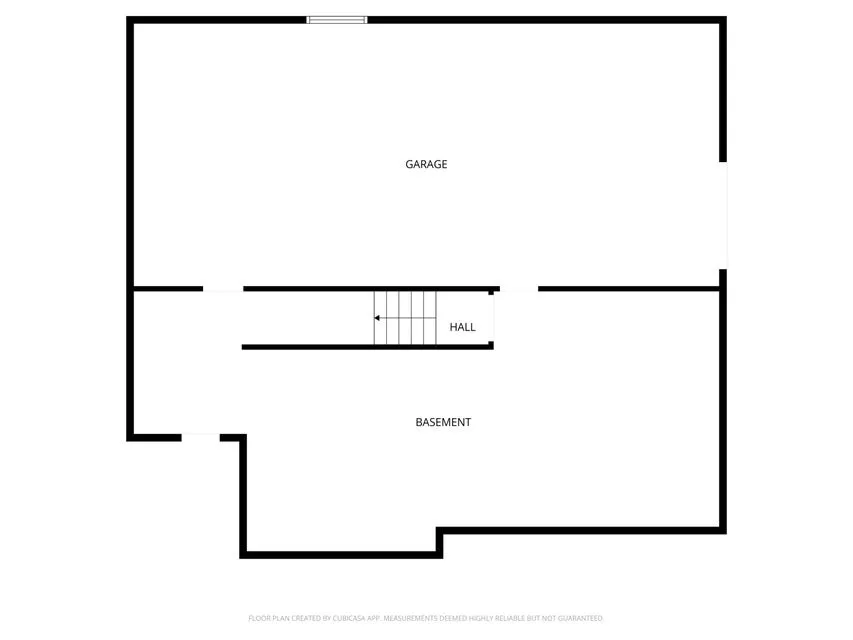
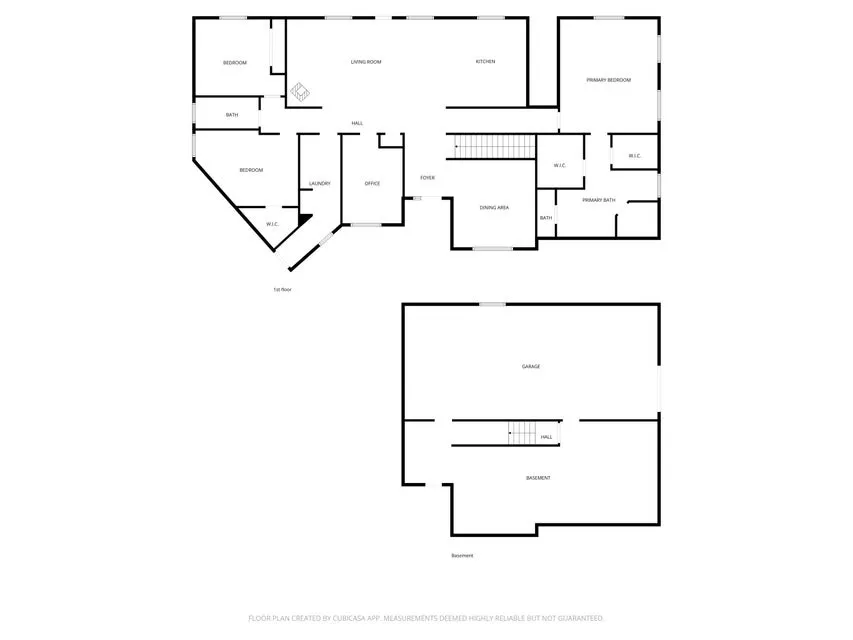
Tucked at the end of a private road in scenic Pine Valley, this one-of-a-kind 1.04-acre property offers unmatched privacy, direct bordering access to Forest Service land, and breathtaking 180-degree views of the Pine Valley mountains and Santa Clara River. Built in 2010, this well-crafted two-level home features 2,622 sq ft on the main level with an additional 1,510 sq ft basement, providing ample space and future potential. Designed with self-sufficiency and rural living in mind, the property includes solar panels with Tesla backup battery storage, a greenhouse, chicken coop, enclosed garden area with raised beds, and a variety of fruit trees. The property is fully fenced, offering flexibility for animals and outdoor use. Inside, you'll find a warm and inviting layout highlighted by a beautiful sunroom, a cozy wood-burning stove, and large windows that capture the incredible surrounding views. The unfinished basement includes garage door access and is spacious enough to accommodate a side-by-side, offering flexibility for storage, recreation, or future expansion. Exterior features include durable stucco siding, a metal roof, and roll-down metal security blinds for added protection and peace of mind. The property also includes security cameras and offers direct access to nearby hiking, horseback, and riding trails right from your gate. If you're looking for a private, off-grid-capable retreat with unbeatable views and direct access to nature, this Pine Valley property is truly a rare find.
| Elementary School | Middle School | High School |
|---|---|---|
| Enterprise Elementary School | None/Other Middle School | Enterprise High School |
| Price History | |
|---|---|
| 4/28/2026 | Listed $849,000 |
| 6/5/2026 | 3$824,000 |
| 6/19/2026 | 4$799,000 |
| 7/2/2026 | 2$789,000 |
| 7/10/2026 | 2$779,000 |
| 7/27/2026 | 4$749,000 |
| 8/13/2026 | 1$744,900 |
General Features
| Living Area | 4132.0 |
|---|---|
| Sewer | Septic Tank |
| Heating | Heat Pump,Wood |
| Cooling | Heat Pump |
| Utilities | Electricity Connected,Sewer: Septic Tank,Water Connected |
| Roof | Aluminum,Metal |
| Appliances | Ceiling Fan,Portable Dishwasher,Refrigerator,Satellite Dish |
| Zoning | Single-Family |
| Garage Spaces | 2.0 |
| Patio/Porch Features | Covered |
| Architectural Style | Rambler/Ranch |
| Construction Materials | Stucco |
| Year Built | 2010 |
| View | Mountain(s),Valley |
| Stories Count | 2 |
| Topography | Cul-de-Sac,Fenced: Full,Road: Unpaved,Secluded Yard,Sprinkler: Manual-Part,Terrain: Grad Slope,Terrain: Mountain,View: Mountain,View: Valley |
| Property Subtype | Single Family Residence |
| Current Use | Single Family |
| County | Washington |
| New Construction | No |
| Property Type | Residential |
| HOA | No |
| Attached Garage | Yes |
| Subdivision Name | PINE VALLEY RETREAT |
| Garage Y/N | Yes |
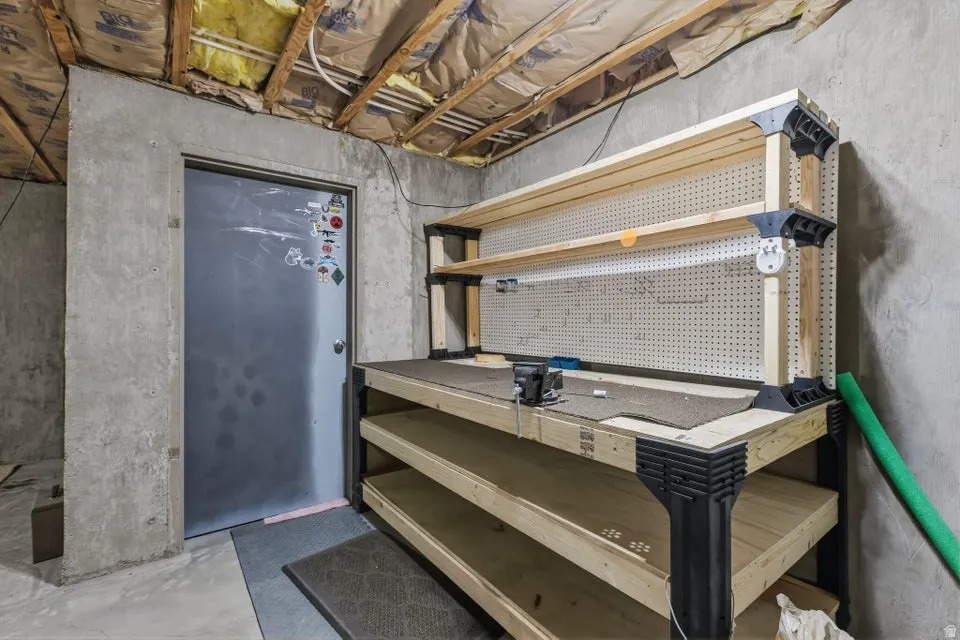
| Other Structures | Workshop |
| Total Rooms | 10 |
| Full Baths | 2 |
| Status | Active |
| Directions | Take Pine Valley Road or the Cemetery road to the end approximately 2 miles. Do not proceed into the meadows youve gone to far. |
| High School | Enterprise |
| City | Pine Valley |
| Senior Community Y/N | No |
| High School District | Washington |
| Zoning Description | RES |
| MLS Area | Veyo; Central; Pine Valley |
| Lot Size Units | Acres |
| Lot Size Square Feet | 45738.0 |
| Carport Y/N | No |
| Listing Terms | Cash,Conventional,Exchange,FHA,VA Loan |
| Elementary School | Enterprise |
| Property Attached Y/N | No |
| Tax Annual Amount | 5.0 |
| Home Warranty Y/N | No |
| Middle/Junior High School | None/Other |
| Property Condition | Blt./Standing |
| Lease Considered Y/N | No |
| Living Area Units | Square Feet |
| Standard Status | Active |
| Middle/Junior School District | Washington |
| Elementary School District | Washington |
| PostalCity | Pine Valley |
| ADU | No |
Interior Features
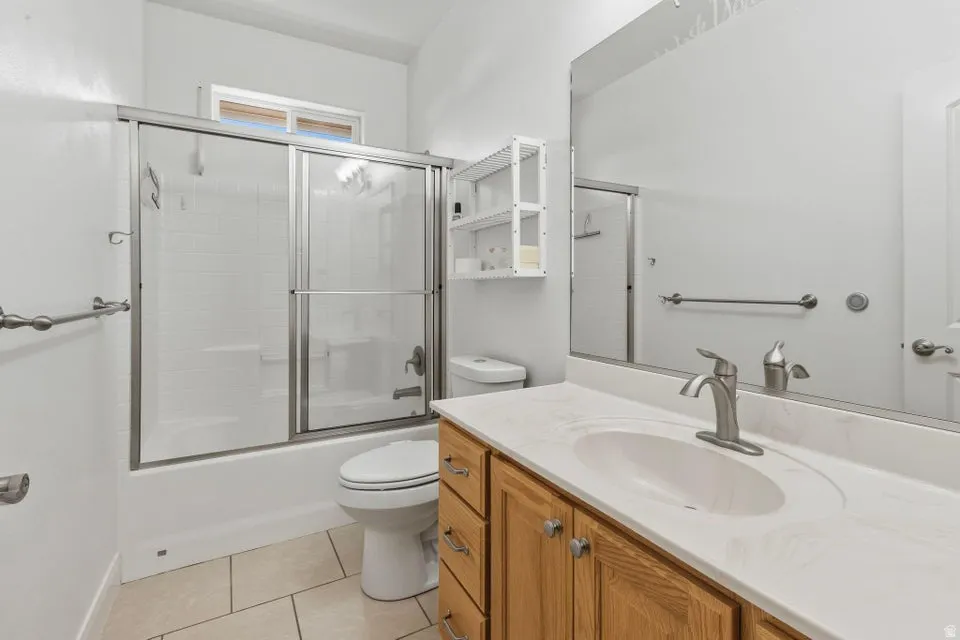
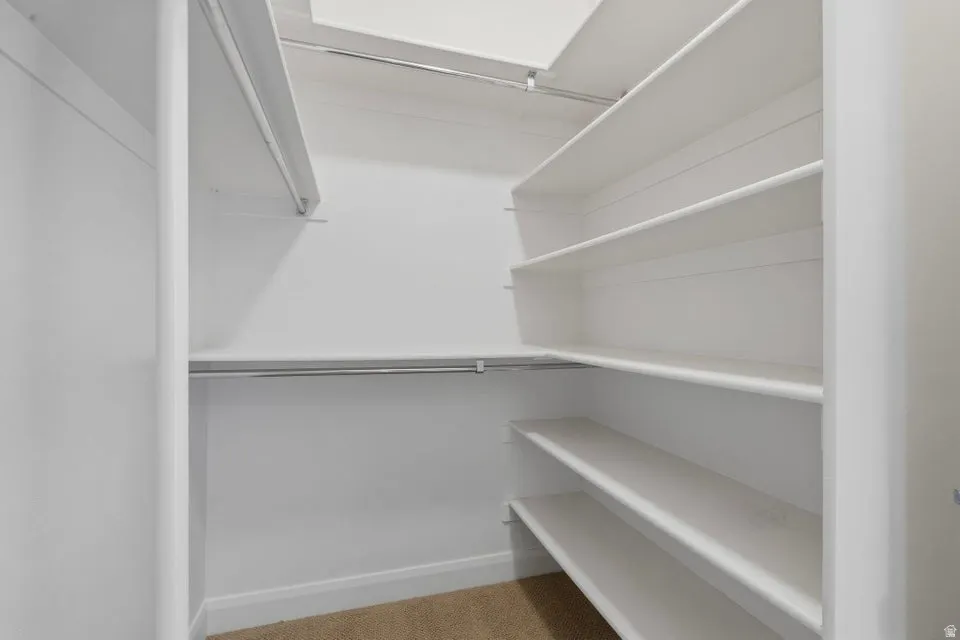
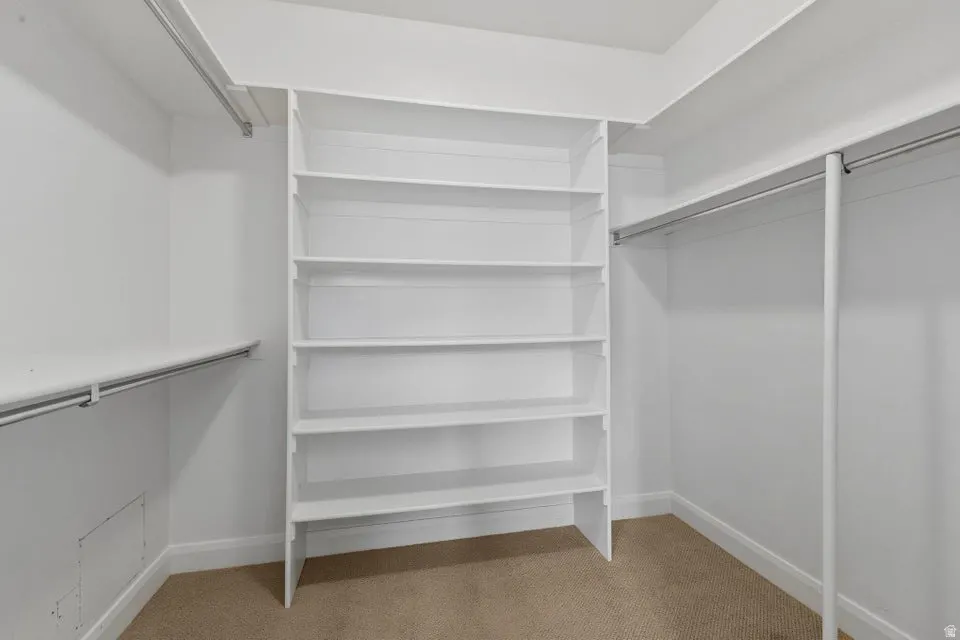
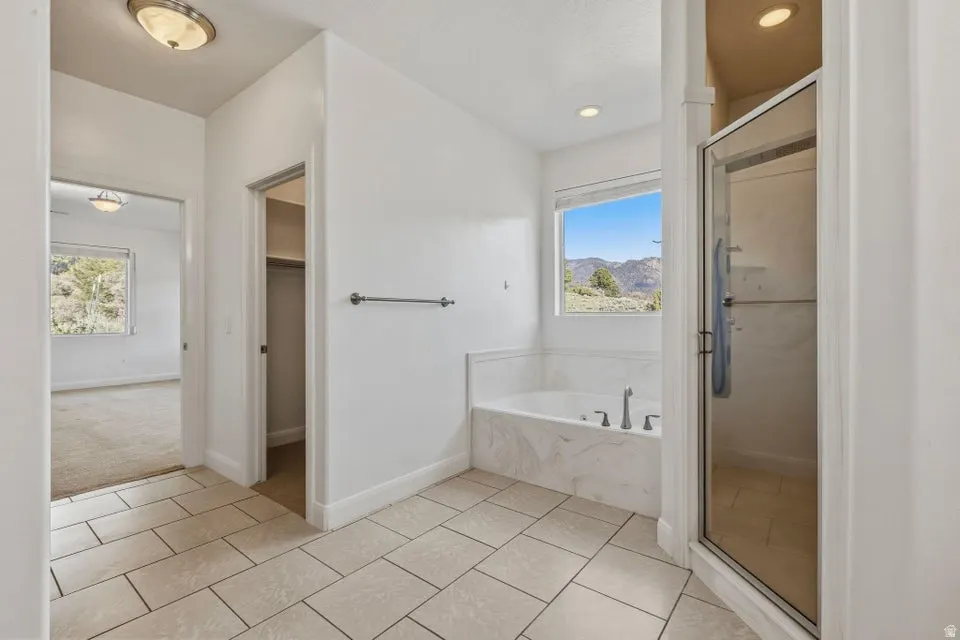
| Interior Amenities | Bath: Primary,Bath: Sep. Tub/Shower,Closet: Walk-In,Den/Office,Disposal,Range/Oven: Free Stdng. |
|---|---|
| Basement | Entrance,Walk-Out Access |
| Total Fireplaces | 1 |
| Air Conditioning Y/N | Yes |
| Heating Y/N | Yes |
| Fireplace Y/N | Yes |
| Above Grade Finished Area | 2622.0 |
| Total Bedrooms | 3 |
| Main Level Bedrooms | 3 |
| Total Baths | 2 |
Exterior Features
| Exterior Amenities | Basement Entrance,Deck; Covered,Double Pane Windows,Lighting,Patio: Covered,Storm Doors,Storm Windows,Walkout |
|---|---|
| Vegetation | Landscaping: Part,Pines |
| Lot Features | Cul-De-Sac,Fenced: Full,Road: Unpaved,Secluded,Sprinkler: Manual-Part,Terrain: Grad Slope,Terrain: Mountain,View: Mountain,View: Valley |
| Water Source | Culinary |
| Total Parking | 2.0 |
| Inclusions | Ceiling Fan,Dishwasher: Portable,Dog Run,Range,Refrigerator,Satellite Dish,Storage Shed(s),Window Coverings,Wood Stove |
| Lot Size Area | 1.05 |
| Spa | No |
| Building Area Total | 4132.0 |
| Lot Dimensions | 0.0x0.0x0.0 |
| Lot Size Acres | 1.05 |
| Frontage Length | 0.0 |
| Private Pool | No |
| Waterfront Y/N | No |
| Covered Spaces | 2.0 |
| RV Parking Dimensions | 0.00 |
| Other Equipment | Dog Run,Storage Shed(s),Window Coverings,Wood Stove |
| Horse Y/N | No |
Amenities
- Foreclosure
- Views
- Short Sale
- New Construction
- Adult 55+
- Lease To Own
- No HOA Fees
- Furnished
- Primary On Main
- Air Conditioning
- Seller Finance
- Green
- Fixer Upper
- Horse
- Golf
- Fireplace
- Deck
- Garage
- Basement
- Pool
Property vs Single Family Average in 84781
Price
Year Built
Visits
 Wasatch Front Regional MLS - Salt Lake Board of REALTORS® All information deemed reliable but not guaranteed. All properties are subject to prior sale, change or withdrawal. Neither listing broker(s) or information provider(s) shall be responsible for any typographical errors, misinformation, misprints and shall be held totally harmless. Listing(s) information is provided for consumer's personal, non-commercial use and may not be used for any purpose other than to identify prospective properties
