
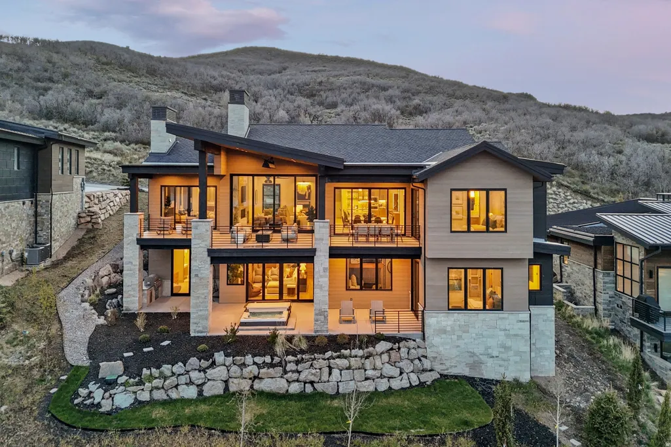
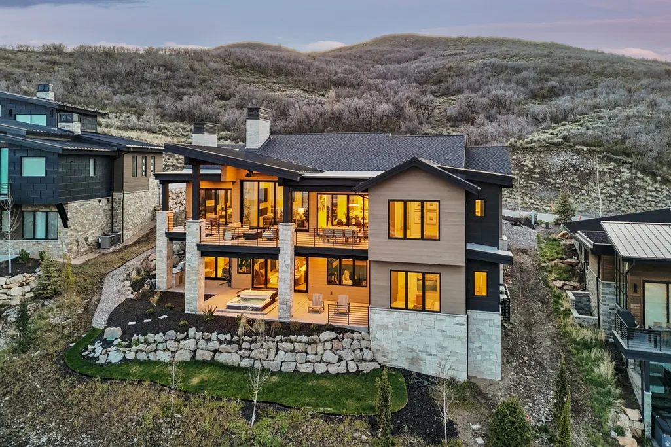
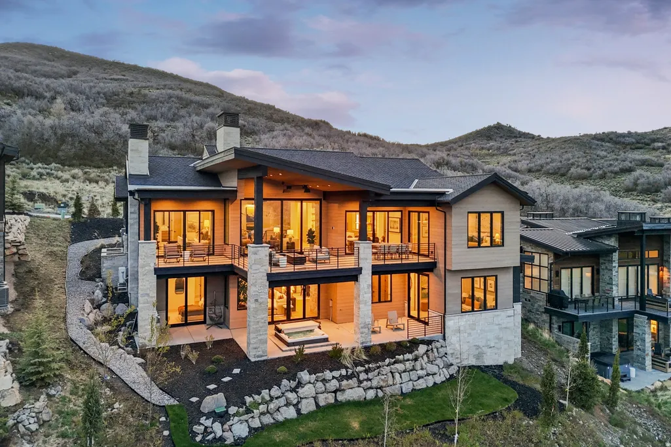
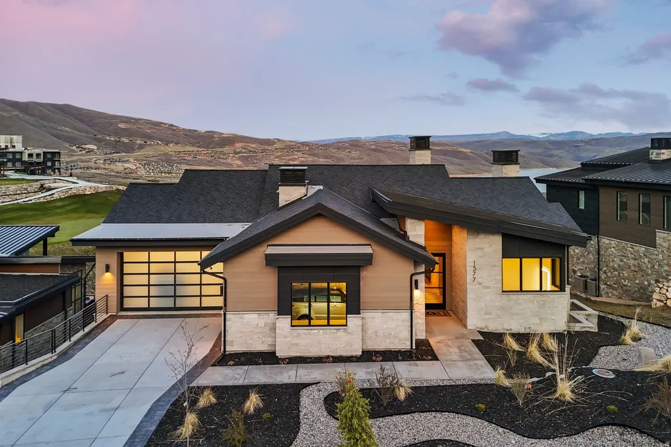
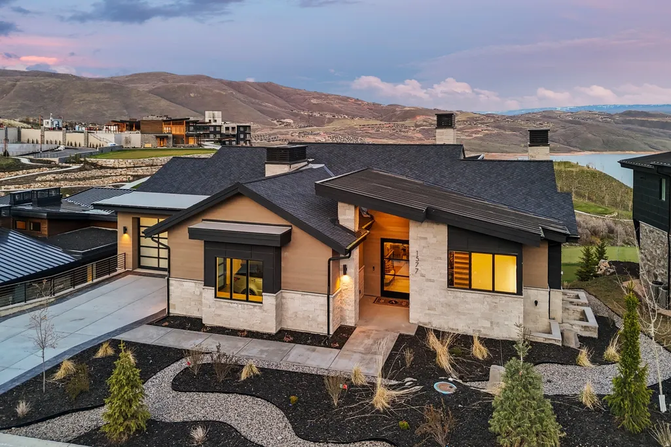
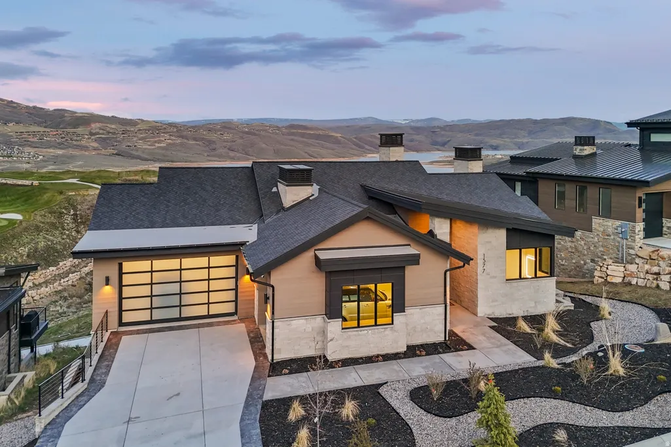
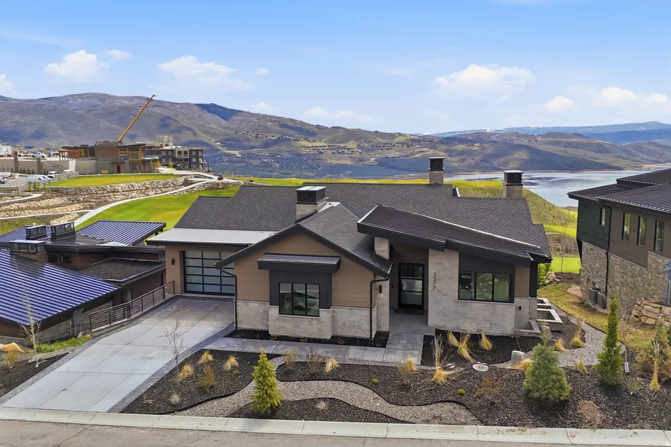
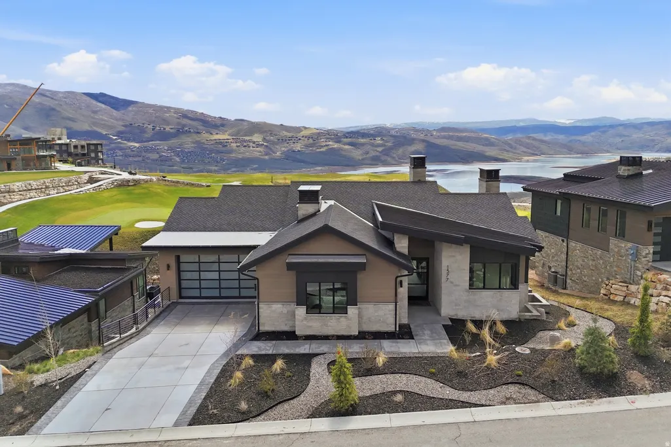
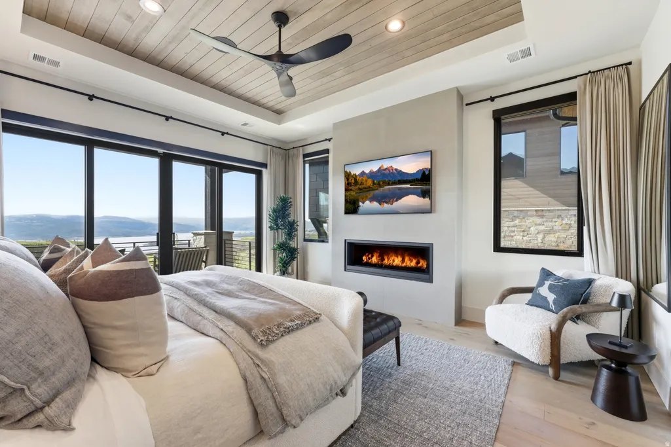
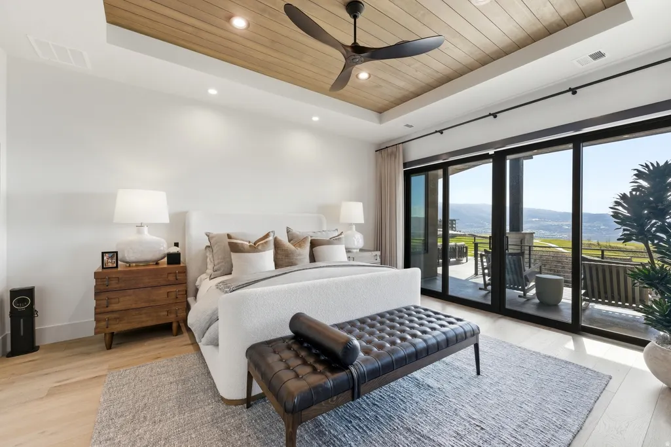
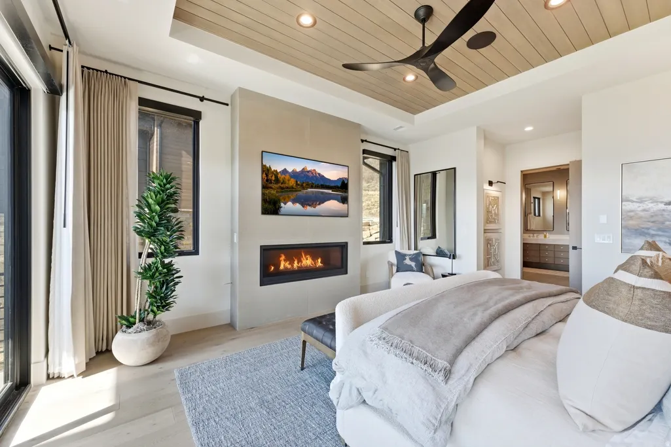
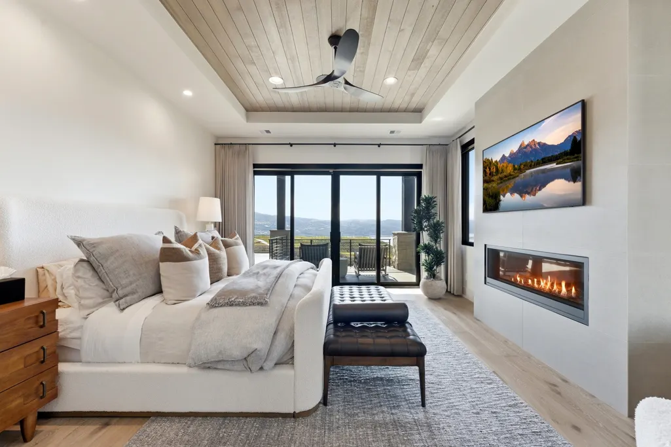


Address
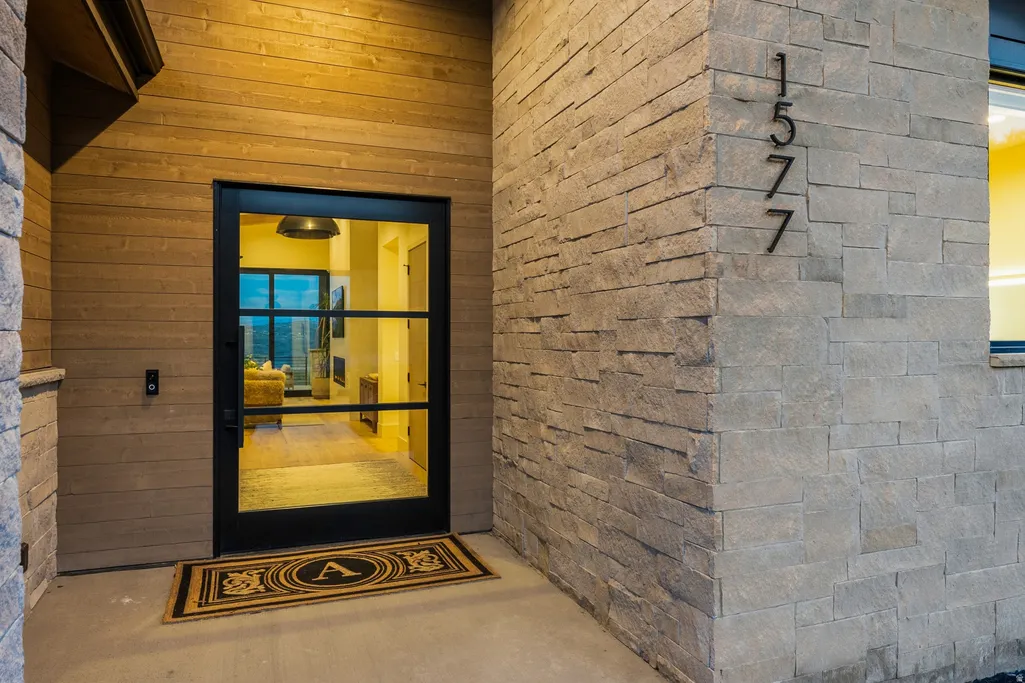
1577 W Skyridge Dr # 120, Heber City, UT
Price
$ 8,650,000
Property Attributes
- MLS#2153543
- TypeSingle Family
- Listing Status Active
- CountyWASATCH
- CityHeber City
- AreaCharleston
- NeighborhoodSKYRIDGE
- Zip84032
- StyleStories: 2
- Year Built2025
- Taxes$ 35696
- Price$ 8,650,000
- Bedrooms6
- Full Bathrooms6
- Half Bathrooms2
- Sqr Footage6950
- Lot Size0.25 Acres
Data Source:
Wasatch Front Regional MLS (WFRMLS)
Property Description
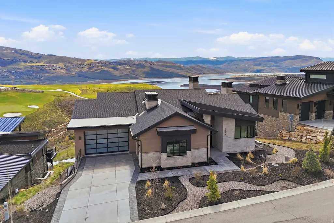
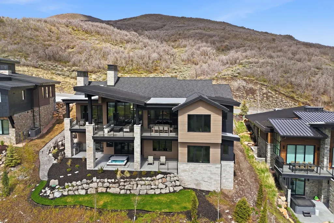
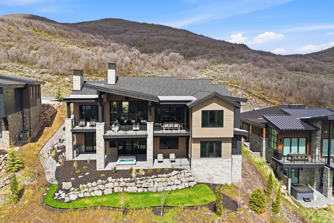
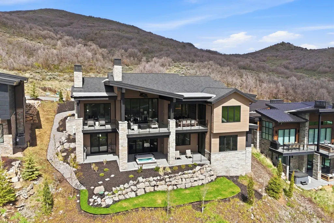
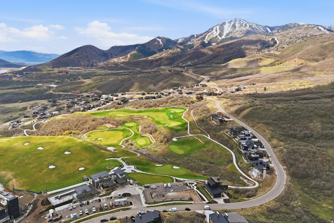
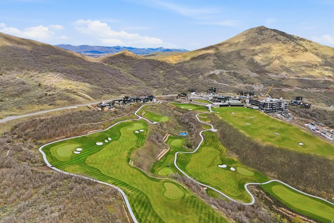
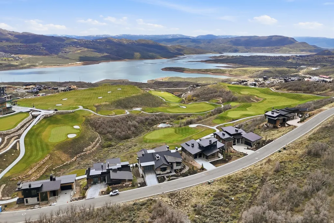
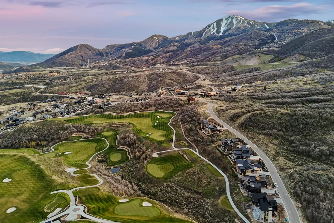
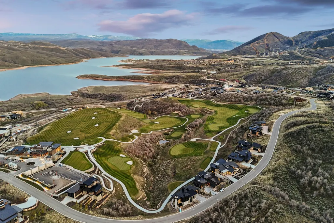
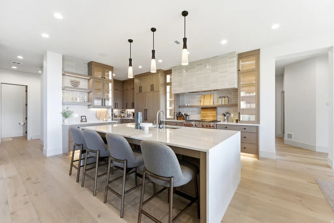
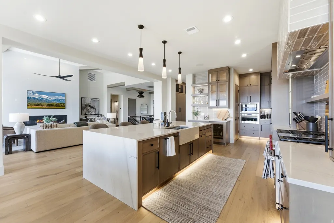
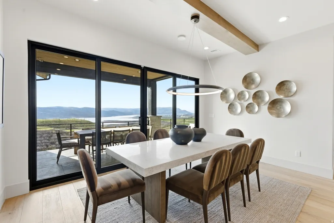
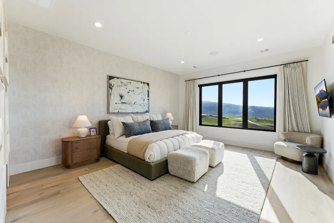
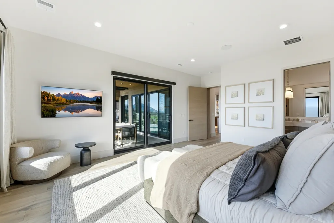
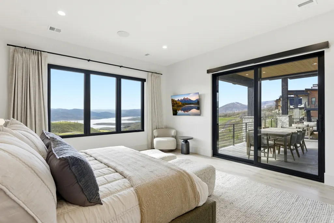
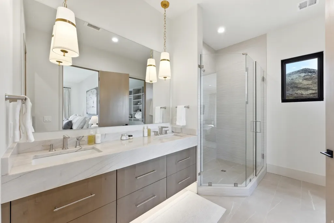
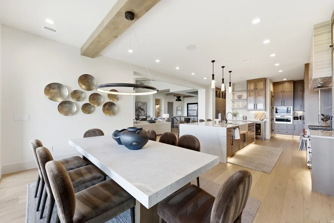
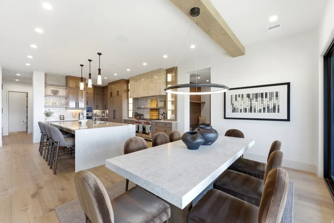
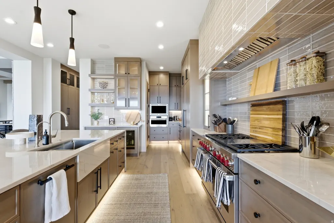
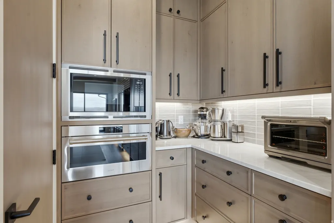
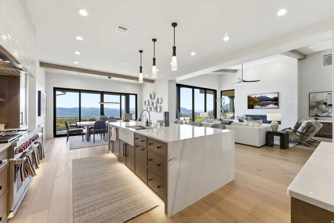
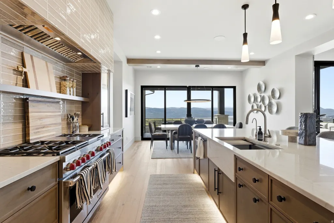
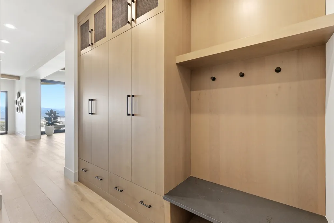
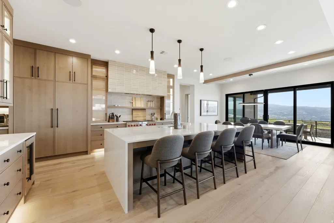
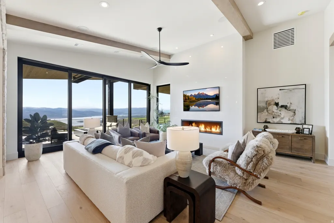
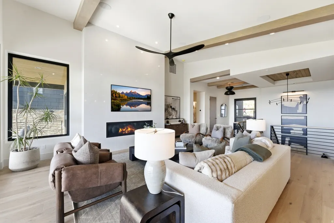
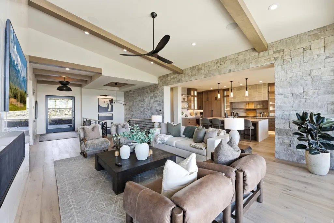
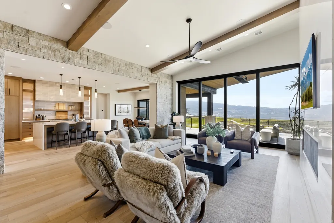
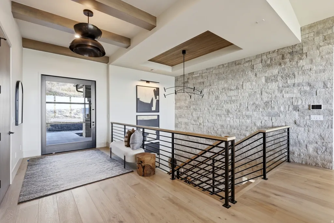
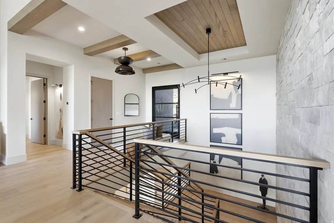
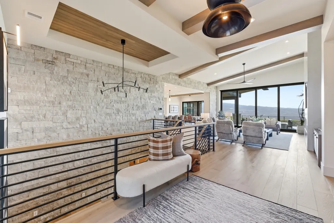
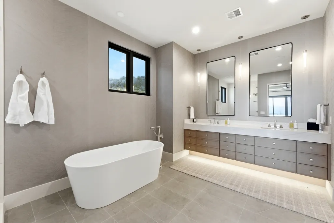
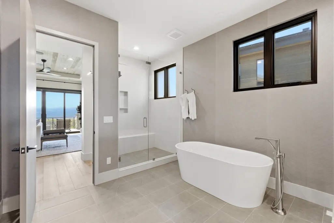
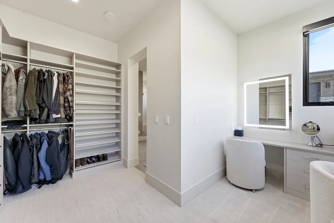
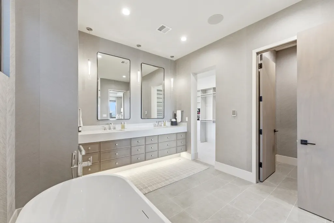
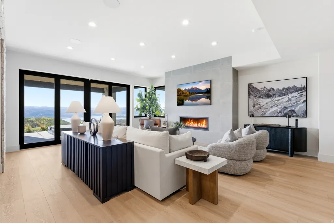
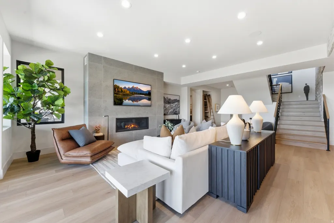
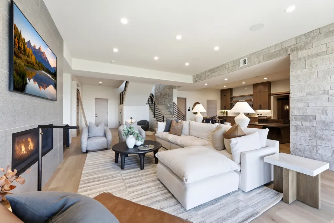
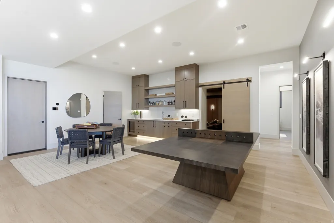
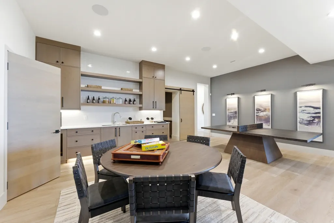
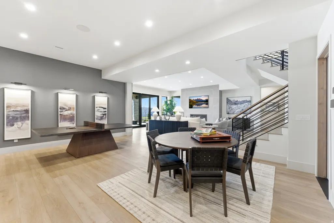
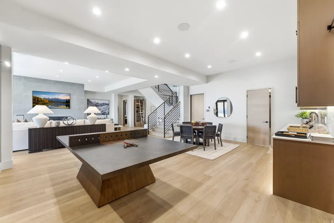
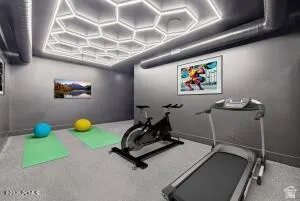
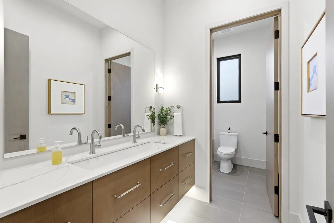
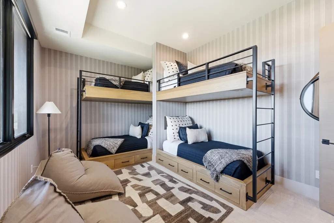
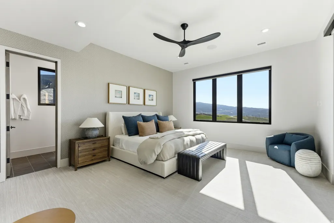
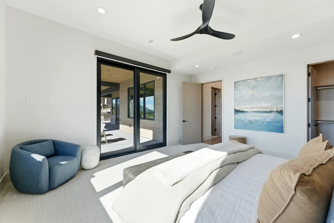
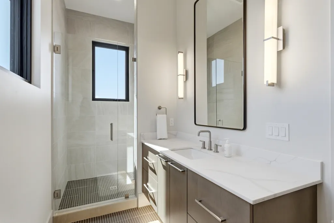
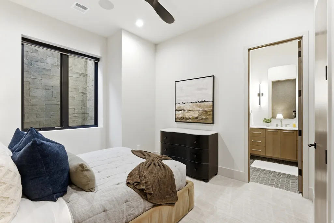
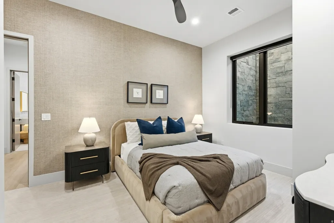
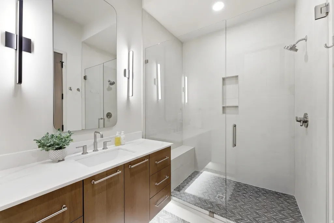
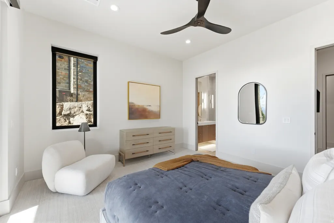
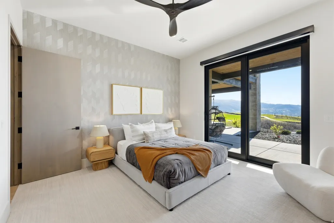
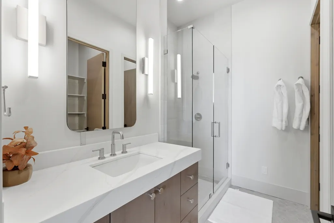
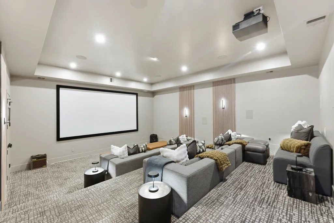
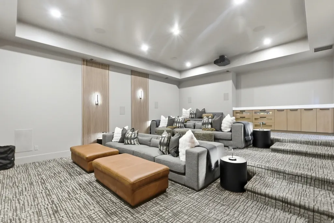
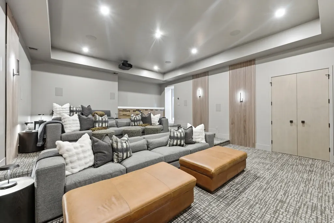
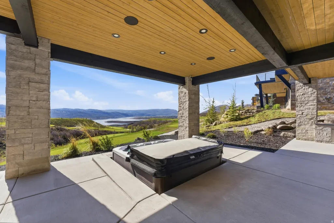
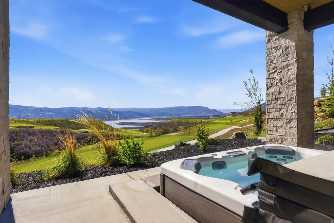
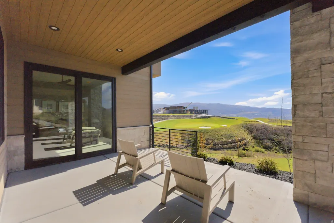
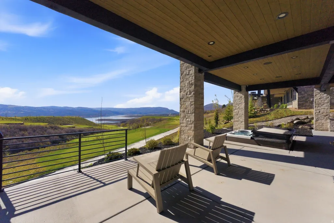
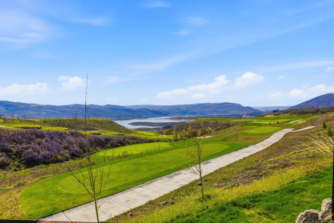
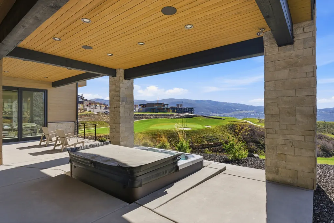
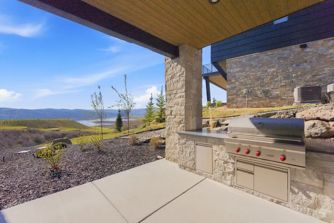
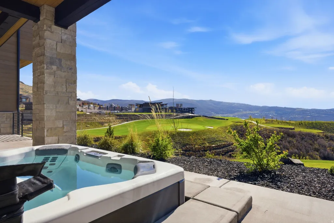
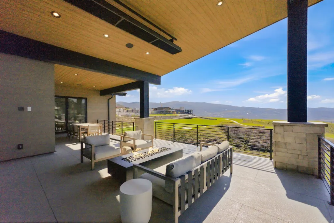
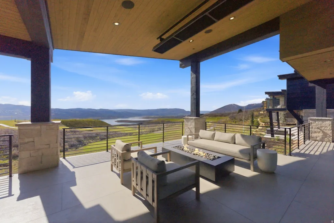
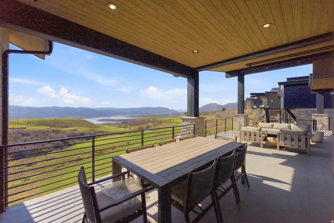
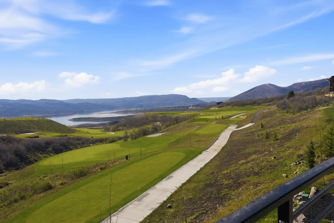
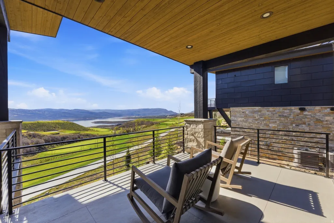
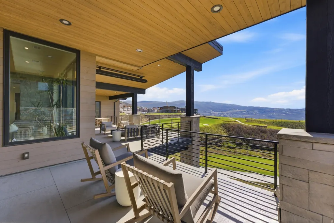
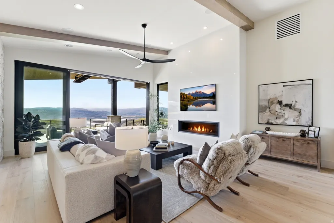
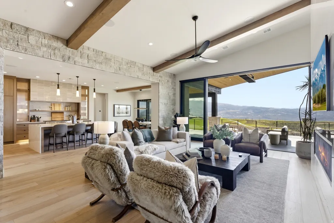
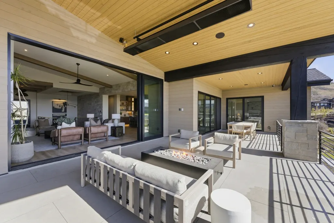
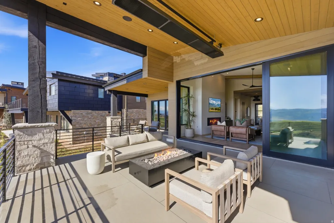
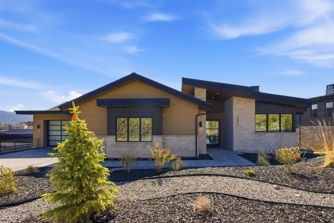
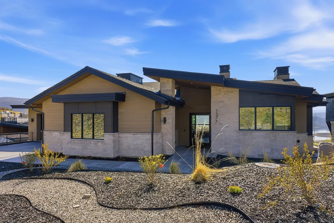
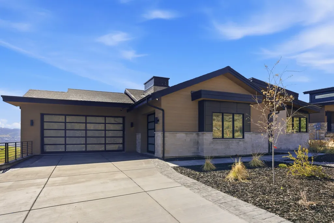
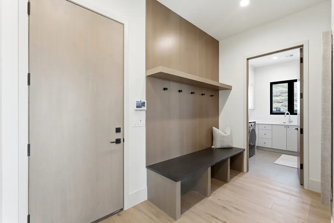
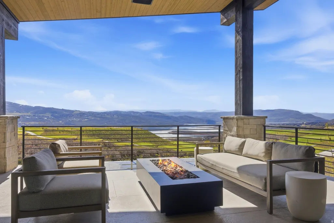
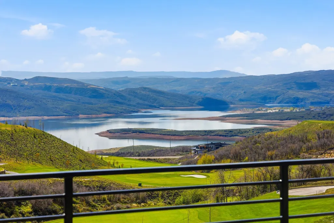
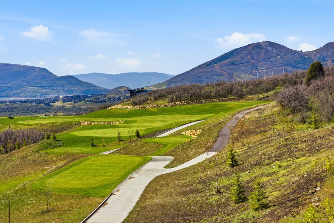
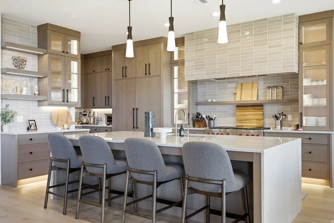
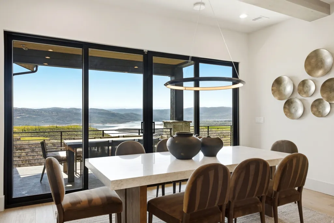
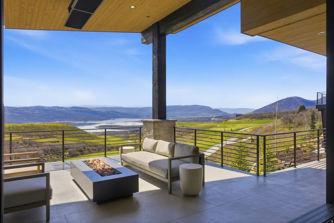
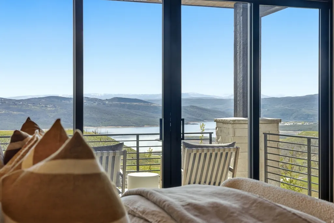
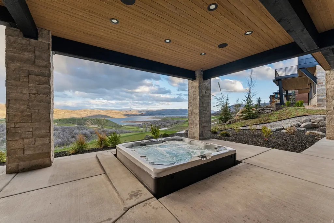
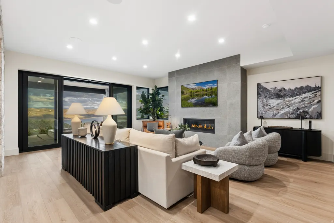
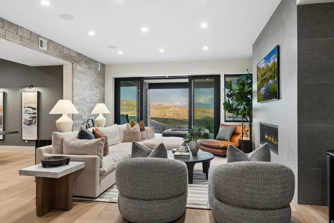
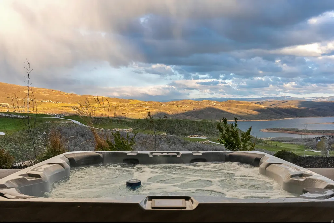
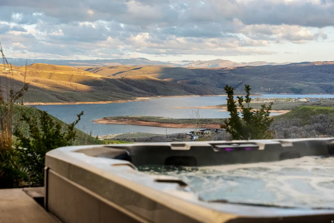
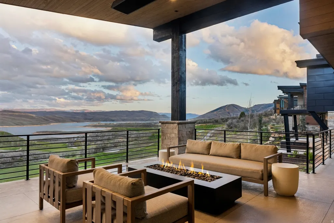
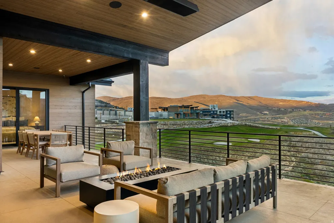
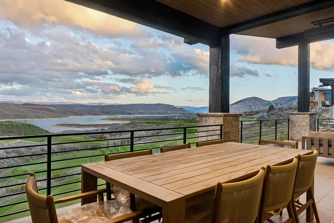
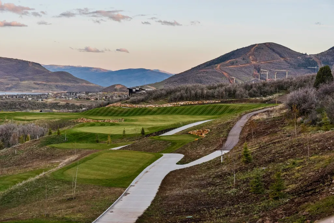
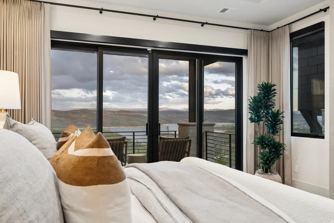
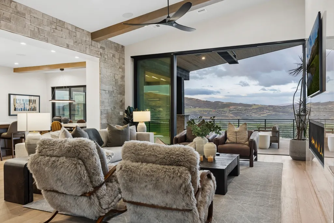
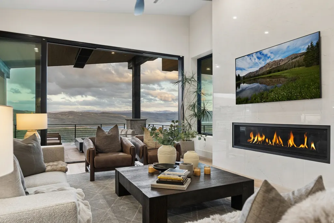
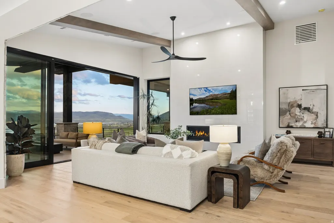
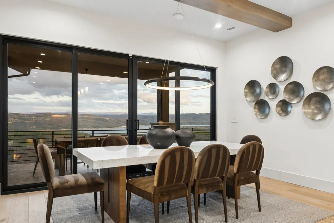
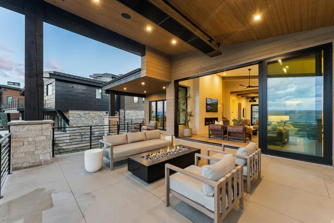
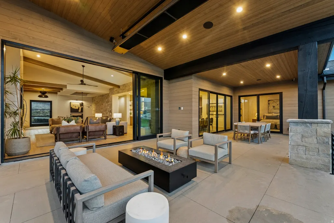
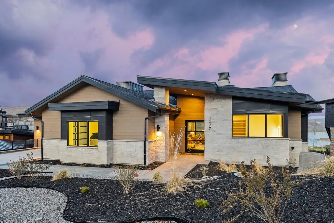
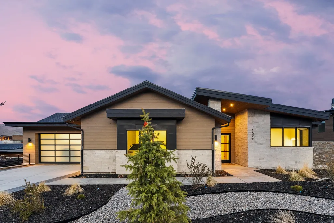
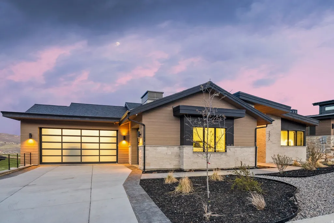
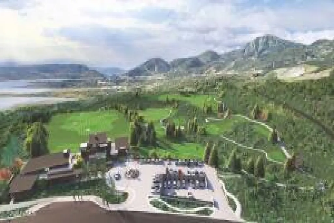
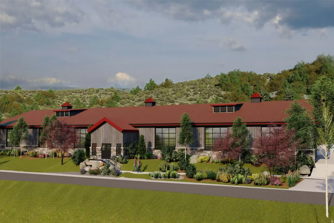
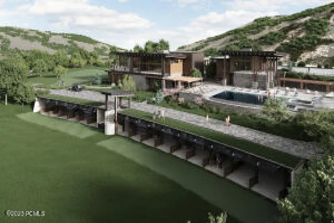
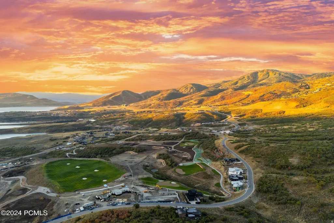
Positioned along the coveted "Gold Coast" of SkyRidge and on the golf course, this newly completed 2025 mountain modern estate spans nearly 7,000 sq ft with 6 bedrooms and 7 bathrooms, offering a rare blend of architectural excellence, carefully curated furnishings, privacy, and sweeping views of Jordanelle Reservoir and Deer Valley Resort. Located within one of Park City's most sought-after resort enclaves, the home is designed for those who value both discretion and elevated living.The open-concept main level features walls of glass and expansive pocket doors that seamlessly connect indoor and outdoor spaces. Designed for effortless main-level living, the home offers dual primary suites in separate wings for optimal privacy. A chef's kitchen with Sub-Zero and Wolf appliances anchors the kitchen and great room, all oriented to capture unobstructed alpine, lake, and golf course views. Nearly 1,600 sq ft of heated outdoor living includes an upper deck with fire pit and overhead heating, plus a lower patio with built-in hot tub and outdoor kitchen. A fully integrated Control4 system provides seamless control of lighting, climate, security, and entertainment.The lower level serves as a private retreat with three en-suite junior suites and a bunk room, along with a theater, game room, fitness studio, wet bar, and multiple gathering areas. The 3-car garage has a lock off bay and mudroom with separate entrance to the home. SkyRidge amenities include a championship golf course, two-tier driving range, private clubhouse with pool and fitness facilities, equestrian center, dining, and private shuttle access to Deer Valley East Village.This is a limited opportunity to secure a premier legacy property within one of North America's most dynamic luxury resort markets where elevated design, effortless access, and year-round alpine lifestyle converge.
| Elementary School | Middle School | High School |
|---|---|---|
| J R Smith Elementary School | Wasatch Middle School | Wasatch High School |
| Price History | |
|---|---|
| 4/27/2026 | Listed $8,950,000 |
| 6/29/2026 | 4$8,650,000 |
General Features
| Living Area | 6950.0 |
|---|---|
| Sewer | Sewer: Connected,Sewer: Public |
| Heating | Forced Air,Gas: Central |
| Cooling | Central Air |
| Utilities | Natural Gas Connected,Electricity Connected,Sewer Connected,Sewer: Public,Water Connected |
| Roof | Asphalt,Metal |
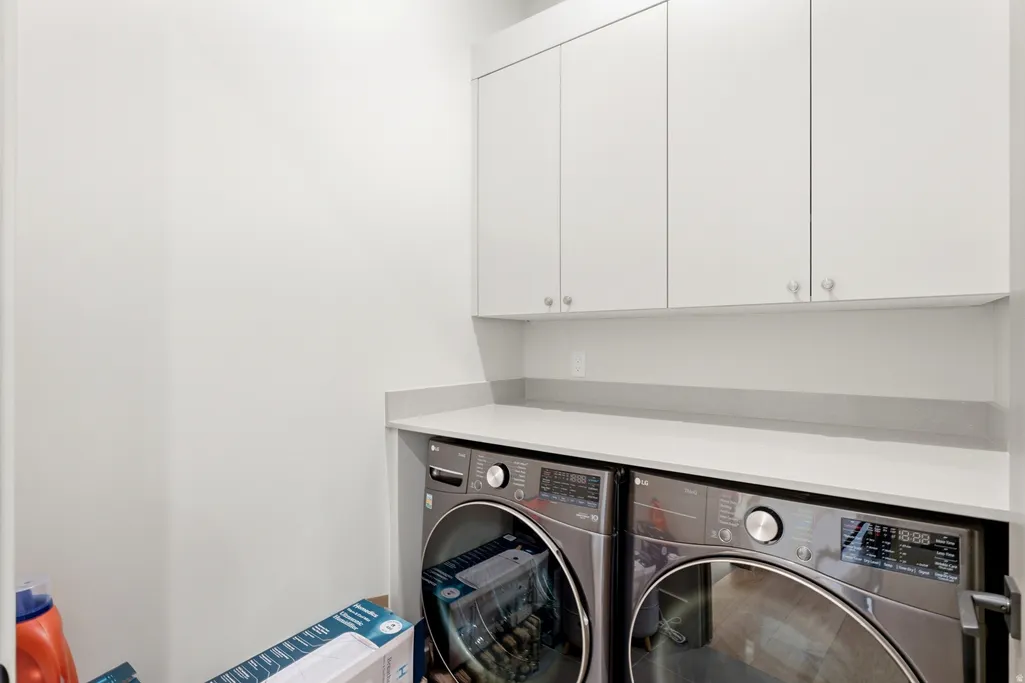
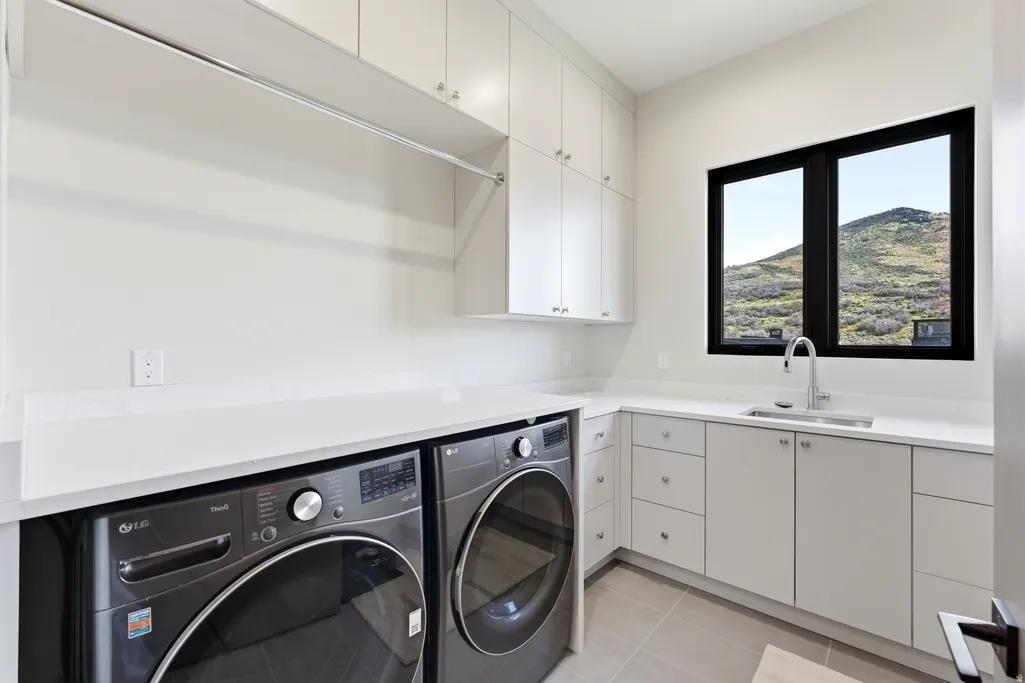
| Appliances | Dryer,Gas Grill/BBQ,Refrigerator,Washer |
| Zoning | Single-Family |
| HOA Fee | 820.0 |
| Garage Spaces | 3.0 |
| Patio/Porch Features | Covered |
| Architectural Style | Stories: 2 |
| Security Features | Security System |
| Construction Materials | Asphalt,Cedar,Stone,Metal Siding |
| Year Built | 2025 |
| View | Lake,Mountain(s) |
| Topography | Curb & Gutter,Road: Paved,Sprinkler: Auto-Full,Terrain: Grad Slope,View: Lake,View: Mountain,View: Water |
| Unit Number | 120 |
| Property Subtype | Single Family Residence |
| Current Use | Single Family |
| Community Features | Clubhouse |
| Assoc Fee Paid Per | Quarterly |
| County | Wasatch |
| New Construction | No |
| Property Type | Residential |
| Association Amenities | Biking Trails,Clubhouse,Fitness Center,Horse Trails,Pool,Snow Removal |
| HOA | Yes |
| Attached Garage | Yes |
| Subdivision Name | SKYRIDGE |
| Facing Direction | Southeast |
| Garage Y/N | Yes |
| Total Rooms | 24 |
| Full Baths | 6 |
| Status | Active |
| High School | Wasatch |
| City | Heber City |
| Association Name | Chris Cottis |
| Senior Community Y/N | No |
| High School District | Wasatch |
| MLS Area | Charleston; Heber |
| Lot Size Units | Acres |
| Lot Size Square Feet | 10890.0 |
| Carport Y/N | No |
| Listing Terms | Cash,Conventional |
| Elementary School | J R Smith |
| Property Attached Y/N | No |
| Tax Annual Amount | 35696.0 |
| Home Warranty Y/N | Yes |
| Middle/Junior High School | Wasatch |
| Property Condition | Blt./Standing |
| Lease Considered Y/N | No |
| Virtual Tour | https://www.spotlighthometours.com/tours/tour.php?mls=2153543&state=UT |
| Living Area Units | Square Feet |
| Standard Status | Active |
| Middle/Junior School District | Wasatch |
| Elementary School District | Wasatch |
| Virtual Tour | https://www.spotlighthometours.com/tours/tour.php?mls=2153543&state=UT&contact |
| PostalCity | Heber City |
| ADU | No |
Interior Features
| Interior Amenities | Alarm: Security,Bar: Wet,Bath: Primary,Bath: Sep. Tub/Shower,Closet: Walk-In,Disposal,Great Room,Range: Gas,Theater Room,Video Camera(s),Smart Thermostat(s) |
|---|---|
| Basement | Walk-Out Access |
| Flooring | Carpet,Hardwood,Tile |
| Total Fireplaces | 3 |
| Air Conditioning Y/N | Yes |
| Heating Y/N | Yes |
| Window Features | Blinds |
| Fireplace Y/N | Yes |
| Half Baths | 2 |
| Total Bedrooms | 6 |
| Main Level Bedrooms | 2 |
| Total Baths | 8 |
| 1/2 Baths | 2 |
| Basement Finished | 100 |
Exterior Features
| Exterior Amenities | Deck; Covered,Double Pane Windows,Patio: Covered,Sliding Glass Doors,Walkout |
|---|---|
| Vegetation | Landscaping: Full |
| Lot Features | Curb & Gutter,Road: Paved,Sprinkler: Auto-Full,Terrain: Grad Slope,View: Lake,View: Mountain,View: Water |
| Water Source | Culinary |
| Total Parking | 3.0 |
| Inclusions | Alarm System,Dryer,Gas Grill/BBQ,Refrigerator,Washer |
| Lot Size Area | 0.25 |
| Spa | Yes |
| Building Area Total | 6950.0 |
| Lot Dimensions | 0.0x0.0x0.0 |
| Lot Size Acres | 0.25 |
| Frontage Length | 0.0 |
| Private Pool | No |
| Waterfront Y/N | No |
| Covered Spaces | 3.0 |
| RV Parking Dimensions | 0.00 |
| Other Equipment | Alarm System |
| Horse Y/N | No |
Amenities
- Foreclosure
- Views
- Short Sale
- New Construction
- Adult 55+
- Lease To Own
- No HOA Fees
- Furnished
- Primary On Main
- Air Conditioning
- Seller Finance
- Green
- Fixer Upper
- Horse
- Golf
- Fireplace
- Deck
- Garage
- Basement
- Pool
Property vs Single Family Average in 84032
Price
Taxes
Year Built
Visits
 Wasatch Front Regional MLS - Salt Lake Board of REALTORS® All information deemed reliable but not guaranteed. All properties are subject to prior sale, change or withdrawal. Neither listing broker(s) or information provider(s) shall be responsible for any typographical errors, misinformation, misprints and shall be held totally harmless. Listing(s) information is provided for consumer's personal, non-commercial use and may not be used for any purpose other than to identify prospective properties
