
Address
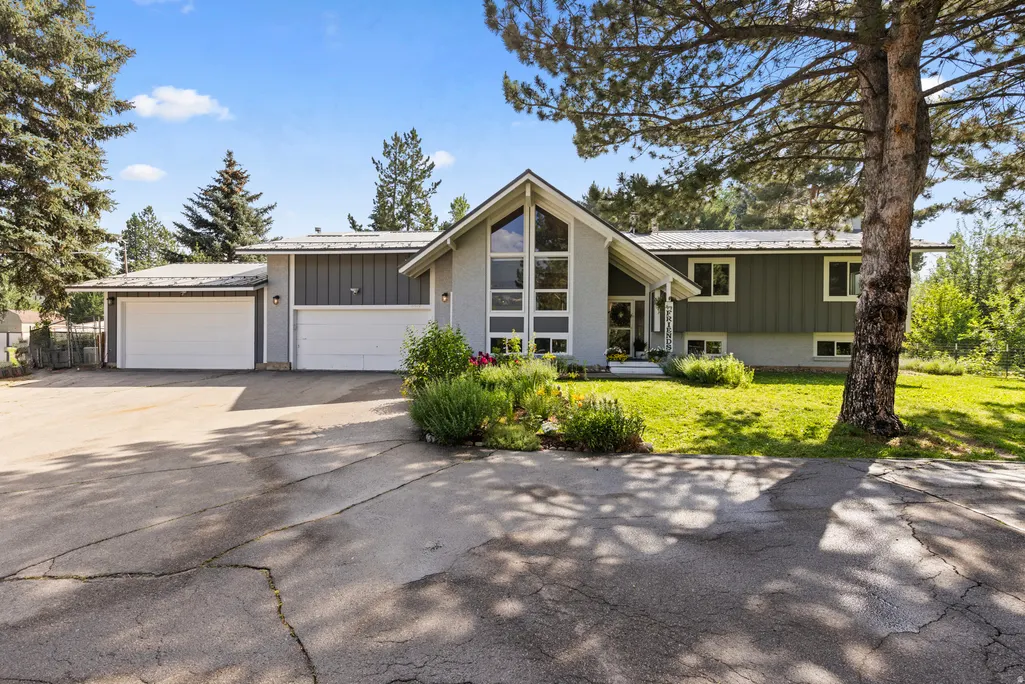
3260 N River Dr E, Eden, UT
Price
$ 949,000
Property Attributes
- MLS#2153234
- TypeSingle Family
- Listing Status Active
- CountyWEBER
- CityEden
- AreaLbrty
- NeighborhoodEDEN HILLS
- Zip84310
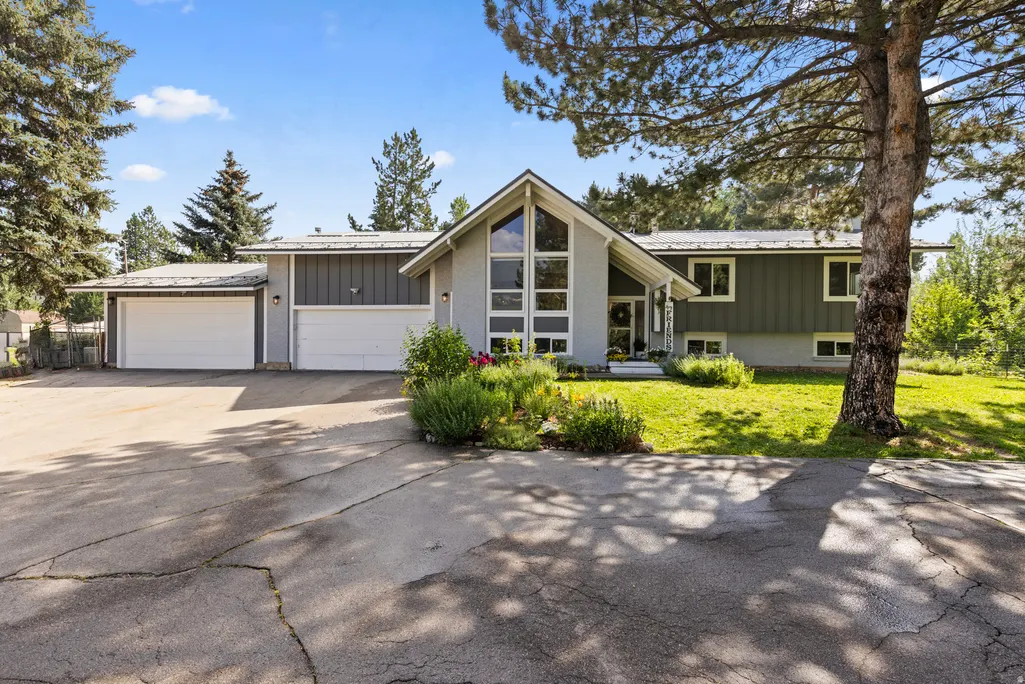
- StyleSplit-Entry/Bi-Level
- Year Built1975
- Taxes$ 3986
- Price$ 949,000
- Bedrooms4
- Full Bathrooms4
- Half Bathrooms0
- Sqr Footage3822
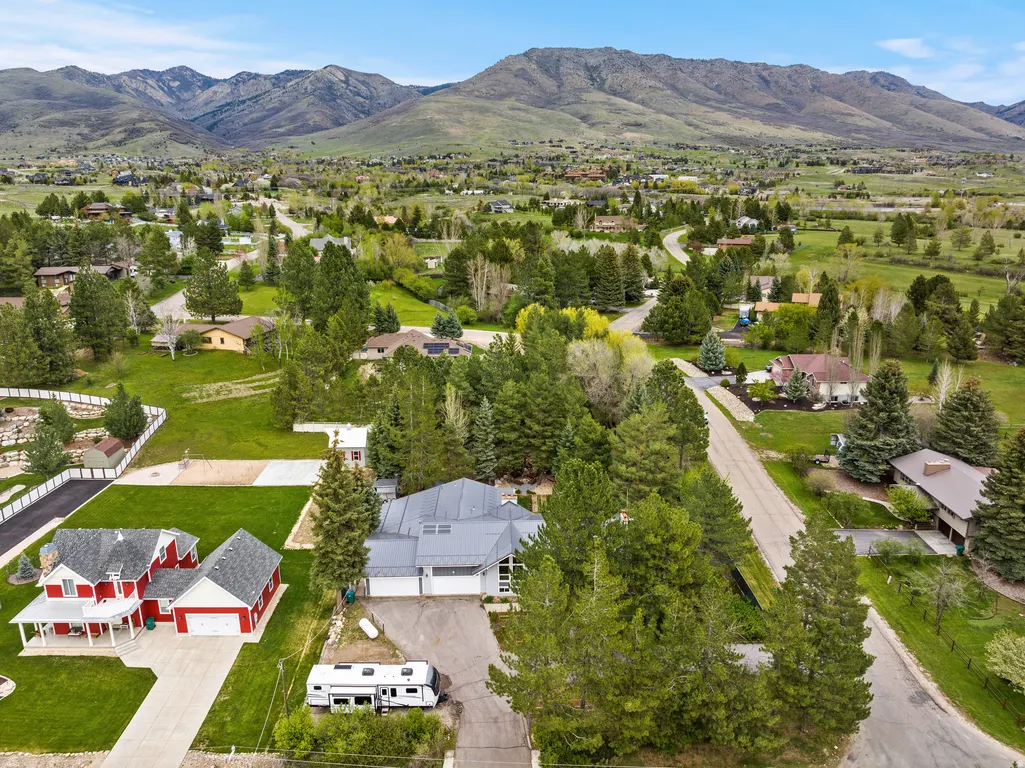
- Lot Size0.73 Acres
Data Source:
Wasatch Front Regional MLS (WFRMLS)
Property Description
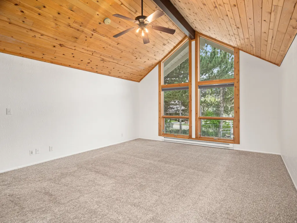
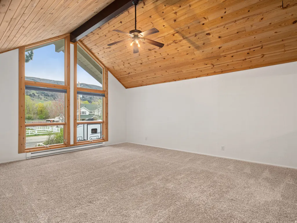
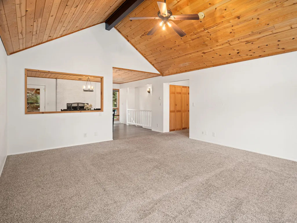
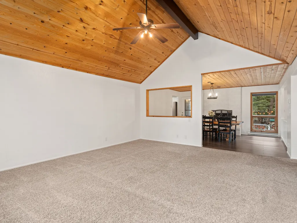
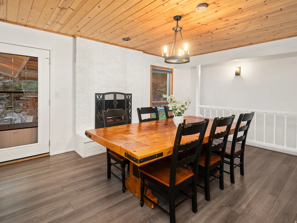
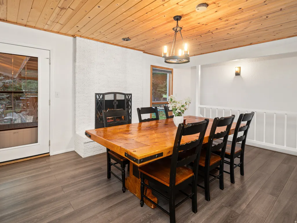
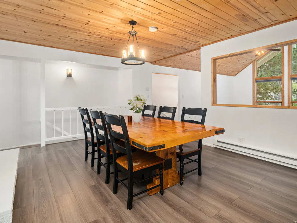
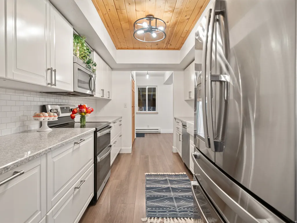
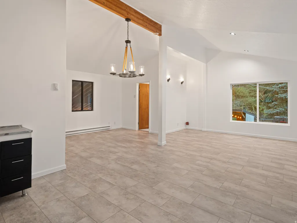
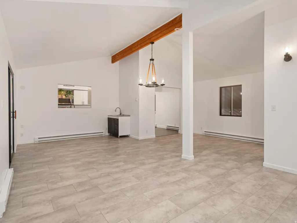
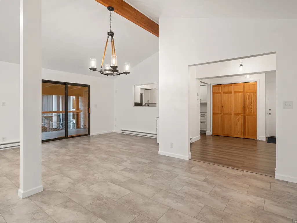
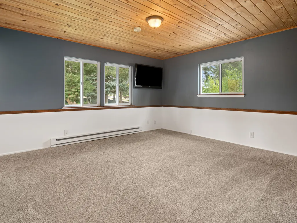
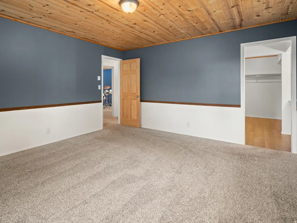
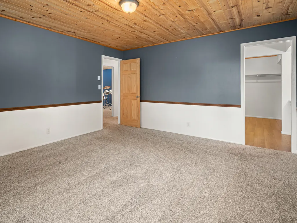
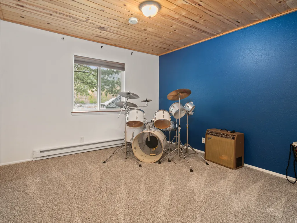
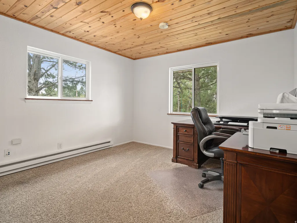
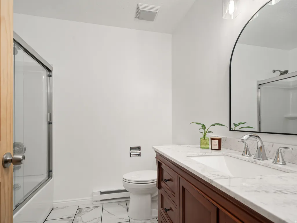
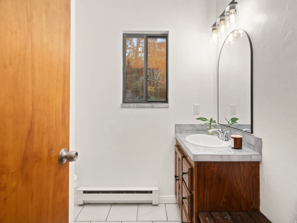
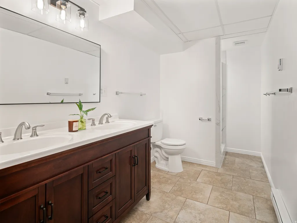
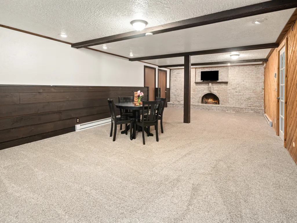
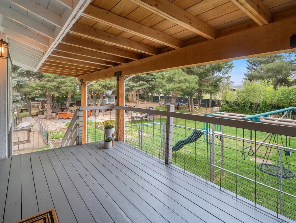
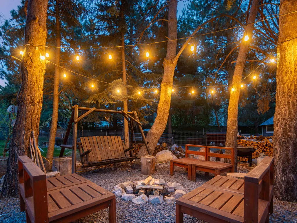
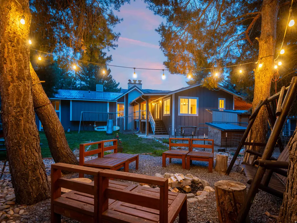
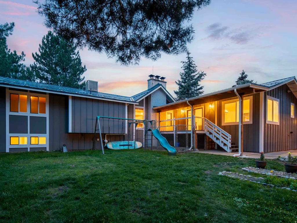
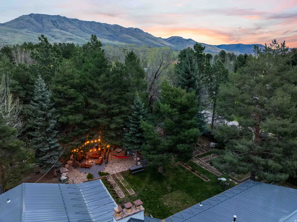
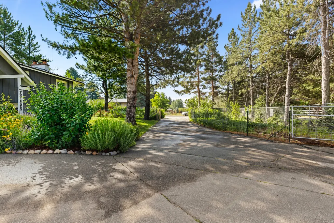
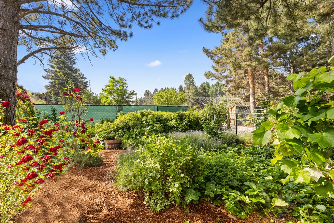
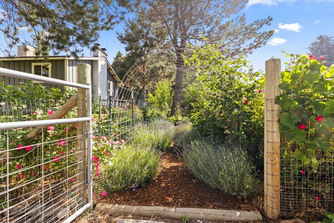
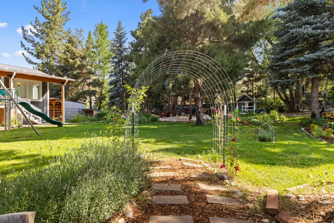
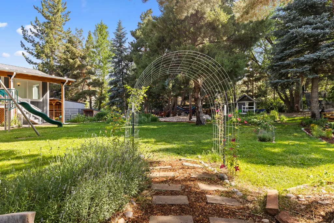
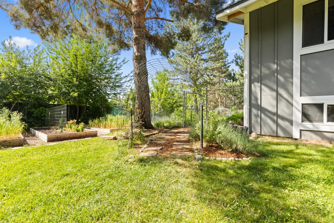
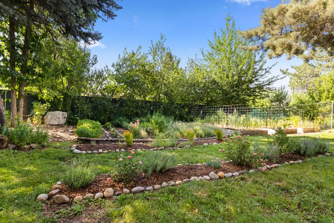
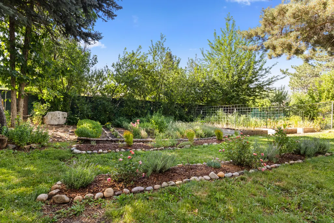
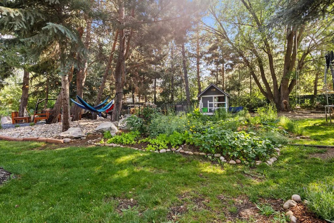
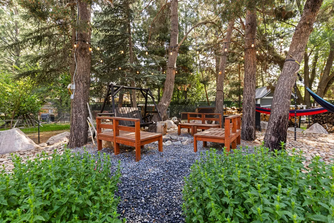
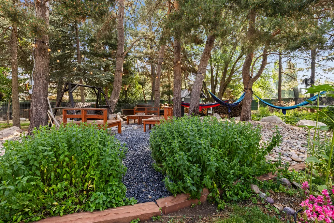
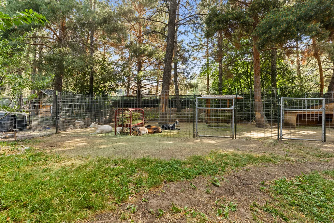
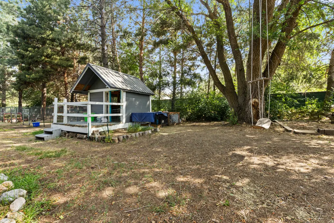
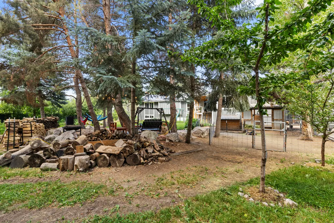
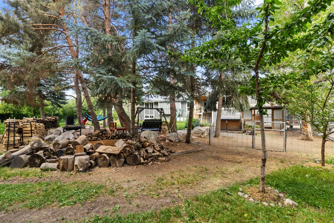
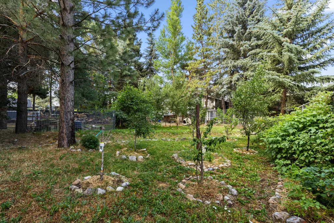
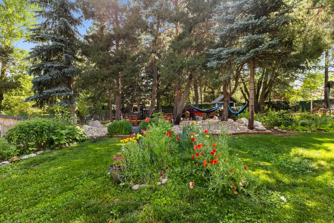
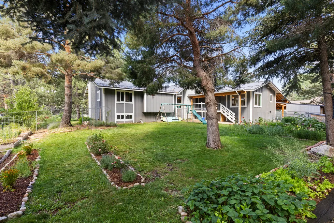
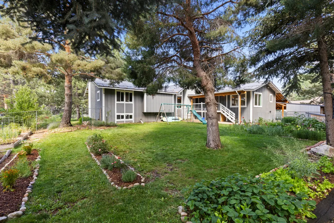
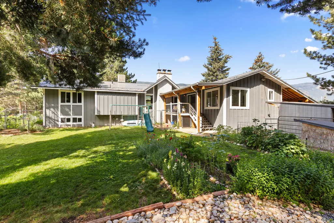
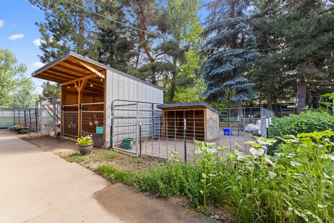
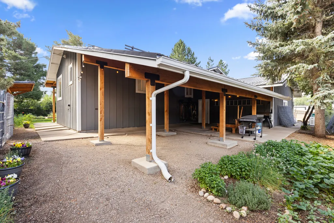
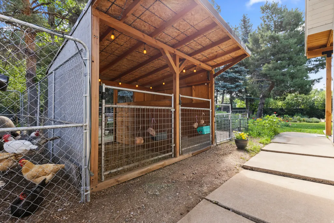
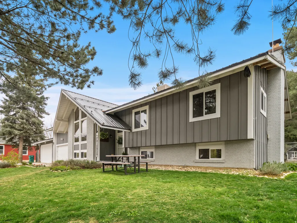
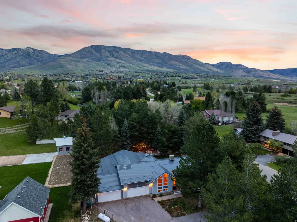
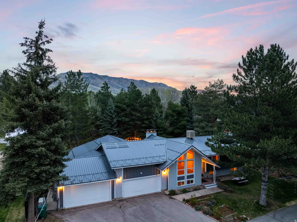
Welcome to this beautifully remodeled home in a serene and private setting in Eden. This property offers a rare combination of modern updates and a fully established, mature landscape, delivering exceptional outdoor living with virtually no setup required. The home has been completely refreshed with thoughtful upgrades throughout, including fresh paint, stylishly renovated bathrooms, an updated kitchen, and a bright, inviting sunroom perfect for relaxing year-round. All appliances are included, making this home truly move-in ready. New steel roof installed in 2019. Step outside and discover a backyard designed for privacy, beauty, and effortless enjoyment. The mature, fully planted grounds feature established perennial gardens, flowering herbs, and a producing orchard with cherries, apples, pears, plums, nectarines, and peaches, all already in the ground and thriving. The landscaping has been thoughtfully developed over the years, meaning a new owner simply gets to enjoy the results: seasonal color, fragrance, shade, and the occasional harvest without the years of work it took to get here. Whether you're looking for a peaceful weekend retreat, a full-time residence, or simply a property that's as beautiful outside as it is inside, this is a turnkey opportunity in one of Utah's most sought-after mountain communities. All property information, boundaries and documents to be verified by buyer.
| Elementary School | Middle School | High School |
|---|---|---|
| Valley Elementary School | Snowcrest Middle School | Weber High School |
| Price History | |
|---|---|
| 4/24/2026 | Listed $1,150,000 |
| 6/3/2026 | 5$1,095,000 |
| 6/19/2026 | 11$985,000 |
| 7/10/2026 | 4$949,000 |
General Features
| Living Area | 3822.0 |
|---|---|
| Sewer | Septic Tank |
| Heating | Electric,Wood |
| Cooling | Evaporative Cooling |
| Utilities | Natural Gas Connected,Electricity Connected,Sewer: Septic Tank,Water Connected |
| Appliances | Ceiling Fan,Microwave,Refrigerator |
| Zoning | Single-Family |
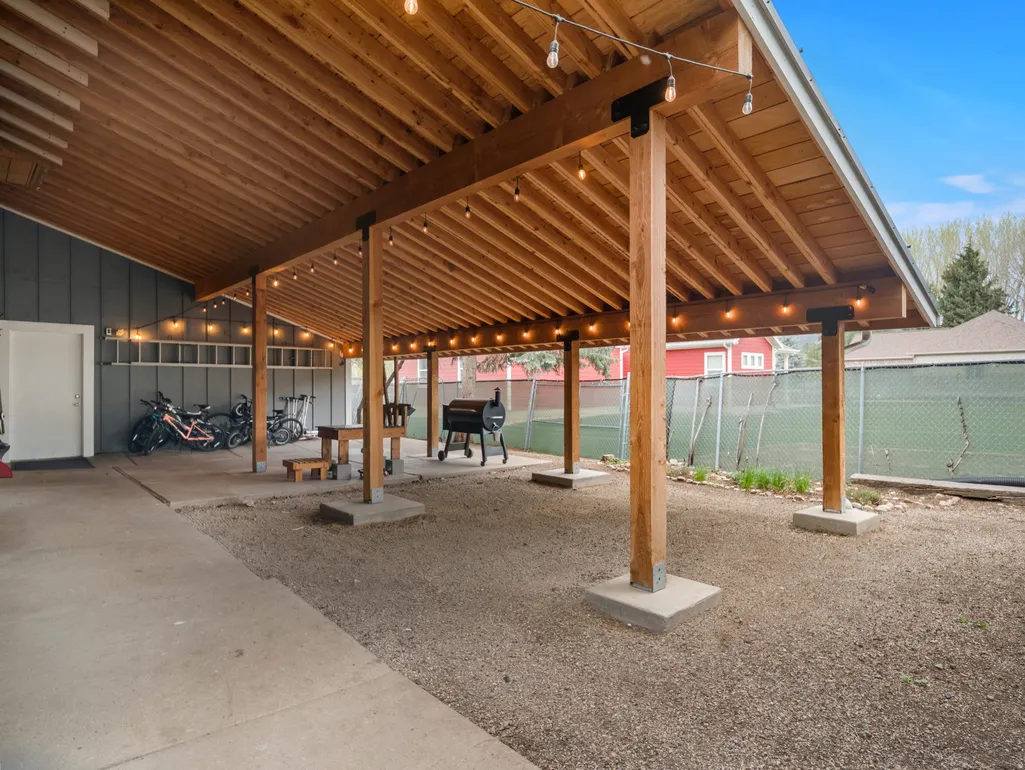
| Garage Spaces | 4.0 |
| Patio/Porch Features | Covered |
| Architectural Style | Split-Entry/Bi-Level |
| Construction Materials | Brick,Cedar |
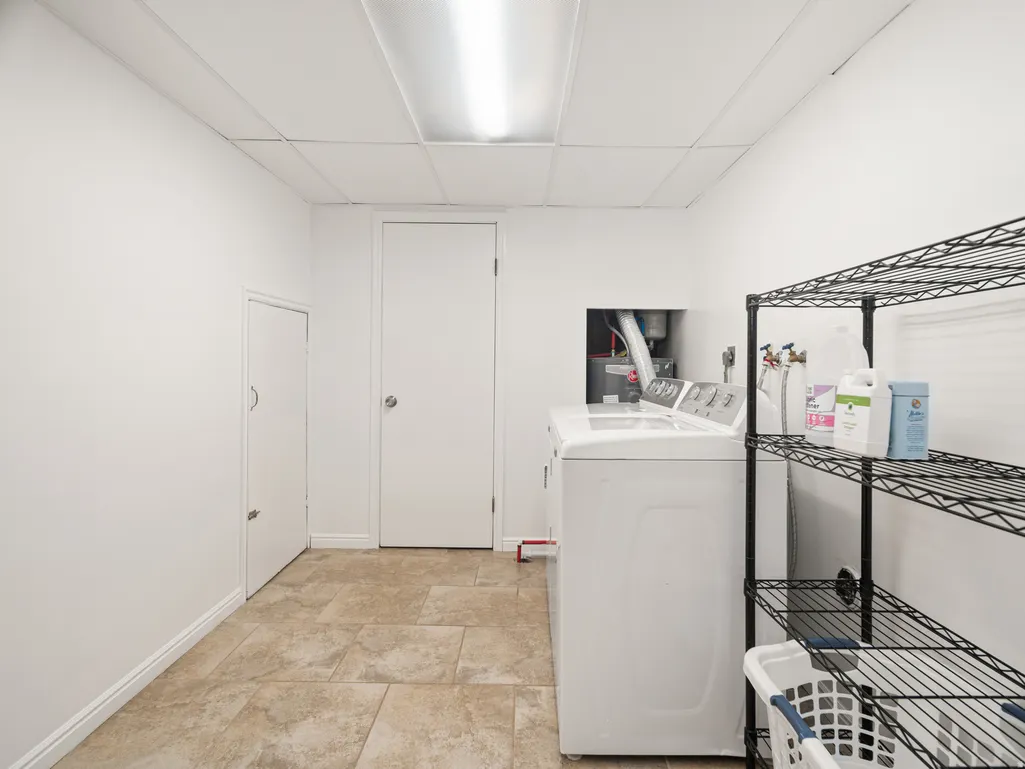
| Exclusions | Dog Run,Dryer,Freezer,Gas Grill/BBQ,Swing Set,Washer,Workbench,Trampoline |
| Year Built | 1975 |
| Stories Count | 2 |
| Topography | Fenced: Full,Terrain,Flat,Private |
| Property Subtype | Single Family Residence |
| Current Use | Single Family |
| County | Weber |
| New Construction | No |
| Property Type | Residential |
| HOA | No |
| Attached Garage | Yes |
| Subdivision Name | EDEN HILLS |
| Facing Direction | West |
| Garage Y/N | Yes |
| Total Rooms | 18 |
| Full Baths | 1 |
| Status | Active |
| High School | Weber |
| City | Eden |
| Senior Community Y/N | No |
| High School District | Weber |
| MLS Area | Lbrty; Edn; Nordic Vly; Huntsvl |
| Lot Size Units | Acres |
| Lot Size Square Feet | 31798.8 |
| Carport Y/N | No |
| Listing Terms | Cash,Conventional,FHA,VA Loan |
| Elementary School | Valley |
| Property Attached Y/N | No |
| Tax Annual Amount | 3986.0 |
| Home Warranty Y/N | Yes |
| Middle/Junior High School | Snowcrest |
| Property Condition | Blt./Standing |
| Lease Considered Y/N | No |
| Virtual Tour | https://www.utahrealestate.com/report/display/report/photo/listno/2153234/type/1/pub/0 |
| Living Area Units | Square Feet |
| Standard Status | Active |
| Middle/Junior School District | Weber |
| Elementary School District | Weber |
| Virtual Tour | https://www.utahrealestate.com/report/display/report/photo/listno/2153234/type/1 |
| PostalCity | Eden |
| ADU | No |
Interior Features
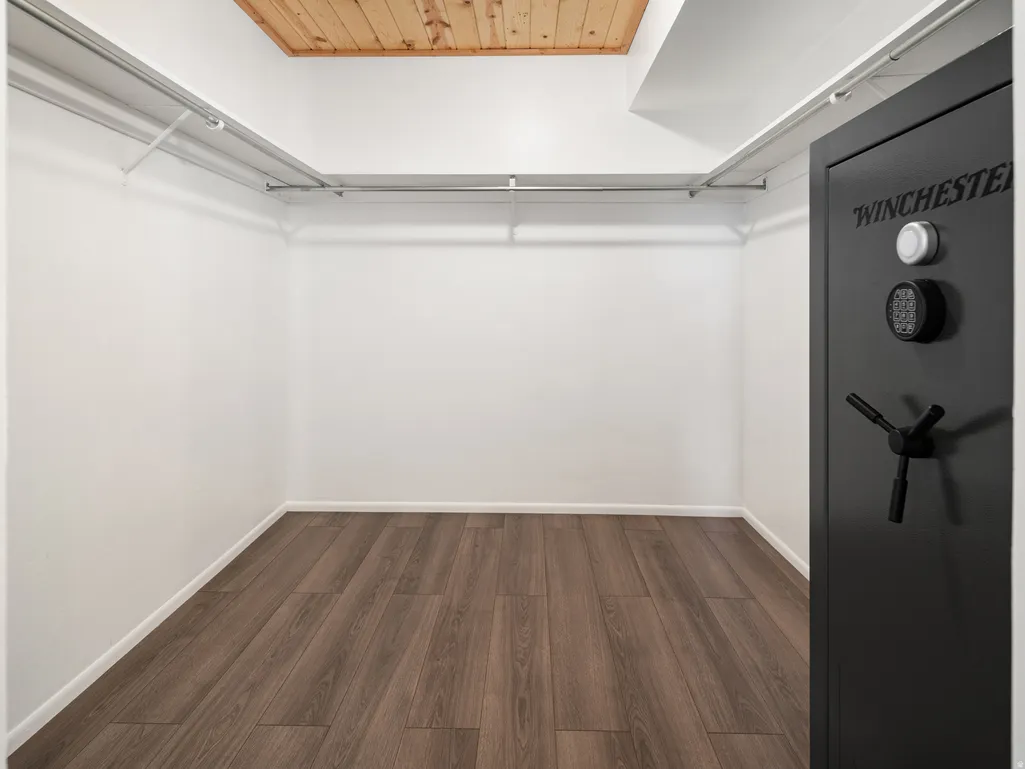
| Interior Amenities | Bar: Wet,Closet: Walk-In,Kitchen: Updated,Vaulted Ceilings |
|---|---|
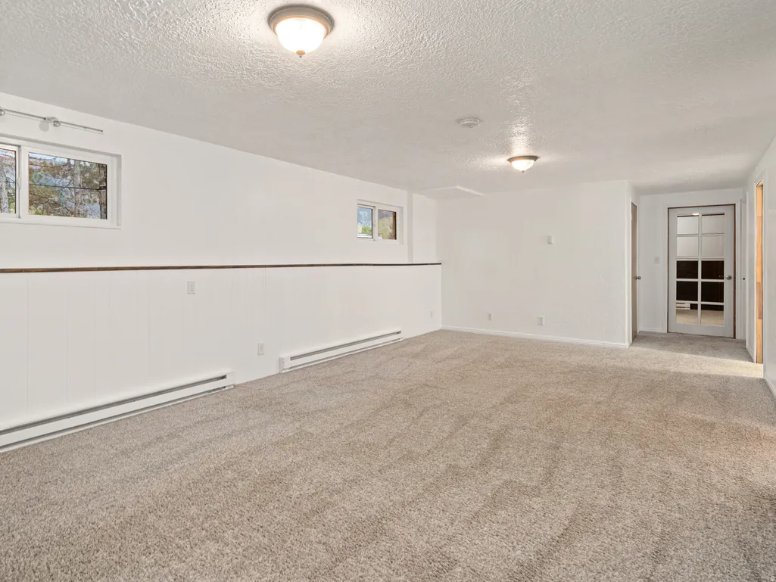
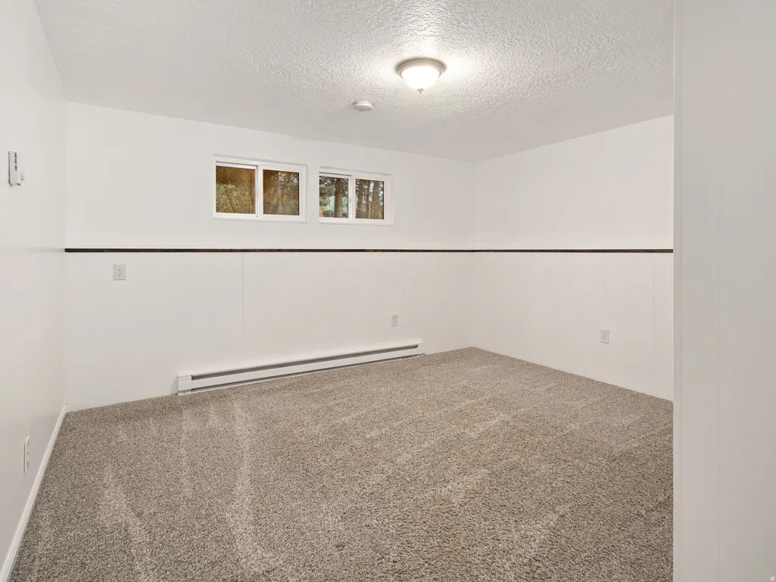
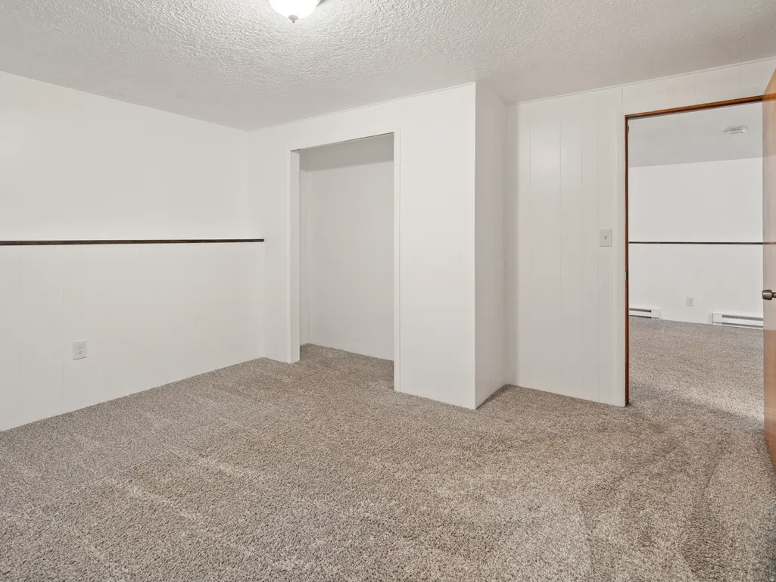
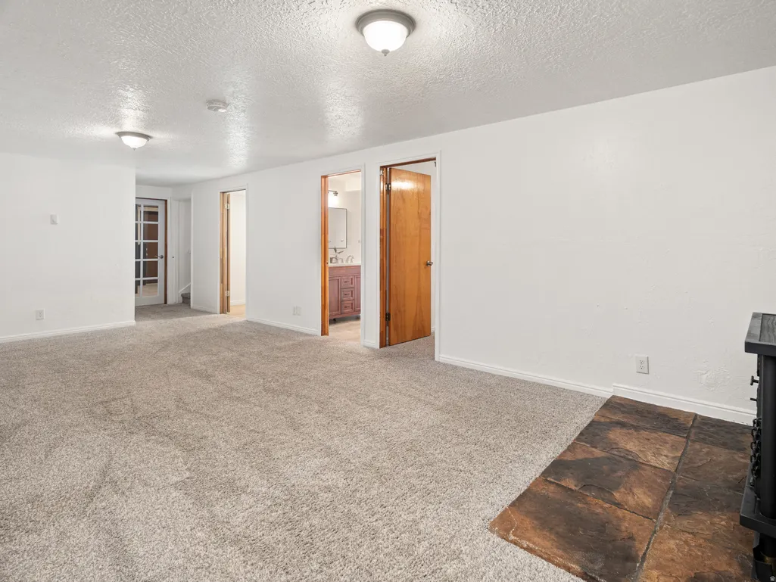
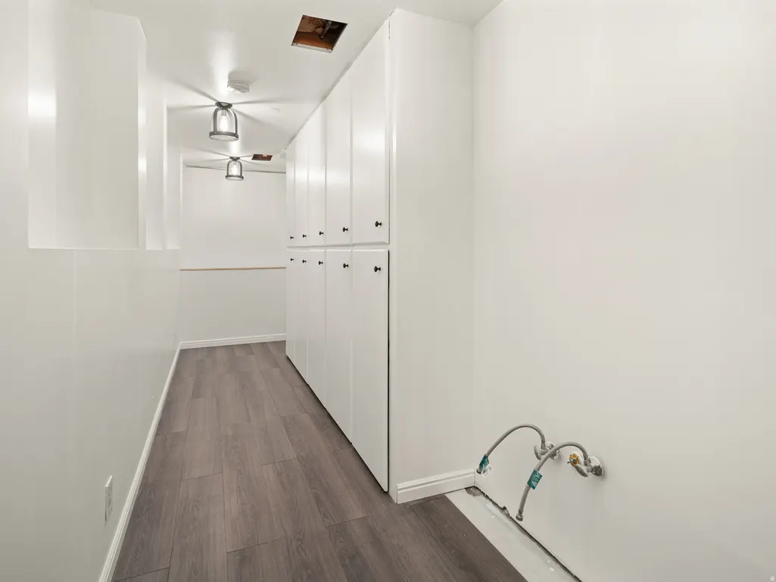
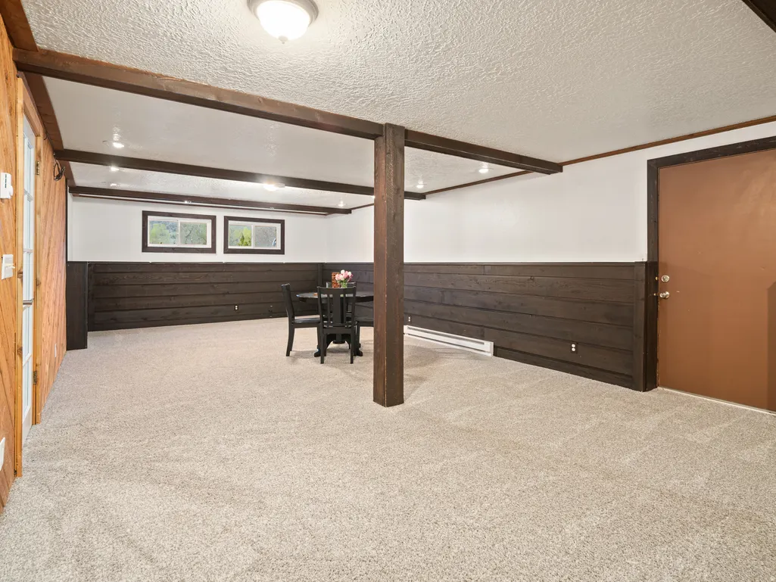
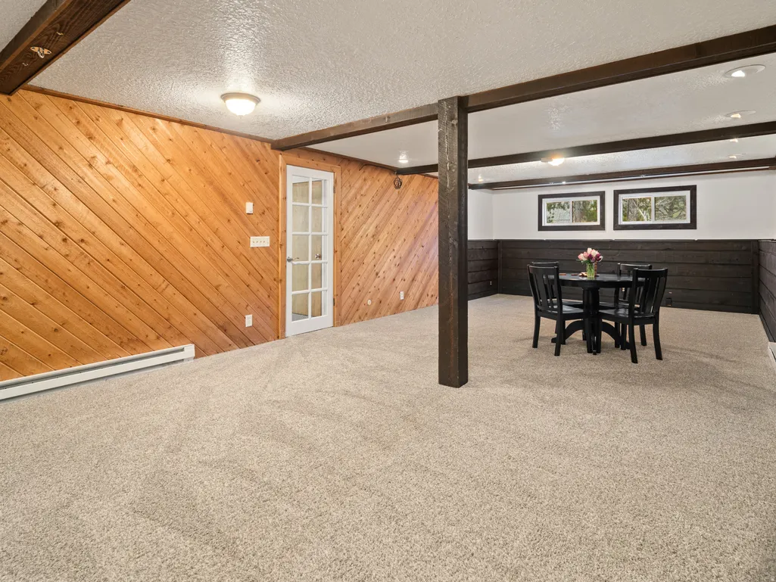
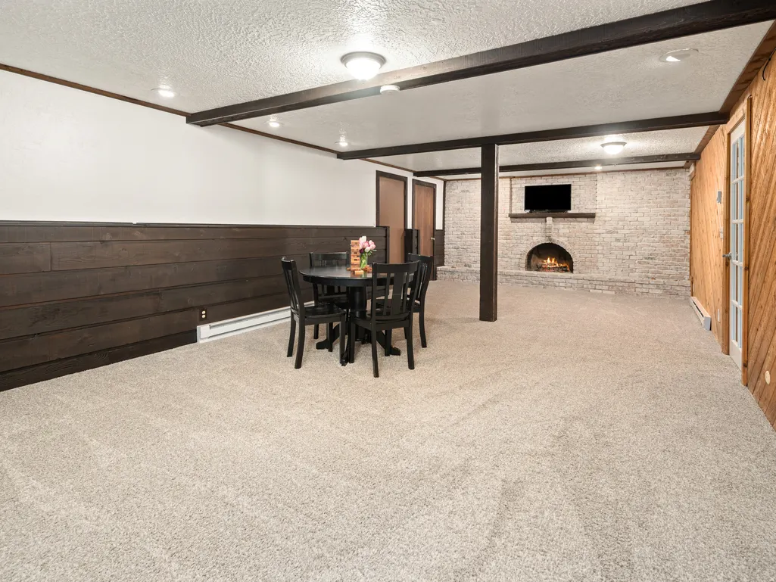
| Basement | Full |
| Flooring | Carpet,Tile,Slate |
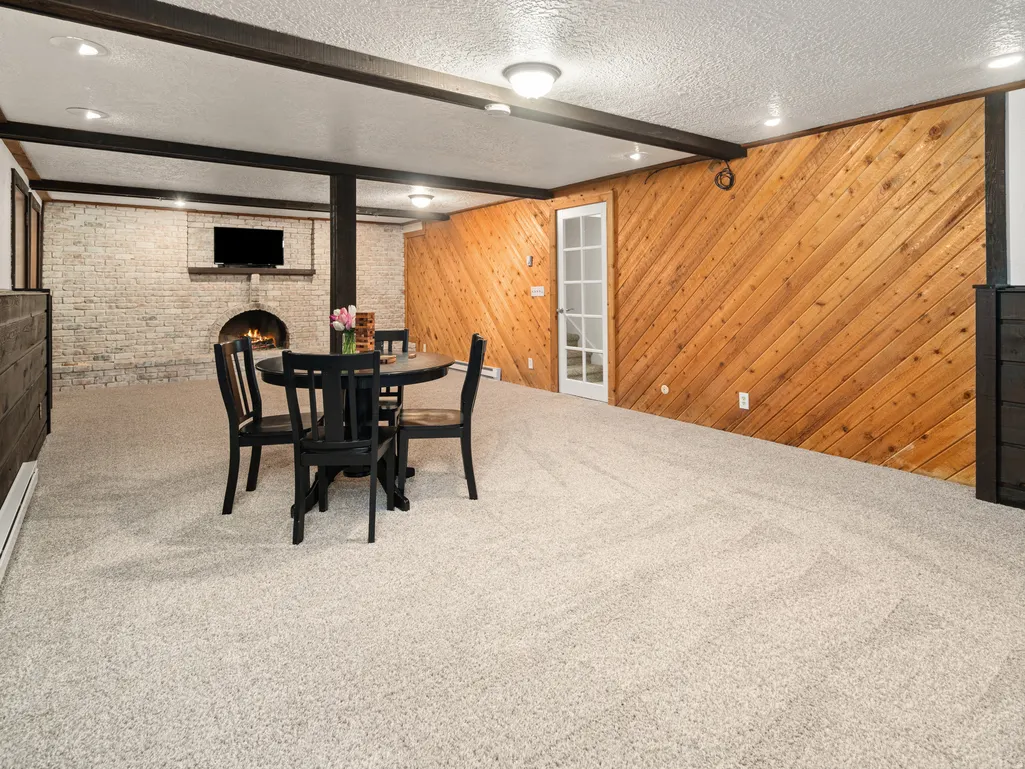
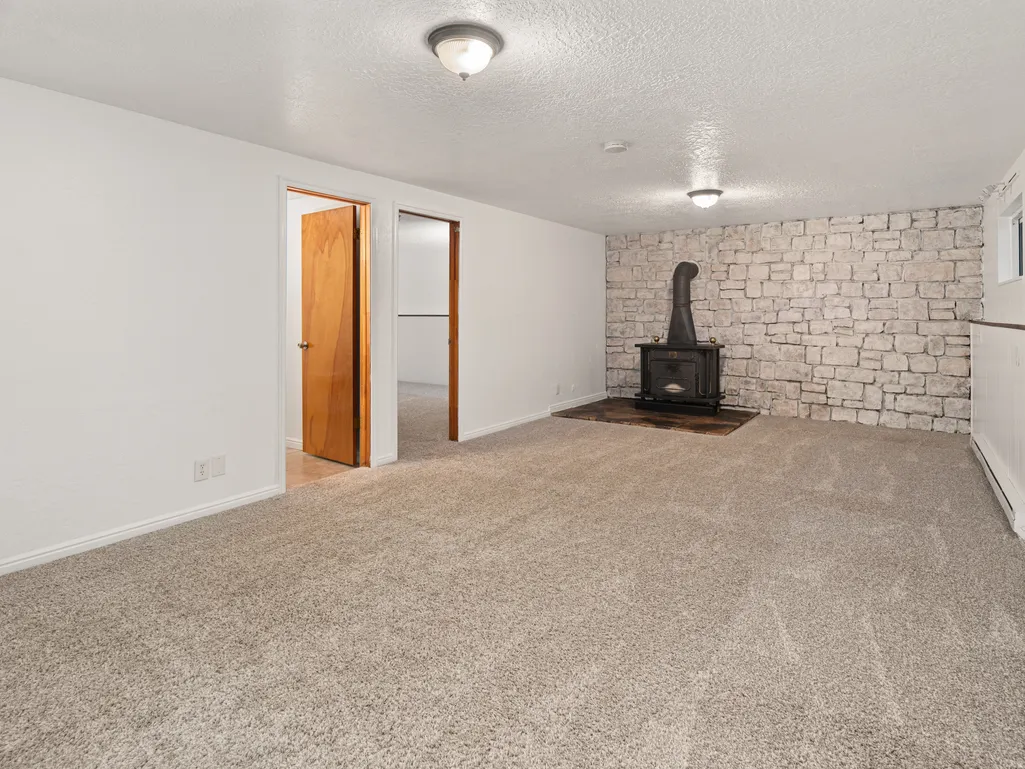
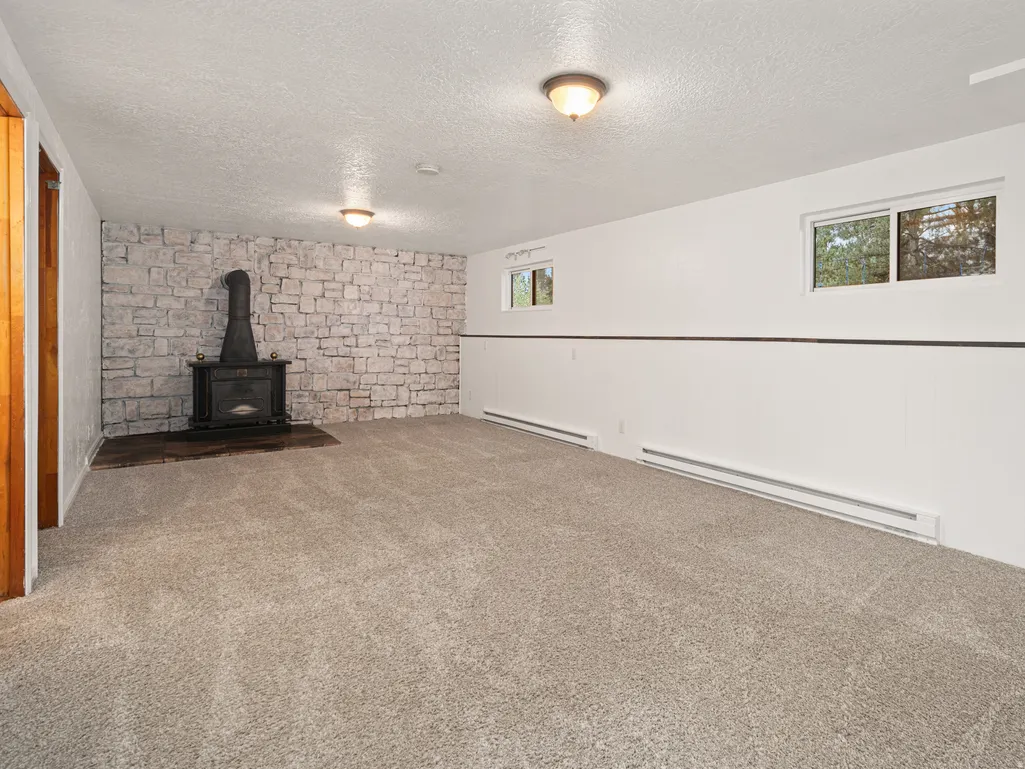
| Total Fireplaces | 3 |
| Air Conditioning Y/N | Yes |
| Heating Y/N | Yes |
| Window Features | Blinds |
| Fireplace Y/N | Yes |
| Above Grade Finished Area | 2348.0 |
| 3/4 Baths | 3 |
| Laundry Features | Electric Dryer Hookup |
| Total Bedrooms | 4 |
| Main Level Bedrooms | 3 |
| Total Baths | 4 |
| Basement Finished | 100 |
Exterior Features
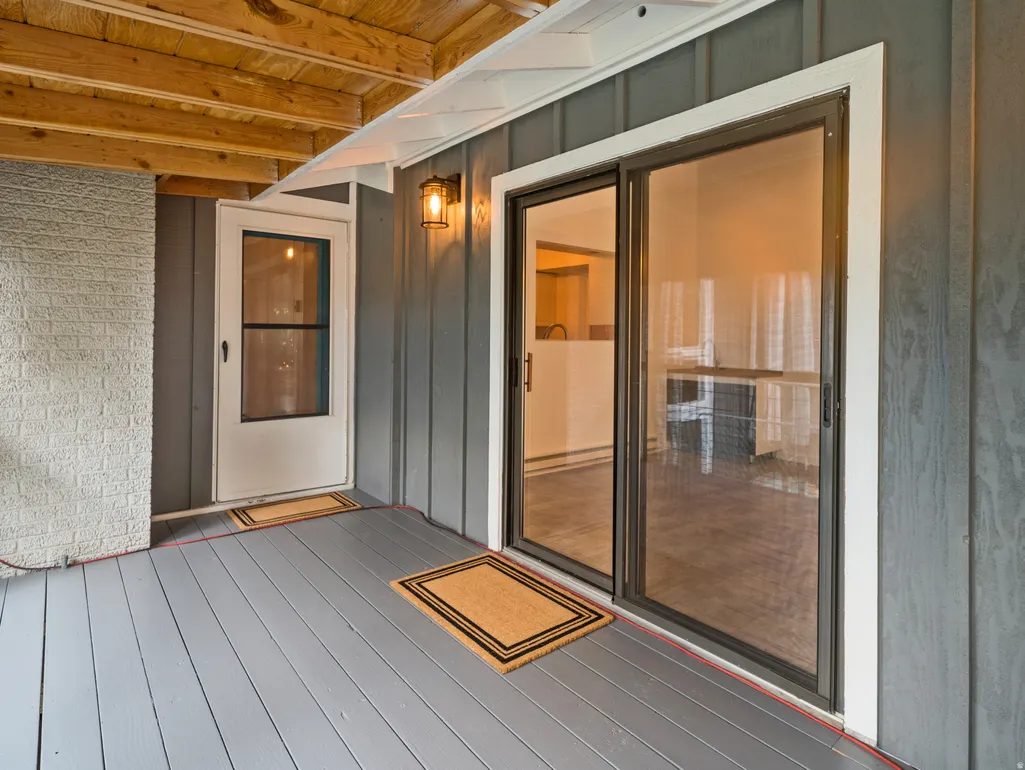
| Exterior Amenities | Double Pane Windows,Entry (Foyer),Patio: Covered,Storm Doors |
|---|---|
| Vegetation | Landscaping: Full,Mature Trees |
| Lot Features | Fenced: Full,Private |
| Water Source | Culinary |
| Total Parking | 4.0 |
| Inclusions | Ceiling Fan,Microwave,Range,Refrigerator,Window Coverings,Wood Stove |
| Lot Size Area | 0.73 |
| Spa | No |
| Building Area Total | 3822.0 |
| Lot Dimensions | 117.0x220.0x144.0 |
| Lot Size Acres | 0.73 |
| Frontage Length | 117.0 |
| Private Pool | No |
| Waterfront Y/N | No |
| Covered Spaces | 4.0 |
| RV Parking Dimensions | 0.00 |
| Other Equipment | Window Coverings,Wood Stove |
| Horse Y/N | No |
Amenities
- Foreclosure
- Views
- Short Sale
- New Construction
- Adult 55+
- Lease To Own
- No HOA Fees
- Furnished
- Primary On Main
- Air Conditioning
- Seller Finance
- Green
- Fixer Upper
- Horse
- Golf
- Fireplace
- Deck
- Garage
- Basement
- Pool
Property vs Single Family Average in 84310
Price
Taxes
Year Built
Visits
 Wasatch Front Regional MLS - Salt Lake Board of REALTORS® All information deemed reliable but not guaranteed. All properties are subject to prior sale, change or withdrawal. Neither listing broker(s) or information provider(s) shall be responsible for any typographical errors, misinformation, misprints and shall be held totally harmless. Listing(s) information is provided for consumer's personal, non-commercial use and may not be used for any purpose other than to identify prospective properties
