




Address
Not Disclosed, Mt Pleasant, UT
Price
$ 792,000
Property Attributes
- MLS#2153172
- TypeSingle Family
- Listing Status Active
- CountySANPETE
- CityMt Pleasant
- AreaFairview
- NeighborhoodASPEN HILLS
- Zip84647
- StyleCabin
- Year Built2013
- Taxes$ 2997
- Price$ 792,000
- Bedrooms4
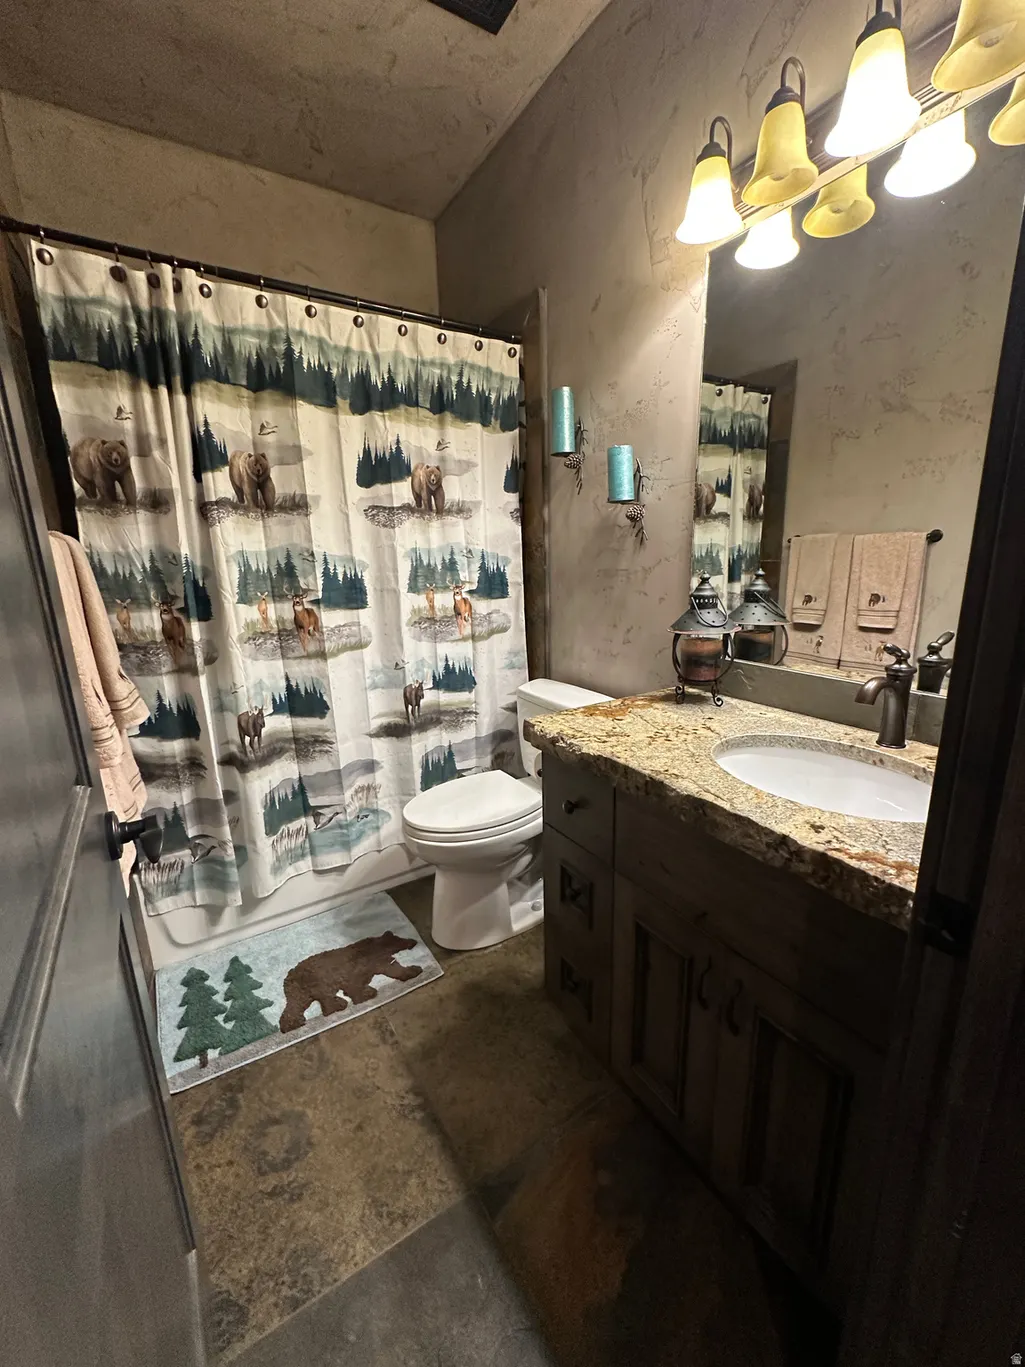
- Full Bathrooms3
- Half Bathrooms1
- Sqr Footage2727
- Lot Size3.02 Acres
Data Source:
Wasatch Front Regional MLS (WFRMLS)
Property Description
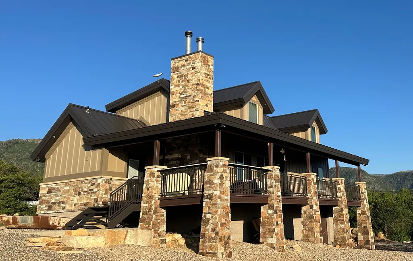
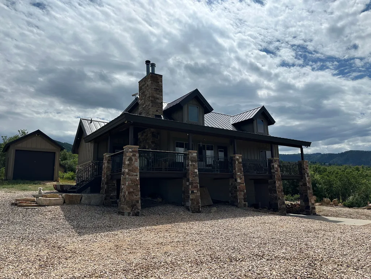
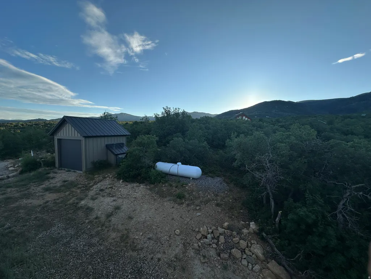
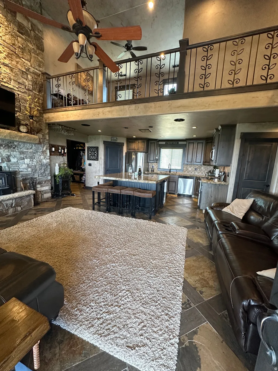
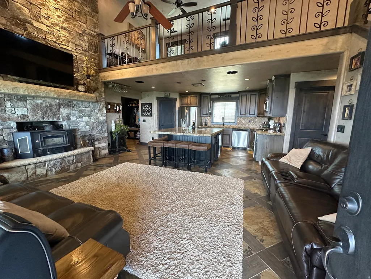
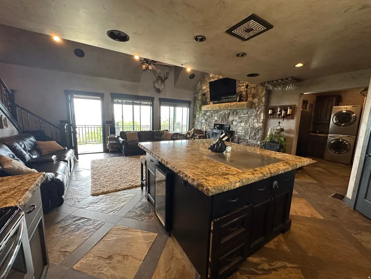
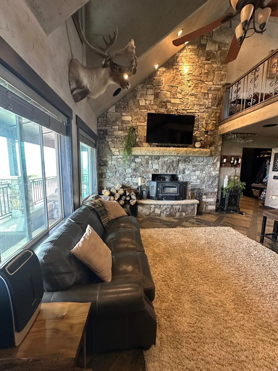
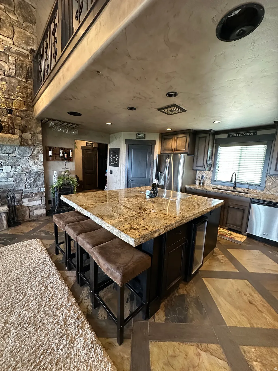
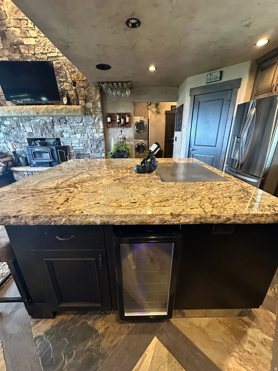
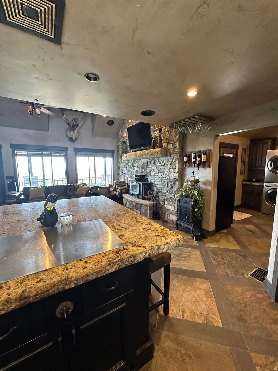
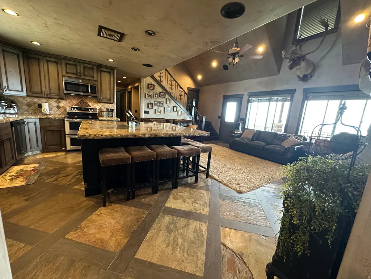
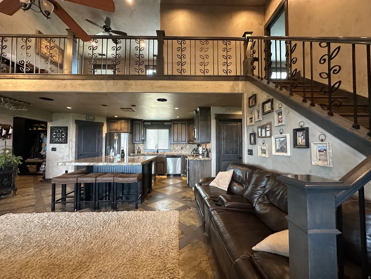
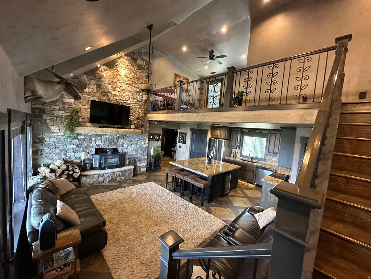
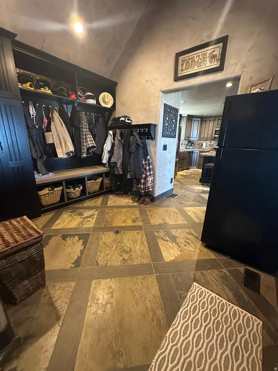
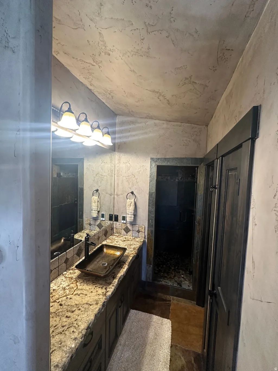
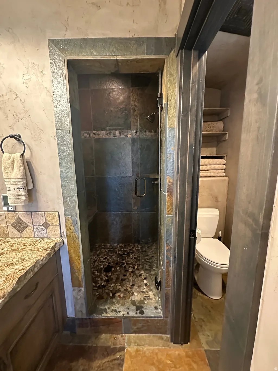
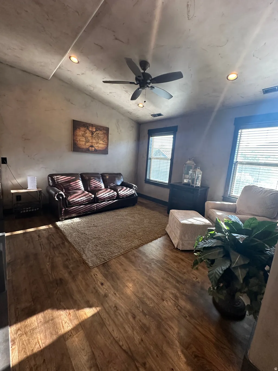
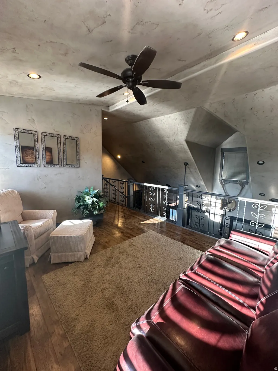
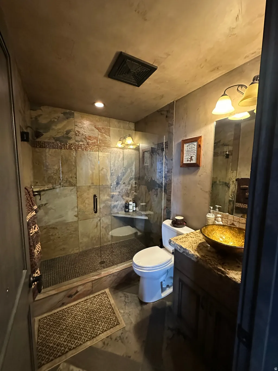
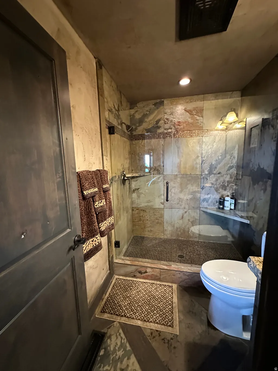
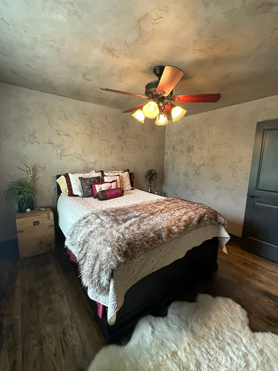
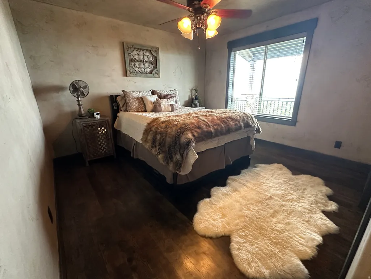
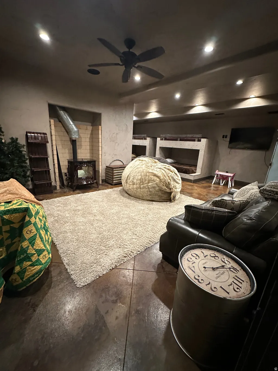
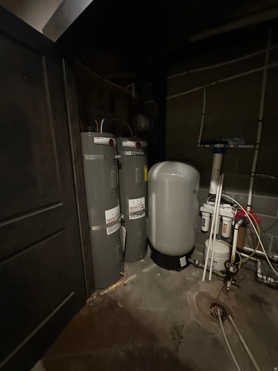
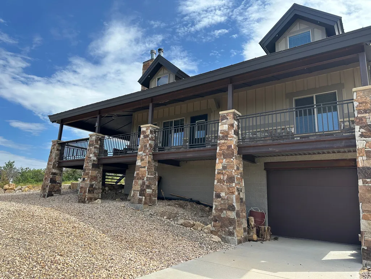
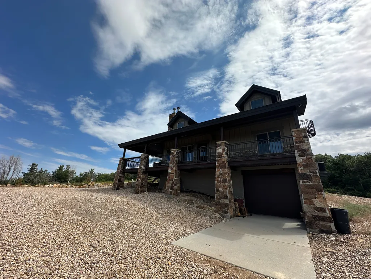
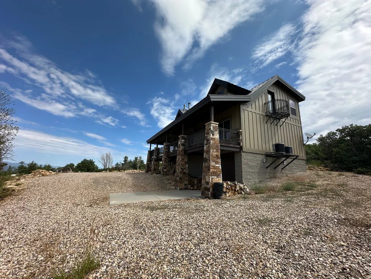
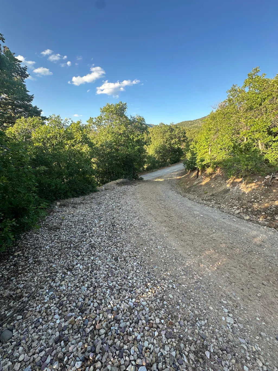
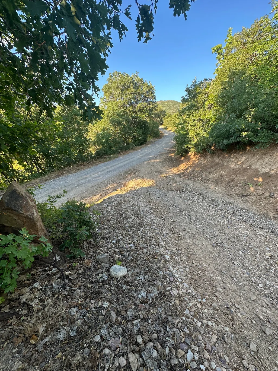
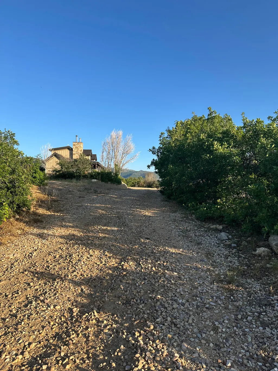
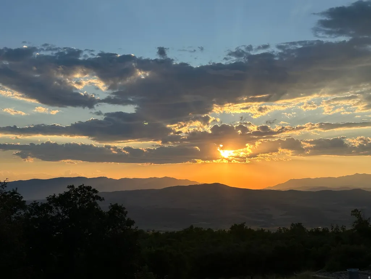
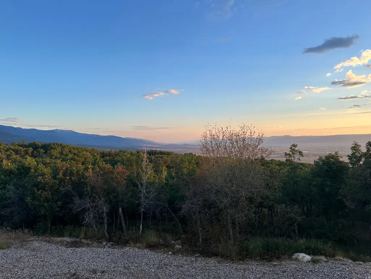
This beautiful cabin sits on 3 acres in the Aspen Hills community east of Mount Pleasant. Aspen Hills is a locked gated community only 1.5 hours from Salt Lake County. This one-owner cabin was custom-built by the owner, a professional builder, with exceptional craftsmanship and attention to detail for lasting strength and comfort. All furniture is negotiable. Water storage includes three 1,400-gallon tanks on the property; water is hauled from Mount Pleasant City. A water right with 4 shares is available for purchase. Includes Lots 718 (parcel 0000033671) & 719 (0000033672). Power is hooked up and supplied by Mount Pleasant City. Detached garage ideal for recreational toy storage or hobbies. SELLER FINANCING OPTIONS: 15% down @ 8% 20% down @ 7.5 % 30% down @ 6%, 30-year amortization, 5-year balloon with option to extend. Square footage figures are provided as a courtesy estimate only and were obtained from build plans and independent appraisal. Buyer is advised to obtain an independent measurement. OWNER IS AGENT. Can see by appointment only.
| Elementary School | Middle School | High School |
|---|---|---|
| Mt Pleasant Elementary School | North Sanpete Middle School | North Sanpete High School |
| Price History | |
|---|---|
| 4/24/2026 | Listed $798,000 |
| 7/27/2026 | 1$792,000 |
General Features
| Living Area | 2727.0 |
|---|---|
| Sewer | Septic Tank |
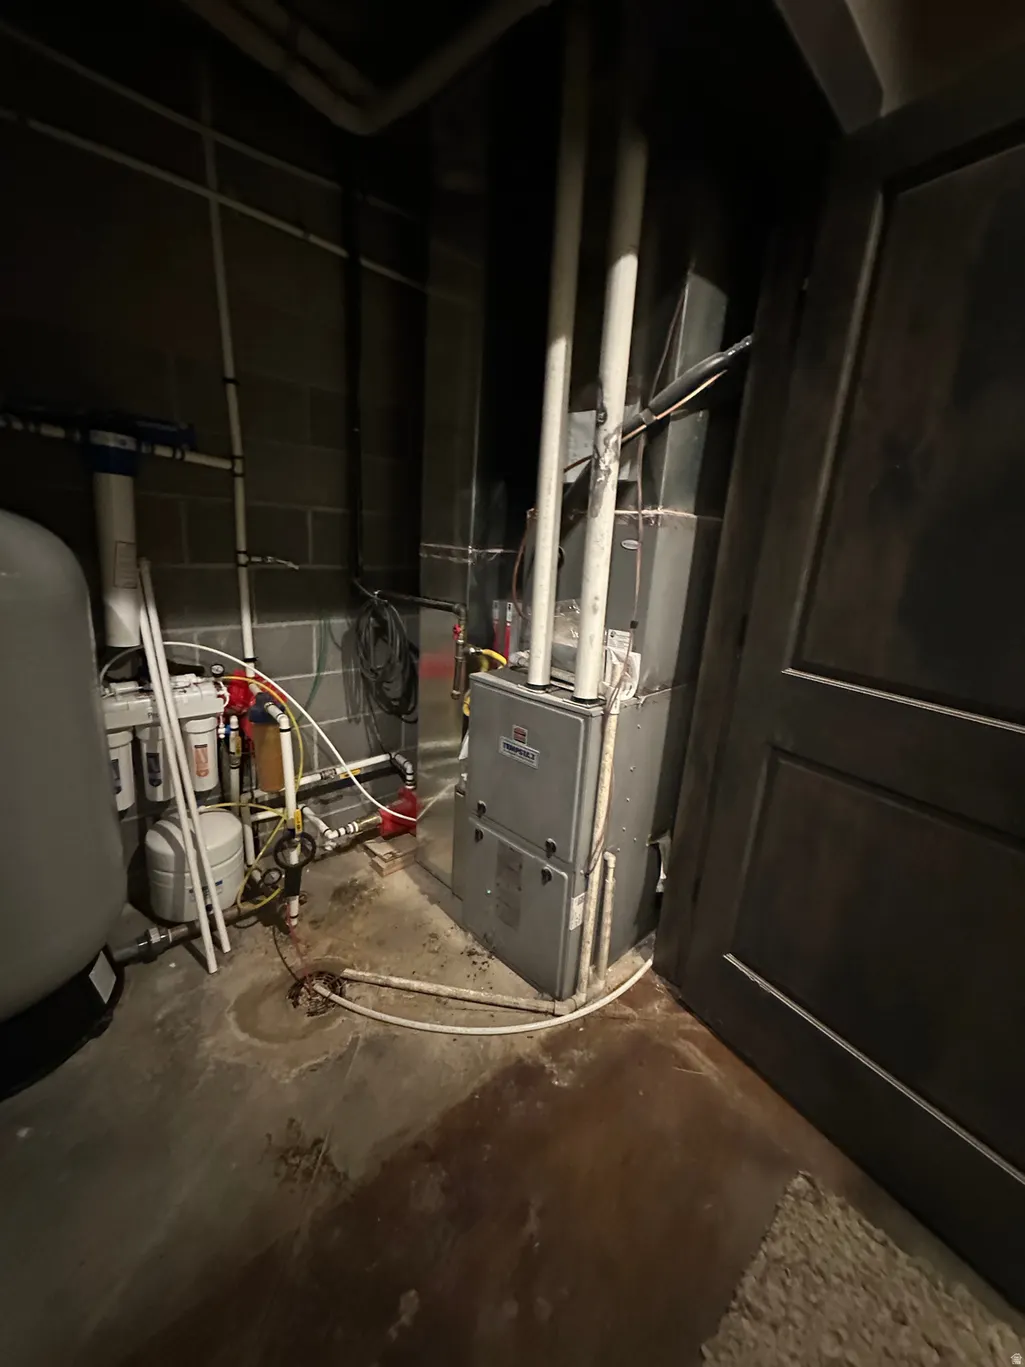
| Heating | Forced Air,Propane |
| Cooling | Central Air |
| Utilities | Electricity Connected,Sewer: Septic Tank,Water Available |
| Roof | Metal,Pitched |
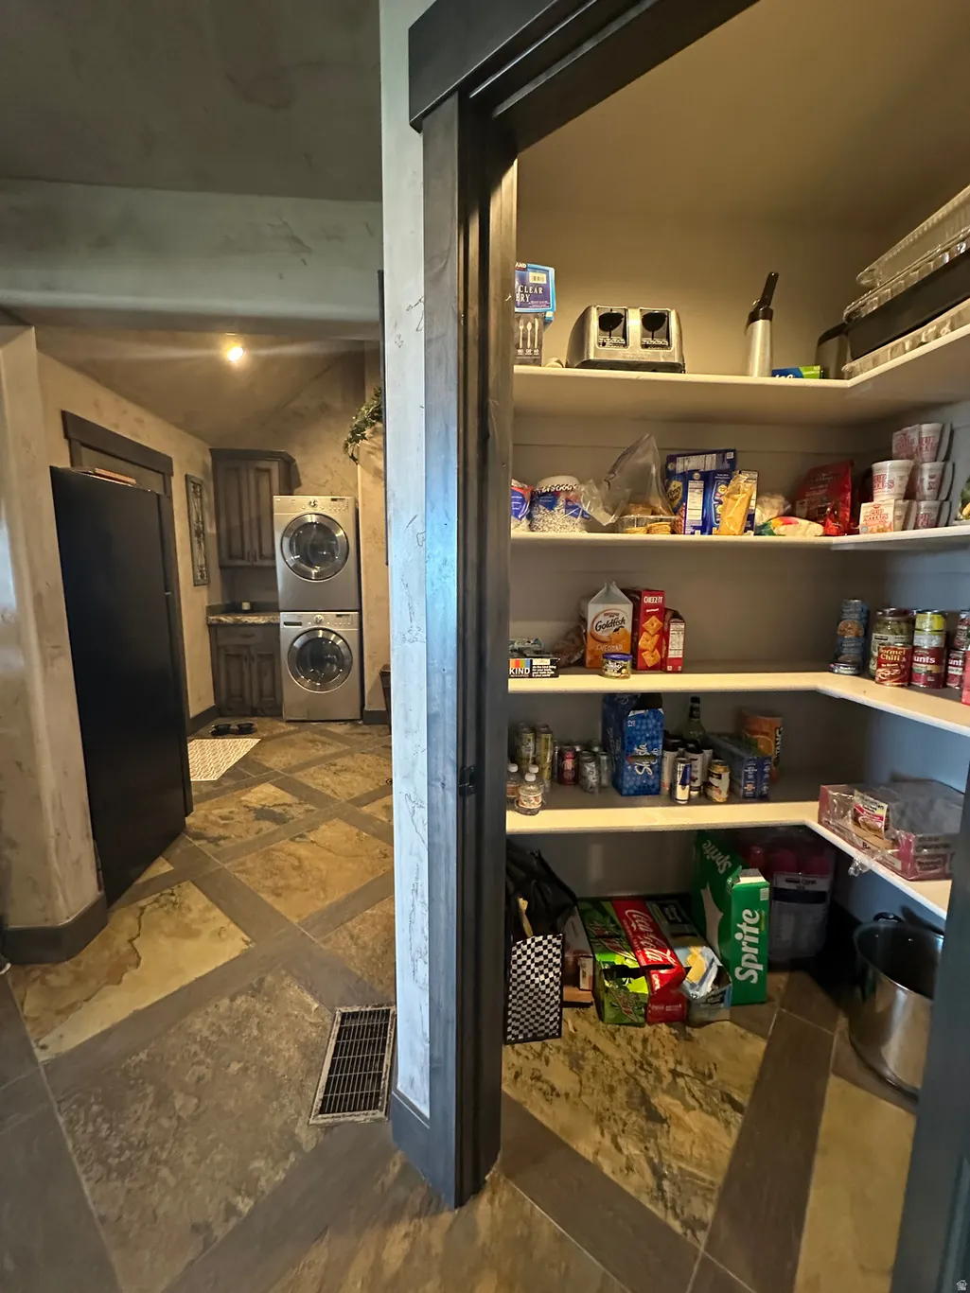
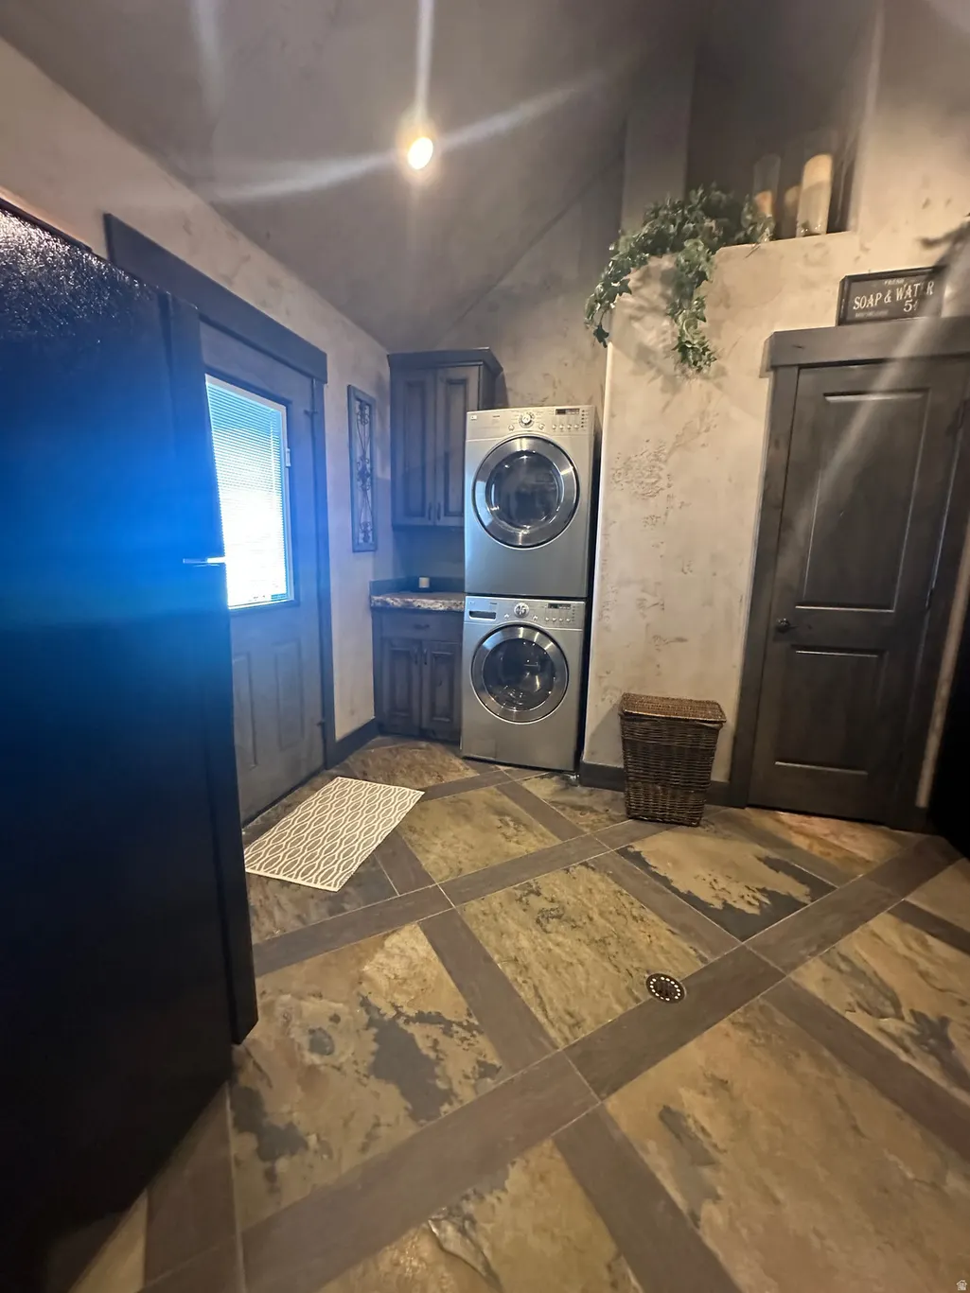
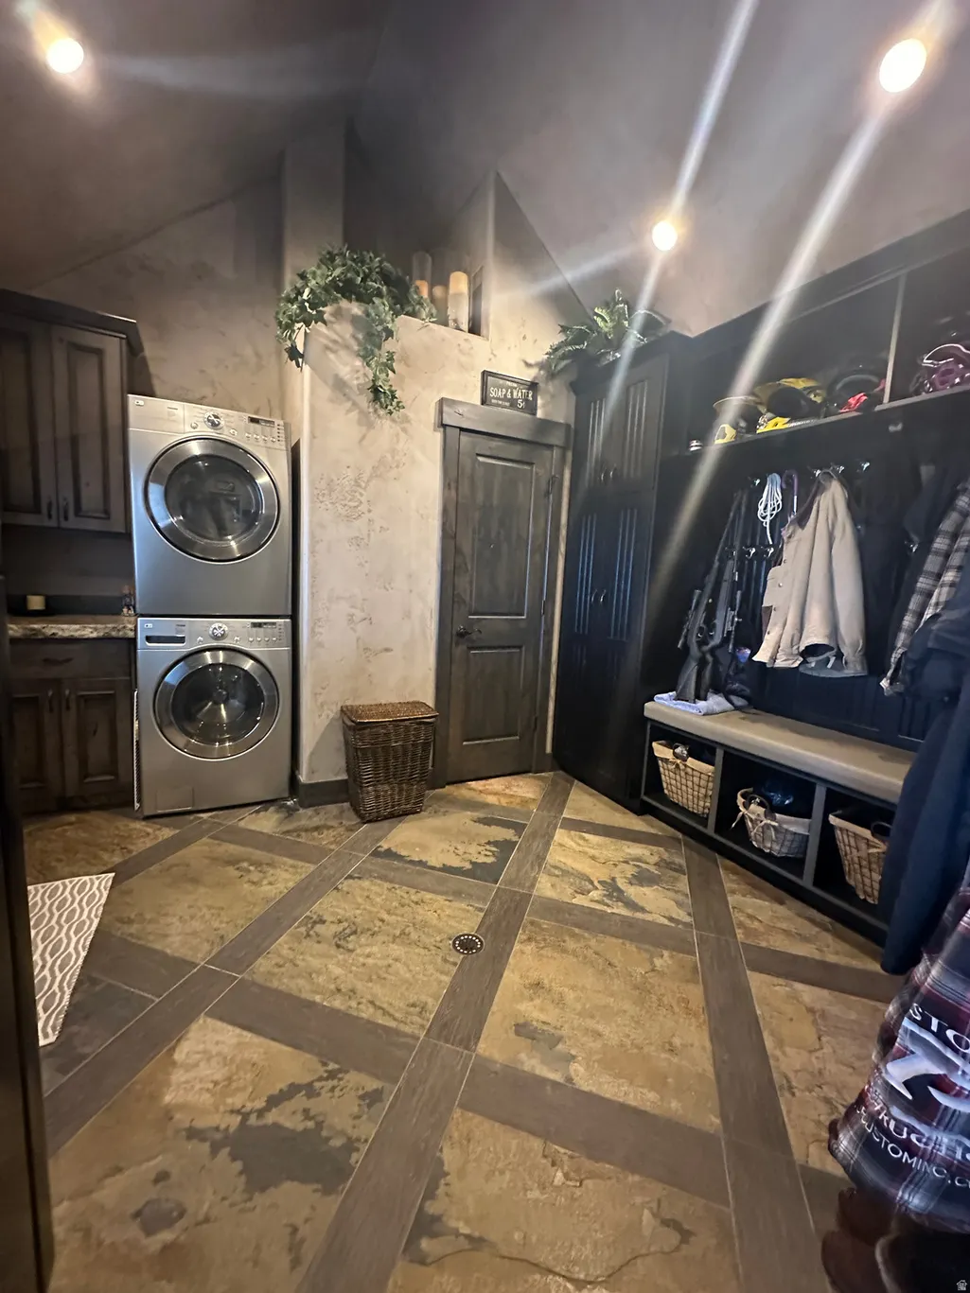
| Appliances | Ceiling Fan,Gas Grill/BBQ,Microwave,Refrigerator,Washer |
| HOA Fee | 110.0 |
| Garage Spaces | 1.0 |
| Patio/Porch Features | Covered |
| Architectural Style | Cabin |
| Construction Materials | Stone,Cement Siding |
| Year Built | 2013 |
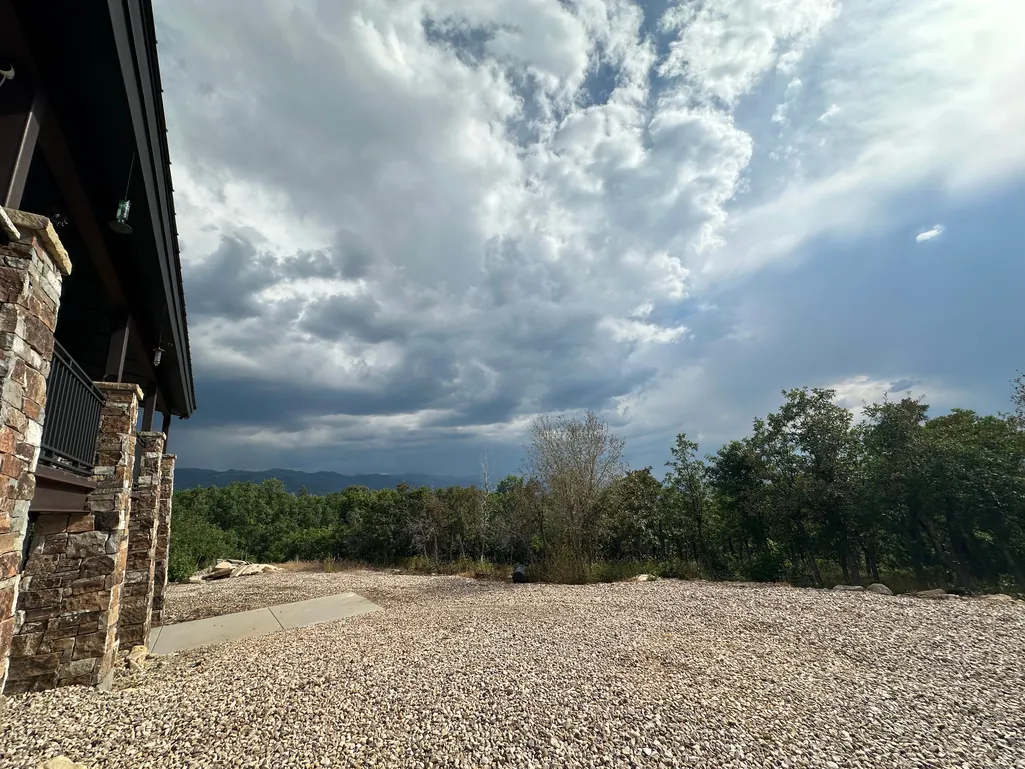
| View | Mountain(s),Valley |
| Stories Count | 3 |
| Topography | Additional Land Available,Terrain: Grad Slope,Terrain: Mountain,View: Mountain,View: Valley,Private |
| Property Subtype | Recreational |
| Current Use | Recreational |
| Ownership | Agent Owned |
| Assoc Fee Paid Per | Annually |
| County | Sanpete |
| New Construction | No |
| Property Type | Residential |
| Association Amenities | Gated,Pets Permitted |
| HOA | Yes |
| Attached Garage | Yes |
| Subdivision Name | ASPEN HILLS |
| Facing Direction | West |
| Garage Y/N | Yes |
| Total Rooms | 15 |
| Full Baths | 3 |
| Status | Active |
| Directions | 718 & 719 Wolf Hollow Rd |
| High School | North Sanpete |
| City | Mt Pleasant |
| Senior Community Y/N | No |
| High School District | North Sanpete |
| Open Parking Spaces | 15.0 |
| MLS Area | Fairview; Thistle; Mt Pleasant |
| Lot Size Units | Acres |
| Lot Size Square Feet | 131551.2 |
| Carport Y/N | No |
| Listing Terms | Cash,Conventional,Seller Finance |
| Elementary School | Mt Pleasant |
| Property Attached Y/N | No |
| Tax Annual Amount | 2997.0 |
| Home Warranty Y/N | No |
| Middle/Junior High School | North Sanpete |
| Property Condition | Blt./Standing |
| Lease Considered Y/N | No |
| Living Area Units | Square Feet |
| Standard Status | Active |
| Middle/Junior School District | North Sanpete |
| Elementary School District | North Sanpete |
| PostalCity | Mt Pleasant |
| ADU | Yes |
Interior Features
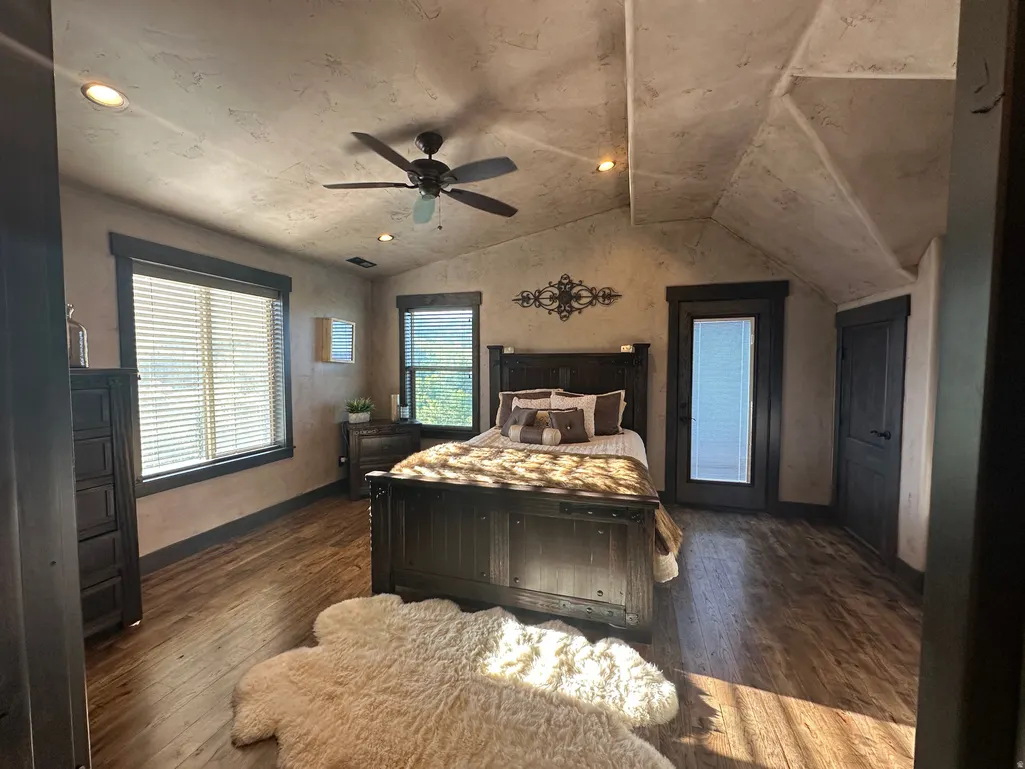
| Interior Amenities | Central Vacuum,Disposal,Floor Drains,Range/Oven: Free Stdng.,Vaulted Ceilings,Granite Countertops |
|---|---|
| Basement | Full,Walk-Out Access |
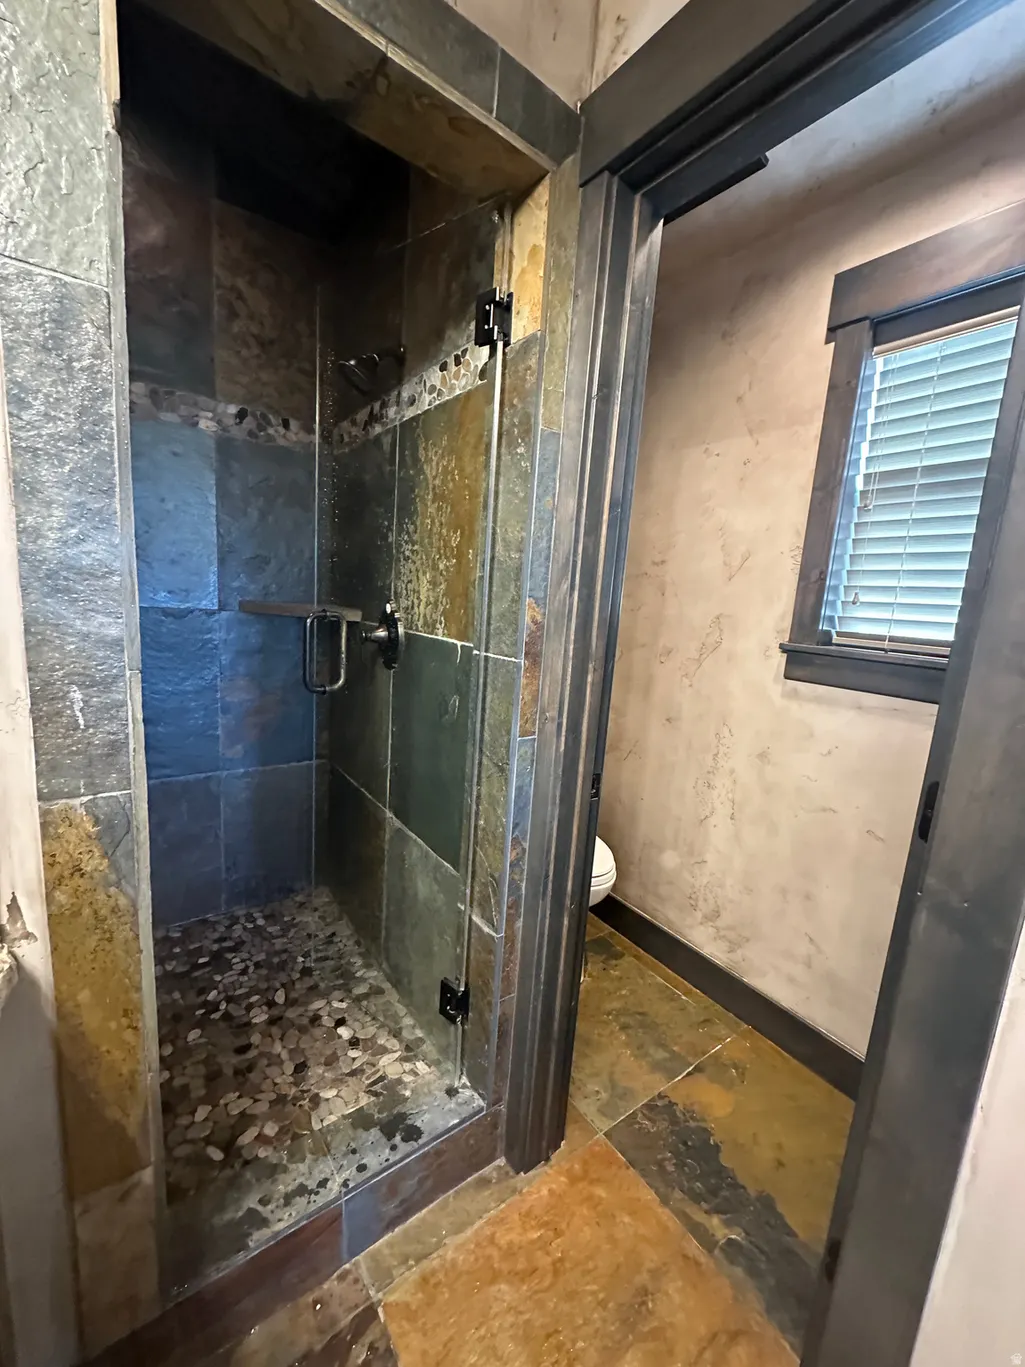
| Flooring | Hardwood,Tile,Slate |
| Total Fireplaces | 2 |
| Fireplace Features | Fireplace Equipment,Insert |
| Air Conditioning Y/N | Yes |
| Heating Y/N | Yes |
| Window Features | Blinds |
| Fireplace Y/N | Yes |
| Above Grade Finished Area | 1894.0 |
| Half Baths | 1 |
| Total Bedrooms | 4 |
| Main Level Bedrooms | 2 |
| Total Baths | 4 |
| 1/2 Baths | 1 |
| Basement Finished | 100 |
Exterior Features
| Exterior Amenities | Basement Entrance,Out Buildings,Lighting,Patio: Covered,Walkout |
|---|---|
| Vegetation | Mature Trees,Pines,Scrub Oak |
| Lot Features | Additional Land Available,Terrain: Grad Slope,Terrain: Mountain,View: Mountain,View: Valley,Private |
| Total Parking | 16.0 |
| Inclusions | Ceiling Fan,Fireplace Equipment,Fireplace Insert,Gas Grill/BBQ,Microwave,Range,Refrigerator,Washer,Window Coverings,Smart Thermostat(s) |
| Lot Size Area | 3.02 |
| Spa | No |
| Building Area Total | 2727.0 |
| Lot Dimensions | 0.0x0.0x0.0 |
| Lot Size Acres | 3.02 |
| Frontage Length | 0.0 |
| Private Pool | No |
| Waterfront Y/N | No |
| Covered Spaces | 1.0 |
| RV Parking Dimensions | 0.00 |
| Other Equipment | Fireplace Equipment,Fireplace Insert,Window Coverings |
| Horse Y/N | No |
Amenities
- Foreclosure
- Views
- Short Sale
- New Construction
- Adult 55+
- Lease To Own
- No HOA Fees
- Furnished
- Primary On Main
- Air Conditioning
- Seller Finance
- Green
- Fixer Upper
- Horse
- Golf
- Fireplace
- Deck
- Garage
- Basement
- Pool
Property vs Single Family Average in 84647
Price
Taxes
Year Built
Visits
 Wasatch Front Regional MLS - Salt Lake Board of REALTORS® All information deemed reliable but not guaranteed. All properties are subject to prior sale, change or withdrawal. Neither listing broker(s) or information provider(s) shall be responsible for any typographical errors, misinformation, misprints and shall be held totally harmless. Listing(s) information is provided for consumer's personal, non-commercial use and may not be used for any purpose other than to identify prospective properties
