
Address
2356 N 950 E, Cedar City, UT
Price
$ 1,250,000
Property Attributes
- MLS#2153086
- TypeSingle Family
- Listing Status Active
- CountyIRON
- CityCedar City
- AreaCedar Cty
- NeighborhoodCANYON GATE SUBDIVISION
- Zip84721
- Style
- Year Built2006
- Taxes$ 3400
- Price$ 1,250,000
- Bedrooms8
- Full Bathrooms3
- Half Bathrooms1
- Sqr Footage6104
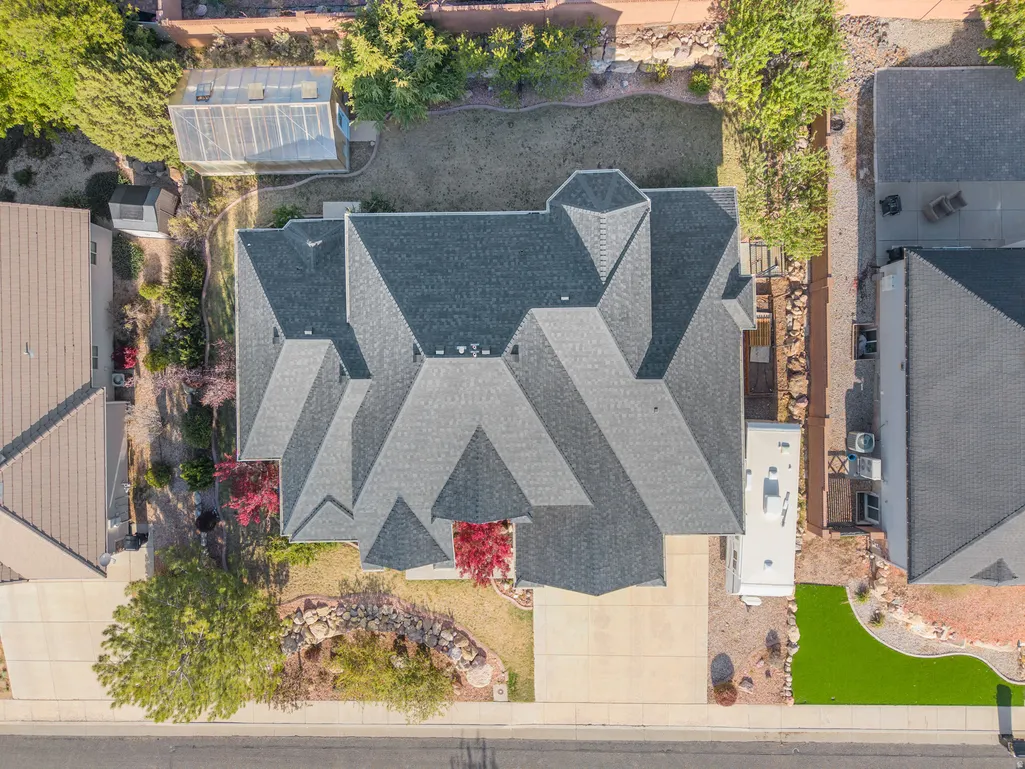
- Lot Size0.25 Acres
Data Source:
Wasatch Front Regional MLS (WFRMLS)
Property Description
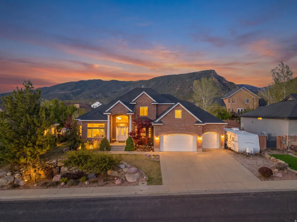
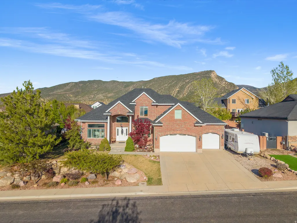
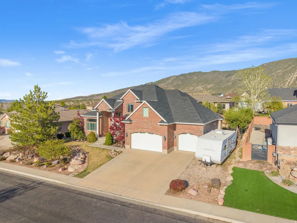
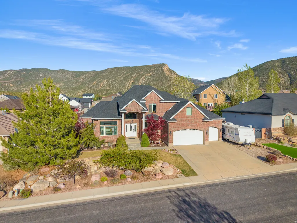
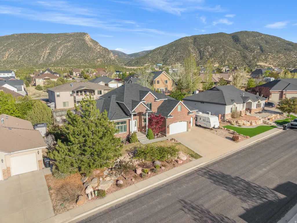
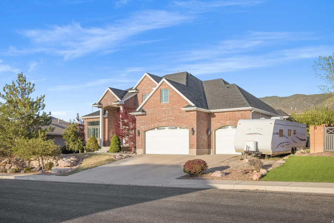
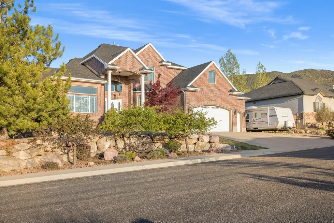
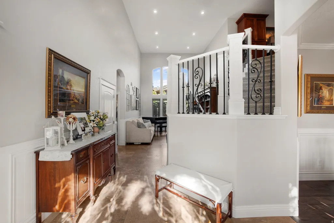
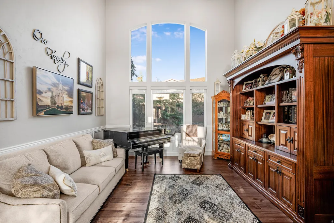
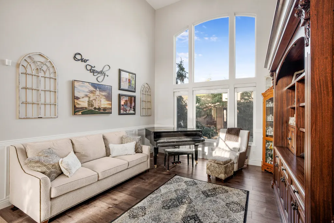
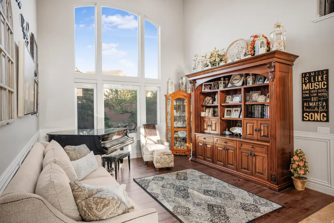
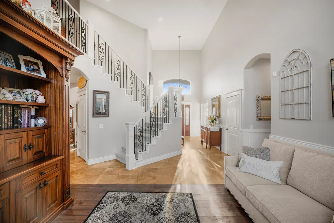
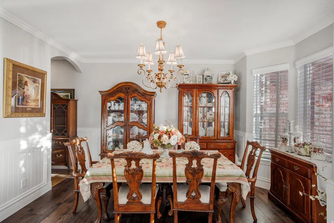
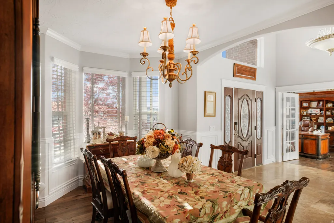
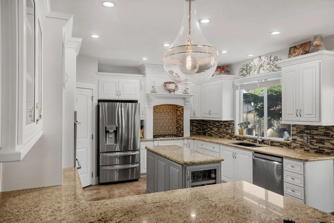
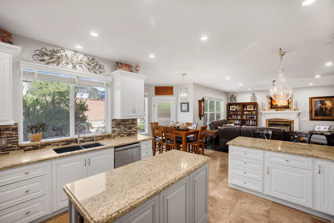
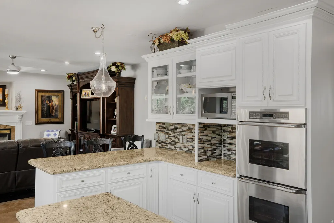
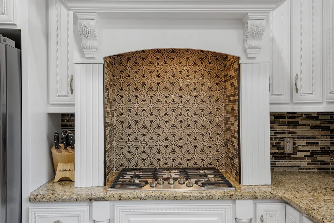
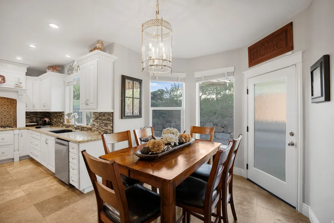
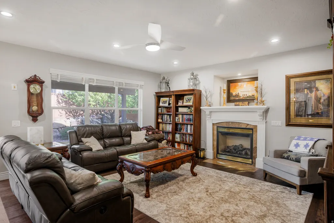
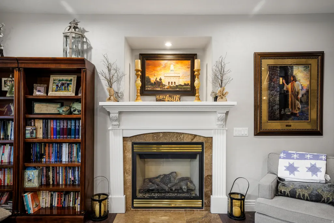
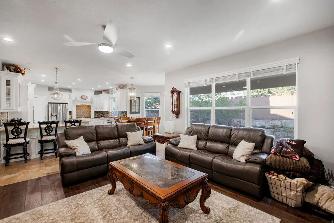
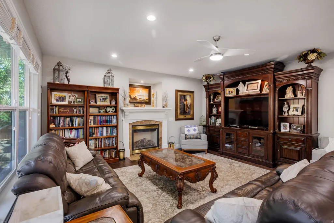
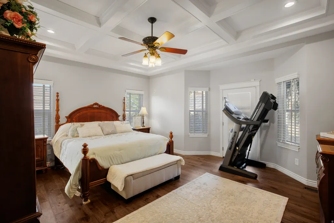
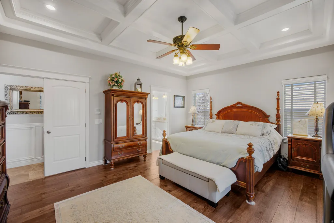
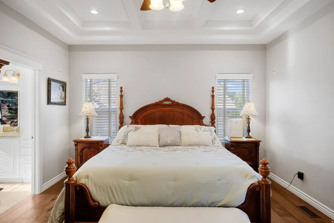
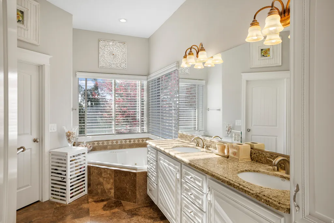
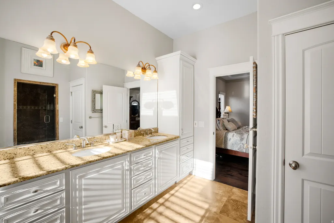
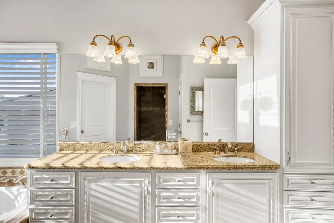
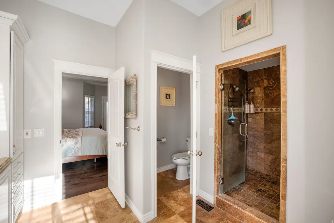
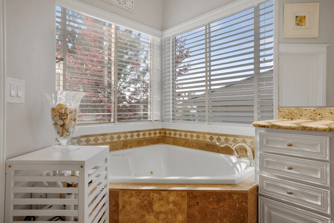
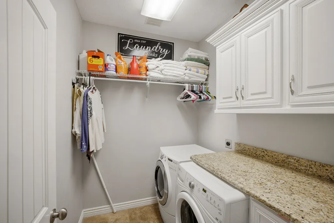
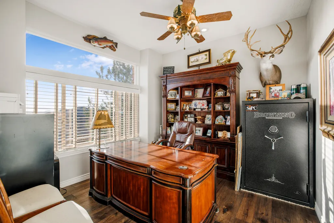
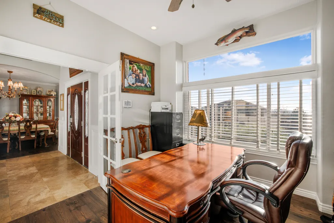
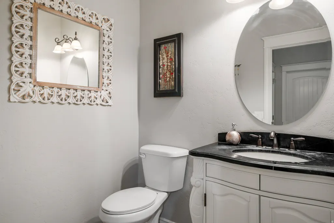
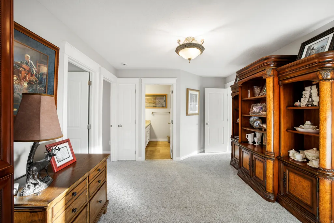
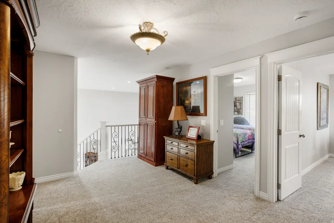
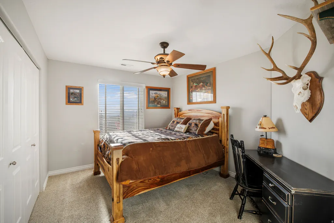
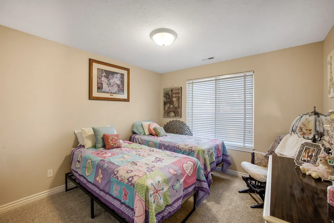
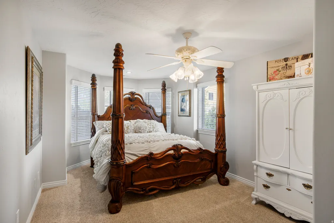
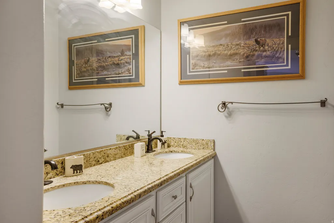
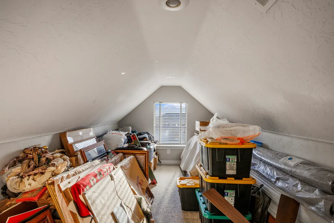
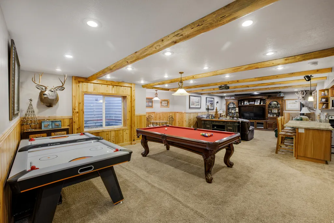
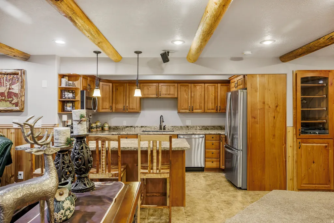
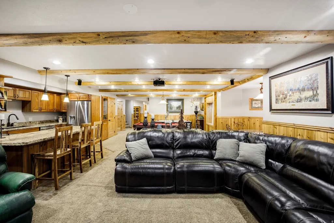
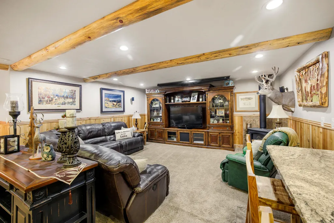
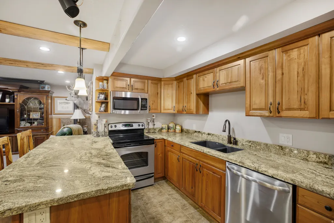
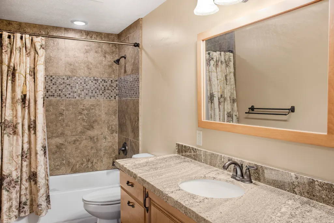
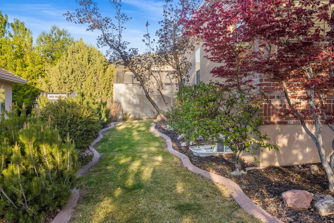
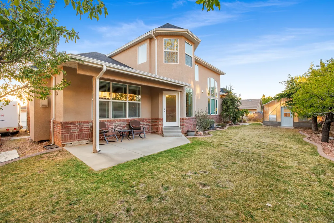
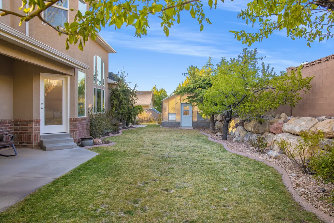
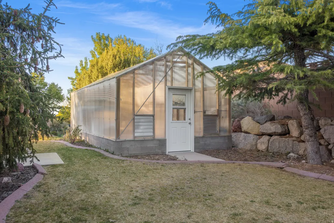
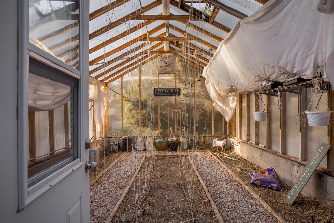
Thoughtful upgrades and timeless craftsmanship in over 6,100 square feet of beautifully appointed living space. Spanning three levels - a welcoming main floor, a spacious second story, and a full basement - this 8-bedroom, 3.5-bathroom home offers room to live, grow, and entertain. With recent upgrades including hardwood floors, refinished solid maple railings, canned lighting has been replaced with LED, updated ceiling fans and light fixtures in the family rooms, kitchen, and select bedrooms. The kitchen has been beautifully refreshed with a professionally installed backsplash spanning the entire kitchen and surrounding the stove. The custom solid cherry cabinetry in the kitchen and all bathrooms has been professionally re-finished and sealed with a patented UV-protective coating for lasting durability. The primary suite is a true retreat, featuring a custom ceiling accent that adds architectural character. Recent exterior updates offer excellent curb appeal. Sitting on a 0.25-acre lot, there's space to enjoy the outdoors, tend to the greenhouse, and take full advantage of Cedar City's stunning surroundings. This is a great opportunity to own a truly move-in-ready home where the sellers have spared no expense. Schedule your private showing today.
| Elementary School | Middle School | High School |
|---|---|---|
| Fiddler's Canyon Elementary School | Canyon View Middle | Canyon View High School |
| Price History | |
|---|---|
| 4/24/2026 | Listed $1,250,000 |
General Features
| Living Area | 6104.0 |
|---|---|
| Sewer | Sewer: Connected,Sewer: Public |
| Heating | Forced Air,Gas: Central |
| Cooling | Central Air |
| Utilities | Natural Gas Connected,Electricity Connected,Sewer Connected,Sewer: Public,Water Connected |
| Roof | Asphalt |
| Appliances | Ceiling Fan,Microwave,Water Softener Owned |
| Zoning | Single-Family |
| Garage Spaces | 3.0 |
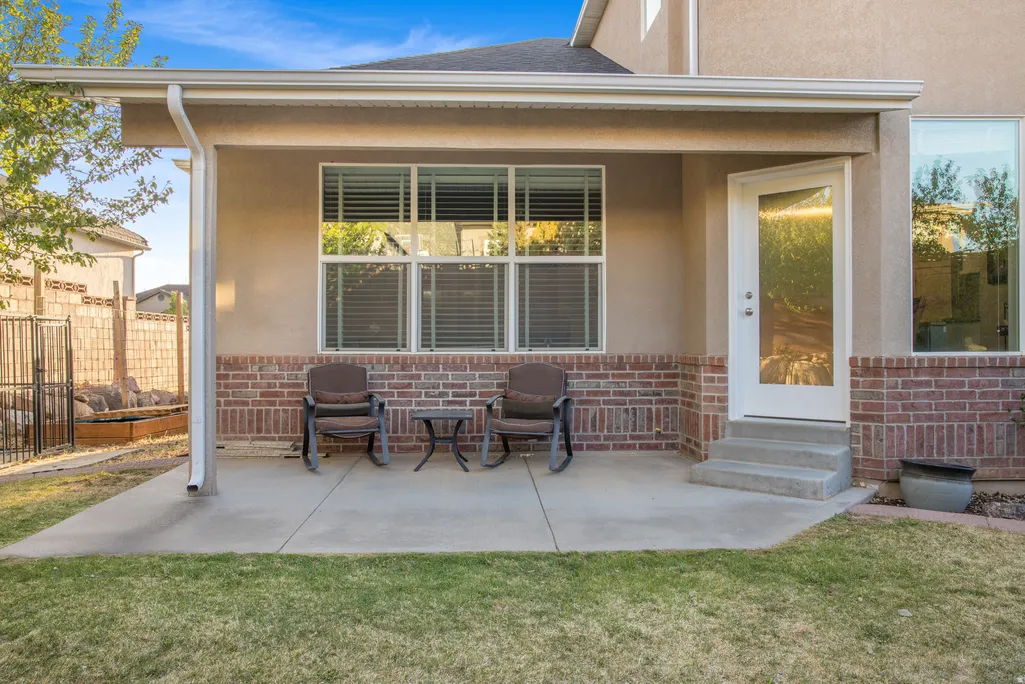
| Patio/Porch Features | Covered |
| Construction Materials | Brick |
| Exclusions | Dryer,Refrigerator,Washer |
| Year Built | 2006 |
| Stories Count | 3 |
| Topography | Cul-de-Sac,Curb & Gutter,Fenced: Part,Road: Paved,Sidewalks |
| Property Subtype | Single Family Residence |
| Current Use | Single Family |
| County | Iron |
| New Construction | No |
| Property Type | Residential |
| HOA | No |
| Attached Garage | Yes |
| Subdivision Name | CANYON GATE SUBDIVISION |
| Garage Y/N | Yes |
| Total Rooms | 22 |
| Full Baths | 3 |
| Status | Active |
| High School | Canyon View |
| City | Cedar City |
| Senior Community Y/N | No |
| High School District | Iron |
| MLS Area | Cedar Cty; Enoch; Pintura |
| Lot Size Units | Acres |
| Lot Size Square Feet | 10890.0 |
| Carport Y/N | No |
| Listing Terms | Cash,Conventional,VA Loan |
| Elementary School | Fiddler's Canyon |
| Property Attached Y/N | No |
| Tax Annual Amount | 3400.0 |
| Home Warranty Y/N | No |
| Middle/Junior High School | Canyon View Middle |
| Property Condition | Blt./Standing |
| Lease Considered Y/N | No |
| Living Area Units | Square Feet |
| Standard Status | Active |
| Middle/Junior School District | Iron |
| Elementary School District | Iron |
| PostalCity | Cedar City |
| ADU | No |
Interior Features
| Interior Amenities | Bath: Sep. Tub/Shower,Closet: Walk-In,Den/Office,Disposal,Jetted Tub,Kitchen: Second,Oven: Wall,Range: Gas,Range/Oven: Built-In,Granite Countertops |
|---|---|
| Basement | Full,Slab |
| Flooring | Carpet,Hardwood,Travertine |
| Total Fireplaces | 2 |
| Air Conditioning Y/N | Yes |
| Heating Y/N | Yes |
| Fireplace Y/N | Yes |
| Above Grade Finished Area | 3723.0 |
| Half Baths | 1 |
| Total Bedrooms | 8 |
| Main Level Bedrooms | 1 |
| Total Baths | 4 |
| 1/2 Baths | 1 |
| Basement Finished | 100 |
Exterior Features
| Exterior Amenities | Bay Box Windows,Double Pane Windows,Entry (Foyer),Greenhouse Windows,Lighting,Patio: Covered |
|---|---|
| Vegetation | Landscaping: Full,Mature Trees |
| Parking Features | Rv Parking |
| Lot Features | Cul-De-Sac,Curb & Gutter,Fenced: Part,Road: Paved,Sidewalks |
| Water Source | Culinary |
| Total Parking | 3.0 |
| Inclusions | Alarm System,Ceiling Fan,Microwave,Water Softener: Own,Window Coverings |
| Lot Size Area | 0.25 |
| Spa | No |
| Building Area Total | 6104.0 |
| Lot Dimensions | 0.0x0.0x0.0 |
| Lot Size Acres | 0.25 |
| Frontage Length | 0.0 |
| Private Pool | No |
| Waterfront Y/N | No |
| Covered Spaces | 3.0 |
| RV Parking Dimensions | 0.00 |
| Other Equipment | Alarm System,Window Coverings |
| Horse Y/N | No |
Amenities
- Foreclosure
- Views
- Short Sale
- New Construction
- Adult 55+
- Lease To Own
- No HOA Fees
- Furnished
- Primary On Main
- Air Conditioning
- Seller Finance
- Green
- Fixer Upper
- Horse
- Golf
- Fireplace
- Deck
- Garage
- Basement
- Pool
Property vs Single Family Average in 84721
Price
Taxes
Year Built
Visits
 Wasatch Front Regional MLS - Salt Lake Board of REALTORS® All information deemed reliable but not guaranteed. All properties are subject to prior sale, change or withdrawal. Neither listing broker(s) or information provider(s) shall be responsible for any typographical errors, misinformation, misprints and shall be held totally harmless. Listing(s) information is provided for consumer's personal, non-commercial use and may not be used for any purpose other than to identify prospective properties
