
Address
4552 S Zarahemla Dr E, Millcreek, UT
Price
$ 3,995,000
Property Attributes
- MLS#2152913
- TypeSingle Family
- Listing Status Active
- CountySALT LAKE
- CityMillcreek
- AreaHolladay
- NeighborhoodMT. OLYMPUS COVE
- Zip84124
- StyleRambler/Ranch
- Year Built1993
- Taxes$ 20608
- Price$ 3,995,000
- Bedrooms5
- Full Bathrooms5
- Half Bathrooms1
- Sqr Footage7261
- Lot Size1.42 Acres
Data Source:
Wasatch Front Regional MLS (WFRMLS)
Property Description
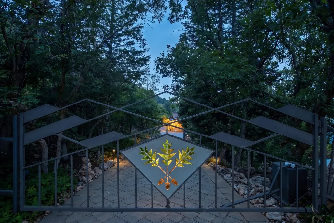
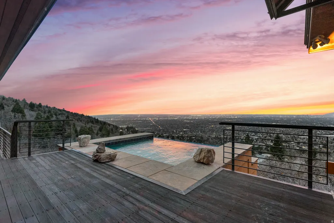
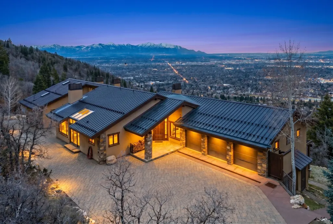
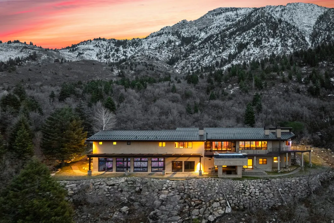
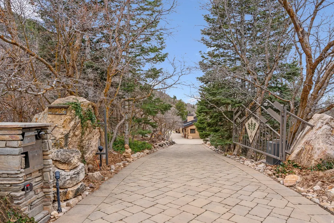
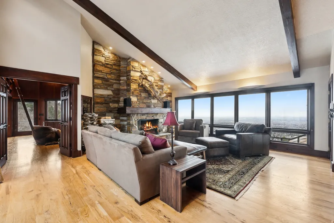
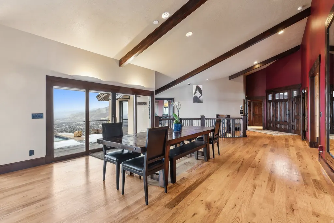
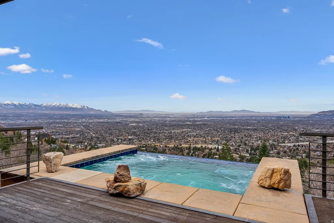
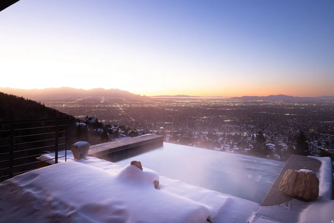
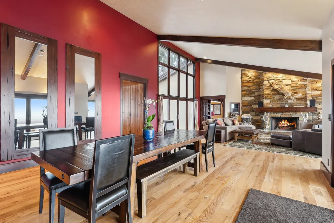
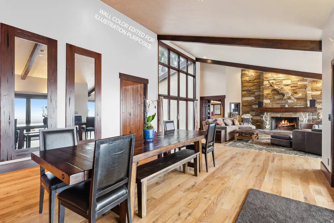
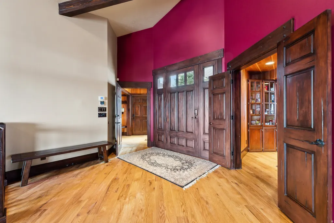
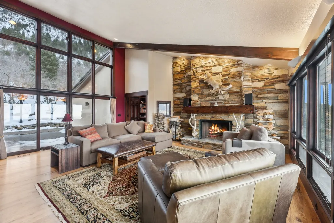
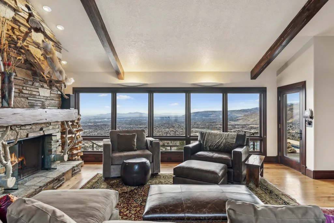
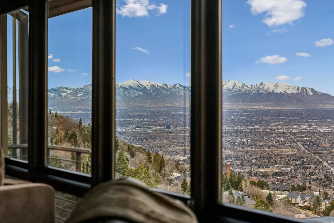
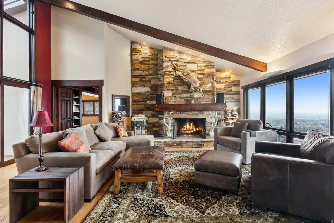
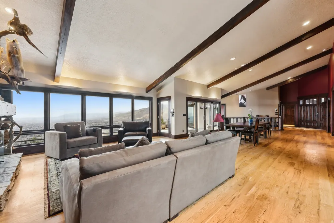
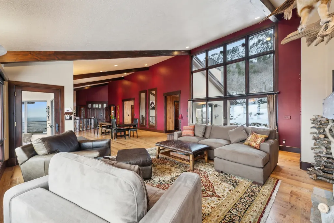
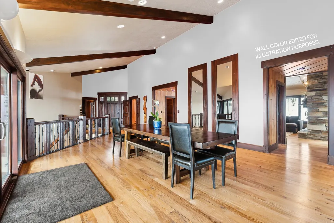
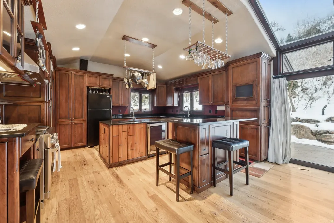
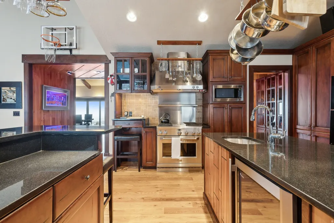
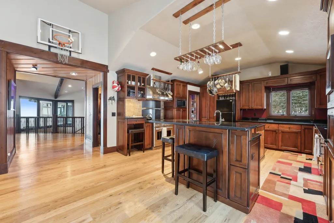
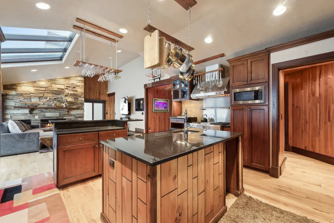
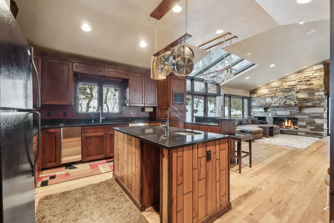
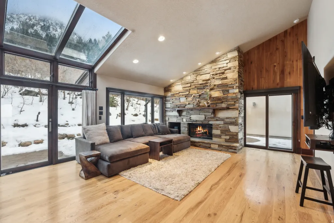
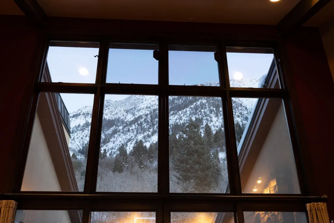
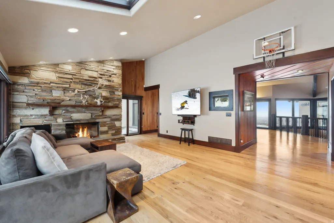
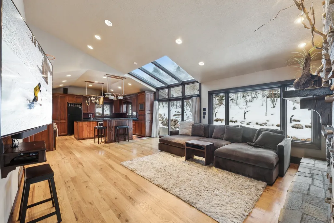
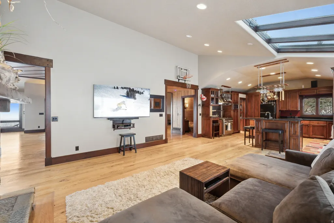
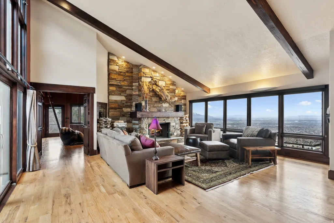
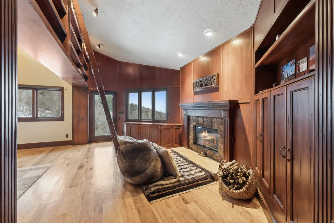
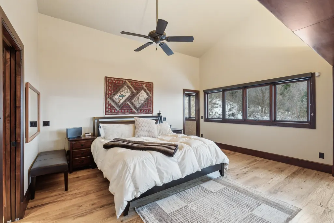
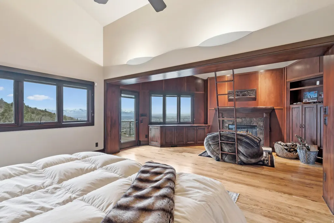
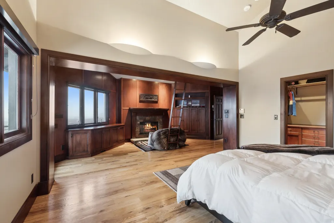
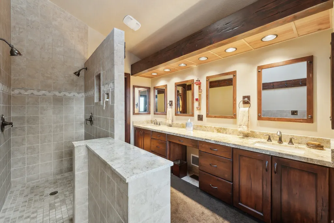
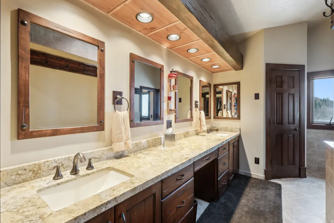
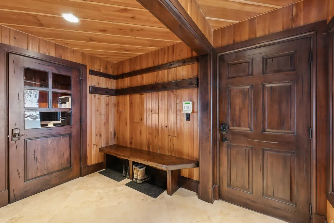
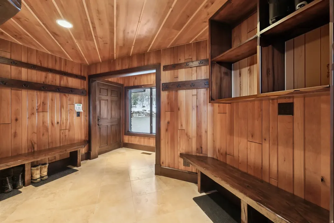
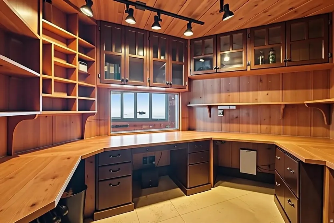
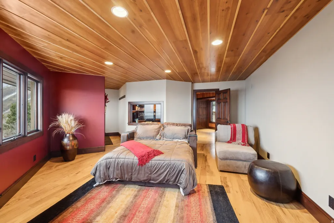
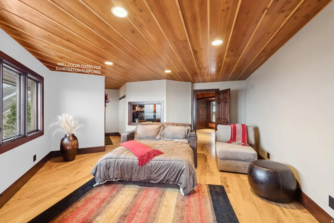
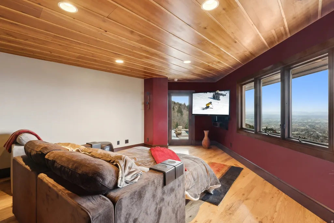
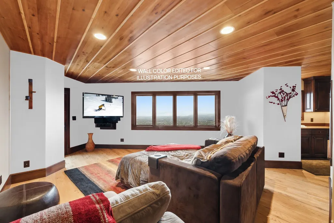
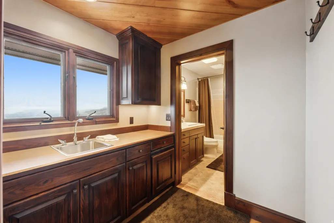
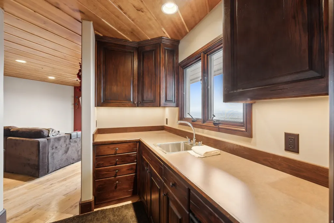
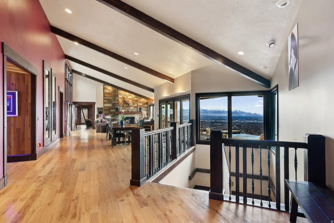
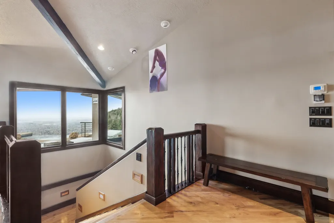
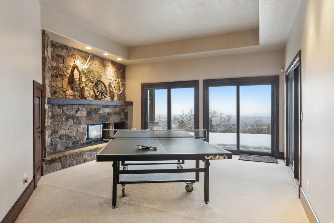
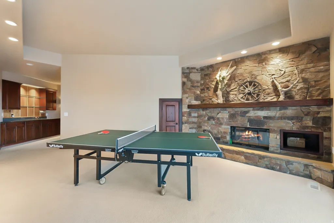
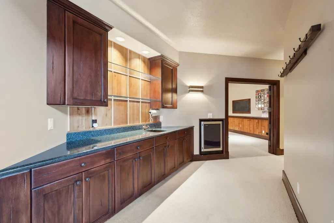
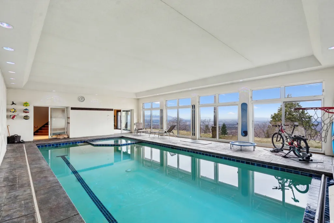
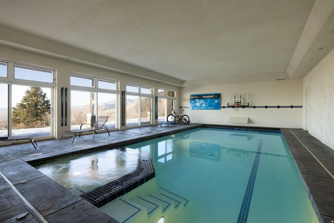
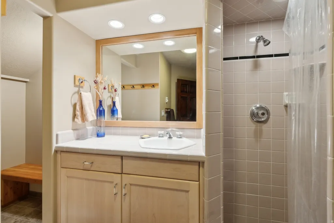
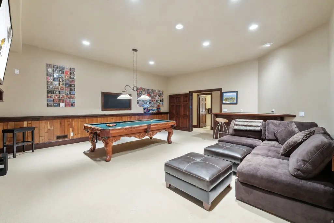
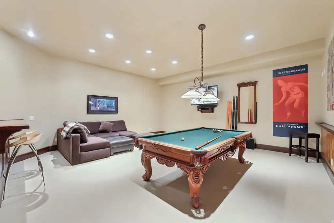
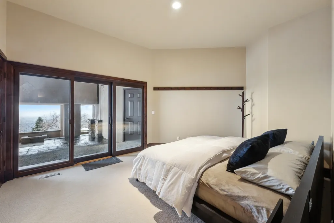
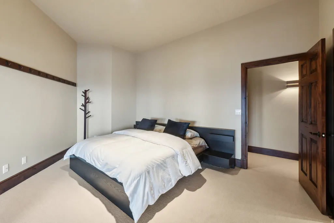
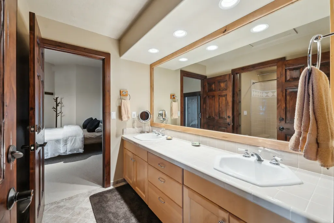
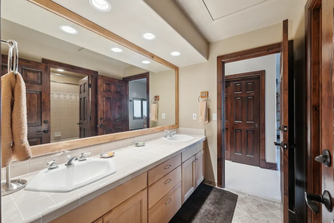
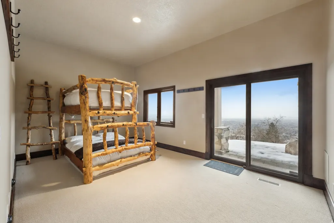
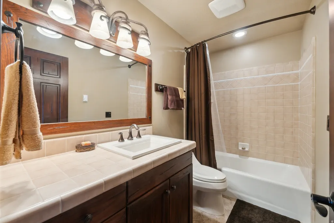
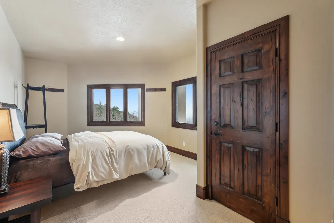
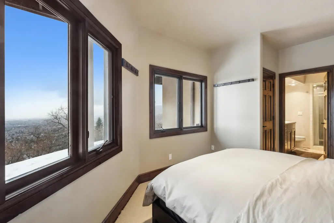
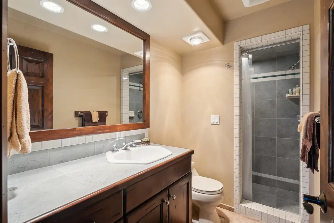
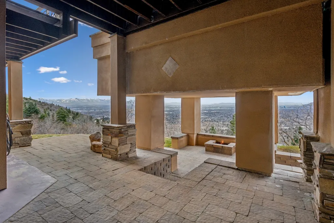
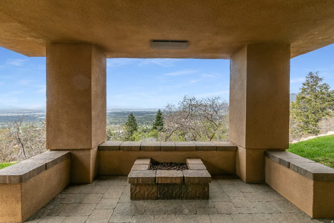
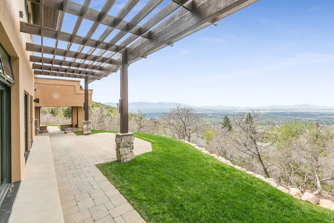
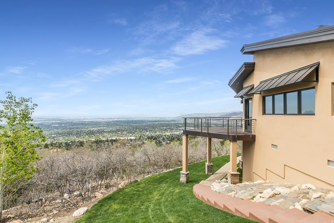
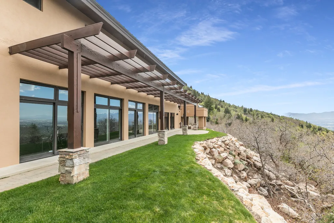
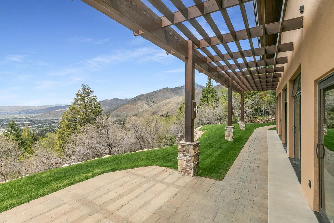
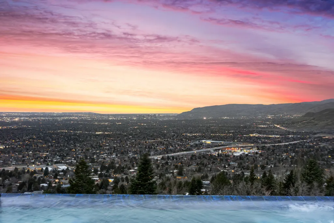
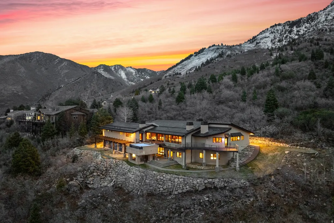
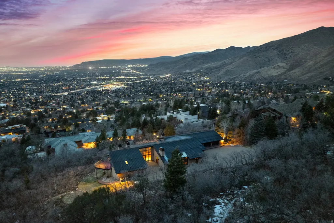
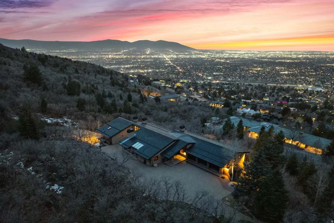
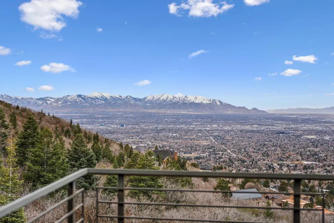
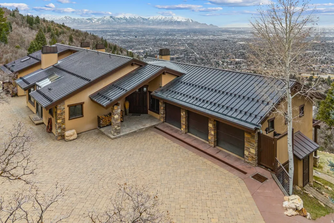
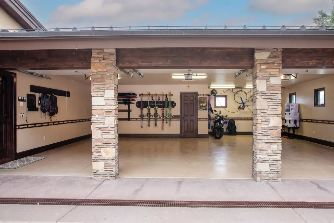
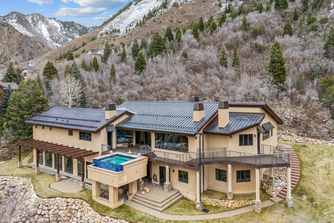
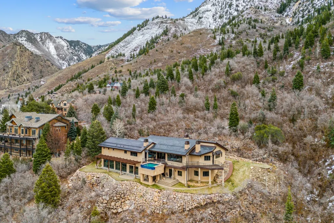
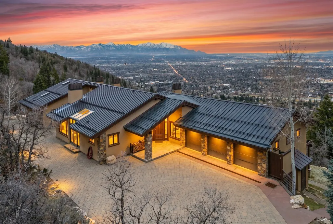
Nestled on a secluded 1.42 acre lot along the Wasatch Front, home to some of the best skiing, hiking, and canyon access in the country - this gated mountain retreat on Zarahemla Drive is a one of a kind property that you won't want to miss. This beautiful home was fully remodeled, down to the studs in 2013! The soaring windows offer breathtaking views and an abundance of natural light, making this residence a true sanctuary. Step inside and be immediately captivated by the rich, handcrafted Alder, Oak and Cherry woodwork that adorns every corner, from the wood beams in the vaulted ceilings to the custom cabinetry in the entertainers kitchen. Every sunset in this home makes you feel like you're on vacation. Through the sliding glass doors you will find your private deck, where nature and luxury living meet. Unwind in the stunning infinity hot tub, perfectly positioned to offer uninterrupted, panoramic views of the surrounding mountains and city skyline - where the sunsets are unmatched anywhere in Olympus Cove. Each evening the sky transforms into an unforgettable panoramic display, painting the sky in changing hues that must be seen to be believed. The primary suite features its own fireplace and en-suite bathroom with a deep walk in closet. The open-concept floor plan is designed for both entertaining and relaxed living. The large stone fireplace in the great room sets the tone for winter nights, while the wall of windows brings the beauty of the mountains indoors. On the lower level, an indoor 32 ft. heated pool and spa allowing year-round enjoyment and sweeping views of the entire valley, complemented by a fully equipped wet bar, a ping pong table, pool table room and a fireplace. Three additional bedrooms and bathrooms on this level will accommodate your needs. The private lane with a heated driveway and three-plus car garage is perfect for storing your cars and bikes. The maintenance free copper roof and chimneys add lasting durability to this exceptional home. With breathtaking views, exceptional craftsmanship, and sophisticated design, this home defines mountain living at its finest. Short Term Seller Financing Available at 4.5%
| Elementary School | Middle School | High School |
|---|---|---|
| Oakwood Elementary School | Churchill Middle School | Skyline High School |
| Price History | |
|---|---|
| 4/23/2026 | Listed $5,295,000 |
| 5/22/2026 | 6$4,995,000 |
| 6/11/2026 | 7$4,695,000 |
| 6/23/2026 | 5$4,495,000 |
| 7/7/2026 | 6$4,250,000 |
| 8/4/2026 | 6$3,995,000 |
General Features
| Living Area | 7261.0 |
|---|---|
| Sewer | Sewer: Connected,Sewer: Public |
| Heating | Forced Air,Gas: Central,Gas: Stove |
| Cooling | Central Air |
| Utilities | Natural Gas Connected,Electricity Connected,Sewer Connected,Sewer: Public,Water Connected |
| Roof | Metal |
| Appliances | Ceiling Fan,Dryer,Microwave,Range Hood,Refrigerator,Washer,Water Softener Owned |
| Zoning | Single-Family |
| Garage Spaces | 3.0 |
| Architectural Style | Rambler/Ranch |
| Pool Features | Gunite,In Ground,Indoor,With Spa,Electronic Cover |
| Security Features | Fire Alarm,Security System |
| Construction Materials | Stone,Stucco |
| Year Built | 1993 |
| View | Lake,Mountain(s),Valley |
| Stories Count | 2 |
| Topography | Cul-de-Sac,Curb & Gutter,Road: Paved,Secluded Yard,Sprinkler: Auto-Full,Terrain: Grad Slope,Terrain: Mountain,View: Lake,View: Mountain,View: Valley,Wooded,Drip Irrigation: Auto-Full,Private,View: Wa |
| Property Subtype | Single Family Residence |
| Current Use | Single Family |
| County | Salt Lake |
| New Construction | No |
| Property Type | Residential |
| HOA | No |
| Attached Garage | Yes |
| Subdivision Name | MT. OLYMPUS COVE |
| Garage Y/N | Yes |
| Other Structures | Workshop |
| Total Rooms | 27 |
| Full Baths | 5 |
| Status | Active |
| High School | Skyline |
| City | Millcreek |
| Senior Community Y/N | No |
| High School District | Granite |
| Zoning Description | 1110 |
| Open Parking Spaces | 10.0 |
| MLS Area | Holladay; Millcreek |
| Lot Size Units | Acres |
| Lot Size Square Feet | 61855.2 |
| Carport Y/N | No |
| Listing Terms | Cash,Conventional,Seller Finance |
| Elementary School | Oakwood |
| Property Attached Y/N | No |
| Tax Annual Amount | 20608.0 |
| Home Warranty Y/N | No |
| Middle/Junior High School | Churchill |
| Property Condition | Blt./Standing |
| Lease Considered Y/N | No |
| Virtual Tour | https://www.spotlighthometours.com/tours/tour.php?mls=2152913&state=UT |
| Living Area Units | Square Feet |
| Standard Status | Active |
| Middle/Junior School District | Granite |
| Elementary School District | Granite |
| Virtual Tour | https://www.spotlighthometours.com/tours/tour.php?mls=2152913&state=UT&contact |
| PostalCity | Millcreek |
| ADU | No |
Interior Features
| Interior Amenities | Alarm: Fire,Alarm: Security,Bar: Wet,Bath: Primary,Bath: Sep. Tub/Shower,Closet: Walk-In,Den/Office,Disposal,Gas Log,Great Room,Kitchen: Updated,Oven: Gas,Range: Gas,Range/Oven: Built-In,Range/Oven: |
|---|---|
| Basement | Daylight,Entrance,Walk-Out Access |
| Flooring | Carpet,Hardwood,Tile,Slate |
| Total Fireplaces | 4 |
| Fireplace Features | Fireplace Equipment |
| Air Conditioning Y/N | Yes |
| Heating Y/N | Yes |
| Window Features | Blinds,Drapes,Part |
| Fireplace Y/N | Yes |
| Above Grade Finished Area | 3427.0 |
| Half Baths | 1 |
| Laundry Features | Electric Dryer Hookup,Gas Dryer Hookup |
| Total Bedrooms | 5 |
| Main Level Bedrooms | 2 |
| Total Baths | 6 |
| 1/2 Baths | 1 |
| Basement Finished | 100 |
Exterior Features
| Exterior Amenities | Atrium,Awning(s),Balcony,Basement Entrance,Deck; Covered,Double Pane Windows,Entry (Foyer),Lighting,Secured Parking,Sliding Glass Doors,Walkout |
|---|---|
| Vegetation | Landscaping: Part,Mature Trees,Pines,Scrub Oak,Terraced Yard |
| Parking Features | Covered,Parking: Uncovered,Secured |
| Lot Features | Cul-De-Sac,Curb & Gutter,Road: Paved,Secluded,Sprinkler: Auto-Full,Terrain: Grad Slope,Terrain: Mountain,View: Lake,View: Mountain,View: Valley,Wooded,Drip Irrigation: Auto-Full,Private,View: Water |
| Water Source | Culinary |
| Total Parking | 13.0 |
| Inclusions | Alarm System,Basketball Standard,Ceiling Fan,Dryer,Fireplace Equipment,Hot Tub,Microwave,Range,Range Hood,Refrigerator,Washer,Water Softener: Own,Window Coverings,Workbench,Video Camera(s),Smart Ther |
| Lot Size Area | 1.42 |
| Spa | Yes |
| Building Area Total | 7261.0 |
| Lot Dimensions | 0.0x0.0x0.0 |
| Lot Size Acres | 1.42 |
| Frontage Length | 0.0 |
| Private Pool | Yes |
| Waterfront Y/N | No |
| Covered Spaces | 3.0 |
| RV Parking Dimensions | 0.00 |
| Other Equipment | Alarm System,Basketball Standard,Fireplace Equipment,Hot Tub,Window Coverings,Workbench |
| Horse Y/N | No |
Amenities
- Foreclosure
- Views
- Short Sale
- New Construction
- Adult 55+
- Lease To Own
- No HOA Fees
- Furnished
- Primary On Main
- Air Conditioning
- Seller Finance
- Green
- Fixer Upper
- Horse
- Golf
- Fireplace
- Deck
- Garage
- Basement
- Pool
Property vs Single Family Average in 84124
Price
Taxes
Year Built
Visits
 Wasatch Front Regional MLS - Salt Lake Board of REALTORS® All information deemed reliable but not guaranteed. All properties are subject to prior sale, change or withdrawal. Neither listing broker(s) or information provider(s) shall be responsible for any typographical errors, misinformation, misprints and shall be held totally harmless. Listing(s) information is provided for consumer's personal, non-commercial use and may not be used for any purpose other than to identify prospective properties
