
Address
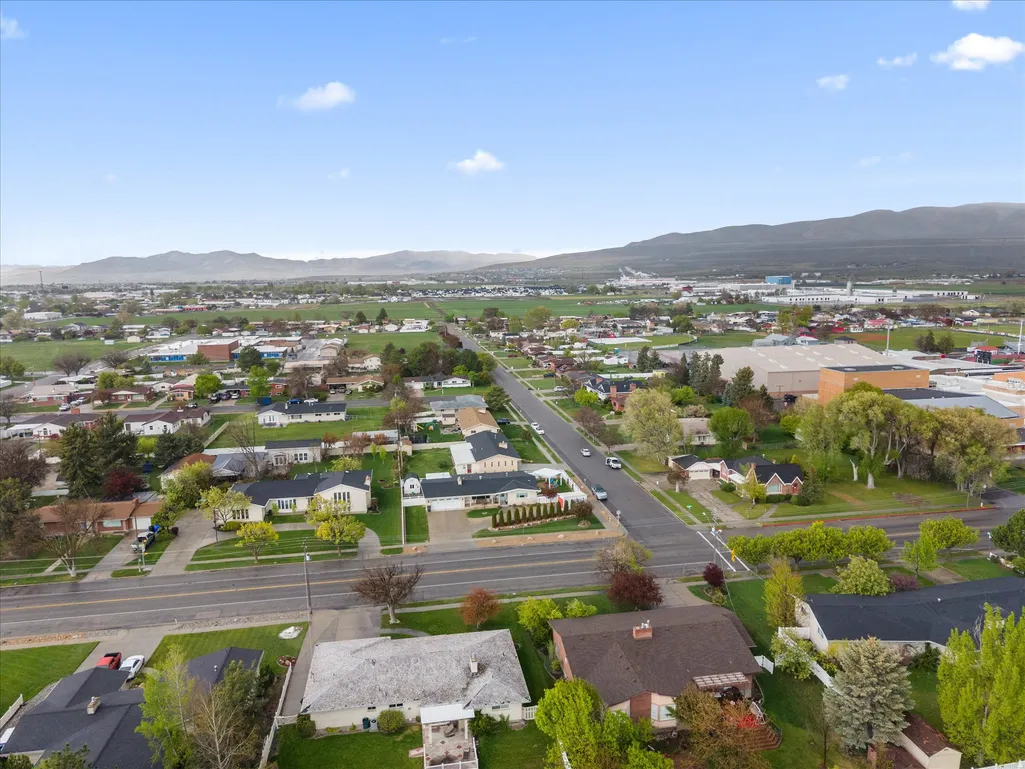
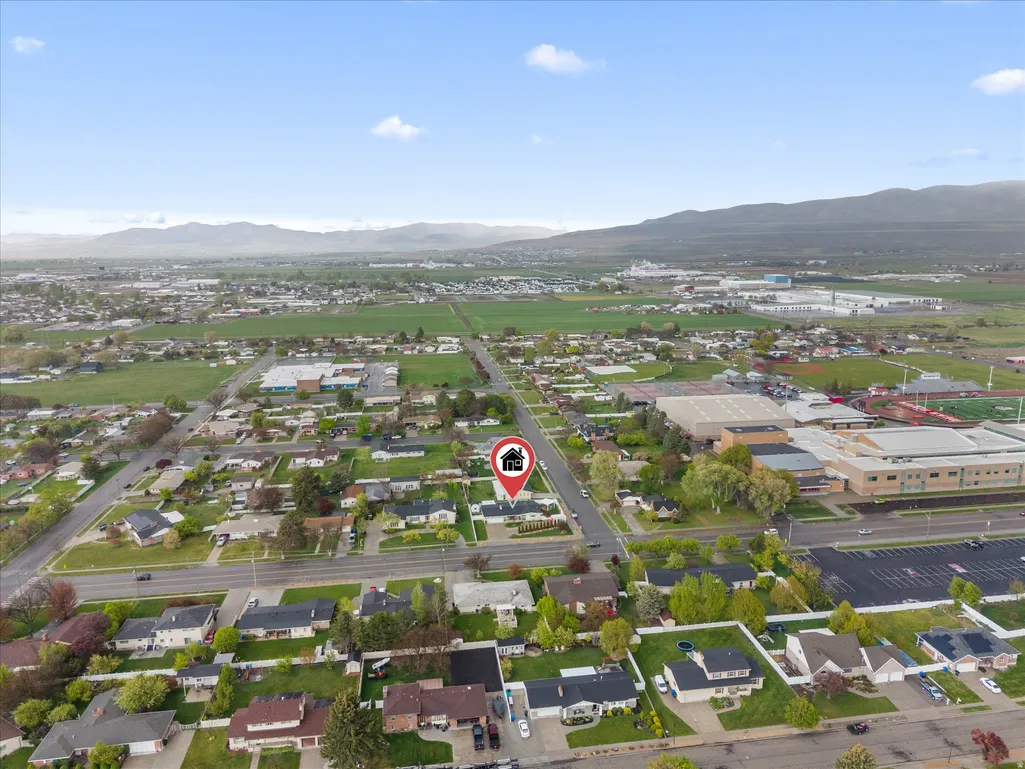
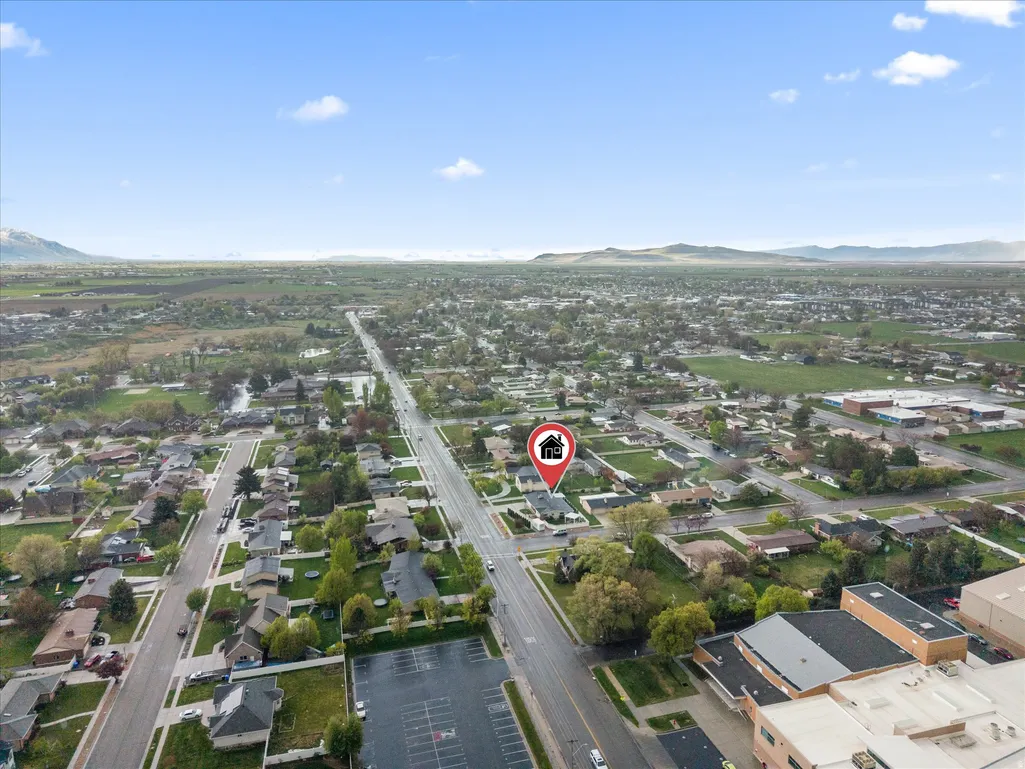
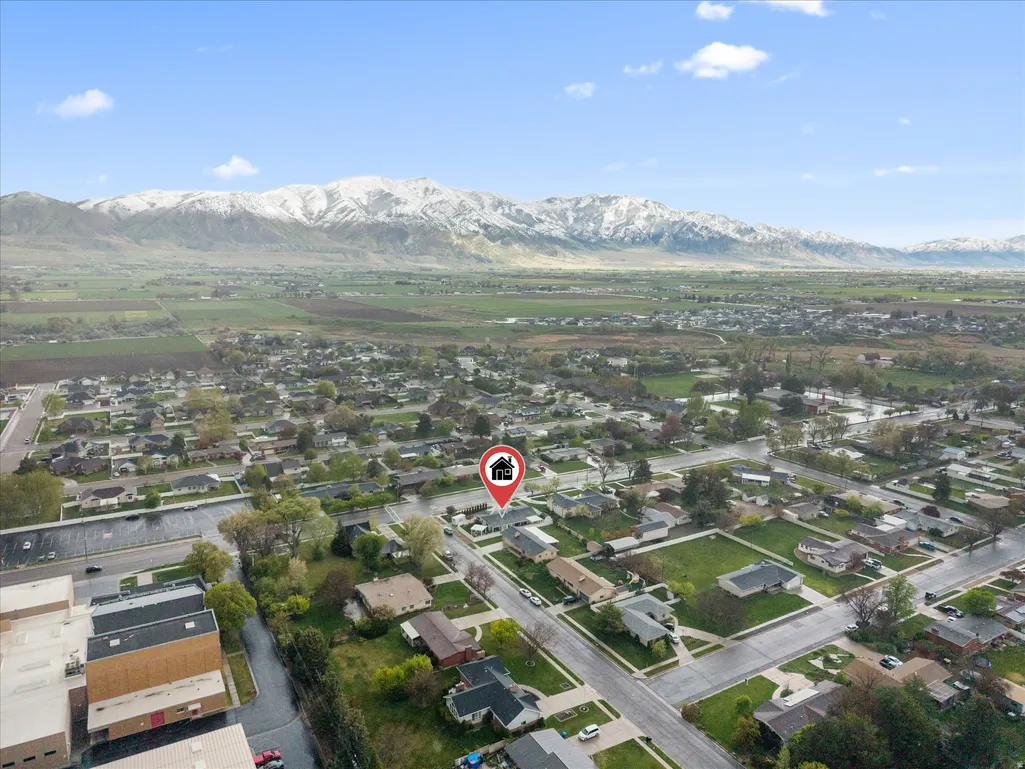
781 N 300 E, Tremonton, UT
Price
$ 500,000
Property Attributes
- MLS#2152814
- TypeSingle Family
- Listing Status Active
- CountyBOX ELDER
- CityTremonton
- AreaTrmntn
- NeighborhoodORCHARD SUBDIVISION
- Zip84337
- StyleRambler/Ranch
- Year Built1964
- Taxes$ 2491
- Price$ 500,000
- Bedrooms3
- Full Bathrooms1
- Half Bathrooms1
- Sqr Footage2116
- Lot Size0.25 Acres
Data Source:
Wasatch Front Regional MLS (WFRMLS)
Property Description
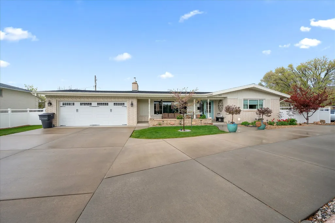
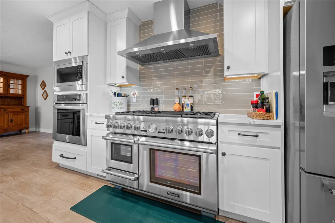
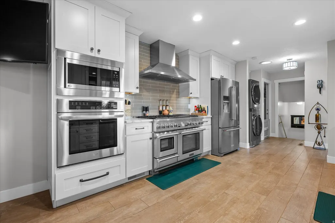
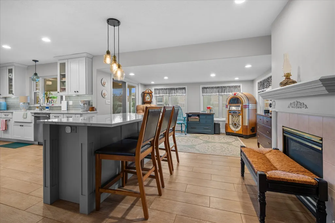
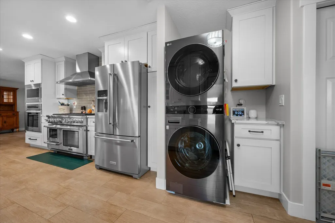
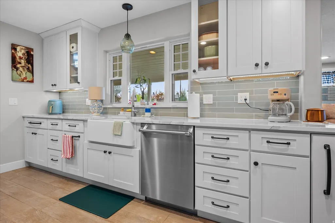
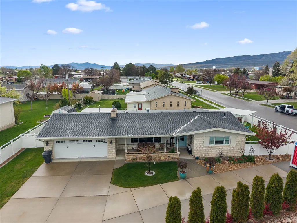
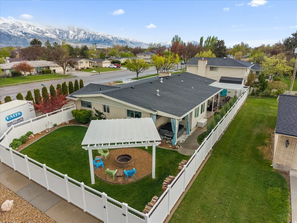
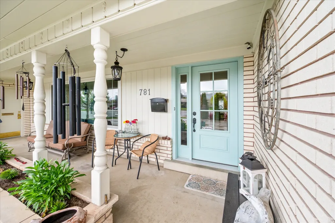
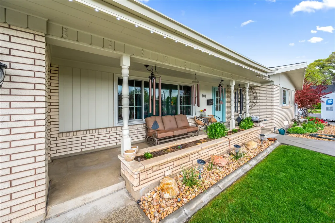
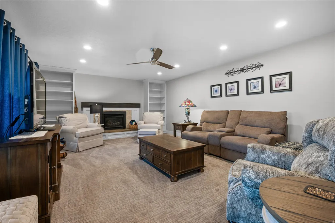
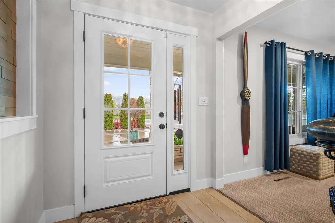
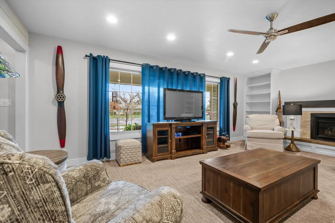
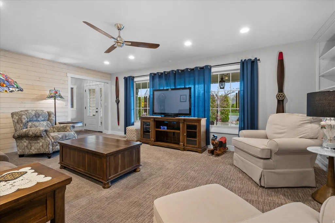
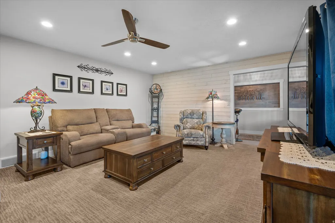
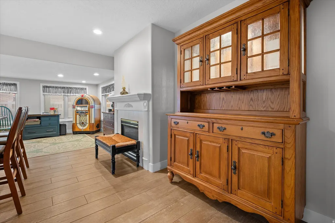
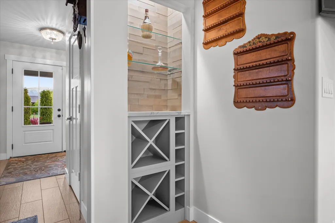
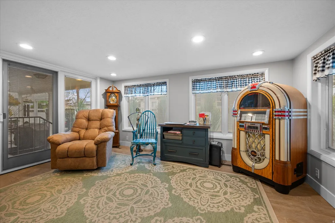
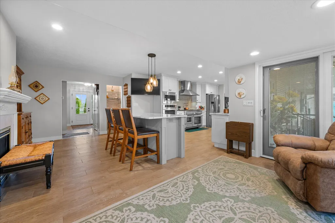
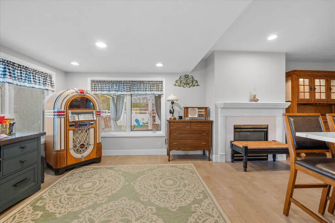
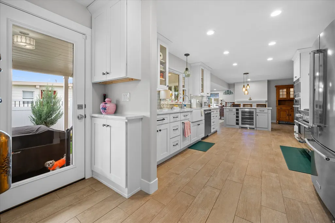
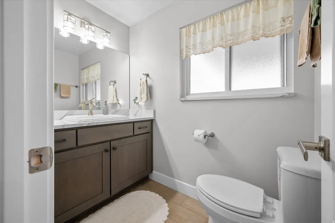
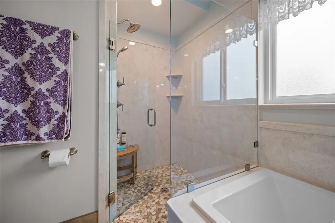
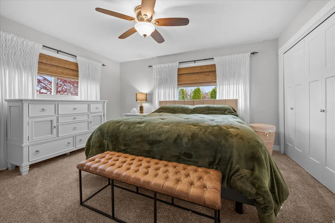
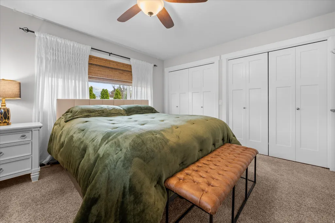
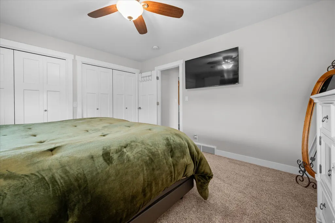
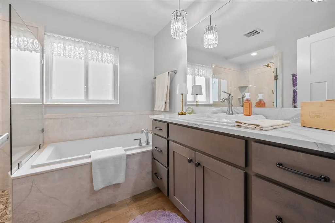
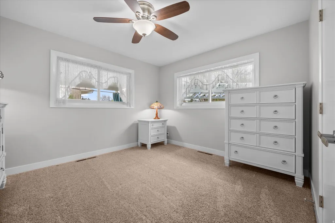
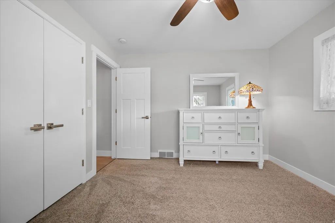
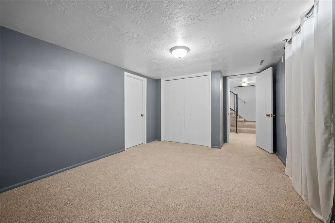
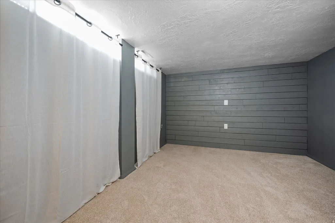
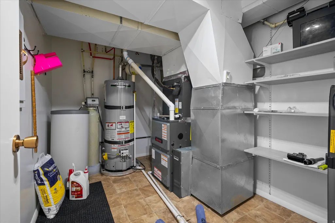
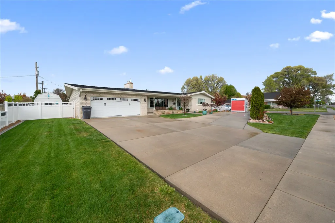
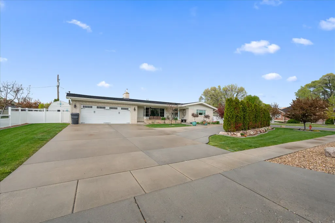
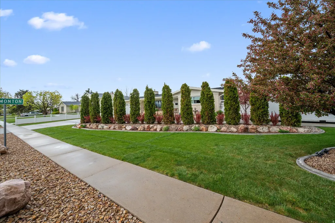
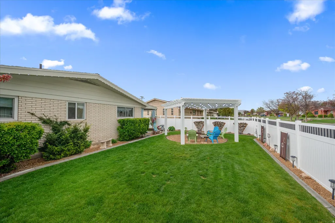
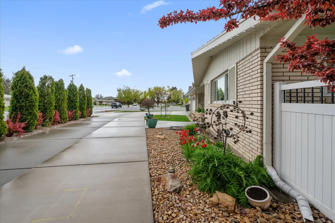
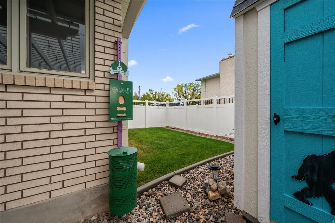
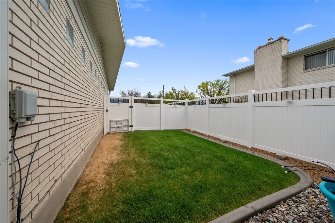
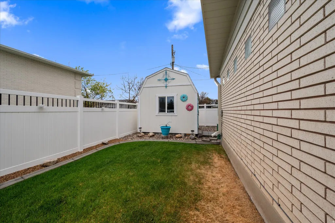
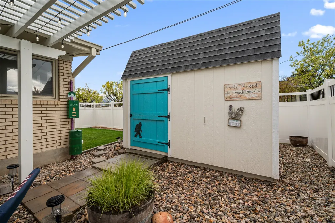
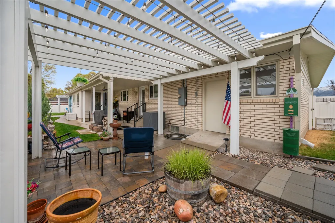
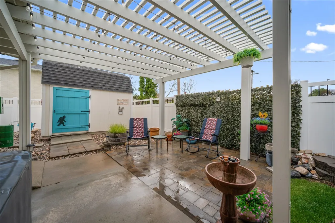
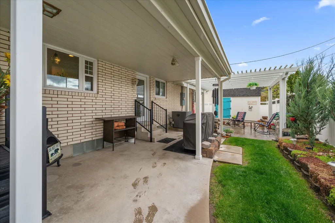
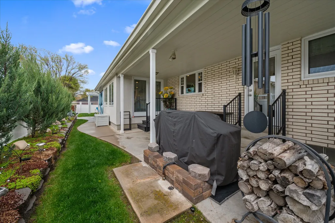
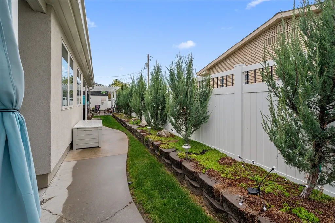
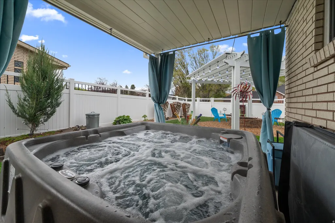
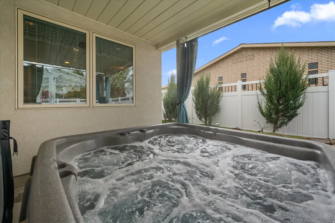
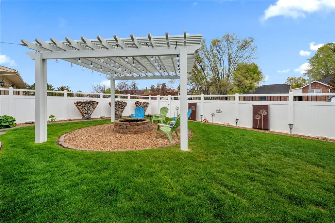
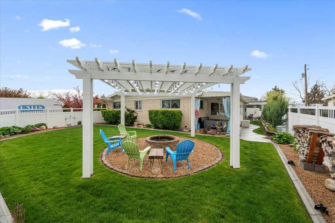
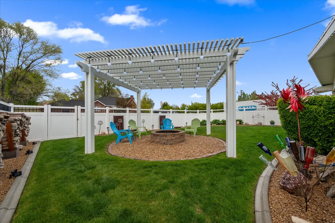
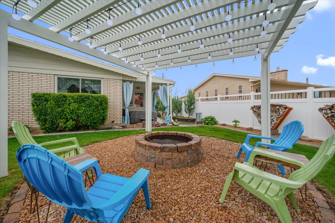
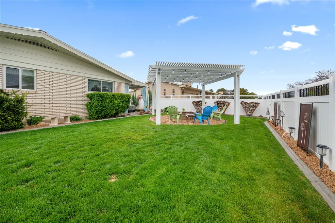
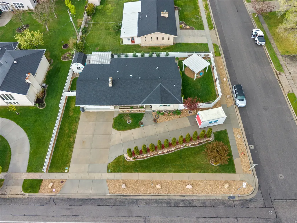
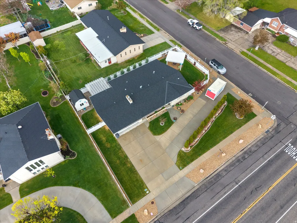
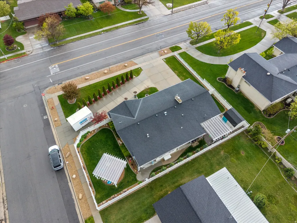
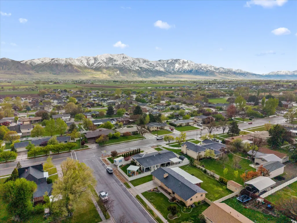
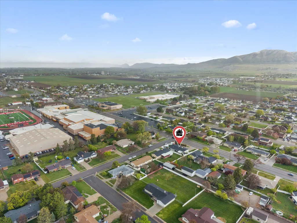
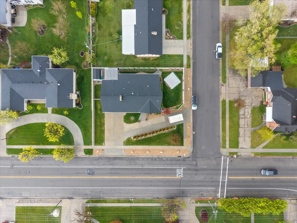
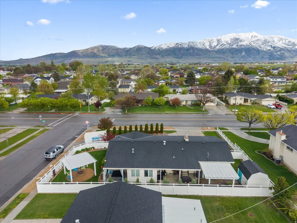
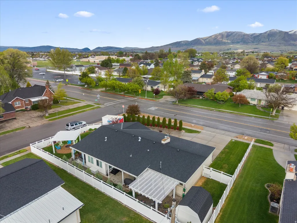
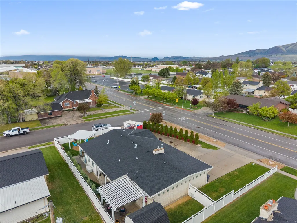
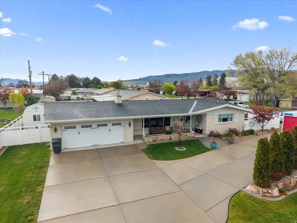
MOTIVATED SELLER! This one is not just a must-see home, it is THE must-see home! Read this, you will be glad you did! Full, professional renovation up & down, inside & out. Here is a list of new or newer items: Roof, rain gutters, furnace & AC, Renew by Andersen efficient windows, lights inside and outside front, Jellyfish lighting system around whole home and pergola ($8000!), plumbing, all electrical including new panel and new service to the home, sewer line, flooring, paint, tile. List of luxury items: 48" Thermador gas range with 6 burners, grill, warming plate and steamer, plus a second convection wall oven, Thermador dishwasher, KitchenAid refrigerator, wine/beverage refrigerator, custom kitchen cabinetry with high-end organizers and pullouts, 2 gas fireplaces, custom closets, custom built-ins in living room, upgraded carpet, wood-look tile, zero-entry shower, separate soaking tub, beautiful bathrooms, medicine cabinets in bathrooms, new blackout shades in primary bedroom, laundry on main level allowing for single level living, all new iron railings inside and outside, oversized, fully-finished garage, 220v in garage, sink in garage with hot & cold water, separate workshop area attached to garage with quartz counters, RV clean-out, dog yard with dog cleanup station, shed, circular driveway for extra parking, upgraded fencing, upgraded landscaping, covered patio, jacuzzi hot tub (just 4 years old), new pergola with fire pit. Included in the sale: All appliances (yes, all!), TV mounts & the TVs, lawn mower & snow blower, hot tub, pergola, fire pit, chairs around fire pit, firewood, plumbed Blackstone grill with deep fryer, shed. Looking for luxury living on a smaller scale? Schedule a private tour today! Square footage figures are provided as a courtesy estimate only and were obtained from 2023 appraisal. Buyer is advised to obtain an independent measurement.
| Elementary School | Middle School | High School |
|---|---|---|
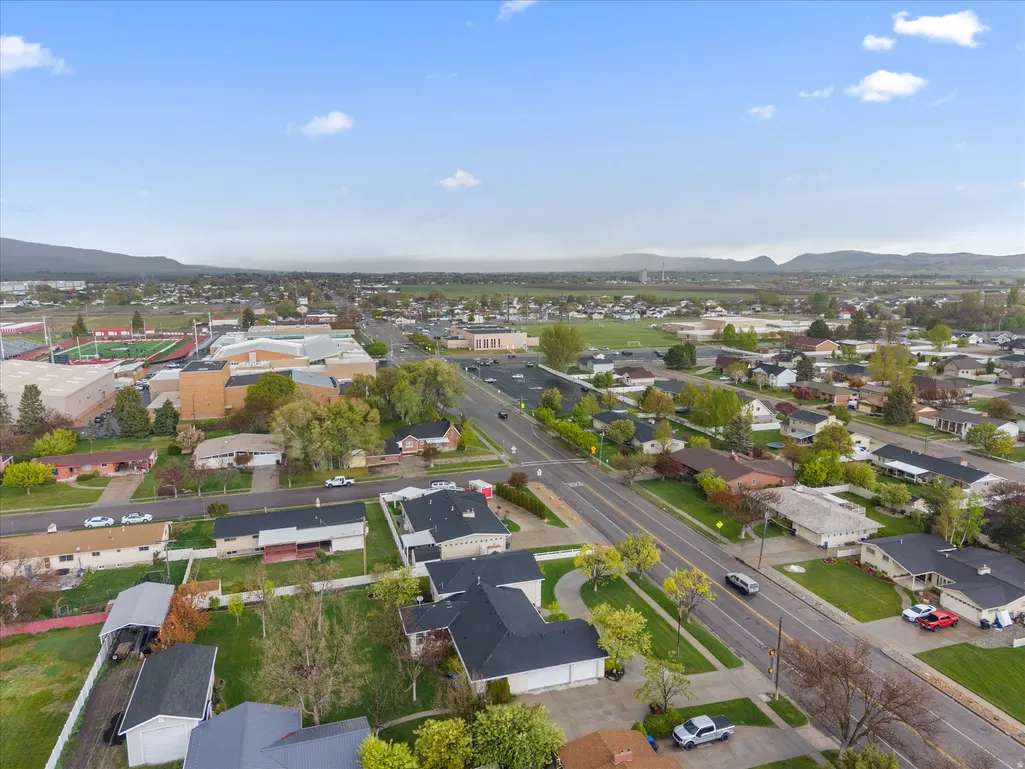
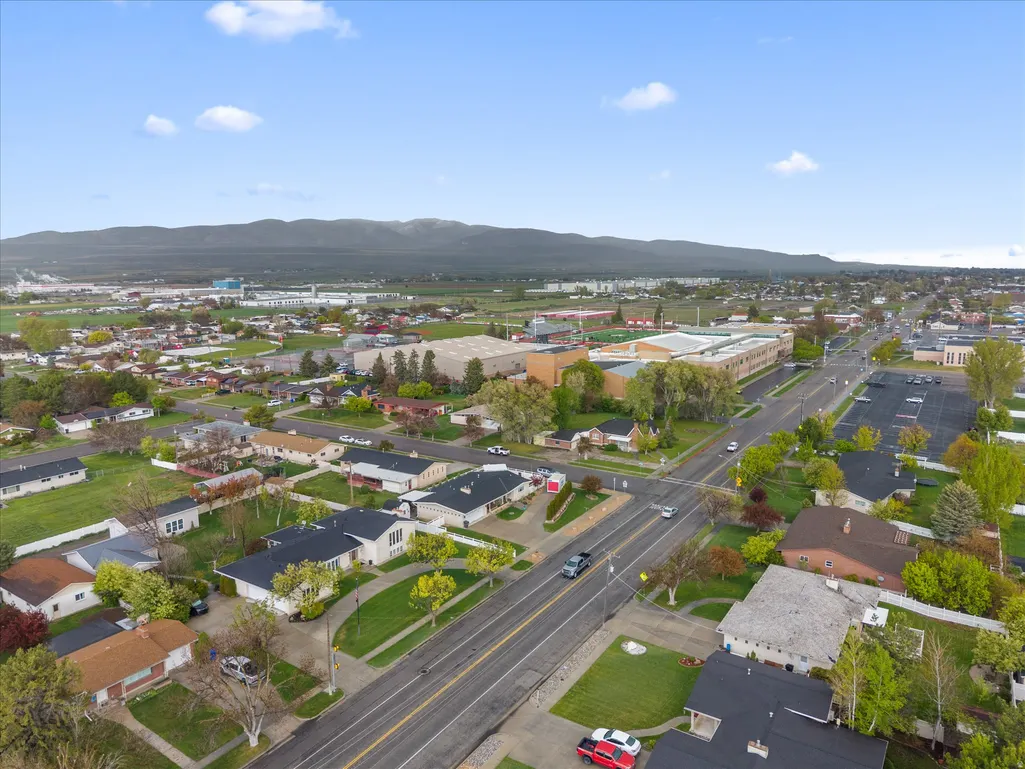
| North Park Elementary School | Bear River Middle School | Bear River High School |
| Price History | |
|---|---|
| 4/23/2026 | Listed $535,000 |
| 5/9/2026 | 2$525,000 |
| 5/21/2026 | 2$515,000 |
| 6/6/2026 | 3$500,000 |
General Features
| Living Area | 2116.0 |
|---|---|
| Sewer | Sewer: Connected,Sewer: Public |
| Heating | Forced Air,Gas: Central |
| Cooling | Central Air |
| Utilities | Natural Gas Connected,Electricity Connected,Sewer Connected,Sewer: Public,Water Connected |
| Roof | Asphalt |
| Appliances | Ceiling Fan,Dryer,Freezer,Gas Grill/BBQ,Range Hood,Refrigerator,Washer,Water Softener Owned |
| Zoning | Single-Family |
| Garage Spaces | 2.0 |
| Patio/Porch Features | Covered,Porch: Open |
| Architectural Style | Rambler/Ranch |
| Construction Materials | Brick |
| Year Built | 1964 |
| Stories Count | 2 |
| Topography | Corner Lot,Curb & Gutter,Fenced: Part,Road: Paved,Secluded Yard,Sidewalks,Sprinkler: Auto-Full,Terrain,Flat |
| Property Subtype | Single Family Residence |
| Current Use | Single Family |
| Accessibility | Single Level Living |
| County | Box Elder |
| New Construction | No |
| Property Type | Residential |
| HOA | No |
| Attached Garage | Yes |
| Subdivision Name | ORCHARD SUBDIVISION |
| Facing Direction | East |
| Garage Y/N | Yes |
| Total Rooms | 13 |
| Full Baths | 1 |
| Status | Active |
| High School | Bear River |
| City | Tremonton |
| Senior Community Y/N | No |
| High School District | Box Elder |
| Open Parking Spaces | 5.0 |
| MLS Area | Trmntn; Thtchr; Hnyvl; Dwyvl |
| Lot Size Units | Acres |
| Lot Size Square Feet | 10890.0 |
| Carport Y/N | No |
| Listing Terms | Cash,Conventional,FHA,VA Loan,USDA Rural Development |
| Elementary School | North Park |
| Property Attached Y/N | No |
| Tax Annual Amount | 2491.0 |
| Home Warranty Y/N | No |
| Middle/Junior High School | Bear River |
| Property Condition | Blt./Standing |
| Lease Considered Y/N | No |
| Living Area Units | Square Feet |
| Standard Status | Active |
| Middle/Junior School District | Box Elder |
| Elementary School District | Box Elder |
| PostalCity | Tremonton |
| ADU | No |
Interior Features
| Interior Amenities | Bar: Dry,Bath: Sep. Tub/Shower,Disposal,Gas Log,Great Room,Kitchen: Updated,Oven: Double,Oven: Gas,Range: Gas,Range/Oven: Free Stdng. |
|---|---|
| Basement | Partial |
| Flooring | Carpet,Tile |
| Total Fireplaces | 2 |
| Fireplace Features | Insert |
| Air Conditioning Y/N | Yes |
| Heating Y/N | Yes |
| Window Features | Blinds,Shades |
| Fireplace Y/N | Yes |
| Above Grade Finished Area | 1681.0 |
| Half Baths | 1 |
| Laundry Features | Electric Dryer Hookup |
| Total Bedrooms | 3 |
| Main Level Bedrooms | 2 |
| Total Baths | 2 |
| 1/2 Baths | 1 |
| Basement Finished | 100 |
Exterior Features
| Exterior Amenities | Double Pane Windows,Out Buildings,Patio: Covered,Porch: Open,Skylights |
|---|---|
| Vegetation | Landscaping: Full |
| Parking Features | Parking: Uncovered,Rv Parking |
| Lot Features | Corner Lot,Curb & Gutter,Fenced: Part,Road: Paved,Secluded,Sidewalks,Sprinkler: Auto-Full |
| Water Source | Culinary |
| Total Parking | 7.0 |
| Inclusions | Ceiling Fan,Dryer,Fireplace Insert,Freezer,Gas Grill/BBQ,Gazebo,Hot Tub,Range,Range Hood,Refrigerator,Storage Shed(s),Washer,Water Softener: Own,Window Coverings,Workbench |
| Lot Size Area | 0.25 |
| Spa | No |
| Building Area Total | 2116.0 |
| Lot Dimensions | 0.0x0.0x0.0 |
| Lot Size Acres | 0.25 |
| Frontage Length | 0.0 |
| Private Pool | No |
| Waterfront Y/N | No |
| Covered Spaces | 2.0 |
| RV Parking Dimensions | 0.00 |
| Other Equipment | Fireplace Insert,Gazebo,Hot Tub,Storage Shed(s),Window Coverings,Workbench |
| Horse Y/N | No |
Amenities
- Foreclosure
- Views
- Short Sale
- New Construction
- Adult 55+
- Lease To Own
- No HOA Fees
- Furnished
- Primary On Main
- Air Conditioning
- Seller Finance
- Green
- Fixer Upper
- Horse
- Golf
- Fireplace
- Deck
- Garage
- Basement
- Pool
Property vs Single Family Average in 84337
Price
Taxes
Year Built
Visits
 Wasatch Front Regional MLS - Salt Lake Board of REALTORS® All information deemed reliable but not guaranteed. All properties are subject to prior sale, change or withdrawal. Neither listing broker(s) or information provider(s) shall be responsible for any typographical errors, misinformation, misprints and shall be held totally harmless. Listing(s) information is provided for consumer's personal, non-commercial use and may not be used for any purpose other than to identify prospective properties
