
Address
592 N Dusk Dr, St. George, UT
Price
$ 724,900
Property Attributes
- MLS#2152738
- TypeSingle Family
- Listing Status Active
- CountyWASHINGTON
- CitySt. George
- AreaSt. George
- NeighborhoodSUNSET PLATEAU 1A
- Zip84770
- StyleStories: 2
- Year Built1991
- Taxes$ 2044
- Price$ 724,900
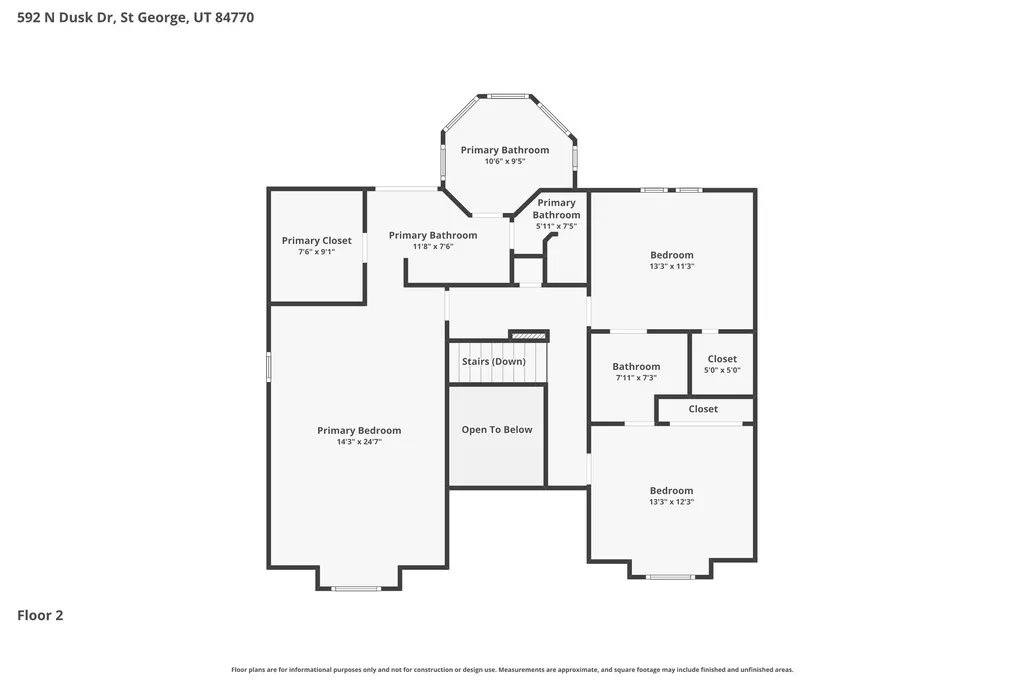
- Bedrooms6
- Full Bathrooms4
- Half Bathrooms0
- Sqr Footage4135
- Lot Size0.23 Acres
Data Source:
Wasatch Front Regional MLS (WFRMLS)
Property Description
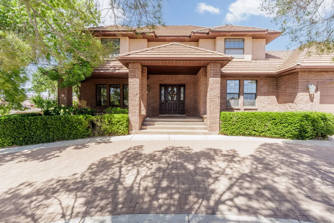
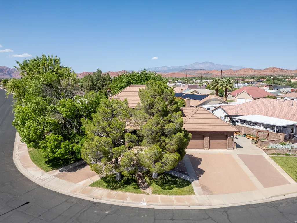
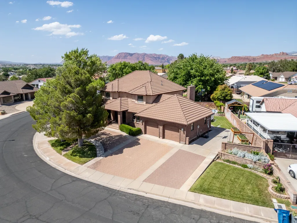
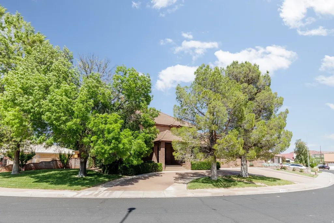
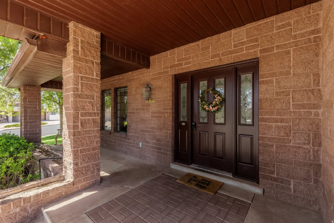
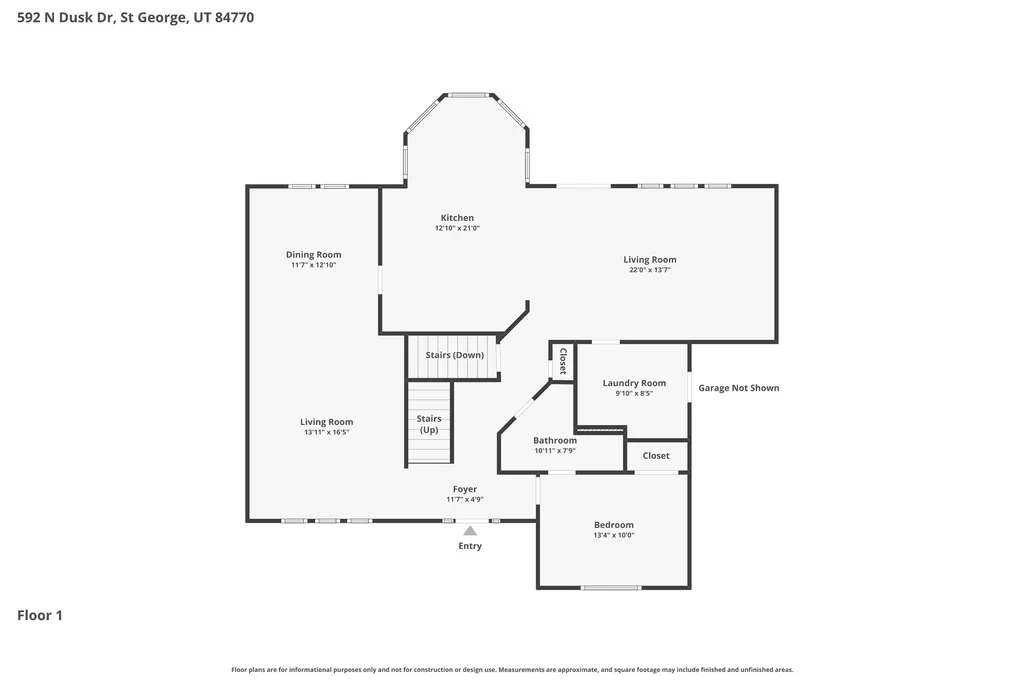
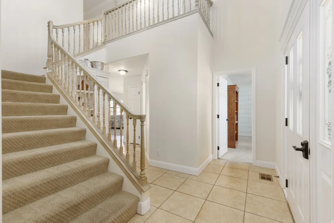
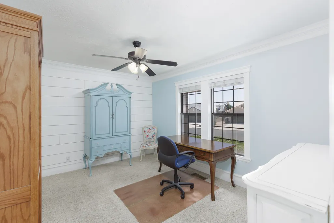
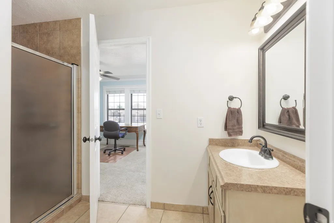
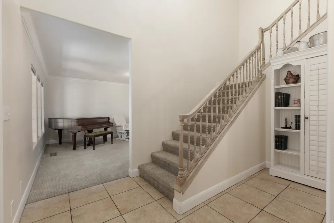
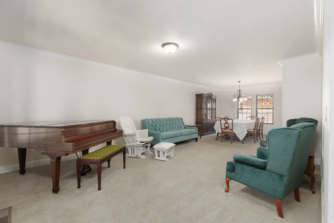
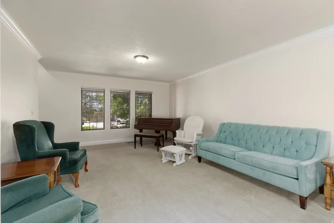
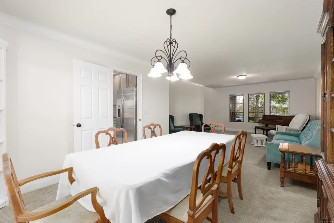
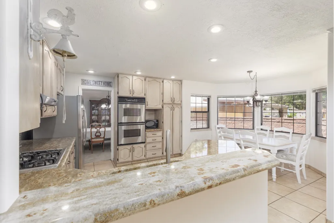
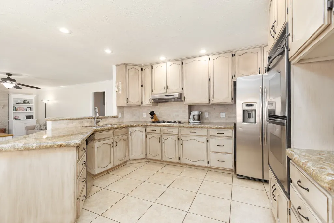
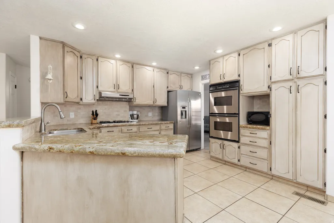
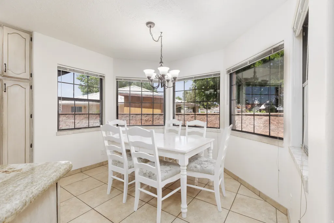
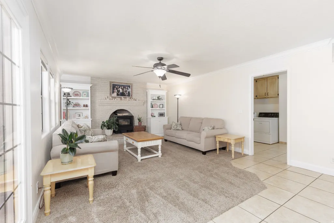
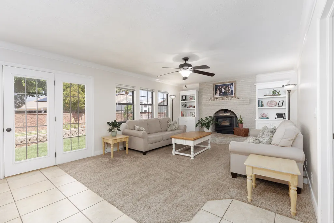
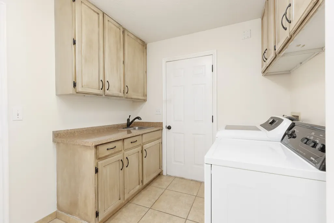
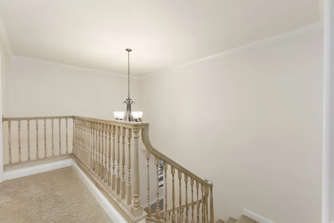
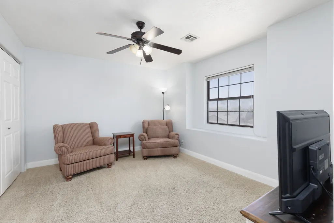
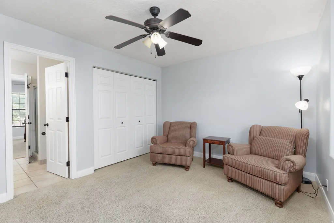
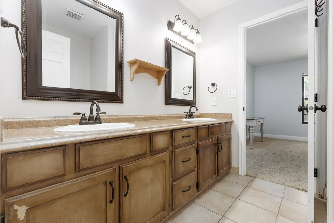
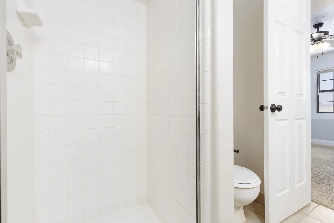
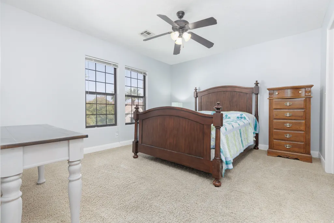
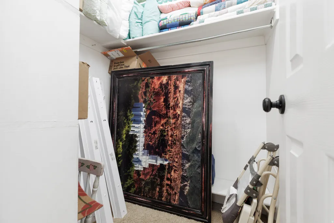
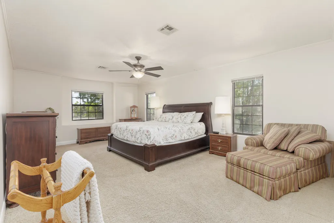
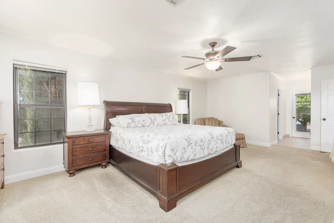
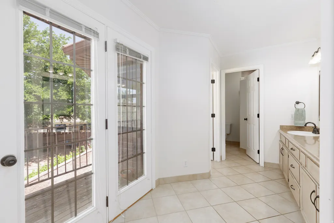
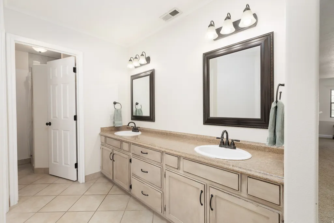
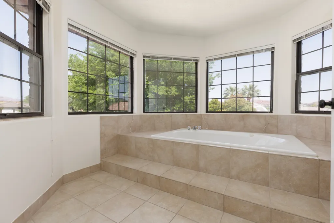
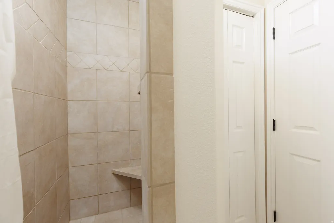
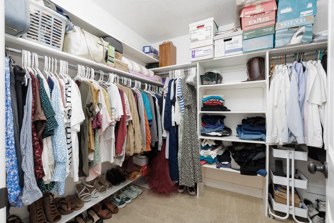
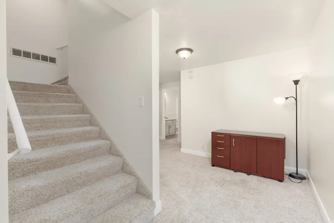
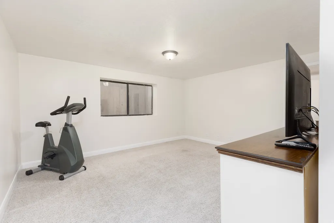
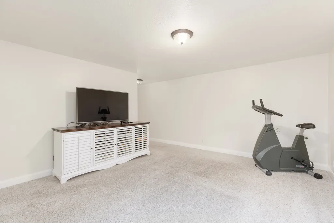
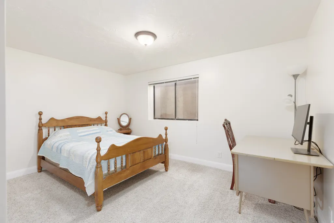
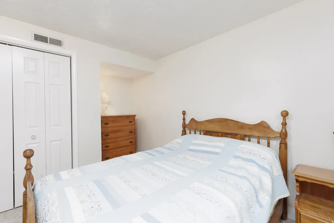
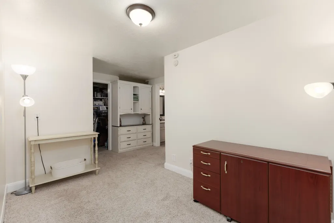
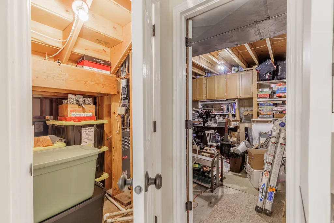
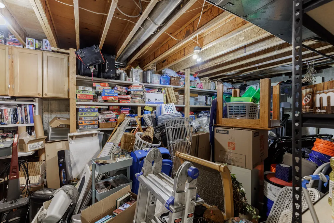
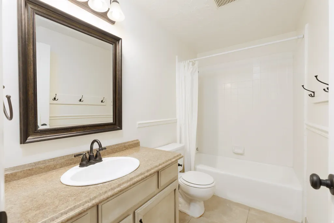
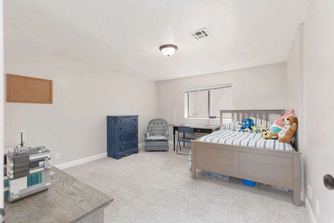
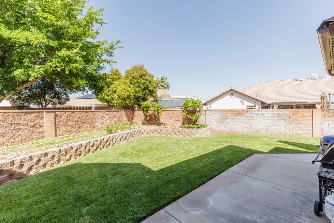
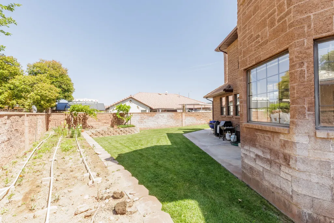
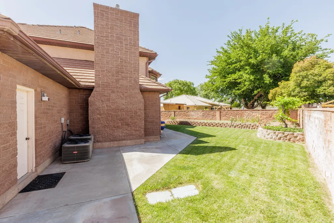
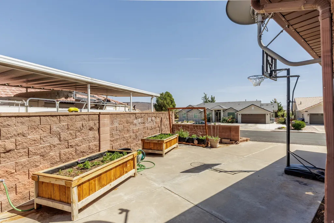
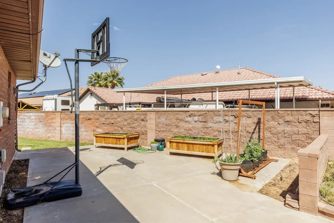
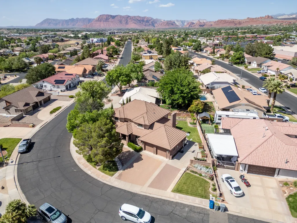
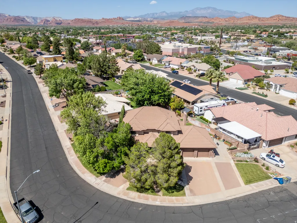
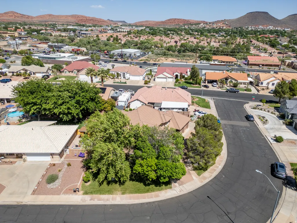
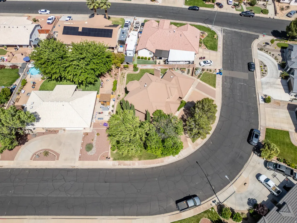
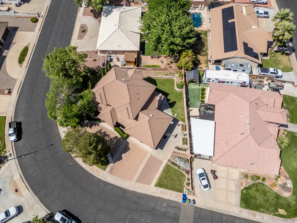
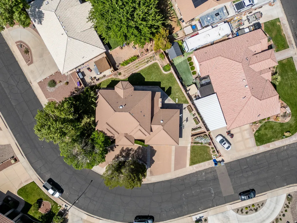
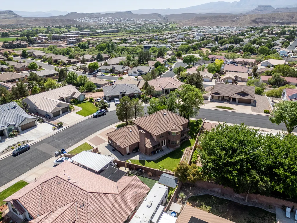
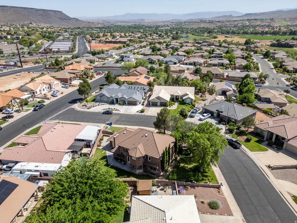
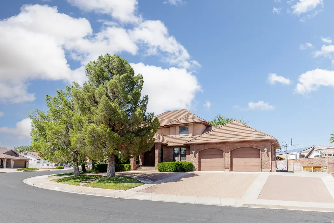
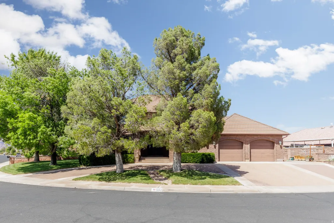
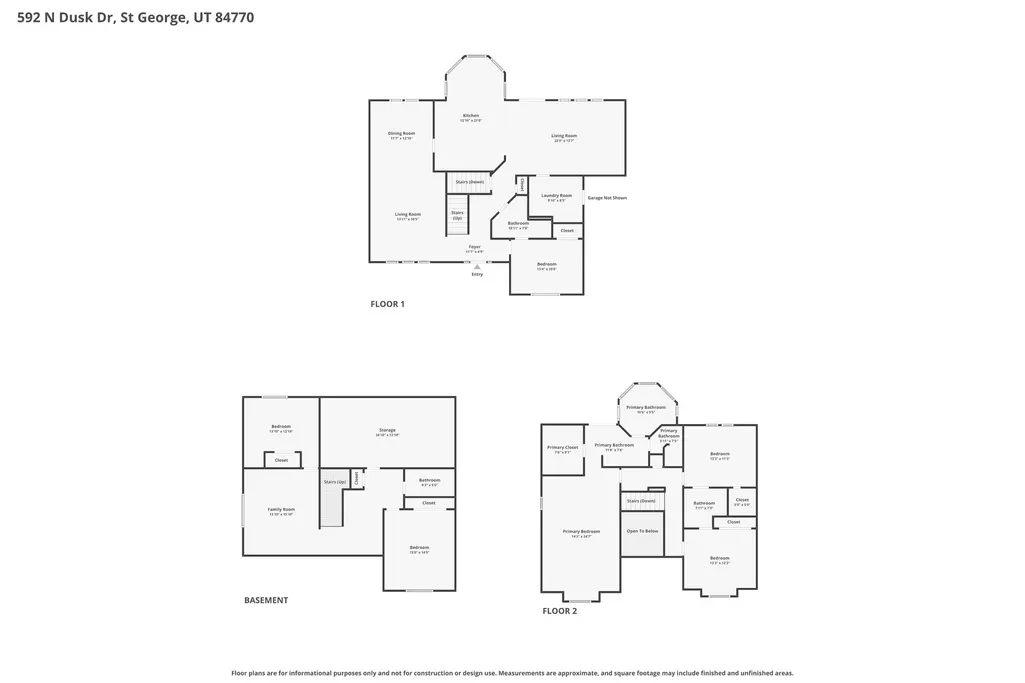
This charming brick home offers timeless storybook appeal with the warmth of a space that's been truly loved and lived in. Fresh paint throughout gives it a clean, updated feel, while still leaving room for you to add your own personal touch. Set on a large pie-shaped lot, the property features ready-to-plant garden beds and a backyard filled with mature fruit trees, including plums, pluots, and both red and green grapes-perfect for anyone who enjoys outdoor living or homegrown produce. Inside, you'll find an abundance of space with three separate living areas, giving everyone room to spread out comfortably. The flexible layout includes a main-floor bedroom with an attached bathroom, ideal for guests or multi-generational living. Throughout the home, bedrooms are thoughtfully connected with Jack-and-Jill bathrooms for added convenience. The primary suite is truly expansive-far beyond what "oversized" usually implies-complete with a large private bathroom and its own secluded deck, creating a peaceful retreat. Storage is plentiful throughout the home, offering more than enough space for everything you need (and then some). Major updates have already been taken care of, including both HVAC units replaced within the last five years. Additional highlights include an oversized two-car garage, circular driveway, covered front porch, RV parking, and ample space for additional vehicles-all with no HOA restrictions. Ideally located near clinics, shopping, restaurants, schools, and more, this home combines character, space, and convenience in one unique package.
| Elementary School | Middle School | High School |
|---|---|---|
| Sunset Elementary School | Lava Ridge Intermediate Middle School | Snow Canyon High School |
| Price History | |
|---|---|
| 4/23/2026 | Listed $800,000 |
| 5/5/2026 | 4$775,000 |
| 5/15/2026 | 2$765,000 |
| 5/22/2026 | 1$757,500 |
| 6/12/2026 | 1$750,000 |
| 7/2/2026 | 1$745,000 |
| 7/31/2026 | 3$725,000 |
| 8/14/2026 | 1$724,900 |
General Features
| Living Area | 4135.0 |
|---|---|
| Sewer | Sewer: Connected |
| Heating | Gas: Central |
| Cooling | Central Air |
| Utilities | Natural Gas Connected,Electricity Connected,Sewer Connected,Water Connected |
| Roof | Tile |
| Appliances | Ceiling Fan,Range Hood,Refrigerator |
| Zoning | Single-Family |
| Garage Spaces | 2.0 |
| Patio/Porch Features | Covered,Patio: Open |
| Architectural Style | Stories: 2 |
| Construction Materials | Brick,Stucco |
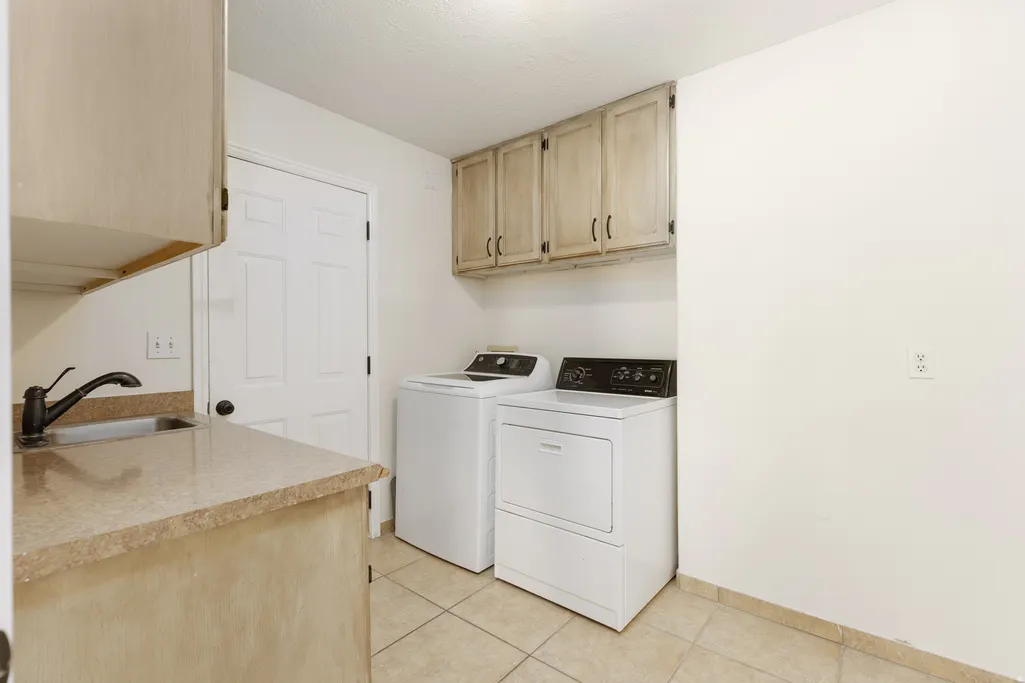
| Exclusions | Dryer,Microwave,Washer |
| Year Built | 1991 |
| View | Mountain(s) |
| Stories Count | 3 |
| Topography | Curb & Gutter,Fenced: Part,Road: Paved,Sidewalks,Sprinkler: Auto-Full,Terrain: Grad Slope,View: Mountain,Drip Irrigation: Auto-Full |
| Property Subtype | Single Family Residence |
| Current Use | Single Family |
| County | Washington |
| New Construction | No |
| Property Type | Residential |
| HOA | No |
| Attached Garage | Yes |
| Subdivision Name | SUNSET PLATEAU 1A |
| Facing Direction | Southwest |
| Garage Y/N | Yes |
| Total Rooms | 17 |
| Full Baths | 4 |
| Status | Active |
| High School | Snow Canyon |
| City | St. George |
| Senior Community Y/N | No |
| High School District | Washington |
| Zoning Description | R-1 |
| MLS Area | St. George; Santa Clara; Ivins |
| Lot Size Units | Acres |
| Lot Size Square Feet | 10018.8 |
| Carport Y/N | No |
| Listing Terms | Cash,Conventional,Exchange,FHA,VA Loan |
| Elementary School | Sunset |
| Property Attached Y/N | No |
| Tax Annual Amount | 2044.0 |
| Home Warranty Y/N | No |
| Middle/Junior High School | Lava Ridge Intermediate |
| Property Condition | Blt./Standing |
| Lease Considered Y/N | No |
| Virtual Tour | https://my.matterport.com/show/?m=pmrDf1gzmfW&brand=0 |
| Living Area Units | Square Feet |
| Standard Status | Active |
| Middle/Junior School District | Washington |
| Elementary School District | Washington |
| Virtual Tour | https://my.matterport.com/show/?m=pmrDf1gzmfW |
| PostalCity | St. George |
| ADU | No |
Interior Features
| Interior Amenities | Bath: Primary,Bath: Sep. Tub/Shower,Closet: Walk-In,Disposal,Great Room,Oven: Double,Oven: Gas,Oven: Wall,Range: Gas,Granite Countertops |
|---|---|
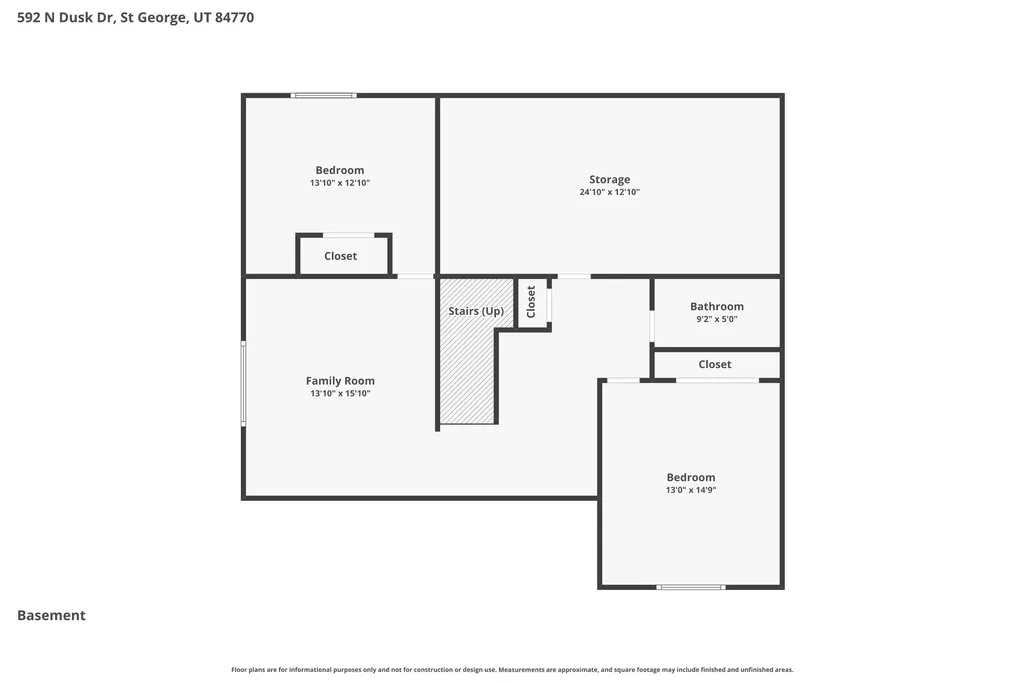
| Basement | Full |
| Flooring | Carpet,Tile |
| Air Conditioning Y/N | Yes |
| Heating Y/N | Yes |
| Window Features | Blinds |
| Fireplace Y/N | No |
| Above Grade Finished Area | 2879.0 |
| Laundry Features | Electric Dryer Hookup,Gas Dryer Hookup |
| Total Bedrooms | 6 |
| Main Level Bedrooms | 1 |
| Total Baths | 4 |
| Basement Finished | 100 |
Exterior Features
| Exterior Amenities | Balcony,Bay Box Windows,Patio: Covered,Patio: Open |
|---|---|
| Vegetation | Fruit Trees,Landscaping: Full,Mature Trees,Pines,Vegetable Garden |
| Parking Features | Parking: Uncovered,Rv Parking |
| Lot Features | Curb & Gutter,Fenced: Part,Road: Paved,Sidewalks,Sprinkler: Auto-Full,Terrain: Grad Slope,View: Mountain,Drip Irrigation: Auto-Full |
| Water Source | Culinary |
| Total Parking | 2.0 |
| Inclusions | Ceiling Fan,Range Hood,Refrigerator,Window Coverings |
| Lot Size Area | 0.23 |
| Spa | No |
| Building Area Total | 4135.0 |
| Lot Dimensions | 0.0x0.0x0.0 |
| Lot Size Acres | 0.23 |
| Frontage Length | 0.0 |
| Private Pool | No |
| Waterfront Y/N | No |
| Covered Spaces | 2.0 |
| RV Parking Dimensions | 0.00 |
| Other Equipment | Window Coverings |
| Horse Y/N | No |
Amenities
- Foreclosure
- Views
- Short Sale
- New Construction
- Adult 55+
- Lease To Own
- No HOA Fees
- Furnished
- Primary On Main
- Air Conditioning
- Seller Finance
- Green
- Fixer Upper
- Horse
- Golf
- Fireplace
- Deck
- Garage
- Basement
- Pool
Property vs Single Family Average in 84770
Price
Taxes
Year Built
Visits
 Wasatch Front Regional MLS - Salt Lake Board of REALTORS® All information deemed reliable but not guaranteed. All properties are subject to prior sale, change or withdrawal. Neither listing broker(s) or information provider(s) shall be responsible for any typographical errors, misinformation, misprints and shall be held totally harmless. Listing(s) information is provided for consumer's personal, non-commercial use and may not be used for any purpose other than to identify prospective properties
