
Address
11789 S Nicklaus Rd, Sandy, UT
Price
$ 1,215,000
Property Attributes
- MLS#2152681
- TypeSingle Family
- Listing Status Active
- CountySALT LAKE
- CitySandy
- AreaSandy
- NeighborhoodHIDDEN VALLEY HILLS
- Zip84092
- StyleRambler/Ranch
- Year Built1993
- Taxes$ 6000
- Price$ 1,215,000
- Bedrooms5
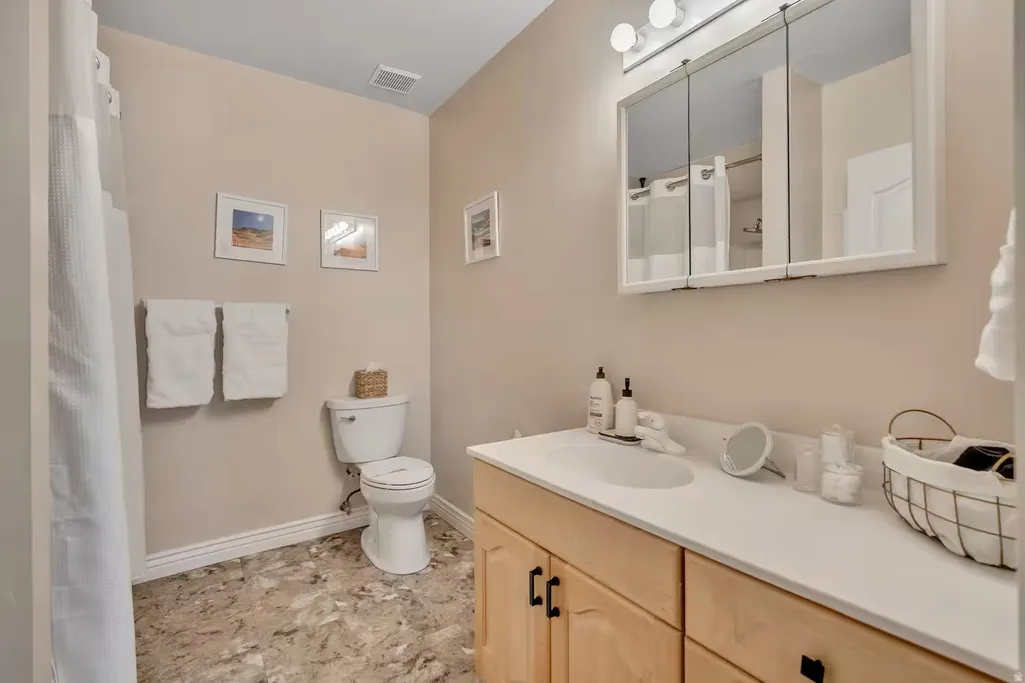
- Full Bathrooms4
- Half Bathrooms0
- Sqr Footage6408
- Lot Size0.31 Acres
Data Source:
Wasatch Front Regional MLS (WFRMLS)
Property Description
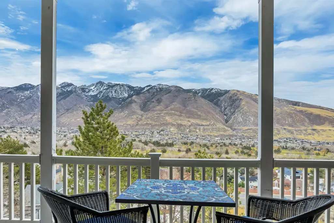
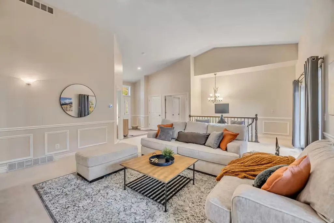
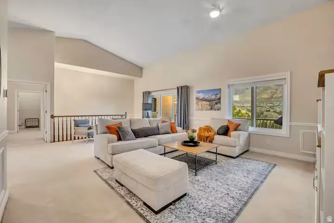
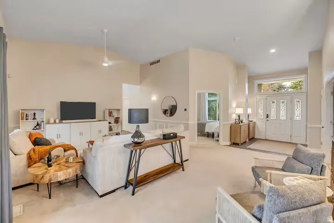
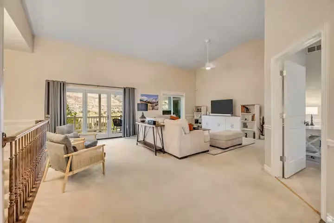
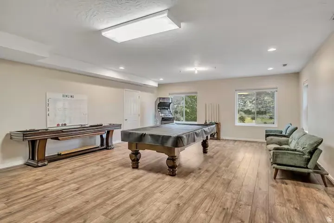
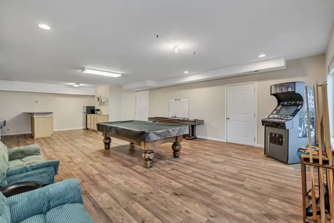
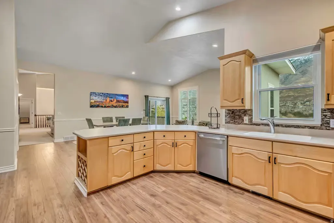
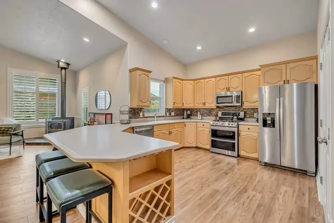
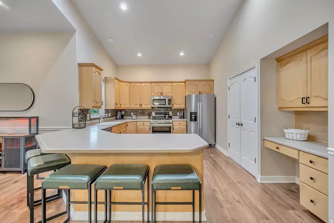
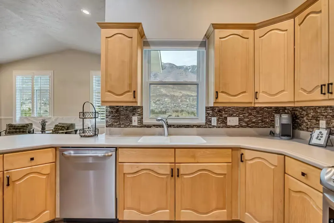
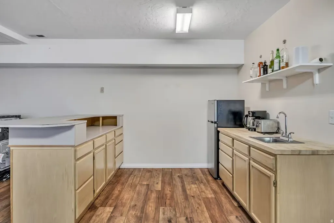

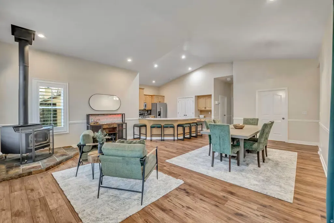
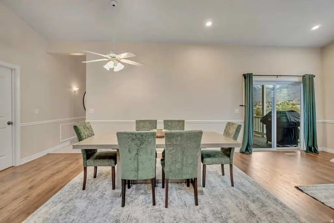

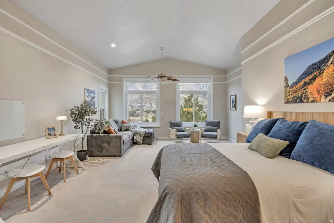
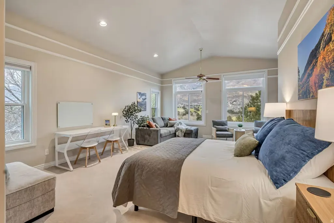
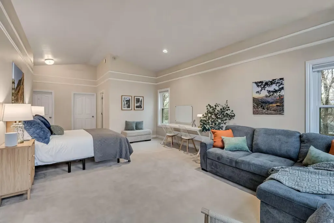
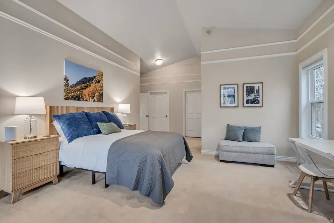
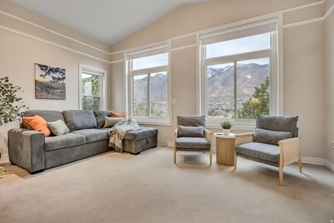
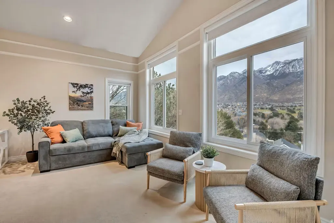
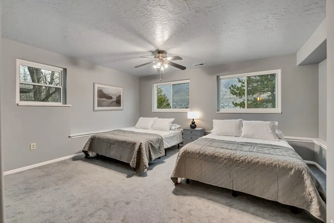
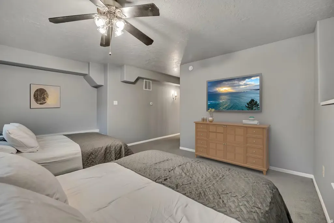
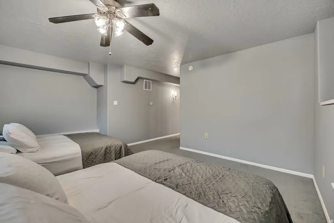
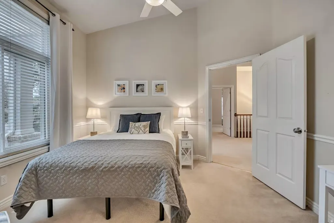
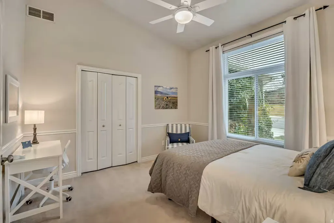
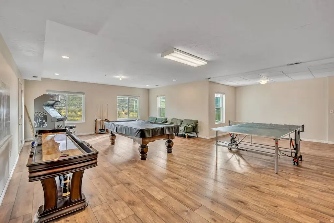
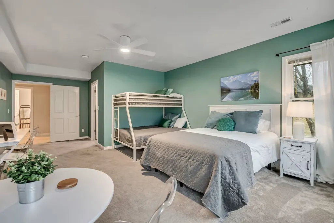
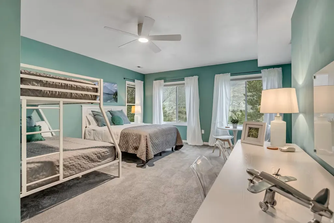
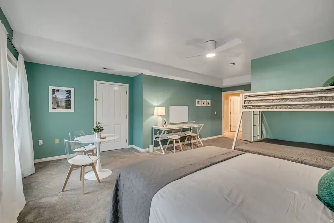
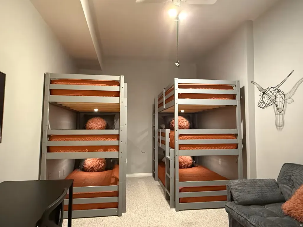
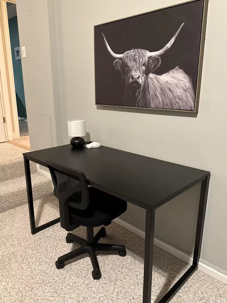
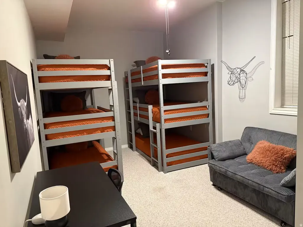
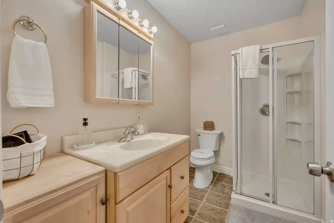
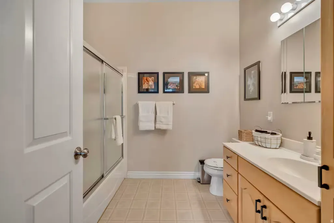
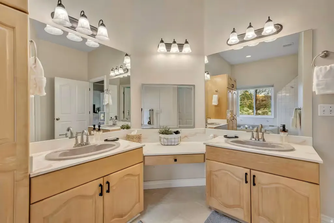
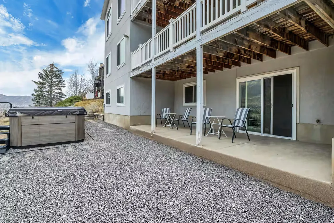
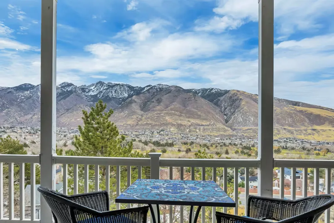
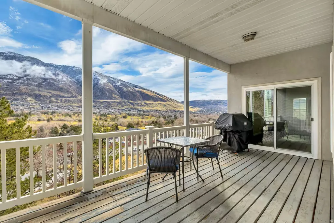
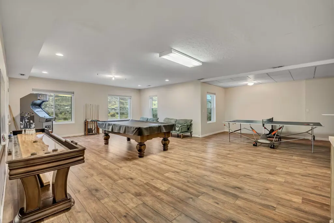
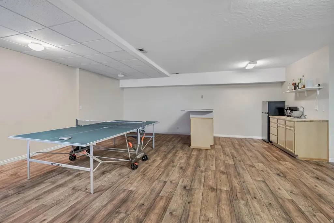
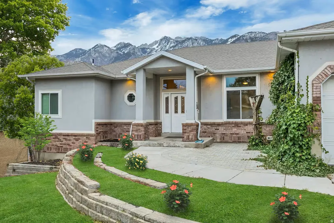
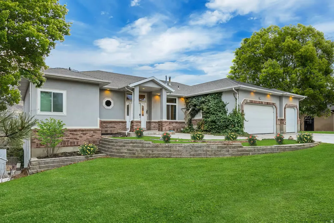
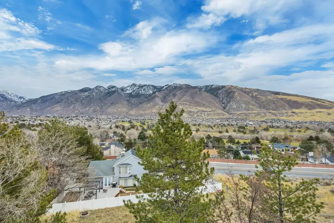
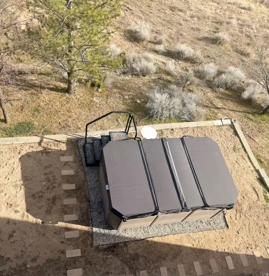
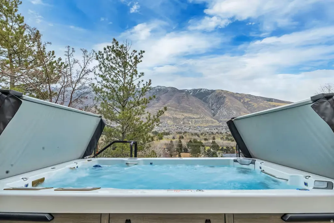
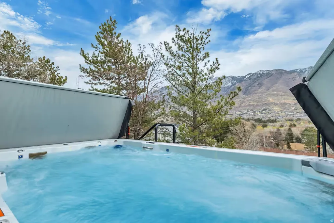
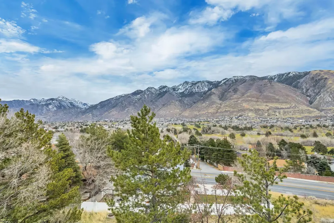
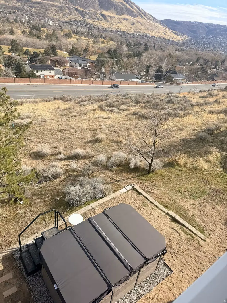
Perched in a highly sought-after Hidden Valley neighborhood location, this exceptional residence offers breathtaking, unobstructed Wasatch mountain and golf course views from nearly every angle. Boasting expansive square footage and thoughtfully designed multi-level living, the home is ideal for a large or joint family seeking both space and privacy. Each level features its own balcony, creating seamless indoor-outdoor living and perfect vantage points to enjoy the stunning surroundings. Set on a generous lot, the property is tailor-made for entertaining, with ample room for gatherings and outdoor enjoyment. Conveniently located near top-rated schools, scenic trails, premier ski destinations, and upscale shopping, this home effortlessly combines luxury, comfort, and lifestyle. This versatile property is perfectly suited for both rental investment and owner occupancy, offering exceptional flexibility and income potential. The thoughtfully designed layout includes a walkout basement that can be easily rented out as a separate living space, providing an excellent opportunity for passive income while maintaining privacy in the main residence. This home COMES FULLY FURNISHED with high-quality pieces and showcases thousands of dollars in upgrades throughout, offering a truly move-in-ready experience. Whether you're planning to occupy the home or use it as an investment property, this TURNKEY offering saves you time, effort, and additional expense while delivering immediate value and appeal. YES, property comes with FULLY PAID OFF SOLAR and 13 person SWIM HOT TUB!
| Elementary School | Middle School | High School |
|---|---|---|
| Sunrise Elementary School | Indian Hills Middle School | Alta High School |
| Price History | |
|---|---|
| 4/23/2026 | Listed $1,235,000 |
| 5/8/2026 | 2$1,215,000 |
General Features
| Living Area | 6408.0 |
|---|---|
| Sewer | Sewer: Connected,Sewer: Public |
| Heating | Forced Air,Wood |
| Cooling | Central Air |
| Utilities | Natural Gas Connected,Electricity Connected,Sewer Connected,Sewer: Public,Water Connected |
| Roof | Asphalt |
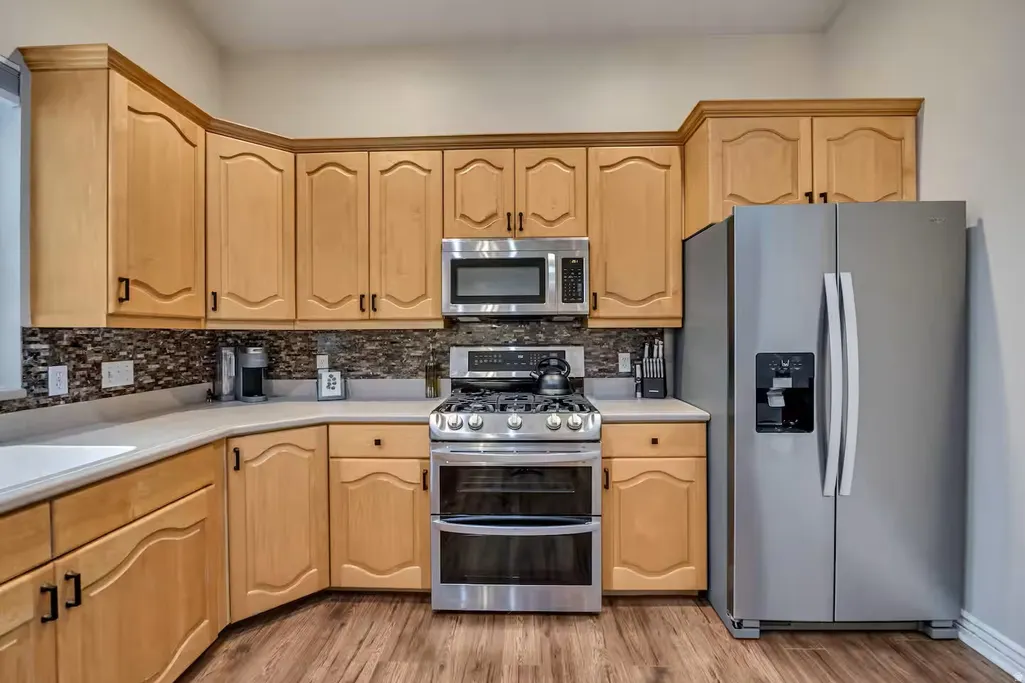
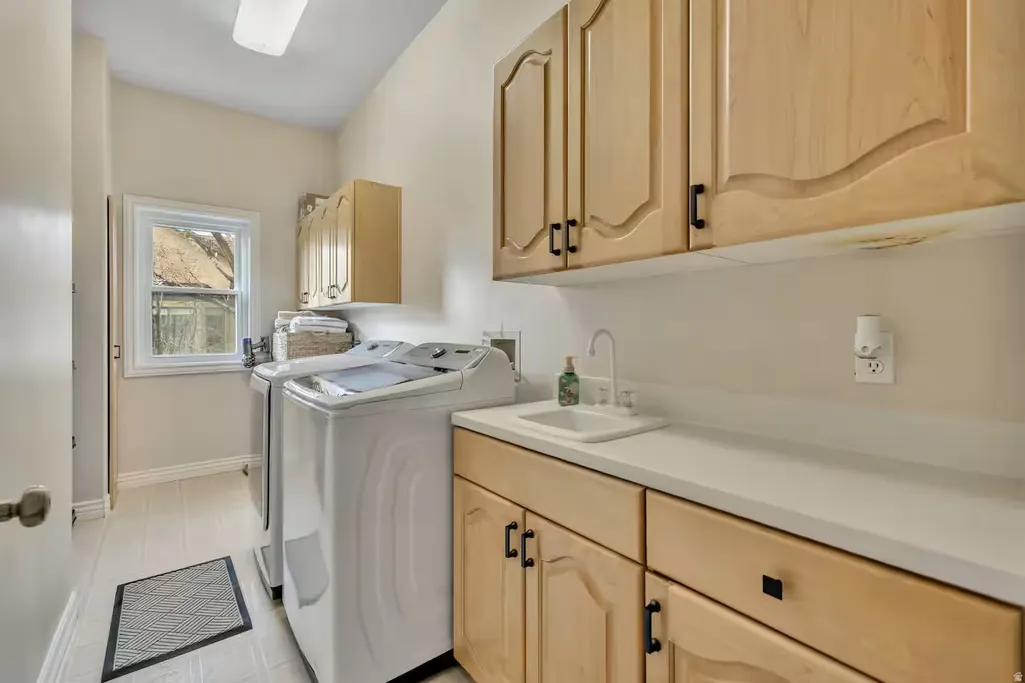
| Appliances | Dryer,Range Hood,Refrigerator,Washer,Water Softener Owned |
| Zoning | Single-Family |
| Garage Spaces | 3.0 |
| Patio/Porch Features | Covered |
| Architectural Style | Rambler/Ranch |
| Security Features | Security System |
| Construction Materials | Brick,Stucco |
| Year Built | 1993 |
| View | Mountain(s) |
| Stories Count | 2 |
| Topography | Road: Paved,Sidewalks,Sprinkler: Auto-Part,Terrain: Grad Slope,View: Mountain |
| Property Subtype | Single Family Residence |
| Current Use | Single Family |
| Accessibility | Accessible Hallway(s),Single Level Living |
| County | Salt Lake |
| New Construction | No |
| Property Type | Residential |
| HOA | No |
| Attached Garage | Yes |
| Subdivision Name | HIDDEN VALLEY HILLS |
| Facing Direction | West |
| Garage Y/N | Yes |
| Green Energy Generation | Solar |
| Total Rooms | 14 |
| Full Baths | 3 |
| Status | Active |
| High School | Alta |
| City | Sandy |
| Senior Community Y/N | No |
| High School District | Canyons |
| Zoning Description | RESIDE |
| MLS Area | Sandy; Alta; Snowbd; Granite |
| Lot Size Units | Acres |
| Lot Size Square Feet | 13503.6 |
| Carport Y/N | No |
| Listing Terms | Cash,Conventional,VA Loan |
| Elementary School | Sunrise |
| Property Attached Y/N | No |
| Tax Annual Amount | 6000.0 |
| Home Warranty Y/N | No |
| Middle/Junior High School | Indian Hills |
| Property Condition | Blt./Standing |
| Lease Considered Y/N | No |
| Living Area Units | Square Feet |
| Standard Status | Active |
| Middle/Junior School District | Canyons |
| Elementary School District | Canyons |
| PostalCity | Sandy |
| ADU | No |
Interior Features
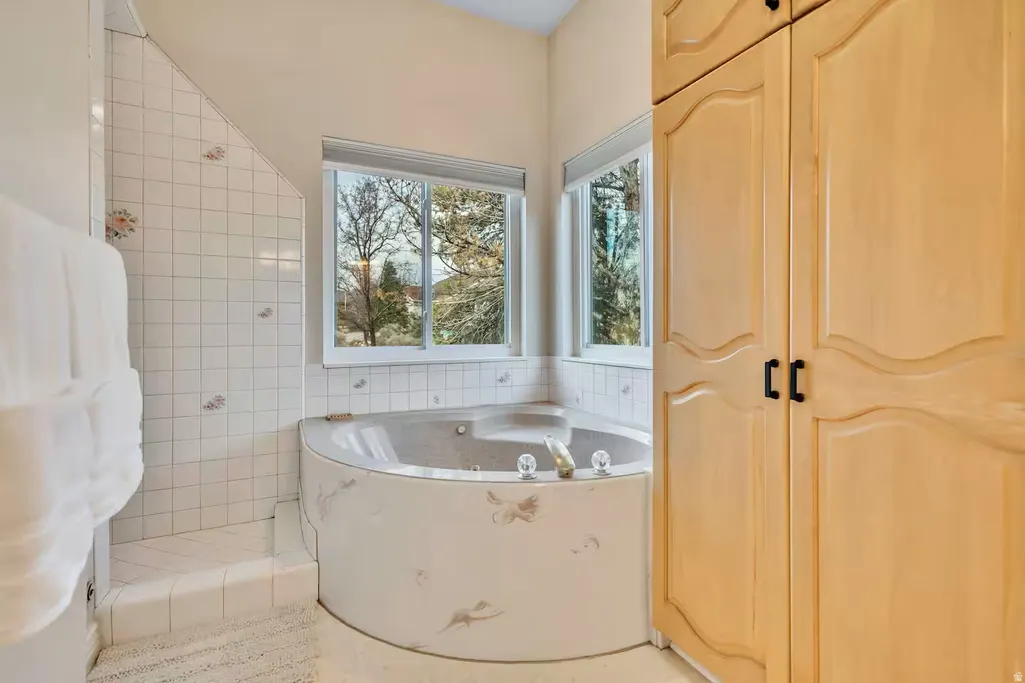
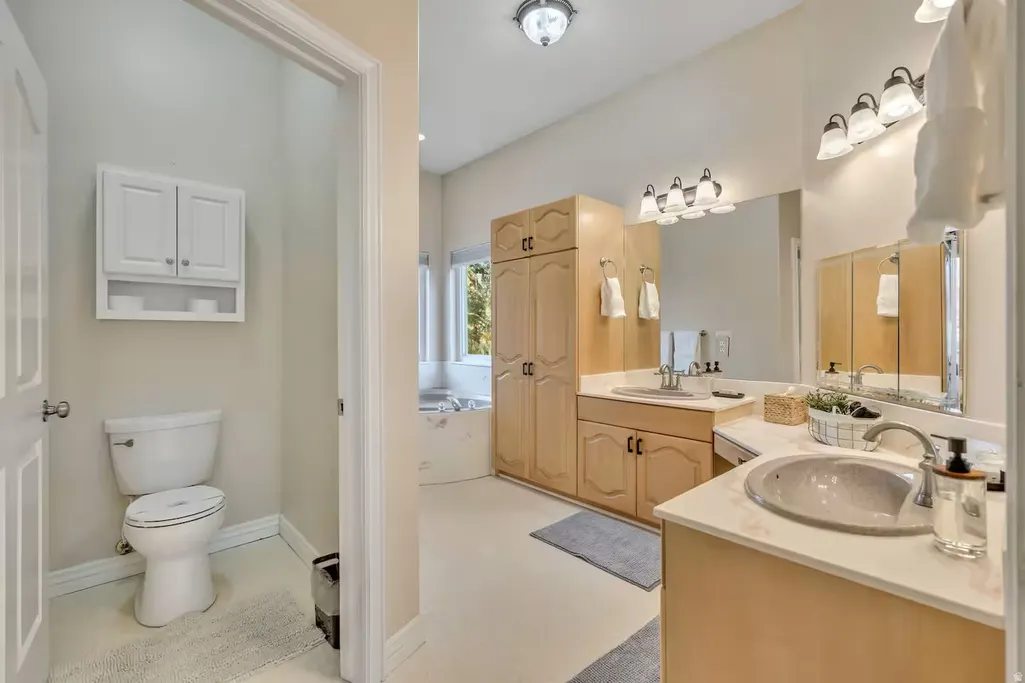
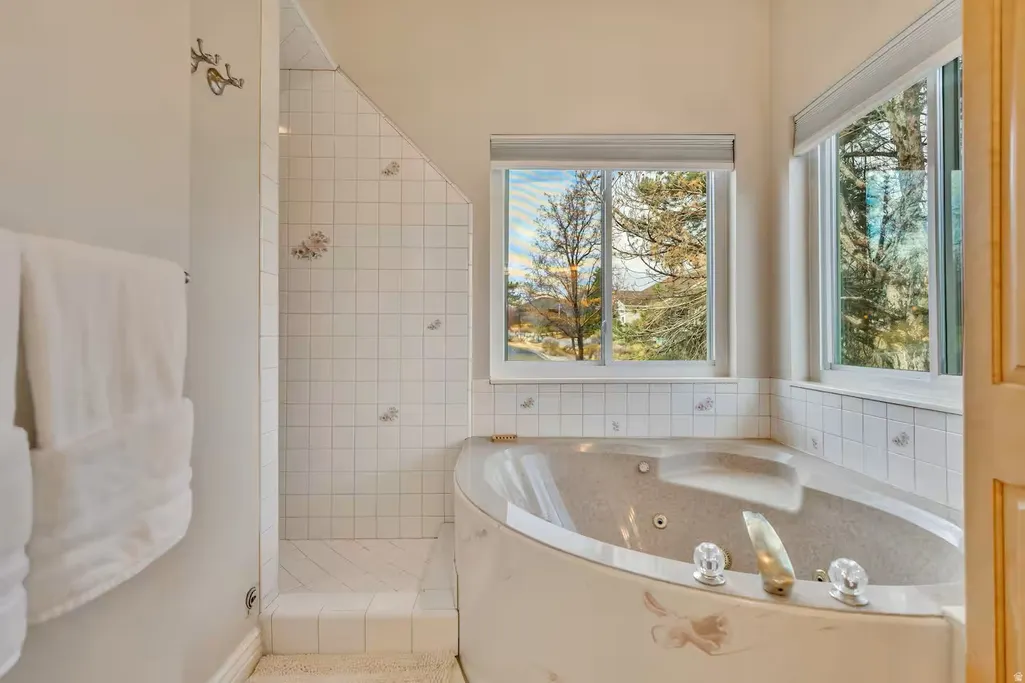
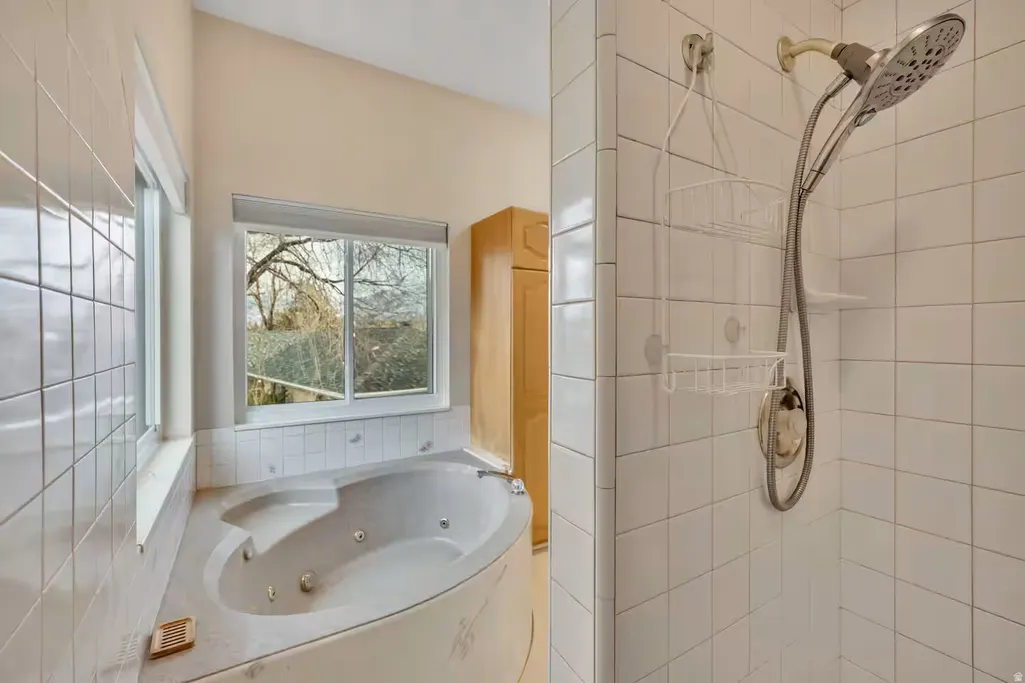
| Interior Amenities | Alarm: Security,Bar: Dry,Bath: Primary,Closet: Walk-In,Den/Office,Disposal,French Doors,Great Room,Jetted Tub,Oven: Double,Range: Gas,Range/Oven: Built-In,Vaulted Ceilings,Theater Room,Video Door Bel |
|---|---|
| Basement | Daylight,Entrance,Full,Walk-Out Access |
| Flooring | Carpet,Laminate,Linoleum |
| Total Fireplaces | 1 |
| Air Conditioning Y/N | Yes |
| Heating Y/N | Yes |
| Window Features | Blinds,Part,Plantation Shutters |
| Fireplace Y/N | Yes |
| Above Grade Finished Area | 2347.0 |
| 3/4 Baths | 1 |
| Laundry Features | Gas Dryer Hookup |
| Total Bedrooms | 5 |
| Main Level Bedrooms | 2 |
| Total Baths | 4 |
| Power Production Type | Solar |
| Basement Finished | 75 |
Exterior Features
| Exterior Amenities | Basement Entrance,Patio: Covered,Walkout |
|---|---|
| Vegetation | Landscaping: Part,Mature Trees,Terraced Yard |
| Lot Features | Road: Paved,Sidewalks,Sprinkler: Auto-Part,Terrain: Grad Slope,View: Mountain |
| Water Source | Culinary |
| Total Parking | 3.0 |
| Inclusions | Alarm System,Dryer,Hot Tub,Range Hood,Refrigerator,Washer,Water Softener: Own |
| Lot Size Area | 0.31 |
| Spa | No |
| Building Area Total | 6408.0 |
| Lot Dimensions | 0.0x0.0x0.0 |
| Lot Size Acres | 0.31 |
| Frontage Length | 0.0 |
| Private Pool | No |
| Waterfront Y/N | No |
| Covered Spaces | 3.0 |
| Door Features | French Doors |
| RV Parking Dimensions | 0.00 |
| Other Equipment | Alarm System,Hot Tub |
| Horse Y/N | No |
| Solar Ownership | Owned |
Amenities
- Foreclosure
- Views
- Short Sale
- New Construction
- Adult 55+
- Lease To Own
- No HOA Fees
- Furnished
- Primary On Main
- Air Conditioning
- Seller Finance
- Green
- Fixer Upper
- Horse
- Golf
- Fireplace
- Deck
- Garage
- Basement
- Pool
Property vs Single Family Average in 84092
Price
Taxes
Year Built
Visits
 Wasatch Front Regional MLS - Salt Lake Board of REALTORS® All information deemed reliable but not guaranteed. All properties are subject to prior sale, change or withdrawal. Neither listing broker(s) or information provider(s) shall be responsible for any typographical errors, misinformation, misprints and shall be held totally harmless. Listing(s) information is provided for consumer's personal, non-commercial use and may not be used for any purpose other than to identify prospective properties
