
Address
6541 W Avery Ave, Highland, UT
Price
$ 2,325,000
Property Attributes
- MLS#2152665
- TypeSingle Family
- Listing Status Active
- CountyUTAH
- CityHighland
- AreaAm Fork
- NeighborhoodHORSESHOE BEND
- Zip84003
- StyleStories: 2
- Year Built2007
- Taxes$ 7056
- Price$ 2,325,000
- Bedrooms6
- Full Bathrooms5
- Half Bathrooms0
- Sqr Footage8286
- Lot Size0.69 Acres
Data Source:
Wasatch Front Regional MLS (WFRMLS)
Property Description
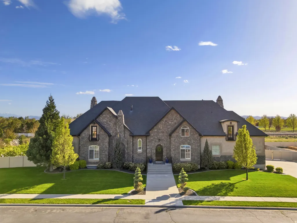
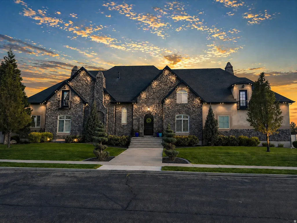
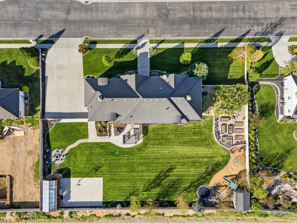
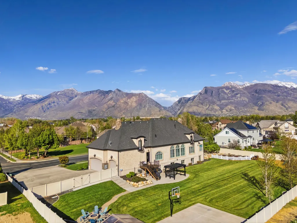
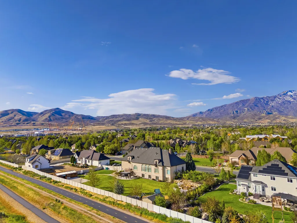
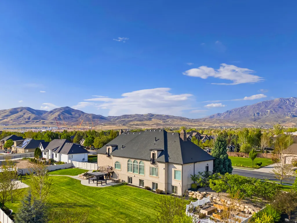
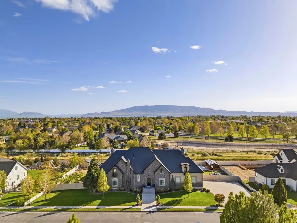
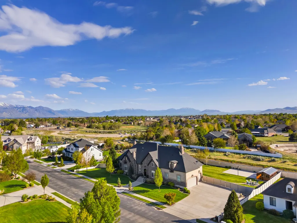
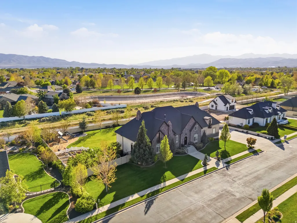
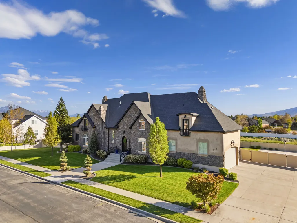
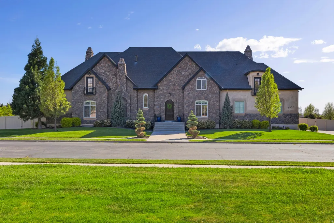
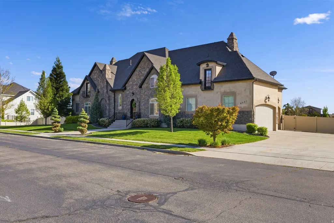
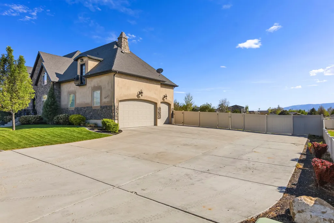
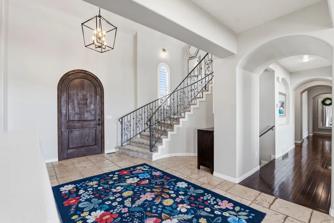
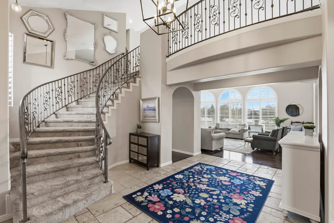
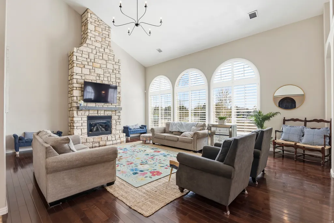
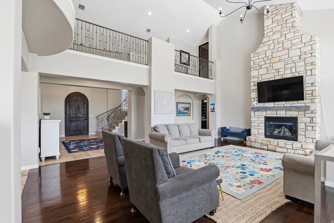
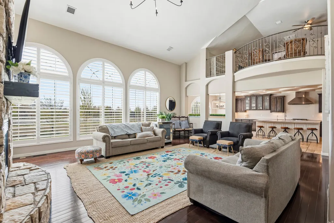
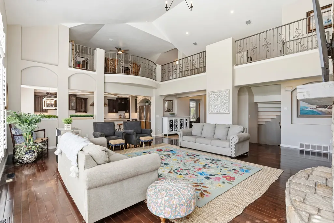
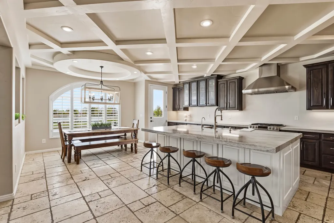
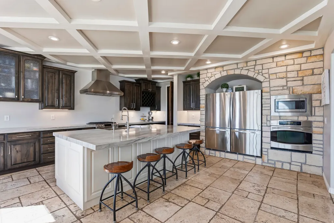
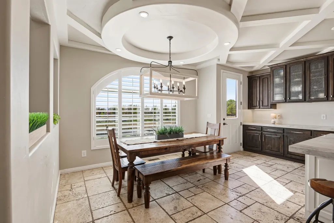
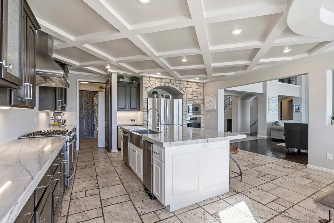
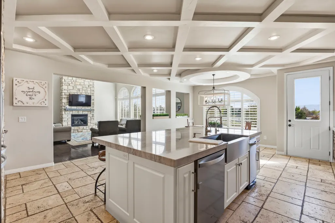
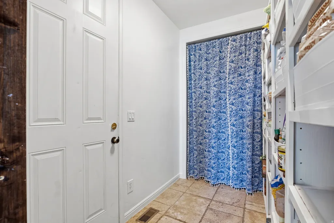
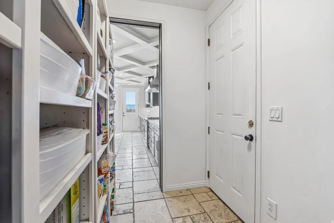
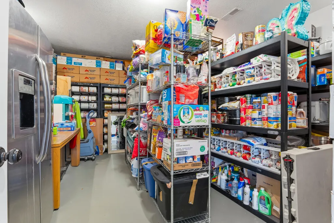
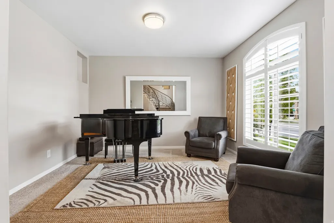
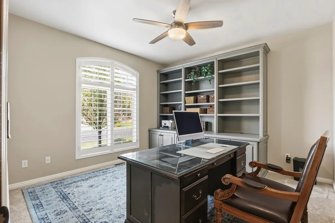
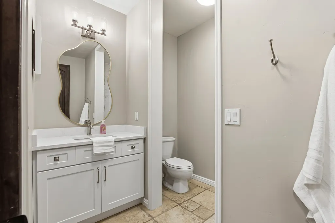
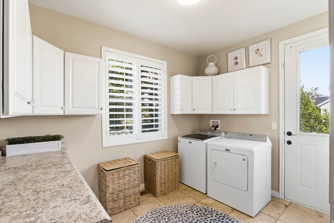
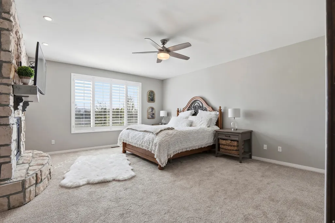
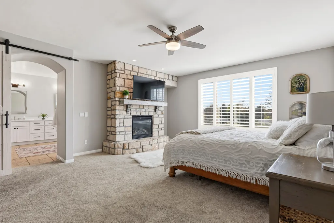
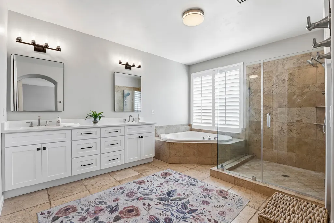
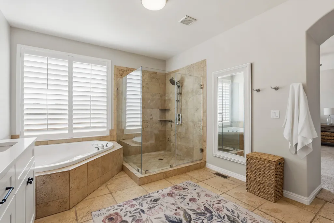
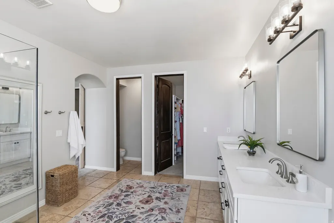
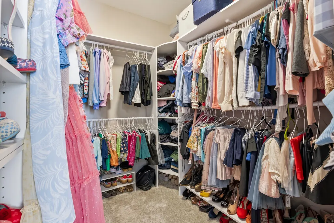
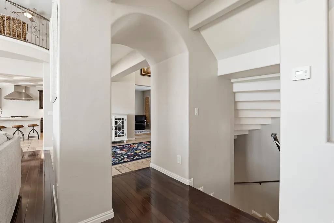
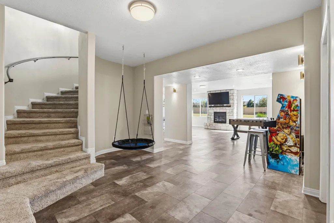
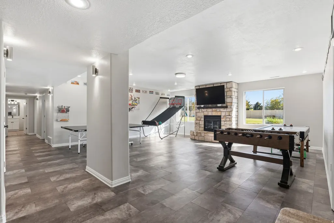
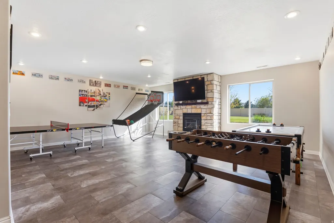
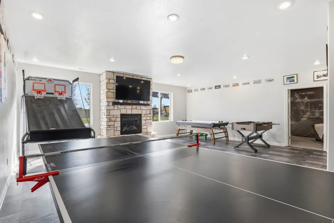
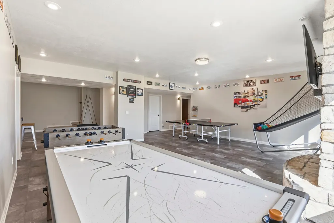
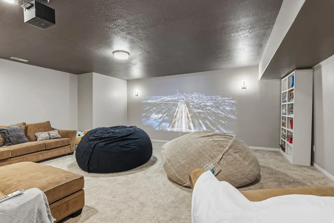
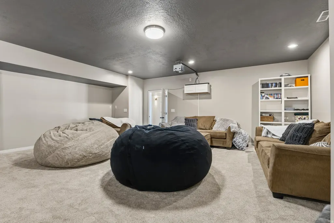
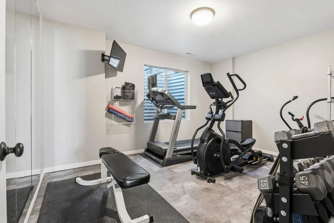
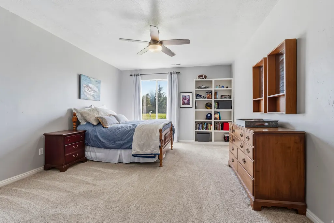
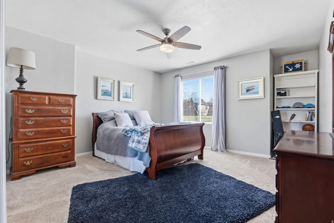
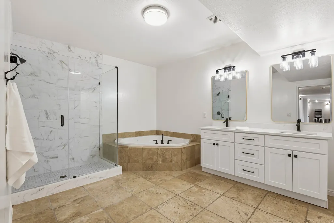
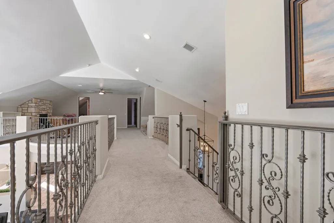
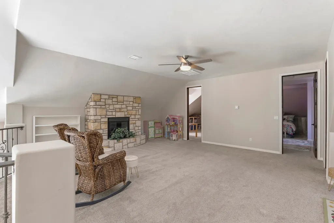
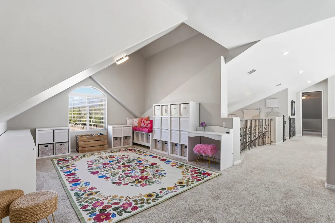
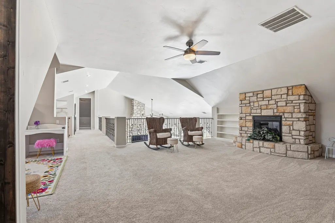
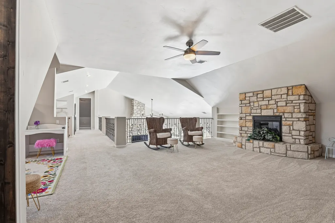
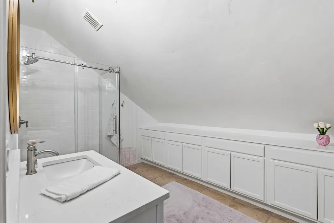
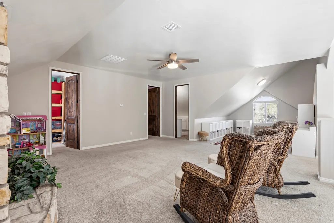
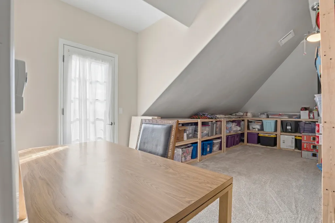
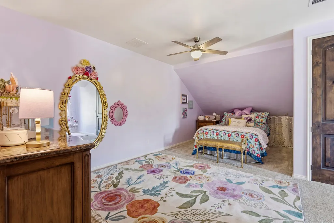
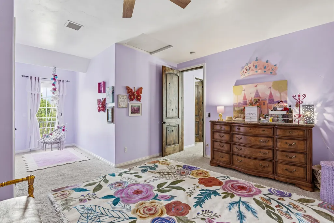
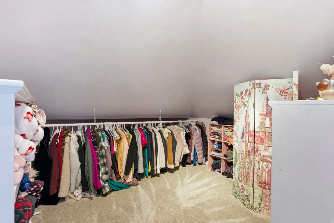
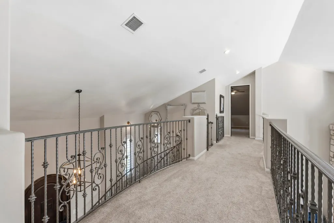
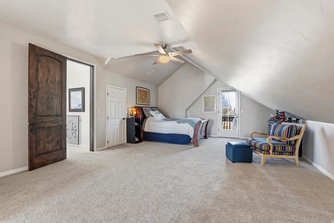
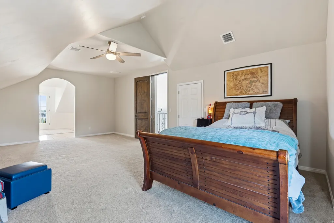
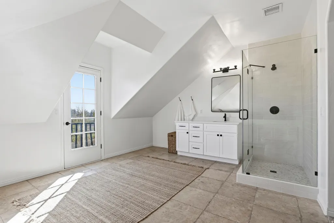
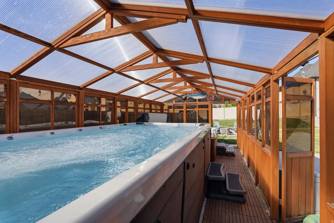
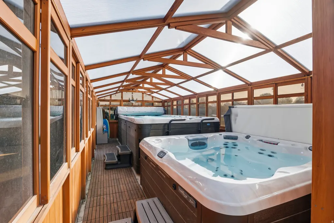
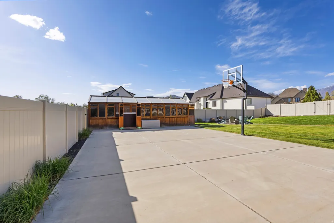
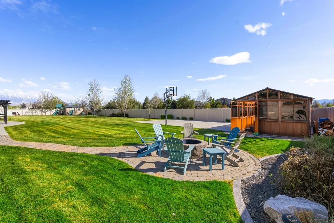
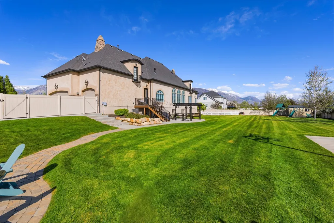
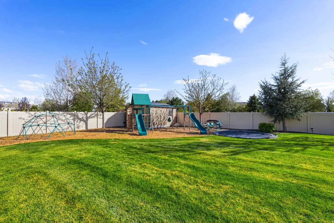
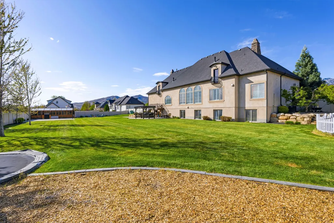
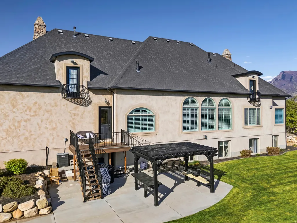
Welcome to your Private Highland estate, set on an expansive 0.69-acre lot in one of Highland's most sought after neighborhoods, Horseshoe Bend. With 8,286 square feet of thoughtfully designed living space, this exceptional property delivers the ideal balance of luxury, functionality, and comfort-all in one stunning residence. Flooded with Natural Light, through the Enormous Windows, the home features Open-Concept Living areas with Vaulted Ceilings and convenient Main-Level Living. The Primary Suite serves as a true retreat, complete with Dual Closets, and is ideally situated near a Spacious Laundry Room and Dedicated Office. The remodeled Gourmet Kitchen is built for both everyday living and entertaining, showcasing a Large Island with Custom Cabinets and Quartzite Countertops, an Oversized Walk-In Pantry, double refrigerators, and double ovens. With 6 Generously sized Bedrooms-including a Junior Primary Suite-and 5 bathrooms recently remodeled bathrooms, the home offers flexibility for a variety of lifestyles. Upstairs, you'll find an Expansive Loft and Reading Nook, along with 2 Large Bedrooms, 2 Full Bathrooms, and a versatile Storage and Craft room that could easily function as a Seventh bedroom. The Finished Daylight basement with 9 ft ceilings provides additional room to relax and entertain, featuring a Home Theater, Exercise Room, Cold Storage, and 2 Additional Large Bedrooms. Car Enthusiasts will appreciate the Extra-tall 3-car Garage, designed to accommodate a Fourth vehicle with a lift. Step outside to your massive Professionally Finished and Fenced Yard designed for year-round enjoyment and Large gatherings. The home is walking distance to Freedom Elementary, Mitchell Hollow Park, and has Murdock Canal Trail access right from the back gate. Amenities include a Dedicated Spa House with a 17ft Swim Spa and an 8-person Bullfrog Hot Tub, and a 10x20 Tuff Shed. The recently updated garden area is complete with 8 garden boxes with drip irrigation, and your very own Orchard of 11 mature fruit trees including peach, cherry, apple, apricot, nectarine, and plum! The outdoor space also features a Trampoline, Playset, Sport Court and Firepit- perfect for entertaining or unwinding at home. Permanent Lux Lights Exterior Holiday Lighting is fully app-controlled for added convenience. New updates throughout the home include lighting, bathrooms, flooring, radon system, whole house water softener and filtration, Storage Galore and more!!! A true statement property, in a desirable neighborhood, with top- rated school, this home is a must see in person. Buyer to verify all information and obtain own independent measurement.
| Elementary School | Middle School | High School |
|---|---|---|
| Freedom Elementary School | Mt Ridge Middle School | Lone Peak High School |
| Price History | |
|---|---|
| 4/23/2026 | Listed $2,585,000 |
| 5/14/2026 | 2$2,535,000 |
| 6/2/2026 | 3$2,465,000 |
| 6/10/2026 | 4$2,390,000 |
| 7/7/2026 | 1$2,375,000 |
| 8/6/2026 | 3$2,325,000 |
General Features
| Living Area | 8286.0 |
|---|---|
| Sewer | Sewer: Connected,Sewer: Public |
| Heating | Forced Air,Gas: Central |
| Cooling | Central Air |
| Utilities | Natural Gas Connected,Electricity Connected,Sewer Connected,Sewer: Public,Water Connected |
| Roof | Asphalt |
| Appliances | Ceiling Fan,Trash Compactor,Portable Dishwasher,Microwave,Range Hood,Refrigerator,Water Softener Owned |
| Zoning | Single-Family |
| Garage Spaces | 4.0 |
| Patio/Porch Features | Covered,Porch: Open |
| Architectural Style | Stories: 2 |
| Pool Features | Above Ground,Fenced,Heated,Indoor,With Spa |
| Security Features | Fire Alarm |
| Construction Materials | Stone,Stucco |
| Exclusions | Projector |
| Year Built | 2007 |
| View | Mountain(s) |
| Stories Count | 3 |
| Topography | Curb & Gutter,Fenced: Full,Road: Paved,Secluded Yard,Sidewalks,Sprinkler: Auto-Full,Terrain,Flat,View: Mountain,Drip Irrigation: Auto-Part |
| Property Subtype | Single Family Residence |
| Current Use | Single Family |
| County | Utah |
| New Construction | No |
| Property Type | Residential |
| HOA | No |
| Attached Garage | Yes |
| Subdivision Name | HORSESHOE BEND |
| Garage Y/N | Yes |
| Total Rooms | 25 |
| Full Baths | 2 |
| Status | Active |
| High School | Lone Peak |
| City | Highland |
| Senior Community Y/N | No |
| High School District | Alpine |
| MLS Area | Am Fork; Hlnd; Lehi; Saratog. |
| Lot Size Units | Acres |
| Lot Size Square Feet | 30056.4 |
| Carport Y/N | No |
| Listing Terms | Cash,Conventional |
| Elementary School | Freedom |
| Property Attached Y/N | No |
| Tax Annual Amount | 7056.0 |
| Home Warranty Y/N | No |
| Middle/Junior High School | Mt Ridge |
| Property Condition | Blt./Standing |
| Lease Considered Y/N | No |
| Living Area Units | Square Feet |
| Standard Status | Active |
| Middle/Junior School District | Alpine |
| Elementary School District | Alpine |
| PostalCity | Highland |
| ADU | No |
Interior Features
| Interior Amenities | Alarm: Fire,Bath: Primary,Closet: Walk-In,Den/Office,Disposal,French Doors,Gas Log,Great Room,Jetted Tub,Kitchen: Updated,Oven: Double,Oven: Gas,Oven: Wall,Range: Gas,Range/Oven: Free Stdng.,Vaulted |
|---|---|
| Basement | Daylight |
| Flooring | Carpet,Hardwood,Tile,Travertine |
| Total Fireplaces | 4 |
| Air Conditioning Y/N | Yes |
| Heating Y/N | Yes |
| Window Features | Blinds,Drapes,Plantation Shutters |
| Fireplace Y/N | Yes |
| Above Grade Finished Area | 5350.0 |
| 3/4 Baths | 3 |
| Laundry Features | Electric Dryer Hookup,Gas Dryer Hookup |
| Total Bedrooms | 6 |
| Main Level Bedrooms | 2 |
| Total Baths | 5 |
| Basement Finished | 100 |
Exterior Features
| Exterior Amenities | Awning(s),Balcony,Lighting,Patio: Covered,Porch: Open,Secured Parking |
|---|---|
| Vegetation | Fruit Trees,Landscaping: Full,Mature Trees,Vegetable Garden |
| Parking Features | Secured |
| Lot Features | Curb & Gutter,Fenced: Full,Road: Paved,Secluded,Sidewalks,Sprinkler: Auto-Full,View: Mountain,Drip Irrigation: Auto-Part |
| Water Source | Culinary,Irrigation: Pressure |
| Total Parking | 4.0 |
| Inclusions | Basketball Standard,Ceiling Fan,Compactor,Dishwasher: Portable,Gazebo,Hot Tub,Microwave,Range,Range Hood,Refrigerator,Storage Shed(s),Swing Set,Water Softener: Own,Window Coverings,Trampoline,Video D |
| Lot Size Area | 0.69 |
| Spa | Yes |
| Building Area Total | 8286.0 |
| Lot Dimensions | 0.0x0.0x0.0 |
| Lot Size Acres | 0.69 |
| Frontage Length | 0.0 |
| Private Pool | Yes |
| Waterfront Y/N | No |
| Covered Spaces | 4.0 |
| Door Features | French Doors |
| RV Parking Dimensions | 0.00 |
| Other Equipment | Basketball Standard,Gazebo,Hot Tub,Storage Shed(s),Swing Set,Window Coverings,Trampoline |
| Horse Y/N | No |
Amenities
- Foreclosure
- Views
- Short Sale
- New Construction
- Adult 55+
- Lease To Own
- No HOA Fees
- Furnished
- Primary On Main
- Air Conditioning
- Seller Finance
- Green
- Fixer Upper
- Horse
- Golf
- Fireplace
- Deck
- Garage
- Basement
- Pool
Property vs Single Family Average in 84003
Price
Taxes
Year Built
Visits
 Wasatch Front Regional MLS - Salt Lake Board of REALTORS® All information deemed reliable but not guaranteed. All properties are subject to prior sale, change or withdrawal. Neither listing broker(s) or information provider(s) shall be responsible for any typographical errors, misinformation, misprints and shall be held totally harmless. Listing(s) information is provided for consumer's personal, non-commercial use and may not be used for any purpose other than to identify prospective properties
