
Address
596 E 4190 N # 5, Provo, UT
Price
$ 999,999
Property Attributes
- MLS#2152621
- TypeSingle Family
- Listing Status Active
- CountyUTAH
- CityProvo
- AreaOrem
- NeighborhoodCANYON BROOK
- Zip84604
- StyleRambler/Ranch
- Year Built2002
- Taxes$ 4713
- Price$ 999,999
- Bedrooms6
- Full Bathrooms2
- Half Bathrooms1
- Sqr Footage4662
- Lot Size0.25 Acres
Data Source:
Wasatch Front Regional MLS (WFRMLS)
Property Description
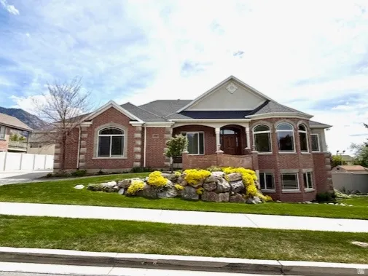
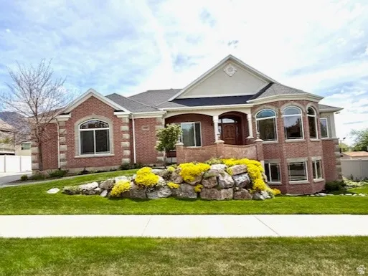
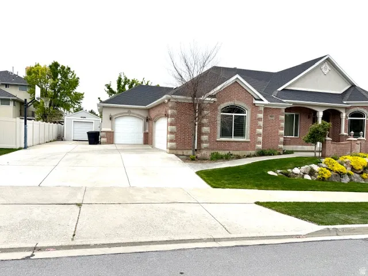
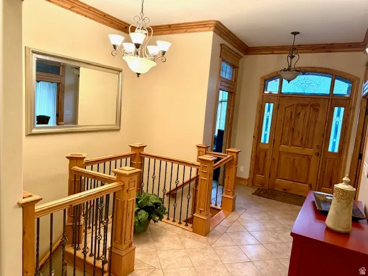
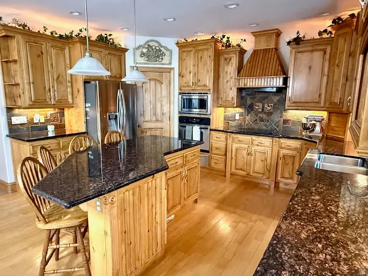
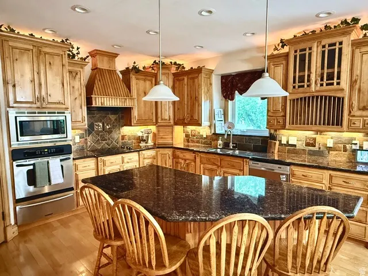
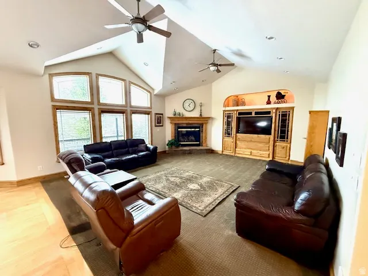
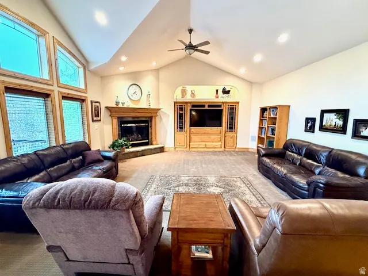
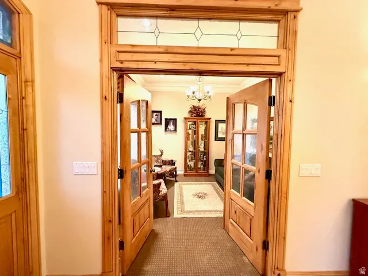
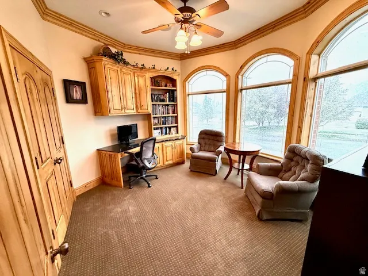
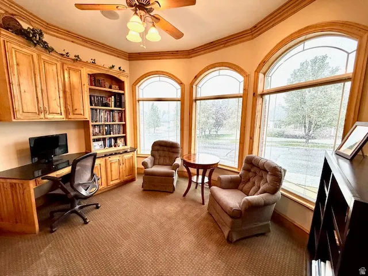
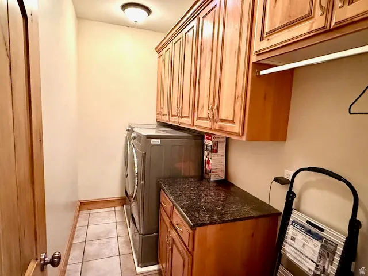
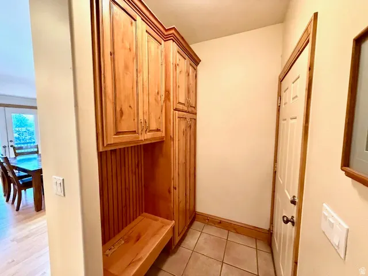
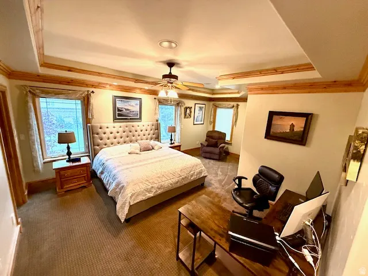
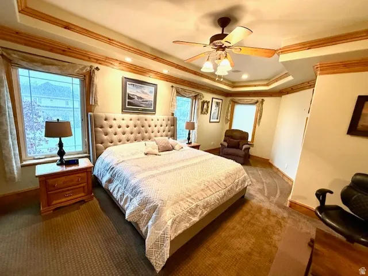
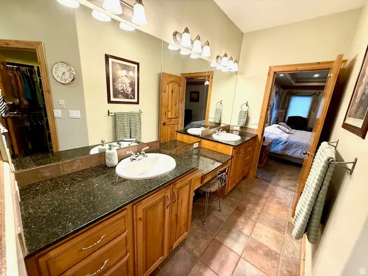
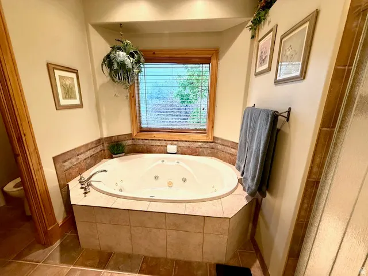
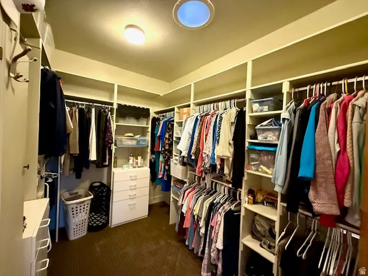
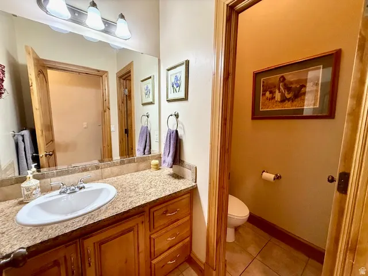
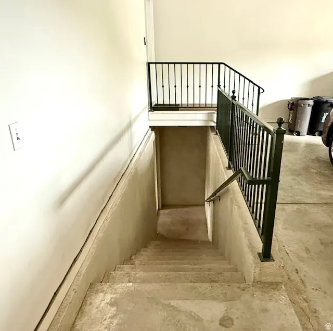
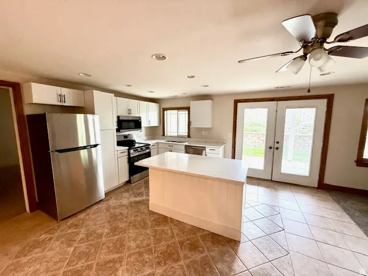
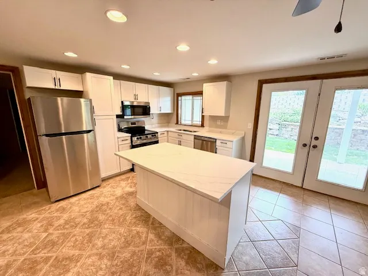
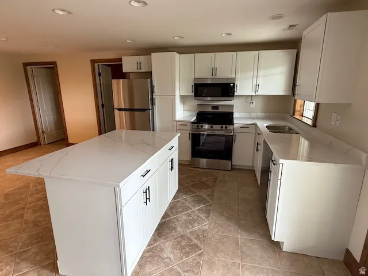
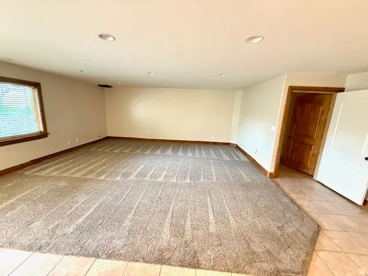
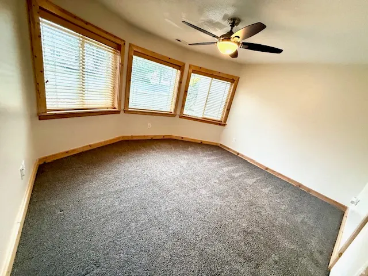
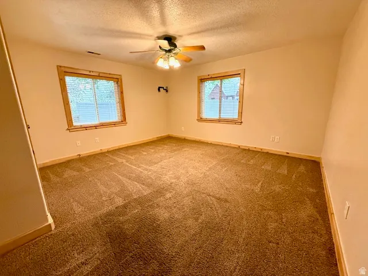
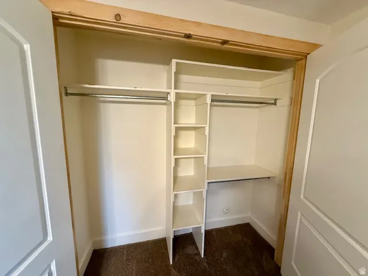
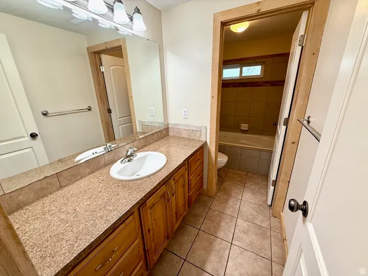
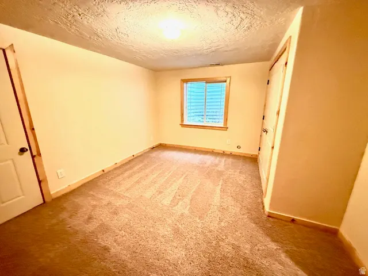
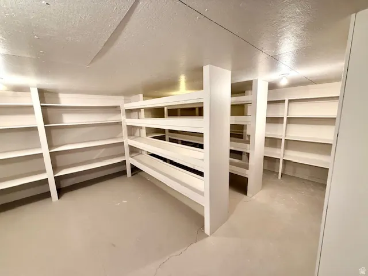
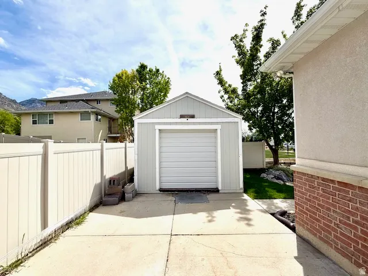
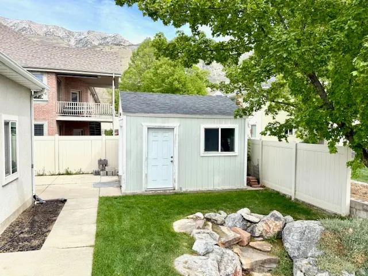
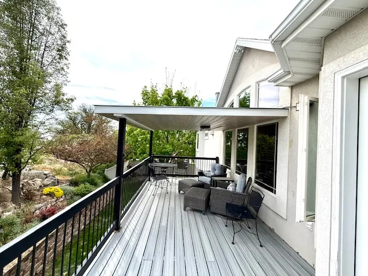
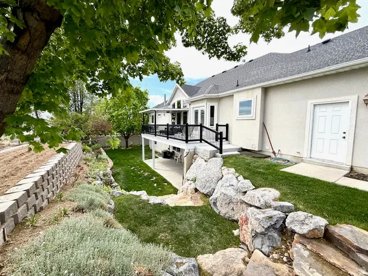
Welcome to this beautifully designed custom home offering the perfect blend of space, functionality, and thoughtful upgrades. With 6 spacious bedrooms and 3 bathrooms, this home provides ample room for comfortable living, entertaining, or multi-generational needs. The heart of the home features stunning custom cabinetry, elegant granite countertops, and abundant natural light streaming through the charming bay windows. You'll appreciate the generous storage options throughout, making organization effortless. The 3-car garage features extra storage space. There is a dedicated workshop area-ideal for hobbies, projects, or extra workspace. Step outside to enjoy the covered deck, which was fully replaced just two years ago, offering a refreshed and inviting outdoor retreat that is very easy to maintain. Downstairs, the walk-out basement opens into a bright and expansive living area, complete with a newly finished ADU kitchen, perfect for guests, rental potential, or an independent living space. Additional updates include a 50-gallon water heater replaced in fall 2025, providing peace of mind and efficiency. This home truly combines comfort, versatility, and quality craftsmanship, ready to meet a variety of lifestyles.
| Elementary School | Middle School | High School |
|---|---|---|
| Edgemont Elementary School | Centennial Middle School | Timpview High School |
| Price History | |
|---|---|
| 4/23/2026 | Listed $1,200,000 |
| 5/8/2026 | 3$1,175,000 |
| 5/26/2026 | 3$1,150,000 |
| 6/24/2026 | 3$1,120,000 |
| 8/5/2026 | 4$1,080,000 |
| 8/5/2026 | 2$1,060,000 |
| 8/18/2026 | 6$999,999 |
General Features
| Living Area | 4662.0 |
|---|---|
| Sewer | Sewer: Connected |
| Heating | Forced Air |
| Cooling | Central Air |
| Utilities | Natural Gas Connected,Electricity Connected,Sewer Connected,Water Connected |
| Roof | Asphalt |
| Appliances | Ceiling Fan,Microwave |
| Zoning | Single-Family |
| Garage Spaces | 3.0 |
| Patio/Porch Features | Covered,Porch: Open |
| Architectural Style | Rambler/Ranch |
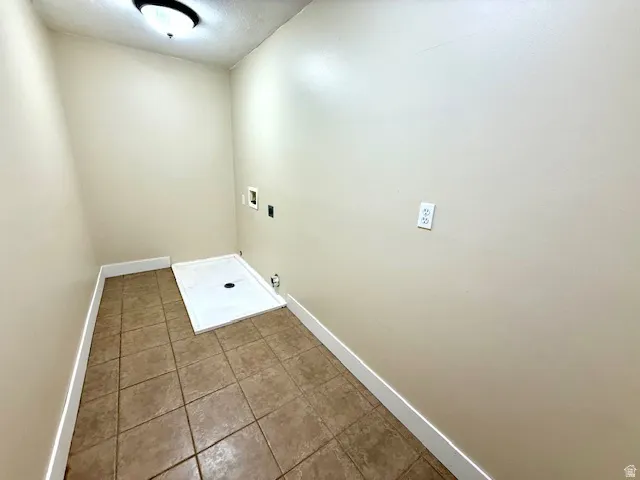
| Exclusions | Dryer,Refrigerator,Washer |
| Year Built | 2002 |
| View | Mountain(s) |
| Stories Count | 2 |
| Topography | Fenced: Full,Road: Paved,Sprinkler: Auto-Full,View: Mountain |
| Unit Number | 5 |
| Property Subtype | Single Family Residence |
| Current Use | Single Family |
| County | Utah |
| New Construction | No |
| Property Type | Residential |
| HOA | No |
| Attached Garage | Yes |
| Subdivision Name | CANYON BROOK |
| Facing Direction | North |
| Garage Y/N | Yes |
| Total Rooms | 18 |
| Full Baths | 2 |
| Status | Active |
| High School | Timpview |
| City | Provo |
| Senior Community Y/N | No |
| High School District | Provo |
| Zoning Description | R-1 |
| MLS Area | Orem; Provo; Sundance |
| Lot Size Units | Acres |
| Lot Size Square Feet | 10890.0 |
| Carport Y/N | No |
| Listing Terms | Cash,Conventional |
| Elementary School | Edgemont |
| Property Attached Y/N | No |
| Tax Annual Amount | 4713.0 |
| Home Warranty Y/N | No |
| Middle/Junior High School | Centennial |
| Property Condition | Blt./Standing |
| Lease Considered Y/N | No |
| Living Area Units | Square Feet |
| Standard Status | Active |
| Middle/Junior School District | Provo |
| Elementary School District | Provo |
| PostalCity | Provo |
| ADU | Yes |
Interior Features
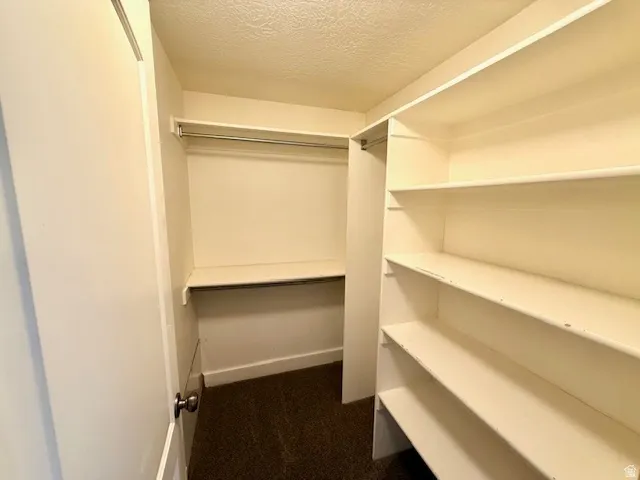
| Interior Amenities | Accessory Apt,Basement Apartment,Bath: Primary,Bath: Sep. Tub/Shower,Closet: Walk-In,Den/Office,Disposal,Great Room,Oven: Wall,Range: Countertop,Range/Oven: Built-In,Vaulted Ceilings,Granite Countert |
|---|---|
| Basement | Walk-Out Access |
| Flooring | Hardwood,Tile |
| Total Fireplaces | 1 |
| Air Conditioning Y/N | Yes |
| Heating Y/N | Yes |
| Fireplace Y/N | Yes |
| Above Grade Finished Area | 2152.0 |
| Half Baths | 1 |
| Total Bedrooms | 6 |
| Main Level Bedrooms | 2 |
| Total Baths | 3 |
| 1/2 Baths | 1 |
| Basement Finished | 95 |
Exterior Features
| Exterior Amenities | Basement Entrance,Deck; Covered,Entry (Foyer),Out Buildings,Patio: Covered,Porch: Open,Walkout |
|---|---|
| Vegetation | Landscaping: Full,Mature Trees |
| Parking Features | Rv Parking |
| Lot Features | Fenced: Full,Road: Paved,Sprinkler: Auto-Full,View: Mountain |
| Total Parking | 3.0 |
| Inclusions | Ceiling Fan,Microwave,Storage Shed(s) |
| Lot Size Area | 0.25 |
| Spa | No |
| Building Area Total | 4662.0 |
| Lot Dimensions | 0.0x0.0x0.0 |
| Lot Size Acres | 0.25 |
| Frontage Length | 0.0 |
| Private Pool | No |
| Waterfront Y/N | No |
| Covered Spaces | 3.0 |
| RV Parking Dimensions | 0.00 |
| Other Equipment | Storage Shed(s) |
| Horse Y/N | No |
Amenities
- Foreclosure
- Views
- Short Sale
- New Construction
- Adult 55+
- Lease To Own
- No HOA Fees
- Furnished
- Primary On Main
- Air Conditioning
- Seller Finance
- Green
- Fixer Upper
- Horse
- Golf
- Fireplace
- Deck
- Garage
- Basement
- Pool
Property vs Single Family Average in 84604
Price
Taxes
Year Built
Visits
 Wasatch Front Regional MLS - Salt Lake Board of REALTORS® All information deemed reliable but not guaranteed. All properties are subject to prior sale, change or withdrawal. Neither listing broker(s) or information provider(s) shall be responsible for any typographical errors, misinformation, misprints and shall be held totally harmless. Listing(s) information is provided for consumer's personal, non-commercial use and may not be used for any purpose other than to identify prospective properties
