
Address
1178 S Lauren Ln, Heber City, UT
Price
$ 1,290,000
Property Attributes
- MLS#2152581
- TypeSingle Family
- Listing Status Active
- CountyWASATCH
- CityHeber City
- AreaCharleston
- NeighborhoodMADISON MEADOWS SUBDIVISION
- Zip84032
- StyleStories: 2
- Year Built2025
- Taxes$ 2313
- Price$ 1,290,000
- Bedrooms6
- Full Bathrooms4
- Half Bathrooms0
- Sqr Footage4741
- Lot Size0.24 Acres
Data Source:
Wasatch Front Regional MLS (WFRMLS)
Property Description
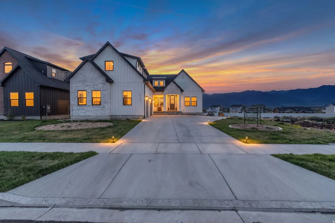
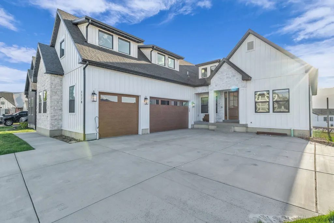
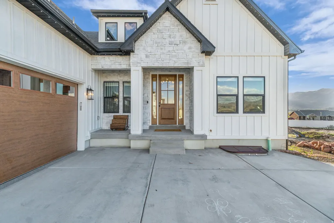
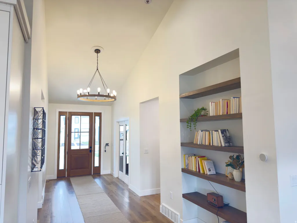
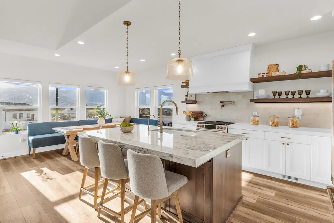
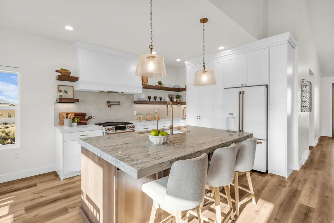
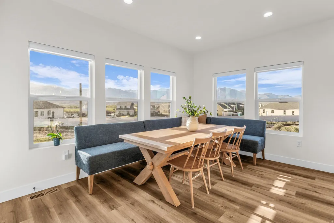
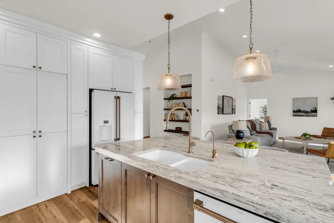
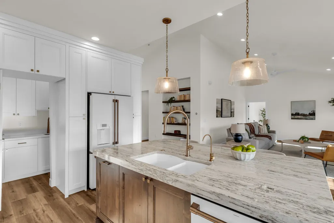
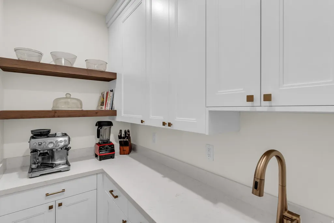
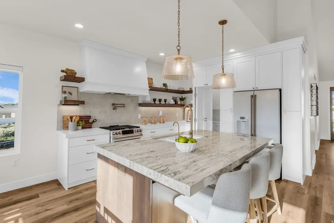
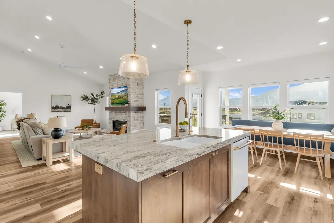
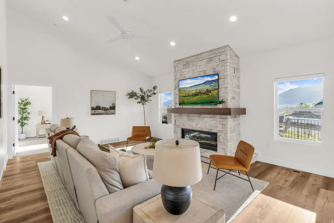
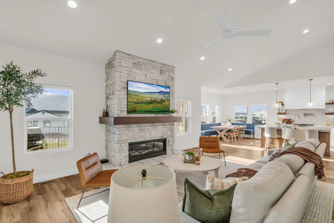
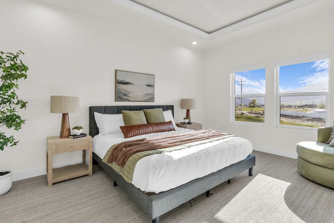
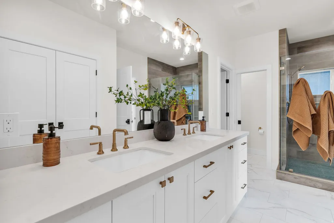
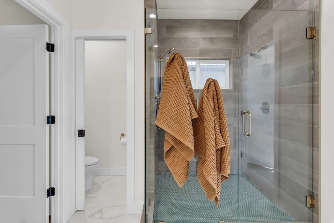
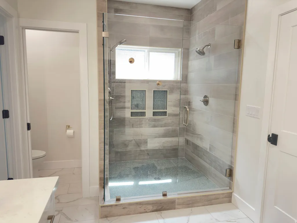
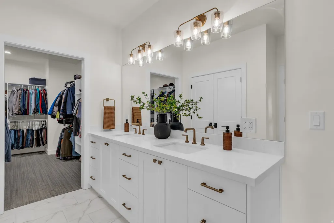
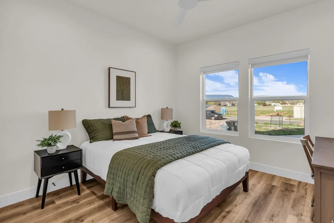
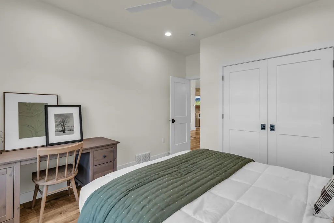
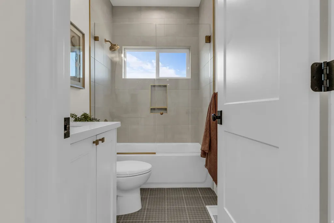
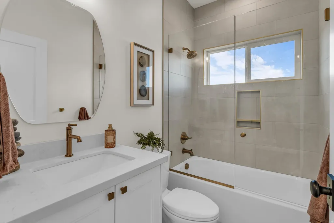
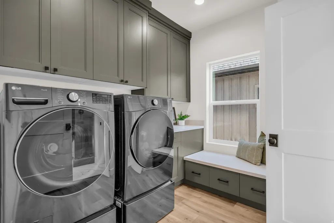
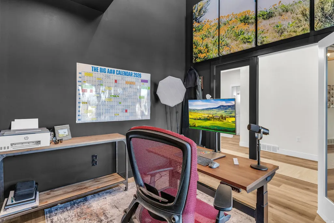
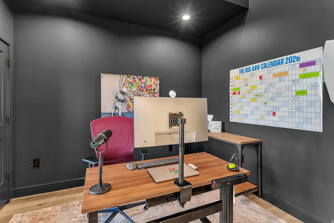
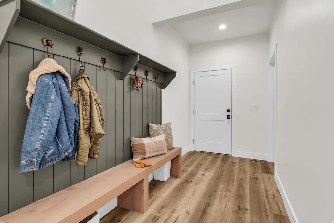
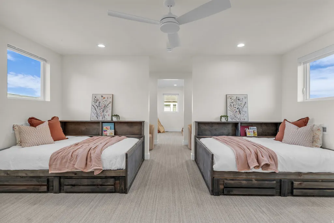
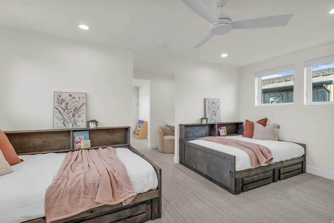
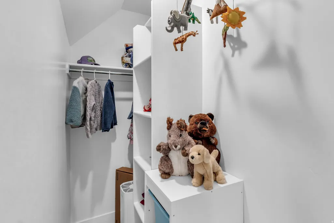
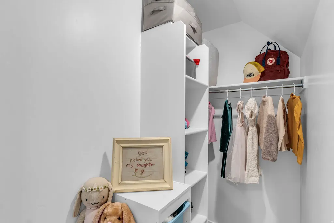
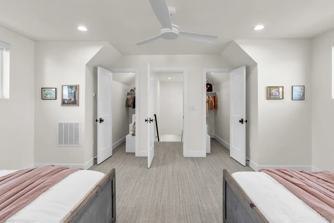
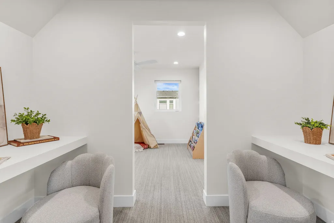
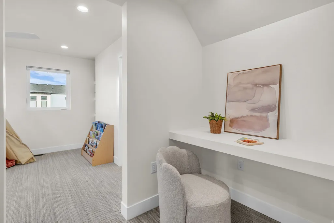
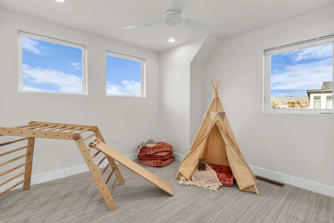
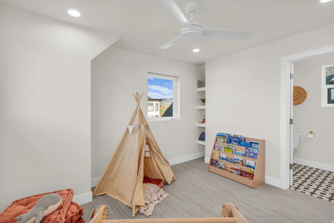
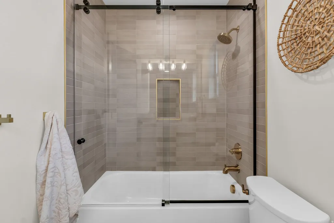
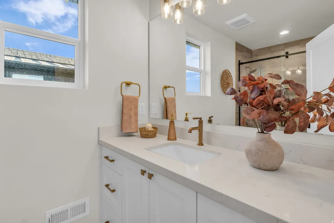
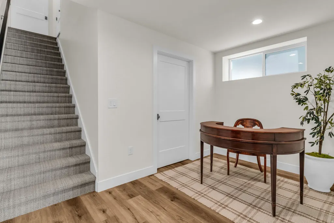
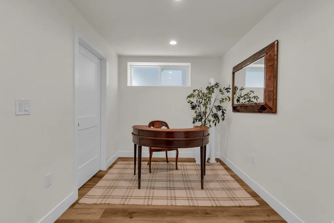
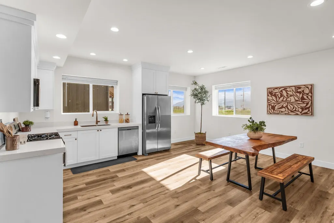
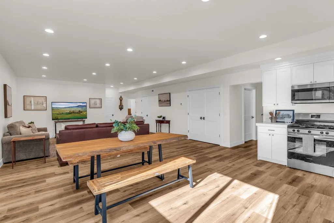
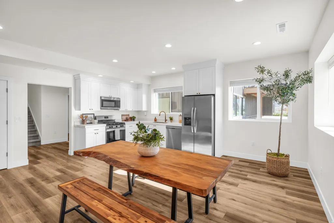
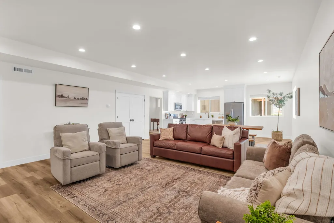
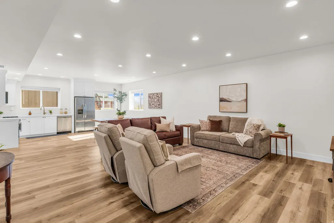
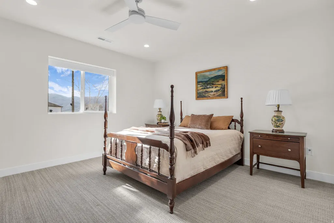
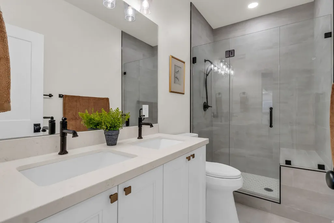
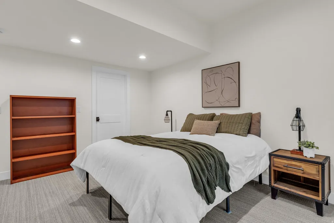
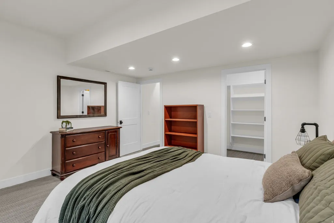
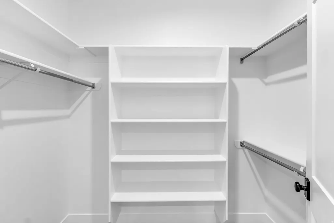
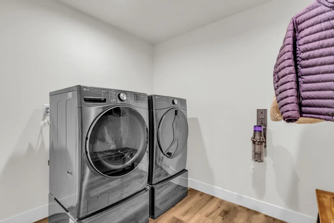
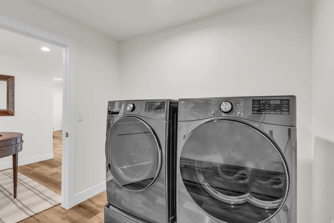
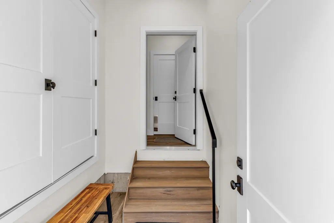
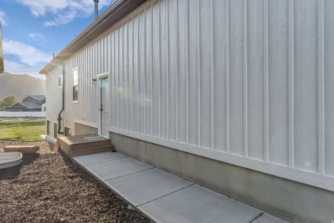
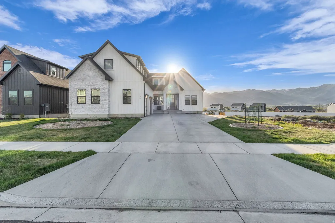
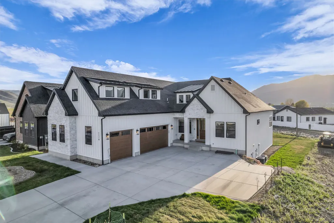
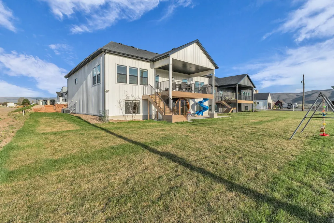
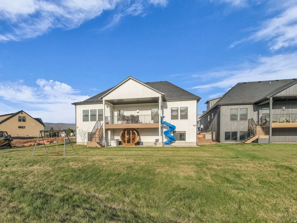

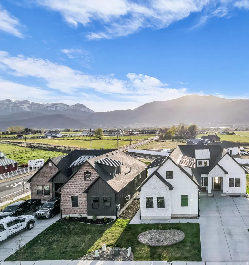
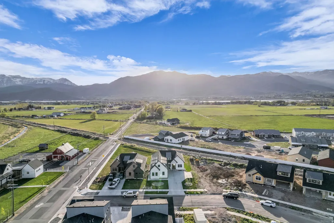
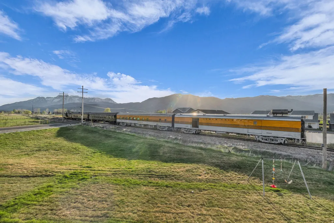
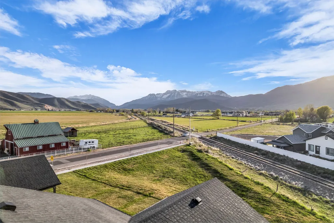
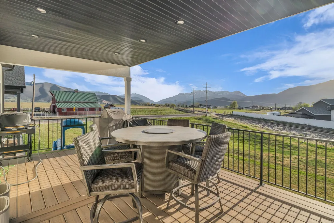
Refined Heber Valley living, versatile spaces, and expansive Mt. Timpanogos views - Lauren Lane is ready to welcome you home. Nearly new with main level living, the upgrades will impress. Natural light and the Wasatch Range become your backdrop in the large dining nook surrounded by windows. Seamless flow onto the deck invites indoor/outdoor living in every season get ready to pour your favorite glass of bubbly or cozy up with a mug of hot chocolate. While the kids enjoy the slide, read your favorite book in front of the hearth and enjoy this home that truly has it all. French doors lead into an office that is both connected yet private and it's easy to find restoration in the spa-like primary ensuite. Don't miss the extras, like the concealed Butler Pantry behind cabinet doors, multiple mudrooms, dual shower heads, and large closets that easily organize everyday living creating the soothing, aesthetic home you've been dreaming of. The basement boasts 9-foot ceilings, large windows, and is ready to go. Snag some soda and snacks for a movie and games OR use the basement as a fully separate, income-producing ADU. Complete with its own entrance, zoned temperature control, and washer/dryer, the basement offers a relaxing space for the family and real estate flexibility. Upstairs, a charming mini-suite loft features an ensuite bathroom and offers the option of two bedrooms or adjoining flex space. The cozy nook between is perfect for homework or crafting. Welcome home.
| Elementary School | Middle School | High School |
|---|---|---|
| Heber Valley Elementary School | Rocky Mountain Middle School | Wasatch High School |
| Price History | |
|---|---|
| 4/22/2026 | Listed $1,290,000 |
General Features
| Living Area | 4741.0 |
|---|---|
| Sewer | Sewer: Connected,Sewer: Public |
| Heating | Forced Air |
| Cooling | Central Air |
| Utilities | Natural Gas Connected,Electricity Connected,Sewer Connected,Sewer: Public,Water Connected |
| Roof | Asphalt |
| Zoning | Single-Family,Short Term Rental Allowed |
| Garage Spaces | 3.0 |
| Architectural Style | Stories: 2 |
| Construction Materials | Asphalt,Clapboard/Masonite,Stucco |
| Year Built | 2025 |
| View | Mountain(s),Valley |
| Stories Count | 3 |
| Topography | Curb & Gutter,Road: Paved,Sidewalks,Sprinkler: Auto-Part,Terrain,Flat,View: Mountain,View: Valley |
| Property Subtype | Single Family Residence |
| Current Use | Single Family |
| Accessibility | Single Level Living |
| County | Wasatch |
| New Construction | No |
| Property Type | Residential |
| HOA | No |
| Attached Garage | Yes |
| Subdivision Name | MADISON MEADOWS SUBDIVISION |
| Facing Direction | East |
| Garage Y/N | Yes |
| Total Rooms | 22 |
| Full Baths | 4 |
| Status | Active |
| High School | Wasatch |
| City | Heber City |
| Senior Community Y/N | No |
| High School District | Wasatch |
| MLS Area | Charleston; Heber |
| Lot Size Units | Acres |
| Lot Size Square Feet | 10454.4 |
| Carport Y/N | No |
| Listing Terms | Cash,Conventional,Seller Finance,VA Loan |
| Elementary School | Heber Valley |
| Property Attached Y/N | No |
| Tax Annual Amount | 2313.0 |
| Home Warranty Y/N | No |
| Middle/Junior High School | Rocky Mountain |
| Property Condition | Blt./Standing |
| Lease Considered Y/N | No |
| Virtual Tour | https://my.matterport.com/show/?m=hEJ7f1VV4BN&brand=0&mls=1& |
| Living Area Units | Square Feet |
| Standard Status | Active |
| Middle/Junior School District | Wasatch |
| Elementary School District | Wasatch |
| Virtual Tour | https://my.matterport.com/show/?m=hEJ7f1VV4BN& |
| PostalCity | Heber City |
| ADU | Yes |
Interior Features
| Interior Amenities | Basement Apartment,Bath: Primary,Bath: Sep. Tub/Shower,Closet: Walk-In,Den/Office,Great Room,Kitchen: Second,Kitchen: Updated,Mother-in-Law Apt.,Range: Gas,Vaulted Ceilings,Granite Countertops |
|---|---|
| Basement | Daylight,Entrance,Full |
| Flooring | Carpet,Tile |
| Total Fireplaces | 1 |
| Air Conditioning Y/N | Yes |
| Heating Y/N | Yes |
| Fireplace Y/N | Yes |
| Above Grade Finished Area | 2715.0 |
| Laundry Features | Electric Dryer Hookup,Gas Dryer Hookup |
| Total Bedrooms | 6 |
| Main Level Bedrooms | 3 |
| Total Baths | 4 |
| Basement Finished | 95 |
Exterior Features
| Exterior Amenities | Basement Entrance,Double Pane Windows,Entry (Foyer),Lighting |
|---|---|
| Vegetation | Fruit Trees,Landscaping: Full |
| Lot Features | Curb & Gutter,Road: Paved,Sidewalks,Sprinkler: Auto-Part,View: Mountain,View: Valley |
| Water Source | Culinary |
| Total Parking | 3.0 |
| Lot Size Area | 0.24 |
| Spa | No |
| Building Area Total | 4741.0 |
| Lot Dimensions | 0.0x0.0x0.0 |
| Lot Size Acres | 0.24 |
| Frontage Length | 0.0 |
| Private Pool | No |
| Waterfront Y/N | No |
| Covered Spaces | 3.0 |
| RV Parking Dimensions | 0.00 |
| Horse Y/N | No |
Amenities
- Foreclosure
- Views
- Short Sale
- New Construction
- Adult 55+
- Lease To Own
- No HOA Fees
- Furnished
- Primary On Main
- Air Conditioning
- Seller Finance
- Green
- Fixer Upper
- Horse
- Golf
- Fireplace
- Deck
- Garage
- Basement
- Pool
Property vs Single Family Average in 84032
Price
Taxes
Year Built
Visits
 Wasatch Front Regional MLS - Salt Lake Board of REALTORS® All information deemed reliable but not guaranteed. All properties are subject to prior sale, change or withdrawal. Neither listing broker(s) or information provider(s) shall be responsible for any typographical errors, misinformation, misprints and shall be held totally harmless. Listing(s) information is provided for consumer's personal, non-commercial use and may not be used for any purpose other than to identify prospective properties
