
Address
1230 S Eagle Nest Dr, Woodland Hills, UT
Price
$ 6,750,000
Property Attributes
- MLS#2152459
- TypeSingle Family
- Listing Status Active
- CountyUTAH
- CityWoodland Hills
- AreaPayson
- NeighborhoodWOODLAND HILLS
- Zip84653
- StyleStories: 2
- Year Built2020
- Taxes$ 4852
- Price$ 6,750,000
- Bedrooms6
- Full Bathrooms8
- Half Bathrooms1
- Sqr Footage14043
- Lot Size2.63 Acres
Data Source:
Wasatch Front Regional MLS (WFRMLS)
Property Description
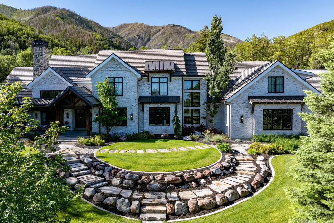
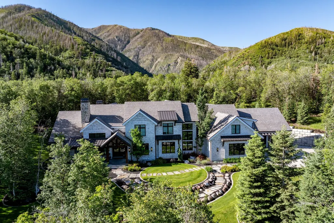
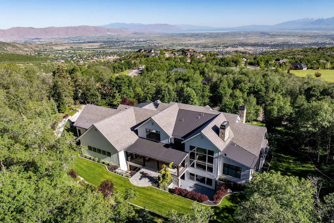
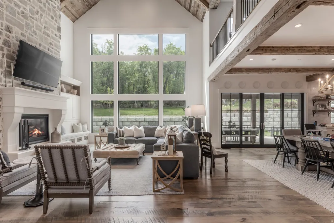
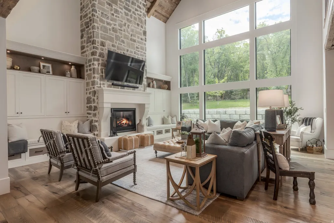
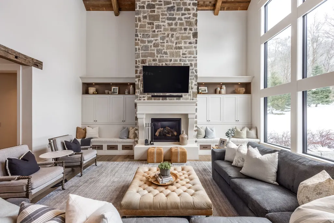
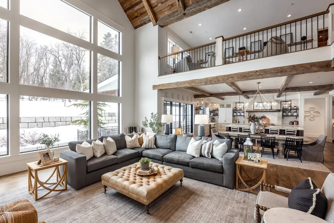
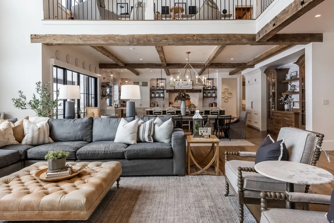
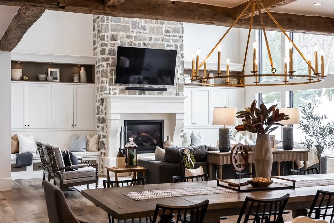
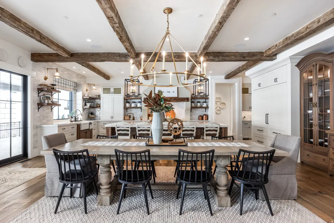
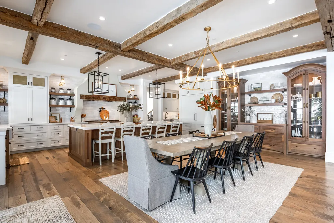
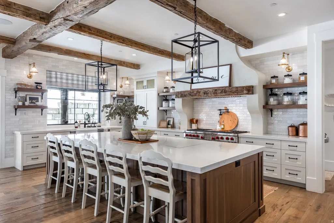
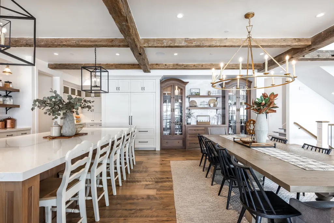
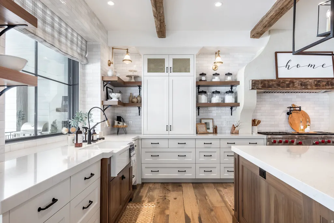
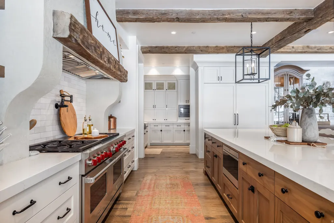
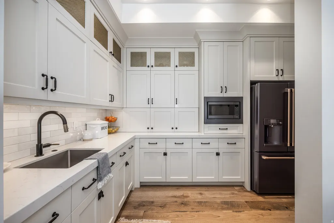
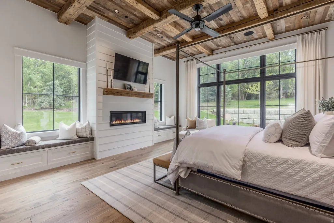
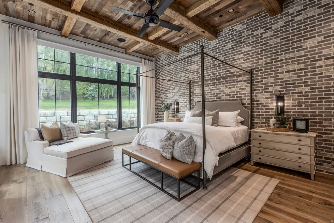
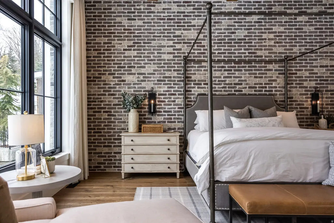
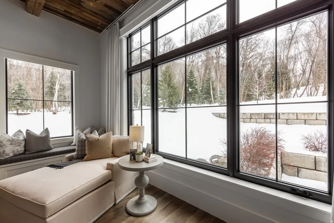
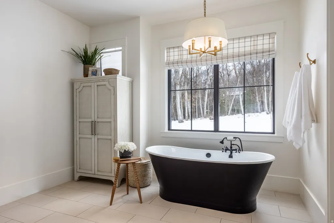
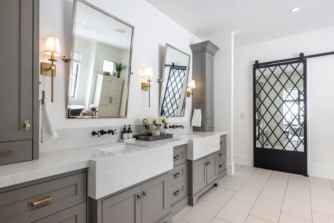
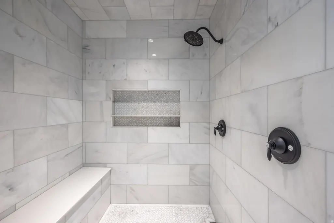
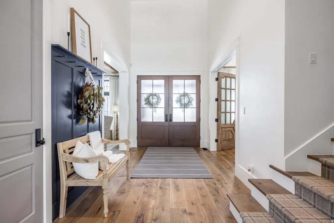
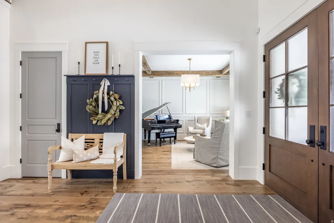
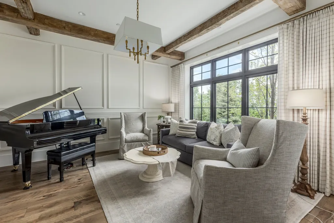
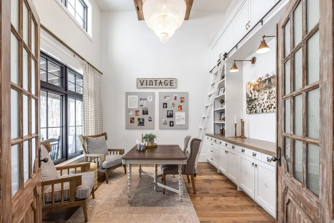
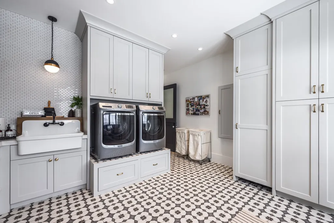
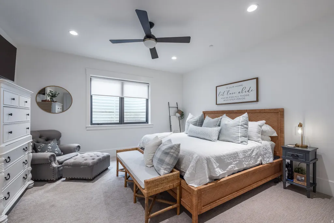
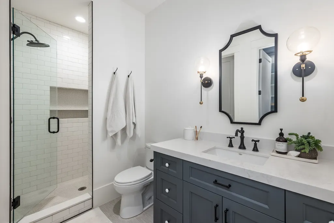
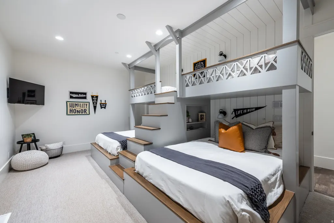
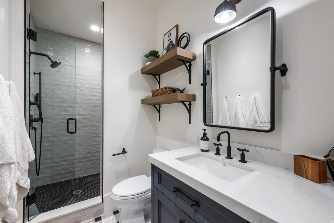
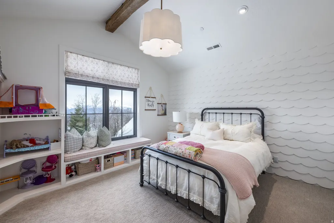
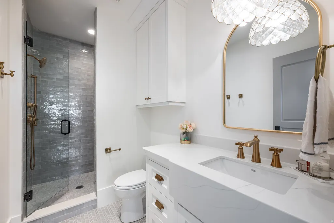
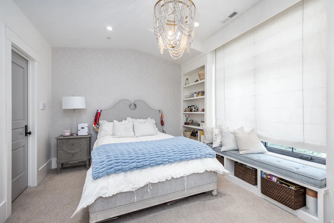
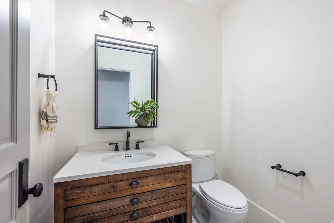
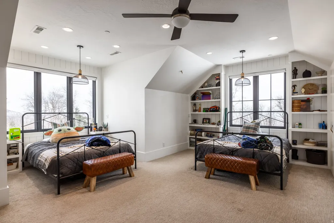
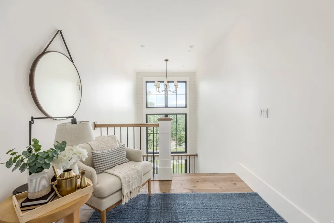
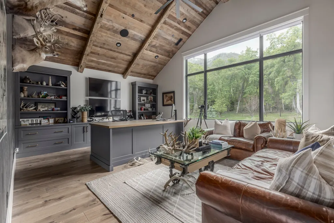
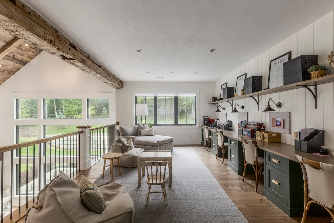
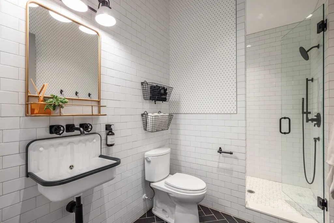
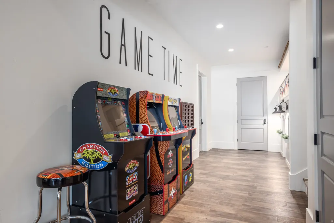
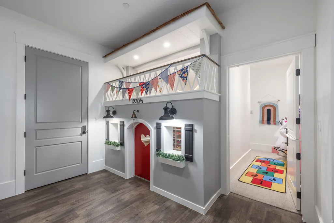
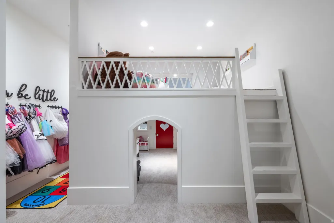
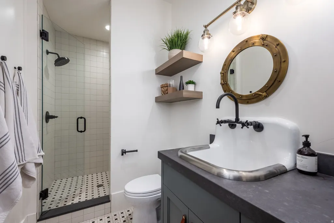
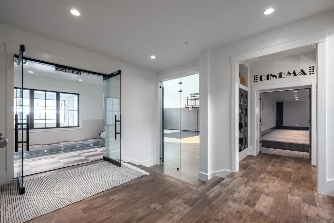
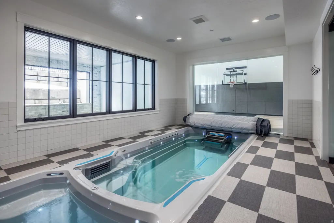
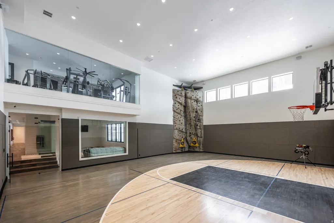
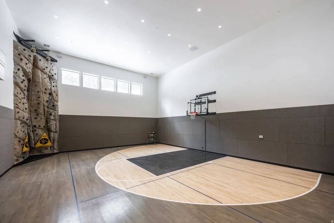
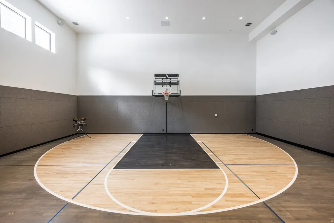
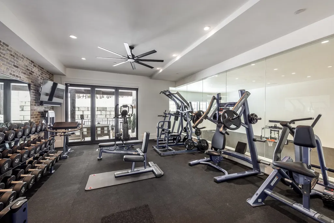
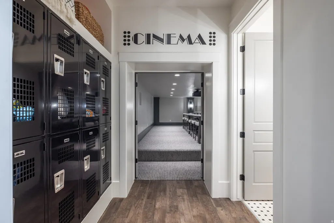
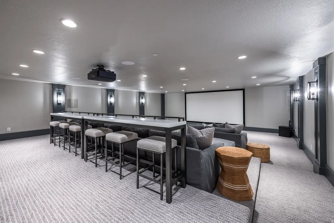
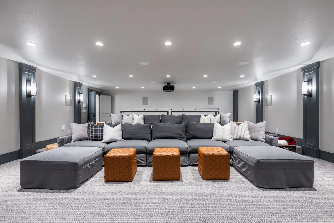
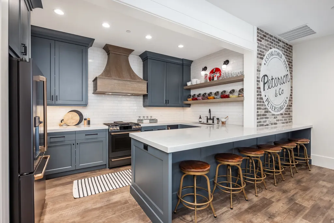
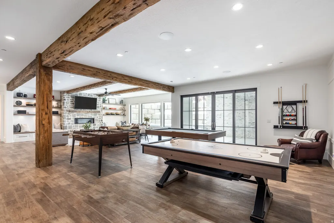
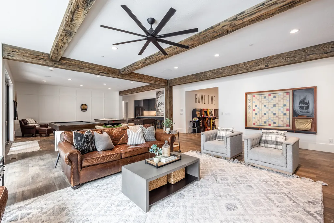
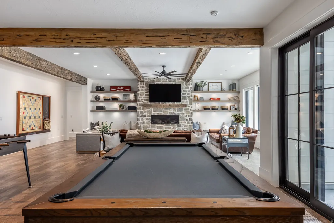
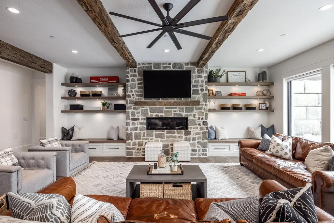
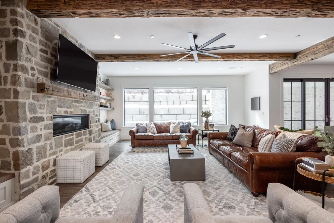
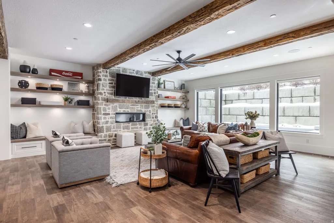
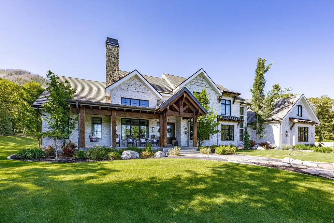
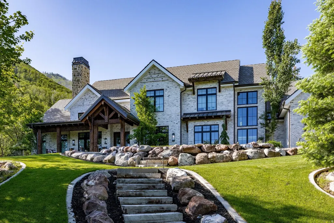
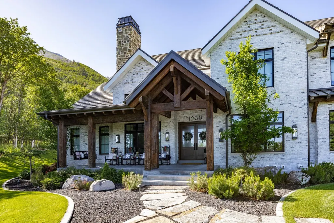
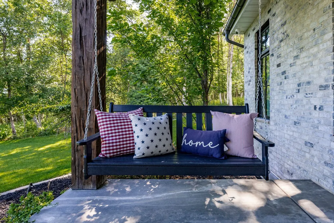
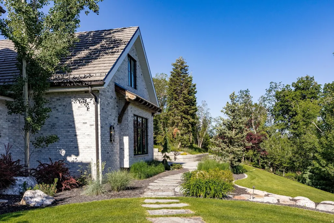
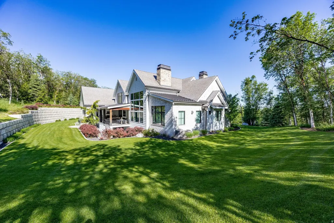
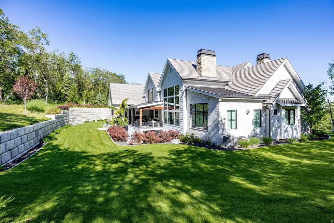
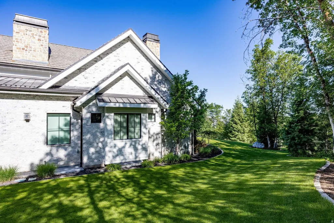
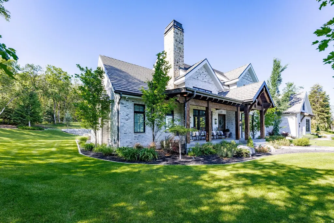
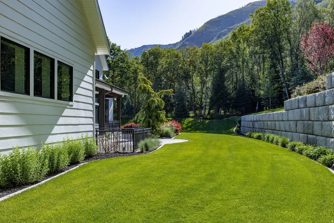
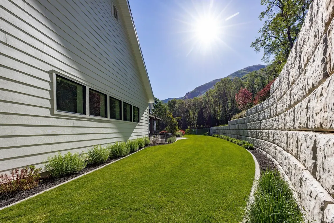
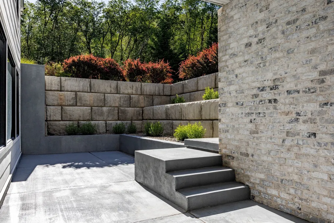
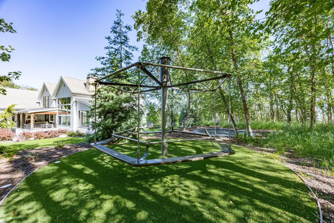
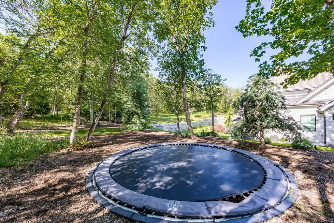
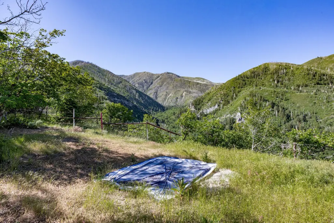
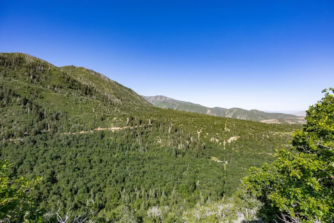
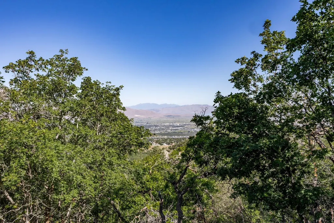
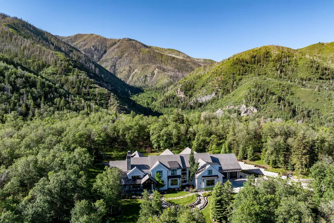
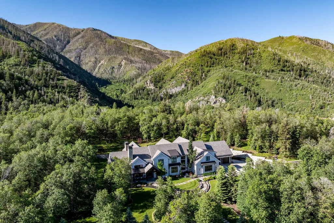
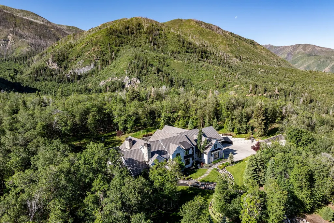
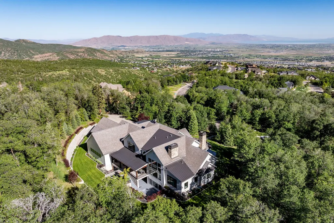
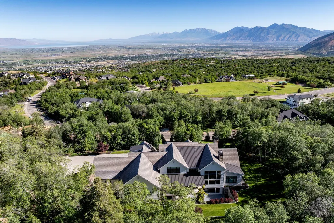
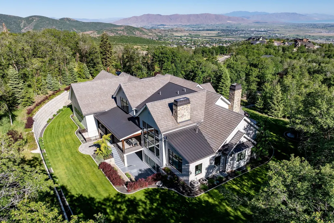
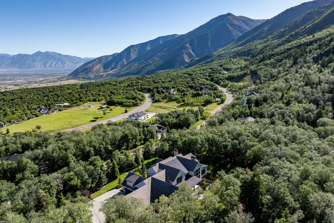
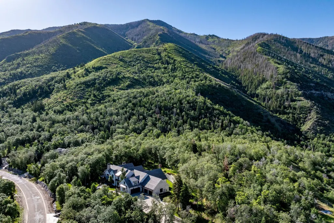
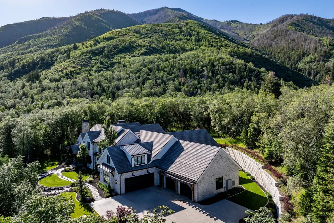
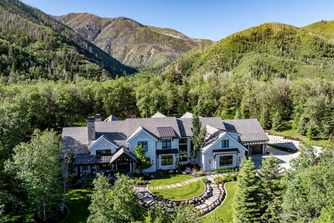
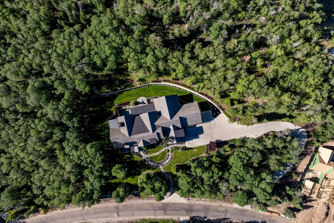
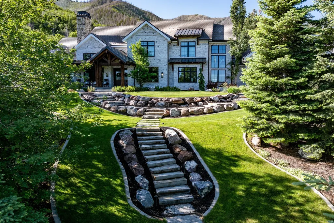
Incredible 14,000 sf home located on 2.6 acres in Woodland Hills. Complete privacy, spectacular views, and the finest craftsmanship. Built by McEwan Construction, this property is the perfect mix of elegance and fun. Your family will love the amenities: a 46'x36' basketball court that can also be used for pickleball, a rock climbing will with an automatic belay, a resistance pool, hot tub, two exercise rooms, a game room, a huge theater room, and a children's playhouse. Some of the most notable features of the home are the reclaimed wood elements. There are large wood beams that were from old barns in Ohio, shiplap from a ranch house in Texas, and the wood floors on the main level are a rustic reclaimed hickory and they look so good. The heart of the home is the chef's kitchen and the two-story vaulted family room that boasts a wall of windows and a gorgeous stone fireplace. The kitchen is well equipped with Wolf and SubZero appliances, plenty of countertop space, and a wonderful butler's pantry. Between the island, dining room, and family room there is seating for everyone, and when you combine that with all of the fun elements this one of the best entertaining homes around. Of course, the primary suite is spectacular, the office is perfect for working from home, the living room is ideal for a piano, and the bedrooms all have their own private bathrooms. Plus, there is a 4 car garage and the driveway has radiant heat. It is one of the most spectacular homes and locations anywhere along the Wasatch Front.
| Elementary School | High School |
|---|---|
| Foothills Elementary School | Salem Hills High School |
| Price History | |
|---|---|
| 4/22/2026 | Listed $6,750,000 |
General Features
| Living Area | 14043.0 |
|---|---|
| Sewer | Sewer: Connected,Sewer: Public |
| Heating | Forced Air,Radiant Floor |
| Cooling | Central Air |
| Utilities | Natural Gas Connected,Electricity Connected,Sewer Connected,Sewer: Public,Water Connected |
| Roof | Tile |
| Zoning | Single-Family |
| Garage Spaces | 4.0 |
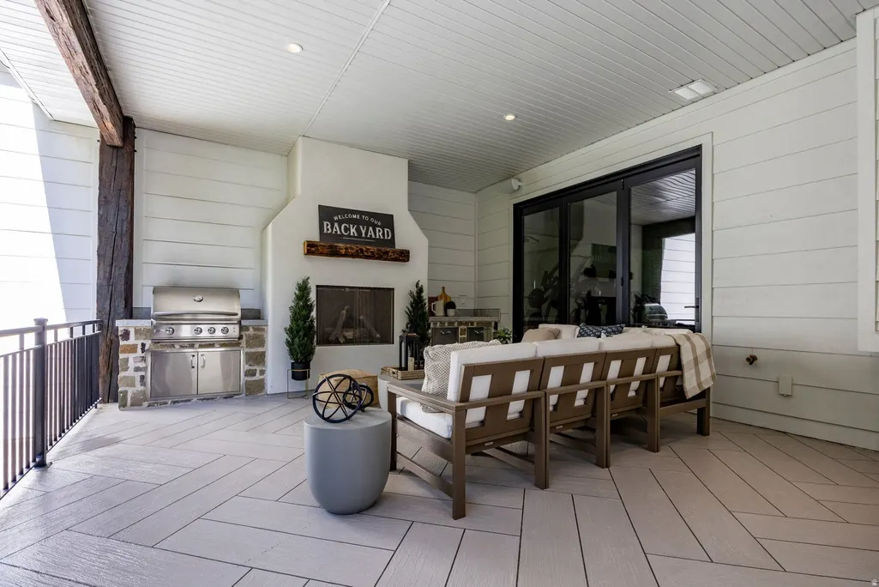
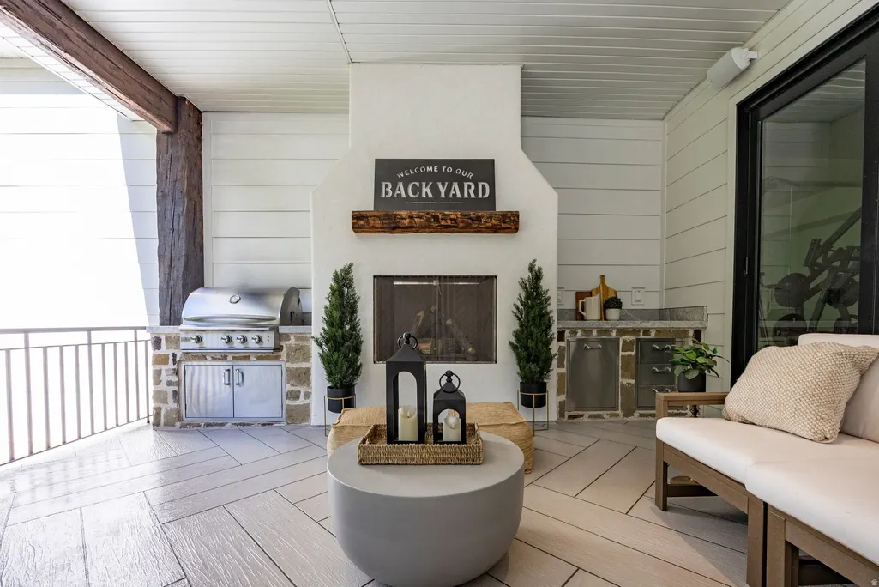
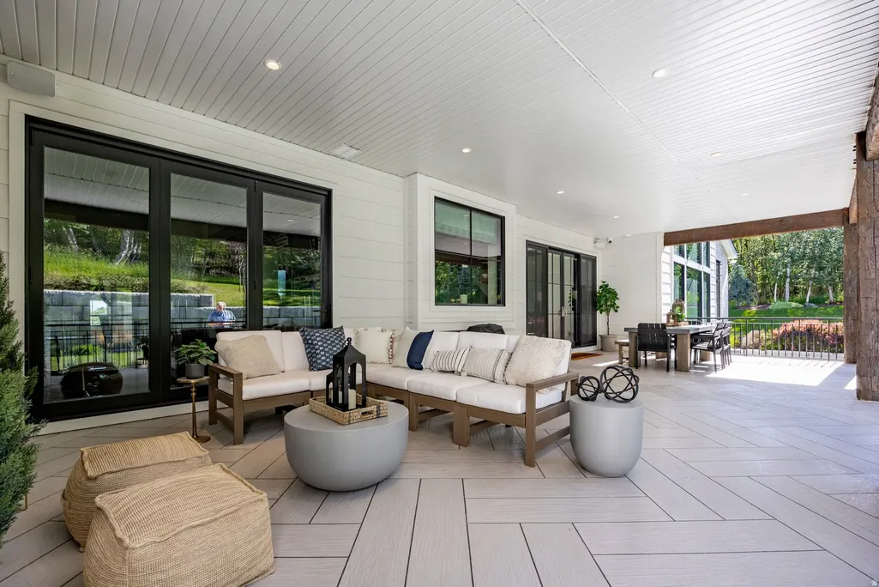
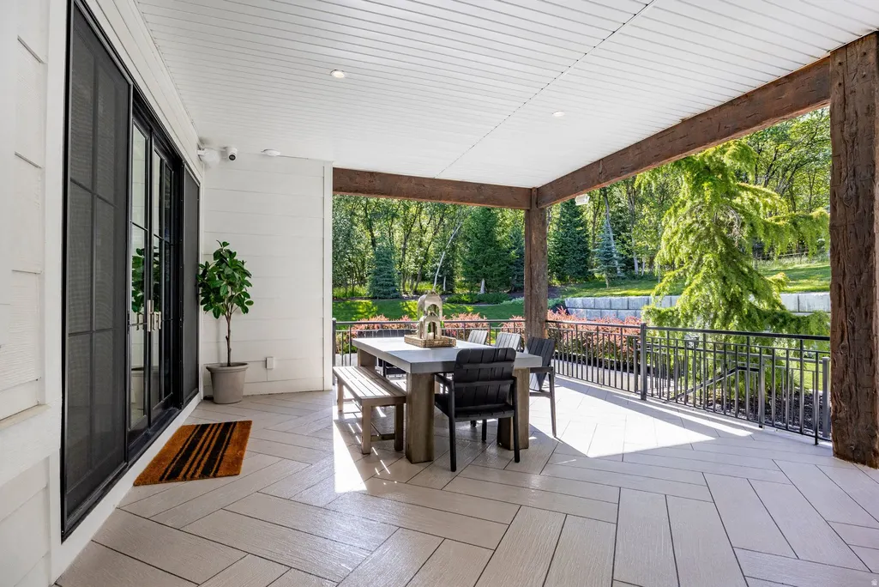
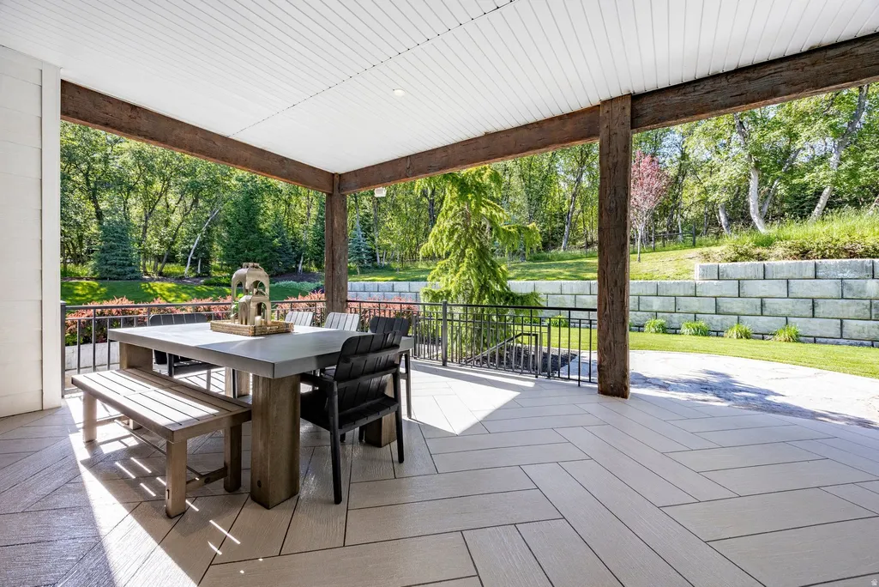
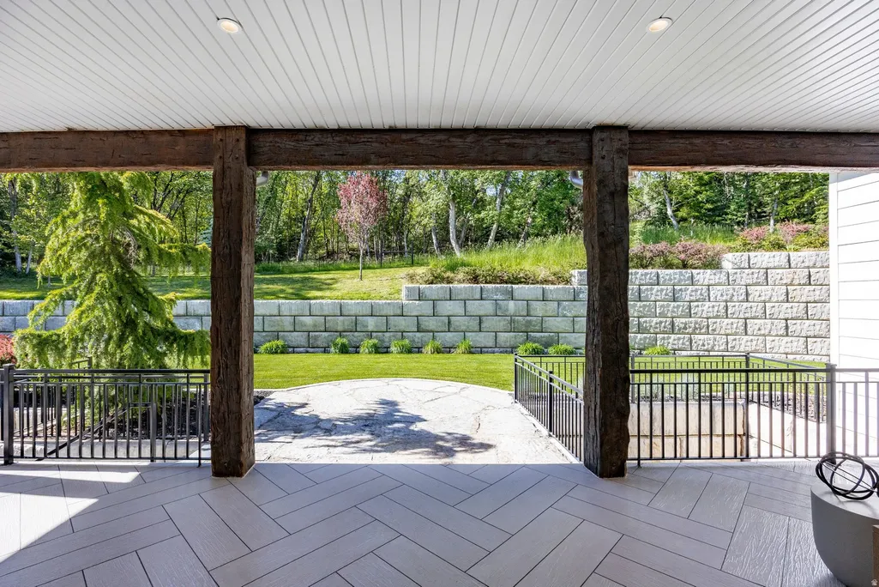
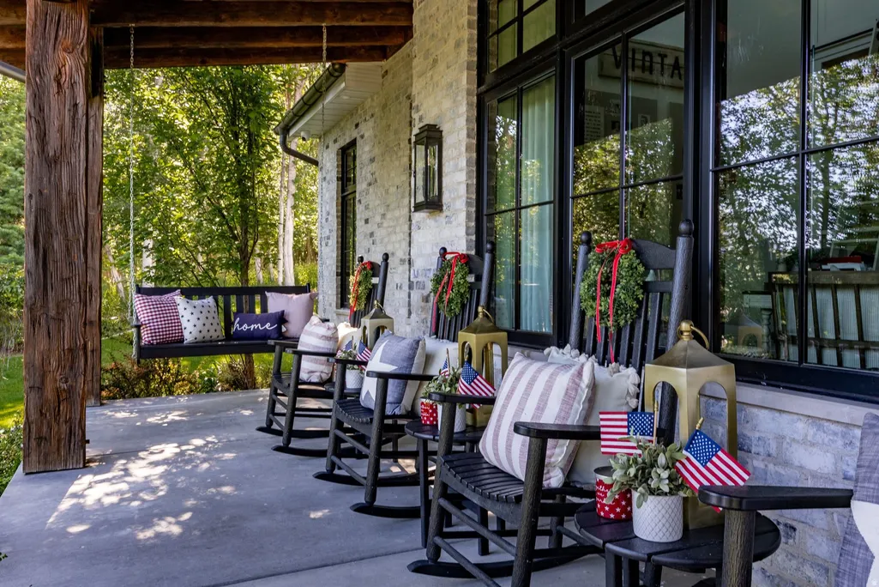
| Patio/Porch Features | Covered,Patio: Open |
| Architectural Style | Stories: 2 |
| Security Features | Security System |
| Construction Materials | Brick,Stone,Cement Siding |
| Year Built | 2020 |
| View | Lake,Mountain(s),Valley |
| Stories Count | 3 |
| Topography | Additional Land Available,Fenced: Part,Road: Paved,Secluded Yard,Sprinkler: Auto-Part,Terrain: Grad Slope,Terrain: Mountain,View: Lake,View: Mountain,View: Valley,Drip Irrigation: Auto-Part,Private |
| Property Subtype | Single Family Residence |
| Current Use | Single Family |
| County | Utah |
| New Construction | No |
| Property Type | Residential |
| HOA | No |
| Attached Garage | Yes |
| Subdivision Name | WOODLAND HILLS |
| Garage Y/N | Yes |
| Total Rooms | 31 |
| Full Baths | 1 |
| Status | Active |
| High School | Salem Hills |
| City | Woodland Hills |
| Senior Community Y/N | No |
| High School District | Nebo |
| MLS Area | Payson; Elk Rg; Salem; Wdhil |
| Lot Size Units | Acres |
| Lot Size Square Feet | 114562.8 |
| Carport Y/N | No |
| Listing Terms | Cash,Conventional |
| Elementary School | Foothills |
| Property Attached Y/N | No |
| Tax Annual Amount | 4852.0 |
| Home Warranty Y/N | No |
| Property Condition | Blt./Standing |
| Lease Considered Y/N | No |
| Virtual Tour | https://u.listvt.com/mls/179086926 |
| Living Area Units | Square Feet |
| Standard Status | Active |
| Middle/Junior School District | Nebo |
| Elementary School District | Nebo |
| Virtual Tour | https://visualize.summitsothebysrealty.com/1230southeaglenestdrive |
| PostalCity | Woodland Hills |
| ADU | No |
Interior Features
| Interior Amenities | Alarm: Security,Bath: Primary,Bath: Sep. Tub/Shower,Central Vacuum,Closet: Walk-In,Den/Office,Disposal,Floor Drains,Gas Log,Great Room,Intercom,Oven: Double,Range: Gas,Range/Oven: Free Stdng.,Vaulted |
|---|---|
| Basement | Full,Walk-Out Access |
| Flooring | Carpet,Hardwood,Tile |
| Total Fireplaces | 4 |
| Air Conditioning Y/N | Yes |
| Heating Y/N | Yes |
| Window Features | Drapes,Shades |
| Fireplace Y/N | Yes |
| Above Grade Finished Area | 6843.0 |
| Half Baths | 1 |
| 3/4 Baths | 7 |
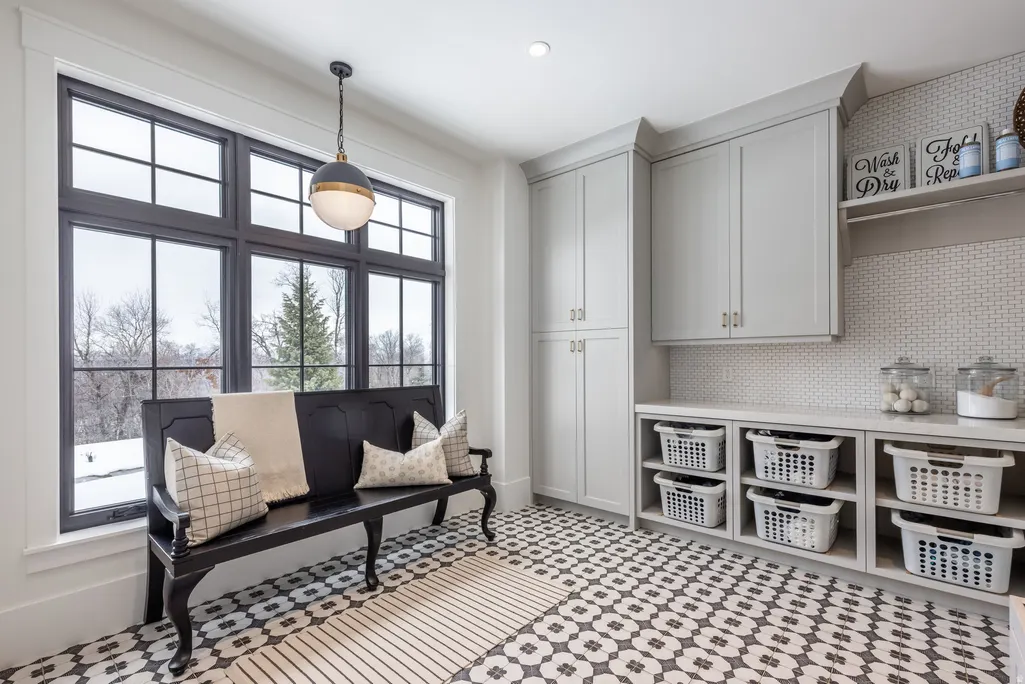
| Laundry Features | Electric Dryer Hookup,Gas Dryer Hookup |
| Total Bedrooms | 6 |
| Main Level Bedrooms | 1 |
| Total Baths | 9 |
| 1/2 Baths | 1 |
| Basement Finished | 100 |
Exterior Features
| Exterior Amenities | Basement Entrance,Deck; Covered,Double Pane Windows,Entry (Foyer),Lighting,Patio: Covered,Secured Building,Secured Parking,Sliding Glass Doors,Walkout,Patio: Open |
|---|---|
| Vegetation | Landscaping: Part,Mature Trees,Pines,Terraced Yard |
| Parking Features | Secured |
| Lot Features | Additional Land Available,Fenced: Part,Road: Paved,Secluded,Sprinkler: Auto-Part,Terrain: Grad Slope,Terrain: Mountain,View: Lake,View: Mountain,View: Valley,Drip Irrigation: Auto-Part,Private |
| Water Source | Culinary |
| Total Parking | 4.0 |
| Lot Size Area | 2.63 |
| Spa | No |
| Building Area Total | 14043.0 |
| Lot Dimensions | 0.0x0.0x0.0 |
| Lot Size Acres | 2.63 |
| Frontage Length | 0.0 |
| Private Pool | No |
| Waterfront Y/N | No |
| Covered Spaces | 4.0 |
| RV Parking Dimensions | 0.00 |
| Horse Y/N | No |
Amenities
- Foreclosure
- Views
- Short Sale
- New Construction
- Adult 55+
- Lease To Own
- No HOA Fees
- Furnished
- Primary On Main
- Air Conditioning
- Seller Finance
- Green
- Fixer Upper
- Horse
- Golf
- Fireplace
- Deck
- Garage
- Basement
- Pool
Property vs Single Family Average in 84653
Price
Taxes
Year Built
Visits
 Wasatch Front Regional MLS - Salt Lake Board of REALTORS® All information deemed reliable but not guaranteed. All properties are subject to prior sale, change or withdrawal. Neither listing broker(s) or information provider(s) shall be responsible for any typographical errors, misinformation, misprints and shall be held totally harmless. Listing(s) information is provided for consumer's personal, non-commercial use and may not be used for any purpose other than to identify prospective properties
