
Address
1598 Arapaho Dr # 93, Coalville, UT
Price
$ 1,290,000
Property Attributes
- MLS#2152390
- TypeSingle Family
- Listing Status Active
- CountySUMMIT
- CityCoalville
- AreaCoalville
- NeighborhoodTOLLGATE CANYON
- Zip84017
- StyleCabin
- Year Built2007
- Taxes$ 8206
- Price$ 1,290,000
- Bedrooms3
- Full Bathrooms3
- Half Bathrooms0
- Sqr Footage3302
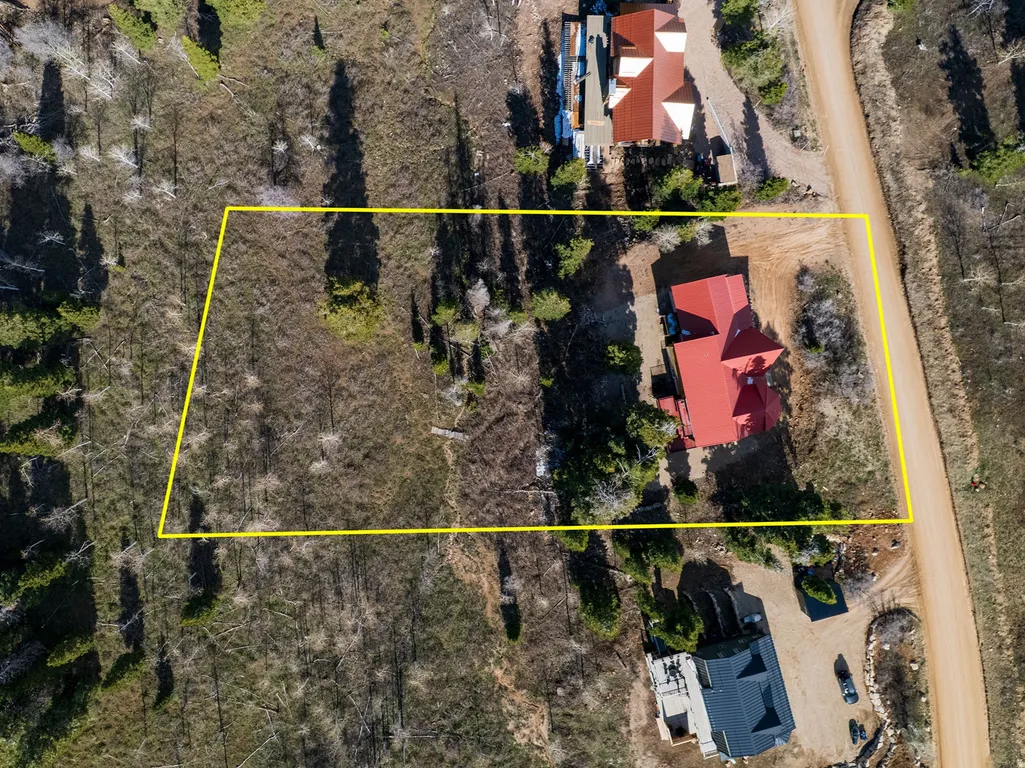
- Lot Size1 Acres
Data Source:
Wasatch Front Regional MLS (WFRMLS)
Property Description
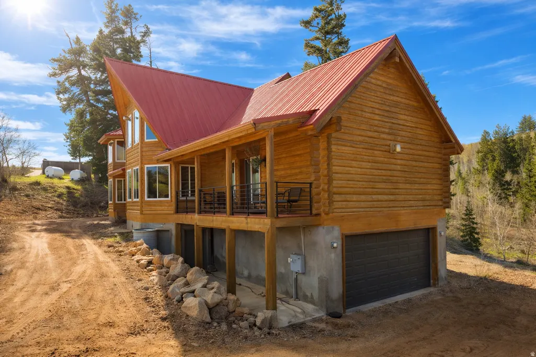
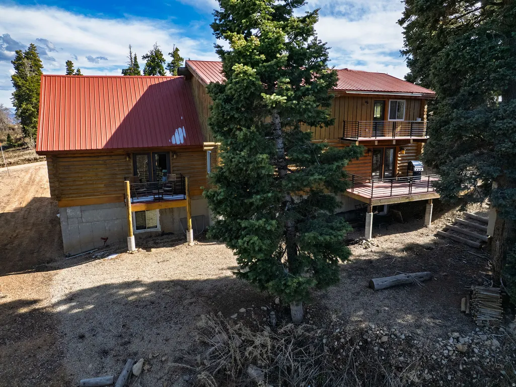
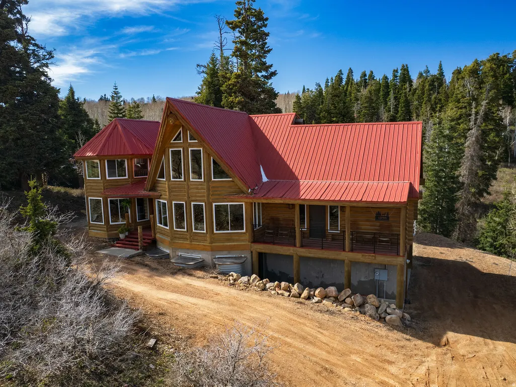
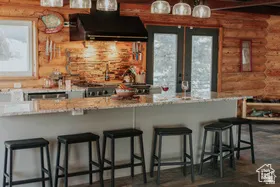
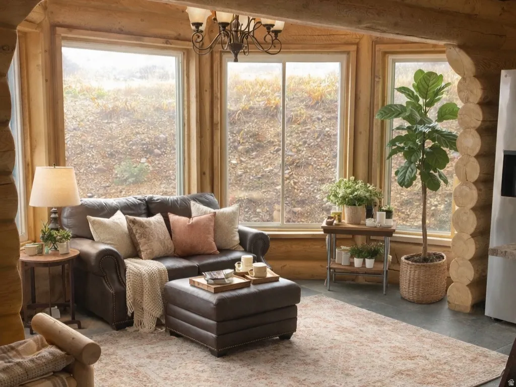
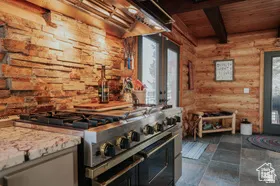
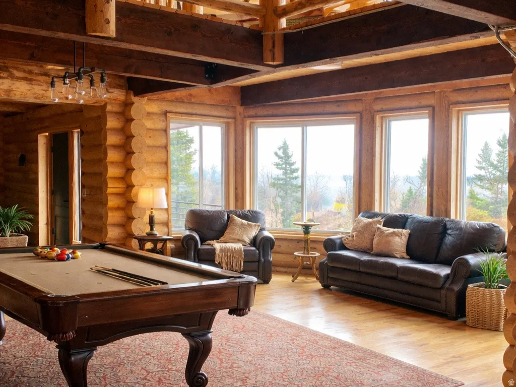
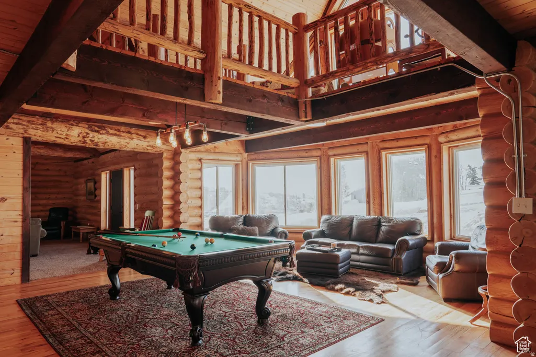
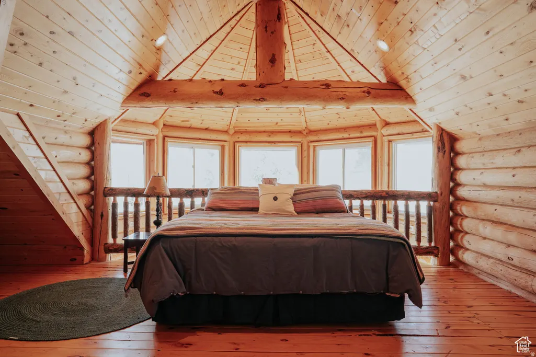
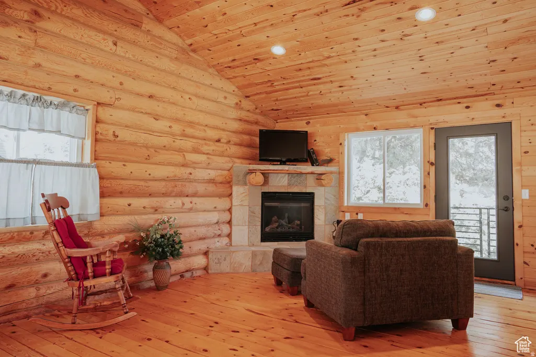
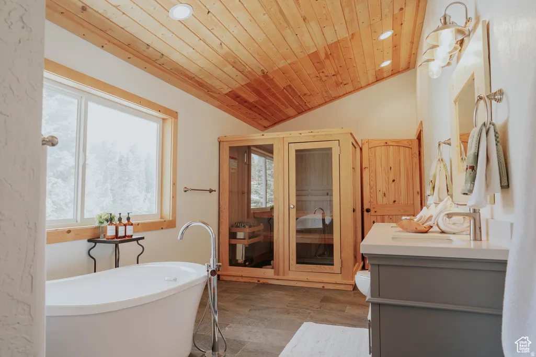
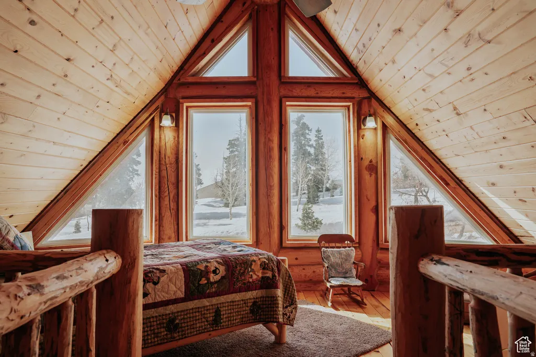
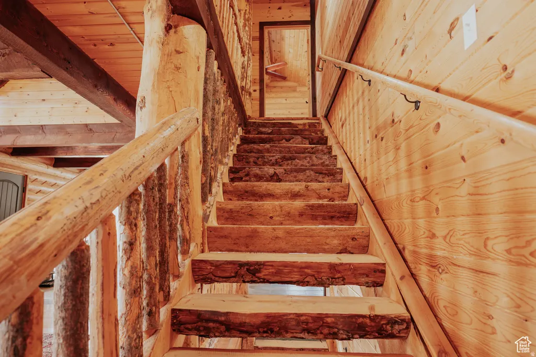
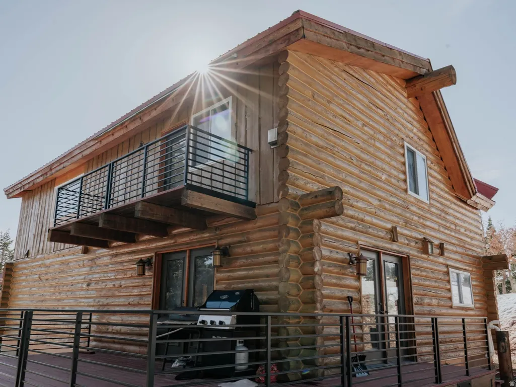
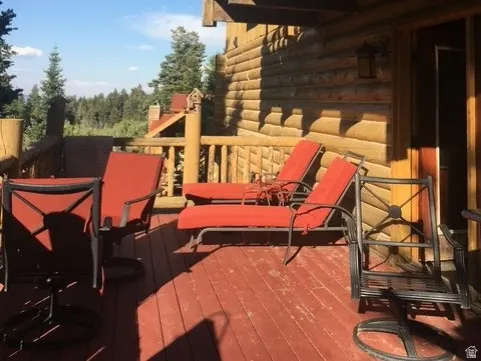

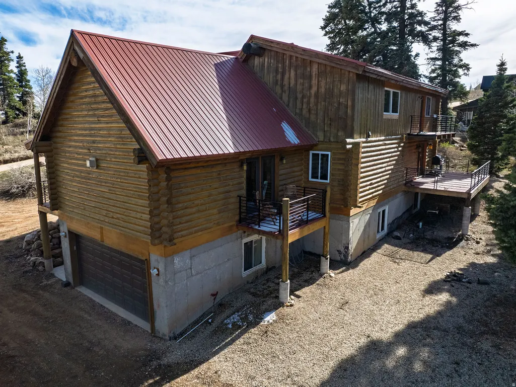
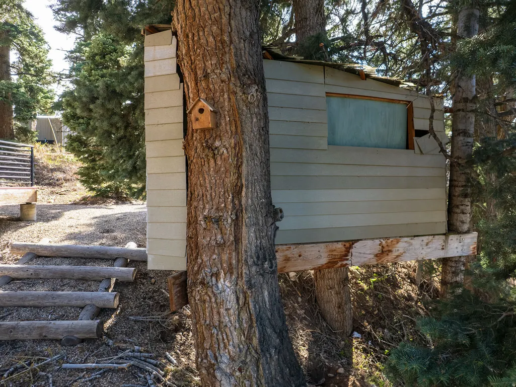
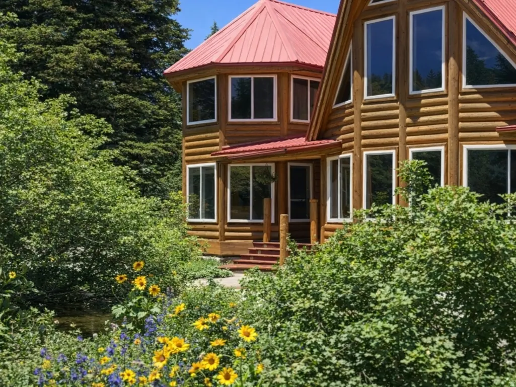
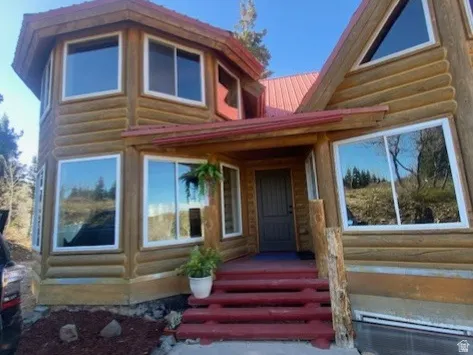
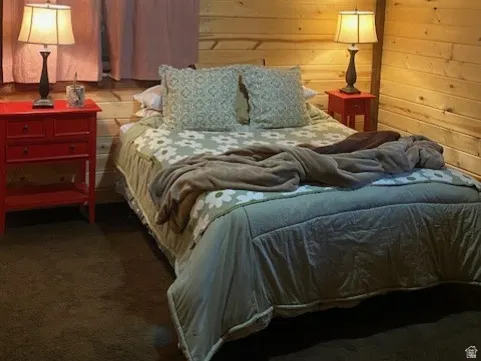
This custom-crafted log home in Pine Meadow Ranch combines classic mountain architecture with solid infrastructure and yearround functionality. Recent improvements include remodeled decks and railings, plus a reinforced foundation designed to support the weight and longevity of the home's massive log construction. Inside, the main level offers an efficient open layout anchored by a kitchen built for serious use. A Viking Range provides professionalgrade cooking capability, complemented by a new refrigerator and dishwasher. The kitchen also features a newly installed 12foot solidsurface island, offering extensive prep space and seating capacity ideal for hosting larger groups-an excellent advantage for nightly rental use, which is permitted in this area. The home's entertainment layout is equally practical: a dedicated lounging, TV, or ping pong space on the lower level, a mainfloor game area, and multiple zones that allow guests to spread out without crowding. The primary suite includes direct access to a private sauna and soaking tub, adding a valuable amenity for both personal enjoyment and guest appeal. There is even a tree house for the "littles" that like adventure. With yearround access, this property supports fulltime living or fourseason recreation. Winter access requires 4WD and snowrated tires, consistent with mountain living at this elevation. Whether used as a primary residence, second home, or incomeproducing rental, the home is engineered to handle active use in all seasons.
| Elementary School | Middle School | High School |
|---|---|---|
| North Summit Elementary School | North Summit Middle School | North Summit High School |
| Price History | |
|---|---|
| 4/22/2026 | Listed $1,290,000 |
General Features
| Living Area | 3302.0 |
|---|---|
| Sewer | None,Septic Tank |
| Heating | Electric,Forced Air |
| Utilities | Natural Gas Not Available,Electricity Connected,Sewer Not Available,Sewer: Septic Tank,Water Connected |
| Roof | Metal |
| Appliances | Ceiling Fan,Dryer,Microwave,Range Hood,Washer |
| Zoning | Single-Family,Short Term Rental Allowed |
| HOA Fee | 900.0 |
| Garage Spaces | 2.0 |
| Patio/Porch Features | Covered,Porch: Open |
| Architectural Style | Cabin |
| Construction Materials | Log |
| Year Built | 2007 |
| View | Mountain(s) |
| Stories Count | 3 |
| Topography | Road: Unpaved,Secluded Yard,Terrain: Grad Slope,Terrain: Mountain,View: Mountain,Wooded |
| Unit Number | 93 |
| Property Subtype | Single Family Residence |
| Current Use | Single Family |
| Assoc Fee Paid Per | Annually |
| County | Summit |
| New Construction | No |
| Property Type | Residential |
| Association Amenities | Pet Rules,Pets Permitted,Picnic Area,Playground,Snow Removal |
| HOA | Yes |
| Attached Garage | Yes |
| Subdivision Name | TOLLGATE CANYON |
| Facing Direction | South |
| Garage Y/N | Yes |
| Total Rooms | 17 |
| Status | Active |
| High School | North Summit |
| City | Coalville |
| Association Name | Carol Steedman |
| Senior Community Y/N | No |
| High School District | North Summit |
| Zoning Description | RES |
| Open Parking Spaces | 5.0 |
| MLS Area | Coalville; Wanship; Upton; Pine |
| Lot Size Units | Acres |
| Lot Size Square Feet | 43560.0 |
| Carport Y/N | No |
| Listing Terms | Cash,Conventional,Exchange |
| Elementary School | North Summit |
| Property Attached Y/N | No |
| Tax Annual Amount | 8206.0 |
| Home Warranty Y/N | No |
| Middle/Junior High School | North Summit |
| Property Condition | Blt./Standing |
| Lease Considered Y/N | No |
| Living Area Units | Square Feet |
| Standard Status | Active |
| Middle/Junior School District | North Summit |
| Elementary School District | North Summit |
| PostalCity | Coalville |
| ADU | No |
Interior Features
| Interior Amenities | Bath: Primary,Closet: Walk-In,Den/Office,French Doors,Great Room,Kitchen: Updated,Oven: Gas,Range: Gas,Range/Oven: Built-In,Vaulted Ceilings,Granite Countertops |
|---|---|
| Basement | Entrance,Partial,Walk-Out Access |
| Flooring | Carpet,Hardwood,Tile,Slate |
| Total Fireplaces | 2 |
| Air Conditioning Y/N | No |
| Heating Y/N | Yes |
| Window Features | None |
| Fireplace Y/N | Yes |
| Above Grade Finished Area | 1992.0 |
| 3/4 Baths | 3 |
| Total Bedrooms | 3 |
| Total Baths | 3 |
| Basement Finished | 80 |
Exterior Features
| Exterior Amenities | Balcony,Basement Entrance,Deck; Covered,Double Pane Windows,Entry (Foyer),Patio: Covered,Porch: Open,Walkout |
|---|---|
| Vegetation | Mature Trees,Pines,Scrub Oak |
| Lot Features | Road: Unpaved,Secluded,Terrain: Grad Slope,Terrain: Mountain,View: Mountain,Wooded |
| Water Source | Culinary,Private |
| Total Parking | 7.0 |
| Inclusions | Ceiling Fan,Dryer,Microwave,Range,Range Hood,Washer |
| Lot Size Area | 1.0 |
| Spa | No |
| Building Area Total | 3302.0 |
| Lot Dimensions | 0.0x0.0x0.0 |
| Lot Size Acres | 1.0 |
| Frontage Length | 0.0 |
| Private Pool | No |
| Waterfront Y/N | No |
| Covered Spaces | 2.0 |
| Door Features | French Doors |
| RV Parking Dimensions | 0.00 |
| Horse Y/N | No |
Amenities
- Foreclosure
- Views
- Short Sale
- New Construction
- Adult 55+
- Lease To Own
- No HOA Fees
- Furnished
- Primary On Main
- Air Conditioning
- Seller Finance
- Green
- Fixer Upper
- Horse
- Golf
- Fireplace
- Deck
- Garage
- Basement
- Pool
Property vs Single Family Average in 84017
Price
Taxes
Year Built
Visits
 Wasatch Front Regional MLS - Salt Lake Board of REALTORS® All information deemed reliable but not guaranteed. All properties are subject to prior sale, change or withdrawal. Neither listing broker(s) or information provider(s) shall be responsible for any typographical errors, misinformation, misprints and shall be held totally harmless. Listing(s) information is provided for consumer's personal, non-commercial use and may not be used for any purpose other than to identify prospective properties
