
Address
5776 Old Ranch Rd # A-8, Snyderville, UT
Price
$ 3,300,000
Property Attributes
- MLS#2151999
- TypeSingle Family
- Listing Status Active
- CountySUMMIT
- CitySnyderville
- AreaPark City
- NeighborhoodG T FLINDERS SUBDIVISION
- Zip84098
- StyleTri/Multi-Level
- Year Built1983
- Taxes$ 7699
- Price$ 3,300,000
- Bedrooms4
- Full Bathrooms5
- Half Bathrooms0
- Sqr Footage4412
- Lot Size2 Acres
Data Source:
Wasatch Front Regional MLS (WFRMLS)
Property Description
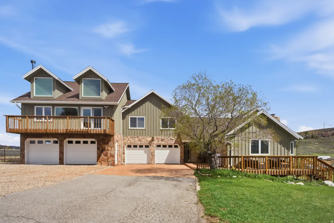
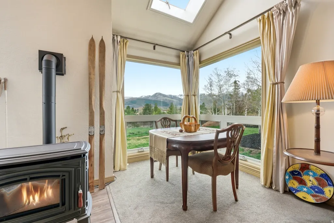
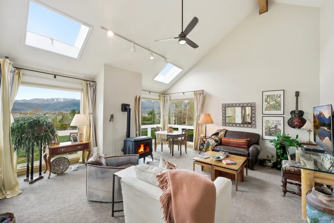
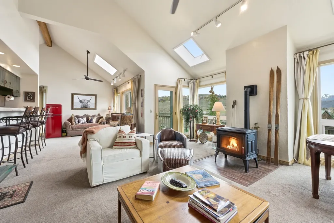
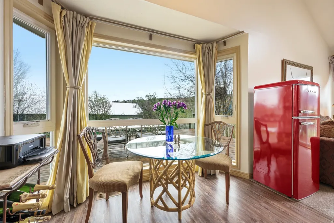
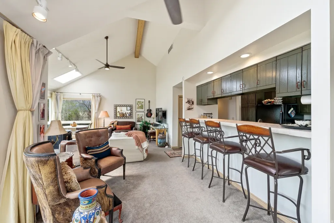
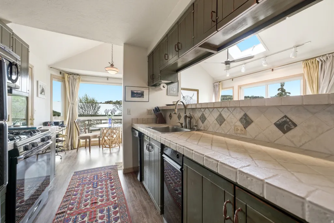
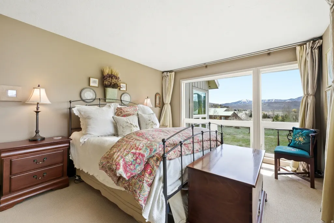
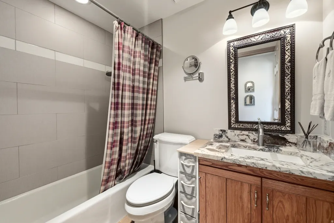
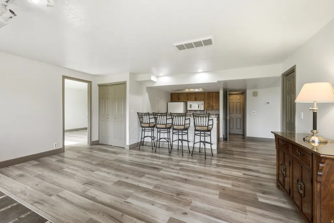
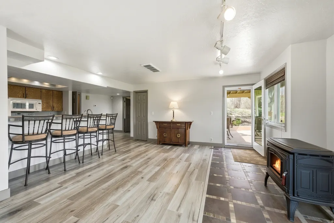
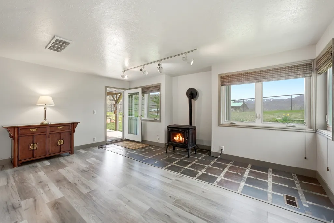
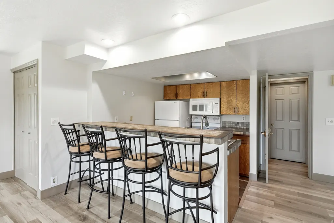
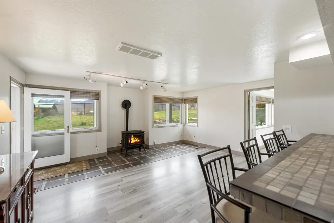
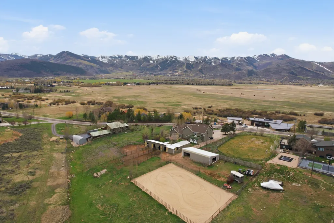
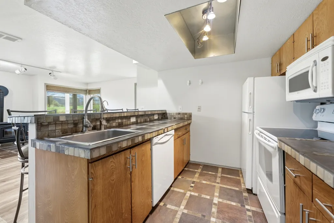
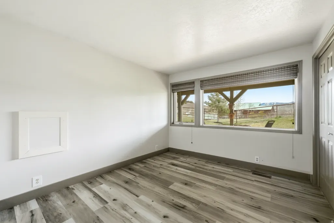
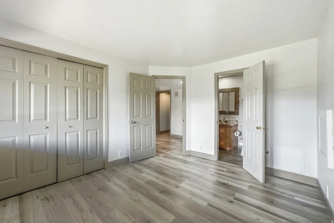
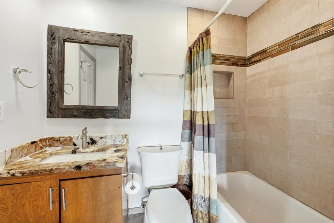
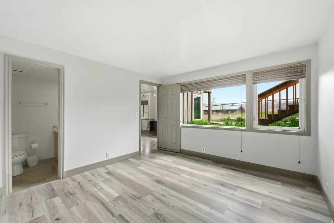
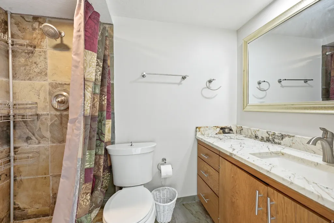
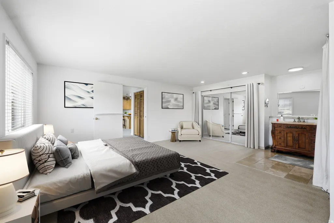
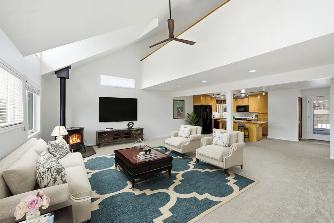
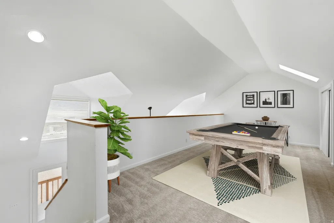
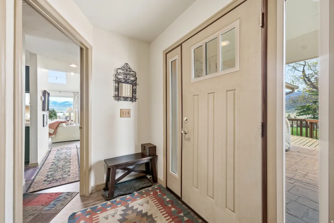
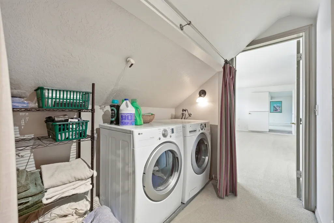
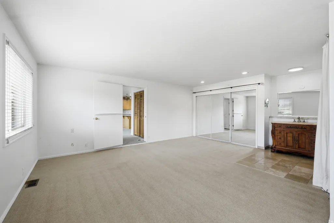
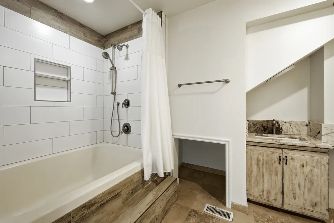
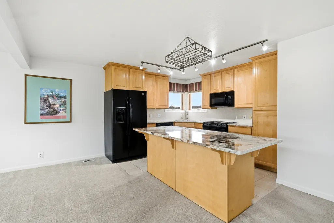
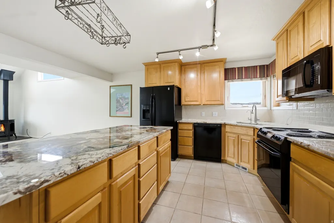
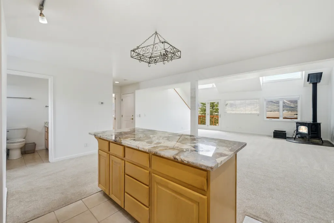
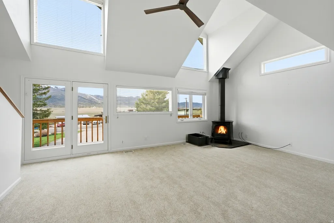
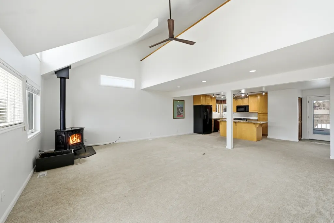
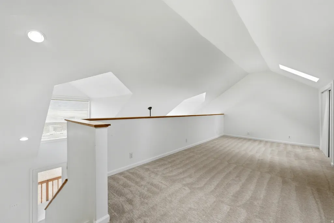
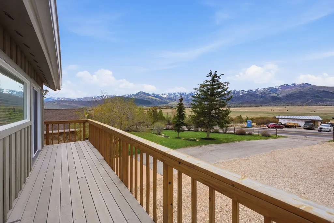
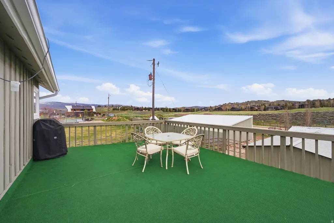
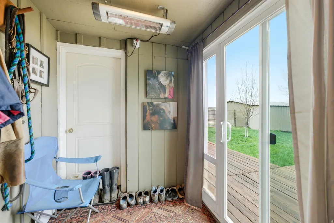
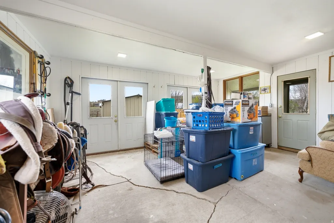
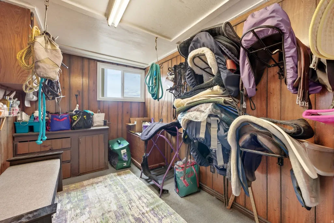
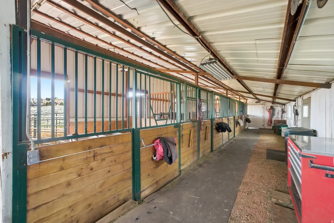
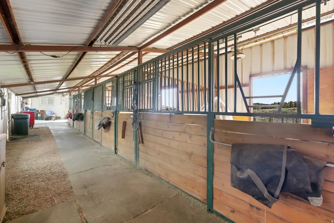
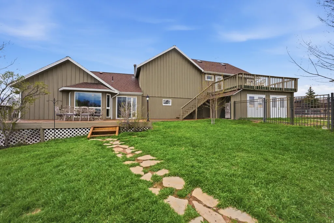
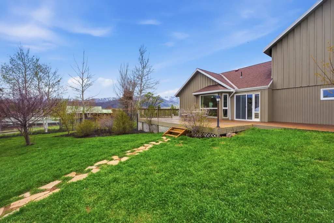
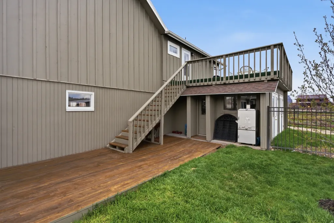
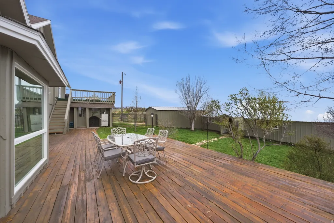
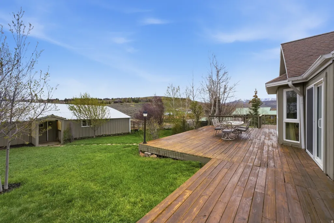
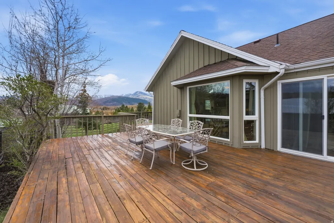
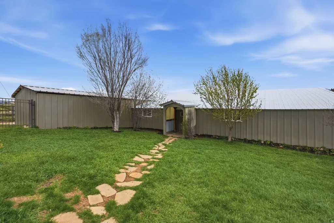
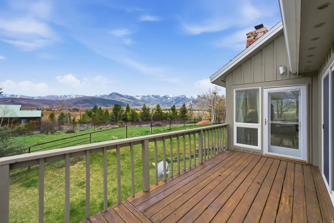
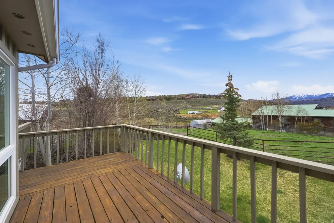
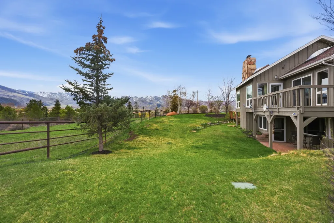
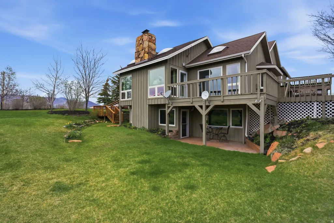
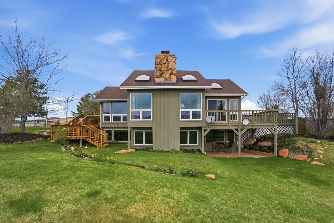
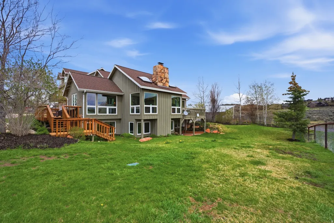
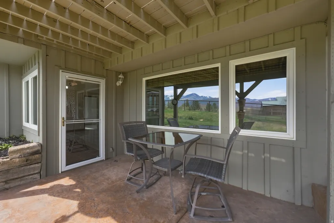
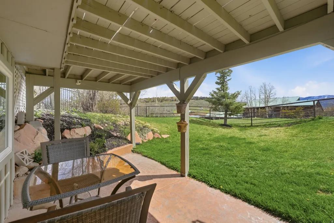
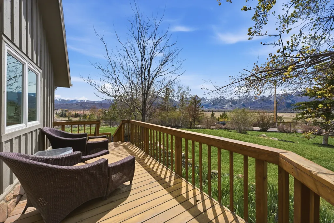
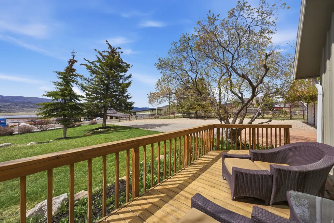
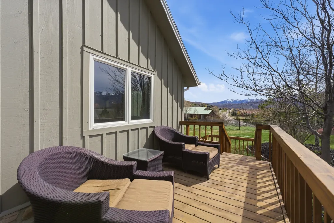
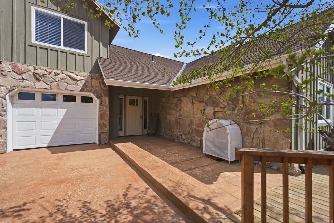
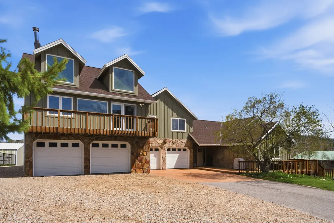
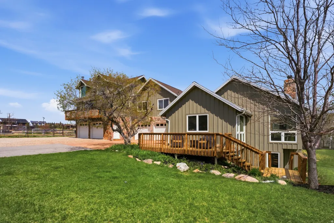
When a rare Old Ranch Road horse property hits the market, everyone pays attention-and this one truly stands out. Impeccably maintained and thoughtfully updated, this 2 acre estate offers a remarkable blend of function, flexibility, and mountain serenity. The property features three kitchens, three laundry areas, use the entire home or plenty of private space for guests. A 5 car garage, pasture, arena, a 4 stall barn, and two additional outbuildings, giving the next owner endless possibilities for living, hosting, and creating. Backing to open space, the setting is peaceful and private with room to breathe. Enjoy elevated deck spaces and a spacious patio-perfect for outdoor dining, sunset watching, or simply taking in the views of The Swaner Preserve, Deer Valley Ski Resort, Park City Mountain Ski Resort, and The Canyons Ski Resort creating the most breathtaking views. Your horses can graze in their fully fenced area enjoy hiking, biking, and horseback riding trails, including the incredible Round Valley trail system, which is located behind the property, this is a dream for outdoor enthusiasts. A truly one of a kind property with a warm, soulful feel that welcomes you the moment you arrive. There is so much amazing opportunity with this one-of-a-kind home.
| Elementary School | Middle School | High School |
|---|---|---|
| Trailside Elementary School | Ecker Hill Middle School | Park City High School |
| Price History | |
|---|---|
| 4/20/2026 | Listed $3,950,000 |
| 7/17/2026 | 9$3,599,999 |
| 8/10/2026 | 9$3,300,000 |
General Features
| Living Area | 4412.0 |
|---|---|
| Sewer | Septic Tank |
| Heating | Forced Air,Gas: Central,Wood |
| Utilities | Natural Gas Connected,Electricity Connected,Sewer: Septic Tank,Water Connected |
| Roof | Asphalt |
| Appliances | Ceiling Fan,Dryer,Microwave,Range Hood,Refrigerator,Washer,Water Softener Owned |
| Zoning | Single-Family |
| Garage Spaces | 5.0 |
| Architectural Style | Tri/Multi-Level |
| Construction Materials | Asphalt,Stone |
| Year Built | 1983 |
| View | Mountain(s),Valley |
| Stories Count | 4 |
| Topography | Fenced: Full,Sprinkler: Auto-Full,Terrain,Flat,View: Mountain,View: Valley,Drip Irrigation: Auto-Full,Drip Irrigation: Auto-Part,View: Water |
| Unit Number | A-8 |
| Property Subtype | Single Family Residence |
| Current Use | Single Family |
| County | Summit |
| New Construction | No |
| Property Type | Residential |
| HOA | No |
| Attached Garage | Yes |
| Subdivision Name | G T FLINDERS SUBDIVISION |
| Garage Y/N | Yes |
| Other Structures | Workshop |
| Total Rooms | 24 |
| Full Baths | 4 |
| Status | Active |
| High School | Park City |
| City | Snyderville |
| Senior Community Y/N | No |
| High School District | Park City |
| MLS Area | Park City; Kimball Jct; Smt Pk |
| Lot Size Units | Acres |
| Lot Size Square Feet | 87120.0 |
| Carport Y/N | No |
| Listing Terms | Cash,Conventional |
| Elementary School | Trailside |
| Property Attached Y/N | No |
| Tax Annual Amount | 7699.0 |
| Home Warranty Y/N | Yes |
| Middle/Junior High School | Ecker Hill |
| Property Condition | Blt./Standing |
| Lease Considered Y/N | No |
| Virtual Tour | https://www.spotlighthometours.com/tours/tour.php?mls=2151999&state=UT |
| Living Area Units | Square Feet |
| Standard Status | Active |
| Middle/Junior School District | Park City |
| Elementary School District | Park City |
| Virtual Tour | https://www.spotlighthometours.com/tours/tour.php?mls=2151999&state=UT&contact |
| PostalCity | Snyderville |
| ADU | No |
Interior Features
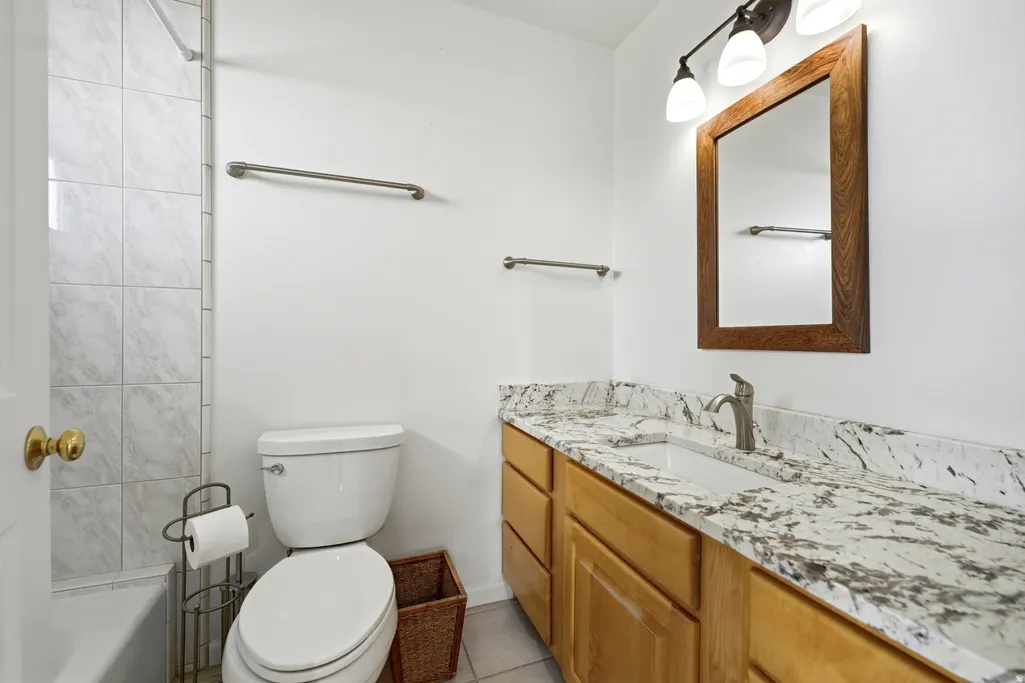
| Interior Amenities | Basement Apartment,Disposal,Kitchen: Second,Kitchen: Updated,Mother-in-Law Apt.,Oven: Gas,Range: Gas,Vaulted Ceilings,Granite Countertops |
|---|---|
| Basement | Daylight |
| Flooring | Carpet,Laminate,Tile,Slate,Travertine |
| Total Fireplaces | 3 |
| Air Conditioning Y/N | No |
| Heating Y/N | Yes |
| Window Features | Blinds,Drapes,Full |
| Fireplace Y/N | Yes |
| Above Grade Finished Area | 3333.0 |
| 3/4 Baths | 1 |
| Laundry Features | Electric Dryer Hookup |
| Total Bedrooms | 4 |
| Main Level Bedrooms | 1 |
| Total Baths | 5 |
| Basement Finished | 100 |
Exterior Features
| Exterior Amenities | Balcony,Basement Entrance,Double Pane Windows,Entry (Foyer),Horse Property,Out Buildings,Lighting,Skylights,Sliding Glass Doors,Walkout |
|---|---|
| Vegetation | Fruit Trees,Mature Trees |
| Lot Features | Fenced: Full,Sprinkler: Auto-Full,View: Mountain,View: Valley,Drip Irrigation: Auto-Full,Drip Irrigation: Auto-Part,View: Water |
| Water Source | Irrigation,Rights: Owned,Well |
| Total Parking | 5.0 |
| Inclusions | Ceiling Fan,Dryer,Microwave,Range,Range Hood,Refrigerator,Washer,Water Softener: Own,Window Coverings,Workbench |
| Lot Size Area | 2.0 |
| Spa | No |
| Building Area Total | 4412.0 |
| Lot Dimensions | 0.0x0.0x0.0 |
| Lot Size Acres | 2.0 |
| Frontage Length | 0.0 |
| Private Pool | No |
| Waterfront Y/N | No |
| Covered Spaces | 5.0 |
| RV Parking Dimensions | 0.00 |
| Other Equipment | Window Coverings,Workbench |
| Horse Y/N | Yes |
Amenities
- Foreclosure
- Views
- Short Sale
- New Construction
- Adult 55+
- Lease To Own
- No HOA Fees
- Furnished
- Primary On Main
- Air Conditioning
- Seller Finance
- Green
- Fixer Upper
- Horse
- Golf
- Fireplace
- Deck
- Garage
- Basement
- Pool
Property vs Single Family Average in 84098
Price
Taxes
Year Built
Visits
 Wasatch Front Regional MLS - Salt Lake Board of REALTORS® All information deemed reliable but not guaranteed. All properties are subject to prior sale, change or withdrawal. Neither listing broker(s) or information provider(s) shall be responsible for any typographical errors, misinformation, misprints and shall be held totally harmless. Listing(s) information is provided for consumer's personal, non-commercial use and may not be used for any purpose other than to identify prospective properties
