
Open House Sat, Aug 29th 2:00 PM - 4:00 PM
Address
2076 S Scenic Cir E, Salt Lake City, UT
Price
$ 5,975,000
Property Attributes
- MLS#2151610
- TypeSingle Family
- Listing Status Active
- CountySALT LAKE
- CitySalt Lake City
- AreaSalt Lake City
- NeighborhoodSCENIC CIRCLE
- Zip84109
- StyleRambler/Ranch
- Year Built2002
- Taxes$ 26507
- Price$ 5,975,000
- Bedrooms6
- Full Bathrooms7
- Half Bathrooms1
- Sqr Footage11032
- Lot Size1.53 Acres
Data Source:
Wasatch Front Regional MLS (WFRMLS)
Property Description
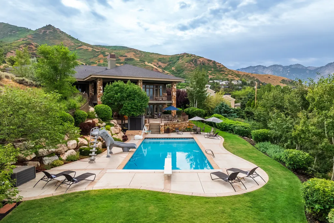
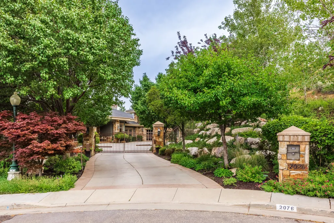
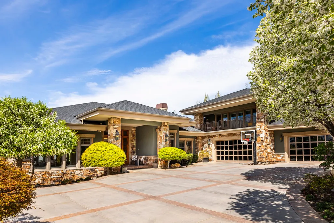
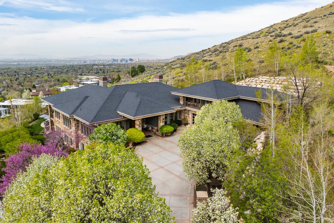
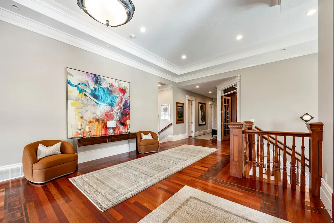
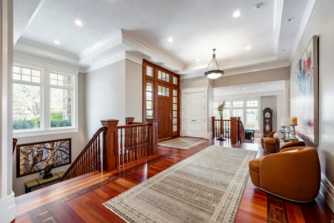
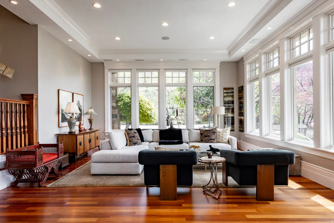
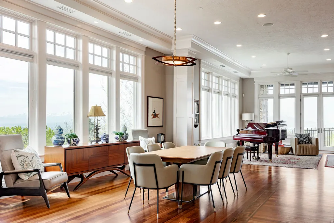
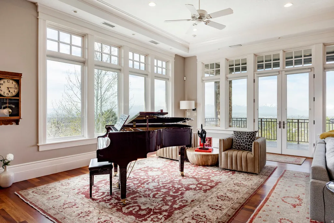
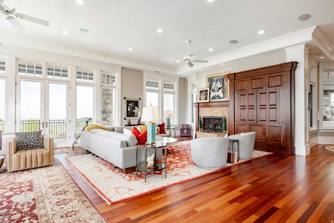
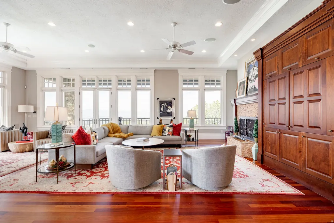
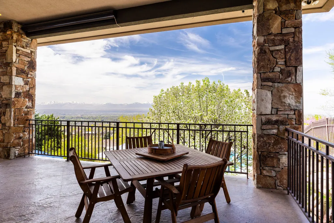
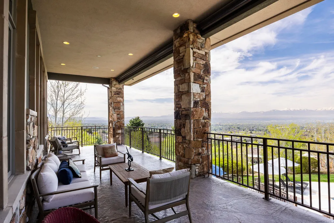
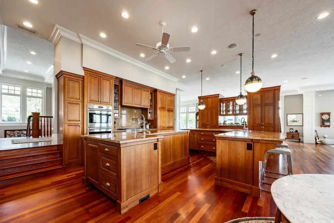
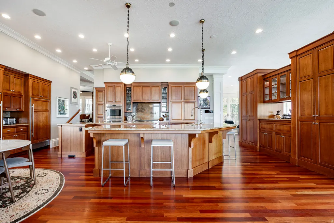
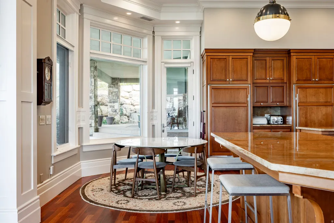
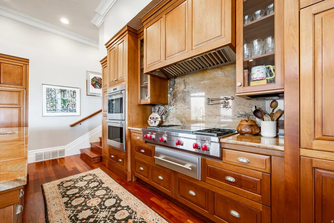
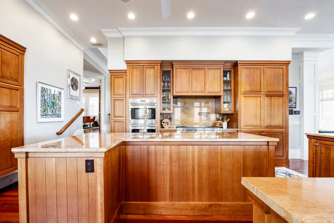
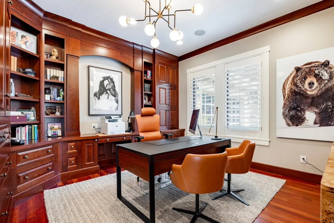
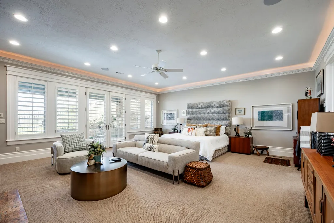
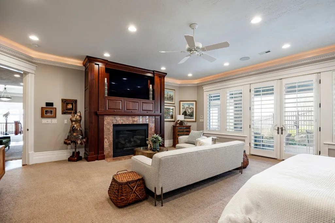
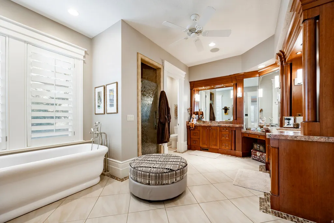
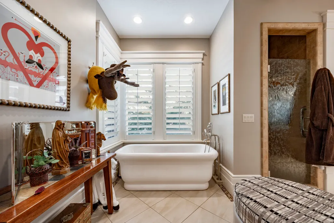
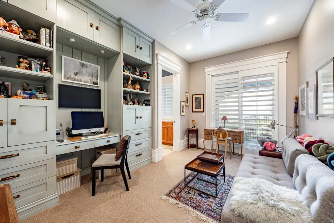
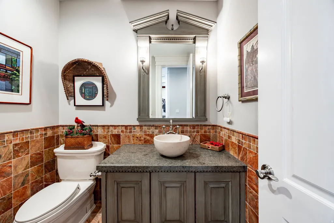
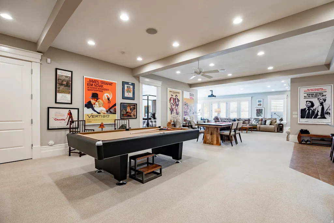
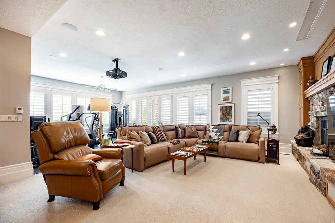
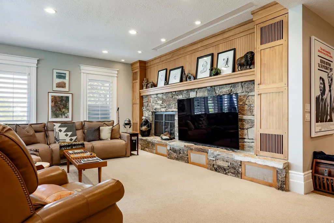
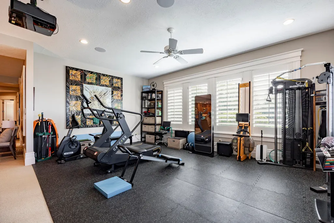
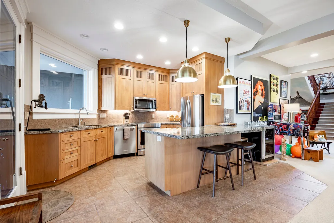
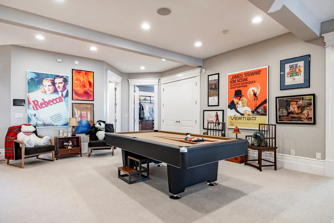
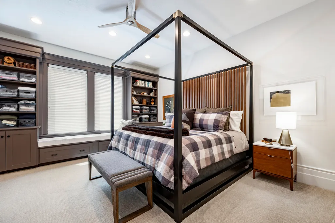
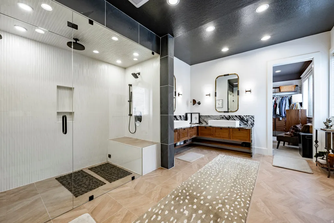
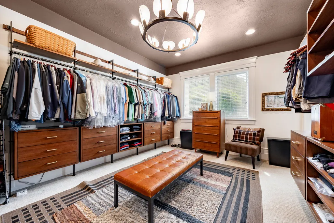
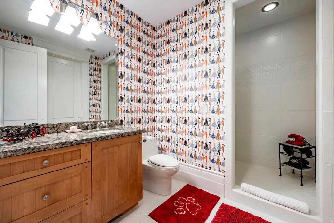
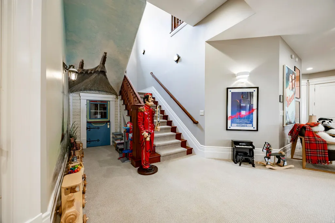
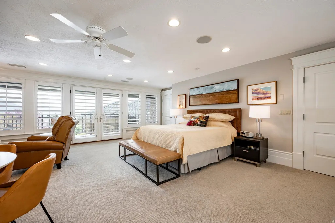
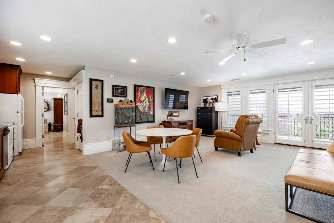
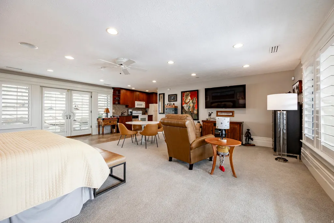

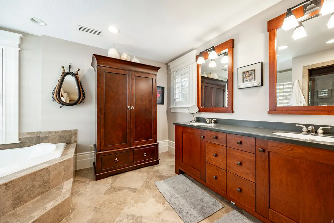
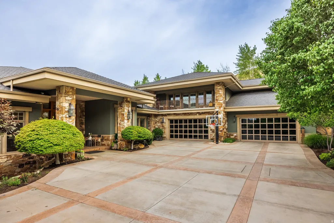
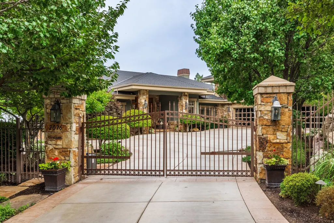
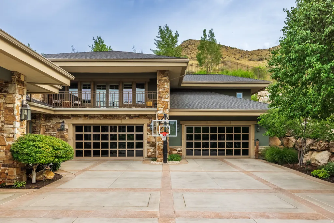
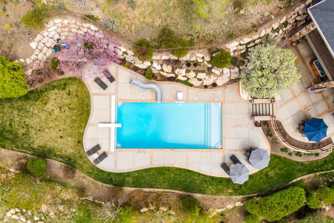
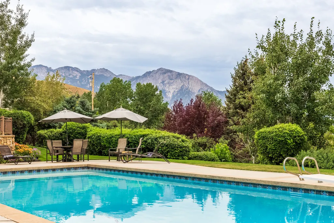
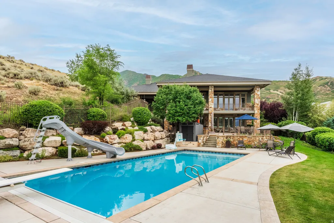
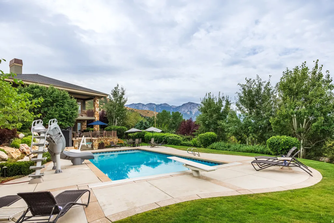
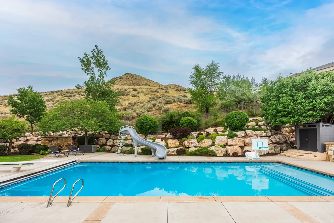
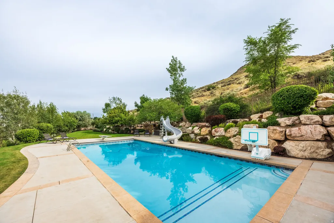
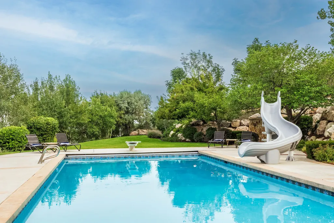
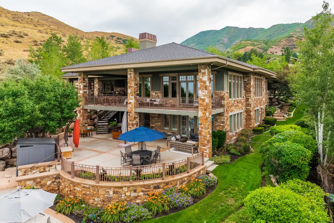
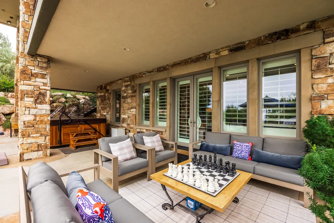
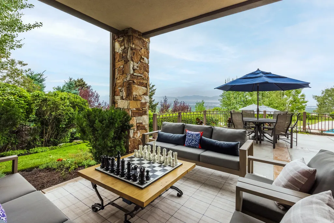
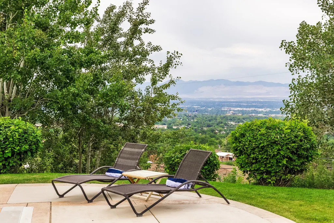

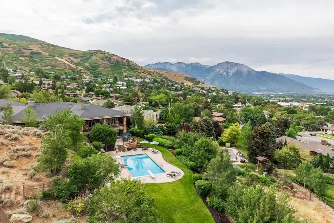
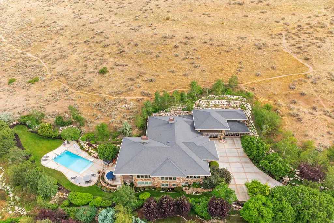
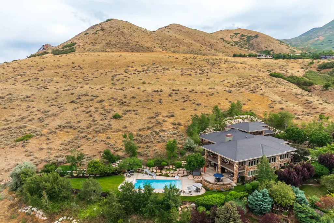
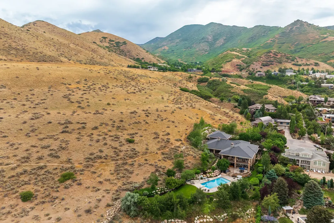
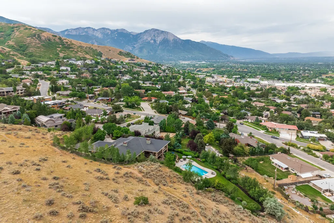
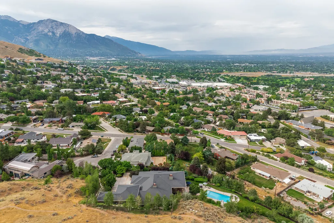
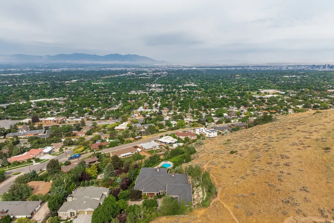
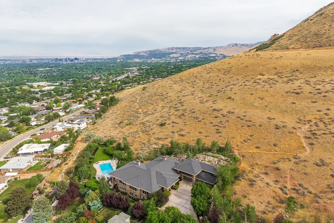
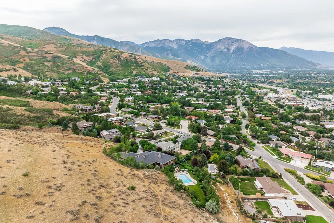
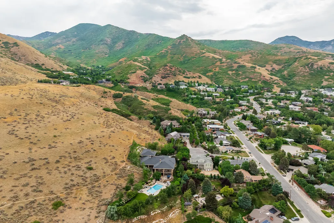
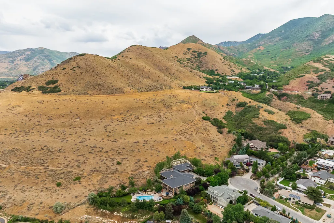
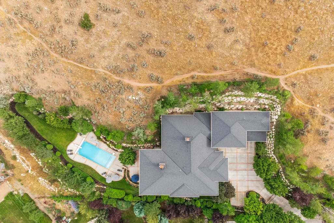
Perched on an exceptionally rare East Bench property this estate offers sweeping, unobstructed views across the entire Salt Lake Valley. The Contemporary Craftsman blends the warmth of a family retreat with the stature of a true legacy property. Set high on the East Bench foothills in a serene, park-like setting, the home offers remarkable privacy while remaining minutes from freeways, the University of Utah, downtown, and nearby ski resorts. A gated, tree-lined drive leads to a residence defined by timeless craftsmanship-rich inlaid wood floors, soaring ceilings, refined moldings, and walls of windows that flood the home with natural light. Thoughtfully designed spaces invite both formal and casual gatherings, anchored by a spectacular double-island kitchen that serves as the heart of the home. The lower level, a full walkout, offers expansive living and entertaining spaces: a theater, secondary kitchen, family and dining areas, a second laundry room, and abundant storage. The home features 6 ensuite bedrooms and 8 total baths, including a luxurious primary suite and a private upstairs guest quarters complete with full kitchen and a balcony facing Mt. Olympus. Wraparound covered decks on both levels frame mesmerizing sunsets, sparkling city lights, and panoramic views in every direction. The outdoor spaces include a resort-style pool, separate hot tub, and mature landscaping designed for year-round enjoyment. This property is a rare opportunity to own one of the most distinguished homes in the Salt Lake Valley-where unmatched views and exceptional design come together in perfect harmony.
| Elementary School | Middle School | High School |
|---|---|---|
| Indian Hills Elementary School | Hillside Middle School | Highland High School |
| Price History | |
|---|---|
| 4/17/2026 | Listed $6,895,000 |
| 6/9/2026 | 6$6,500,000 |
| 8/19/2026 | 9$5,975,000 |
General Features
| Living Area | 11032.0 |
|---|---|
| Sewer | Sewer: Connected,Sewer: Public |
| Heating | Forced Air,Gas: Central |
| Cooling | Central Air |
| Utilities | Natural Gas Connected,Electricity Connected,Sewer Connected,Sewer: Public,Water Connected |
| Roof | Asphalt |
| Zoning | Single-Family |
| Garage Spaces | 4.0 |
| Patio/Porch Features | Covered,Patio: Open |
| Architectural Style | Rambler/Ranch |
| Pool Features | Heated,In Ground,Electronic Cover |
| Security Features | Security System |
| Construction Materials | Asphalt,Stone,Stucco |
| Year Built | 2002 |
| View | Mountain(s),Valley |
| Stories Count | 3 |
| Topography | Cul-de-Sac,Curb & Gutter,Fenced: Full,Road: Paved,Secluded Yard,Sprinkler: Auto-Full,View: Mountain,View: Valley,Drip Irrigation: Auto-Full,Private |
| Property Subtype | Single Family Residence |
| Current Use | Single Family |
| Accessibility | Accessible Hallway(s),Accessible Entrance |
| County | Salt Lake |
| New Construction | No |
| Property Type | Residential |
| HOA | No |
| Attached Garage | Yes |
| Subdivision Name | SCENIC CIRCLE |
| Facing Direction | Southeast |
| Garage Y/N | Yes |
| Total Rooms | 33 |
| Full Baths | 4 |
| Status | Active |
| High School | Highland |
| City | Salt Lake City |
| Senior Community Y/N | No |
| High School District | Salt Lake |
| Zoning Description | 1122 |
| Open Parking Spaces | 10.0 |
| MLS Area | Salt Lake City; Ft Douglas |
| Lot Size Units | Acres |
| Lot Size Square Feet | 66646.8 |
| Carport Y/N | No |
| Listing Terms | Cash,Conventional |
| Elementary School | Indian Hills |
| Property Attached Y/N | No |
| Tax Annual Amount | 26507.0 |
| Home Warranty Y/N | No |
| Middle/Junior High School | Hillside |
| Property Condition | Blt./Standing |
| Lease Considered Y/N | No |
| Virtual Tour | https://u.listvt.com/mls/183789981 |
| Living Area Units | Square Feet |
| Standard Status | Active |
| Middle/Junior School District | Salt Lake |
| Elementary School District | Salt Lake |
| Virtual Tour | https://visualize.summitsothebysrealty.com/2076southsceniccircle |
| PostalCity | Salt Lake City |
| ADU | No |
Interior Features
| Interior Amenities | Alarm: Security,Bath: Primary,Central Vacuum,French Doors,Kitchen: Second,Mother-in-Law Apt.,Oven: Double,Range: Countertop,Theater Room |
|---|---|
| Basement | Daylight,Entrance,Full,Walk-Out Access |
| Flooring | Carpet,Hardwood,Tile |
| Total Fireplaces | 3 |
| Air Conditioning Y/N | Yes |
| Heating Y/N | Yes |
| Window Features | Plantation Shutters |
| Fireplace Y/N | Yes |
| Above Grade Finished Area | 6133.0 |
| Half Baths | 1 |
| 3/4 Baths | 3 |
| Laundry Features | Electric Dryer Hookup |
| Total Bedrooms | 6 |
| Main Level Bedrooms | 2 |
| Total Baths | 8 |
| 1/2 Baths | 1 |
| Basement Finished | 100 |
Exterior Features
| Exterior Amenities | Awning(s),Balcony,Basement Entrance,Deck; Covered,Entry (Foyer),Patio: Covered,Secured Parking,Triple Pane Windows,Walkout,Patio: Open |
|---|---|
| Vegetation | Landscaping: Full,Mature Trees |
| Parking Features | Secured |
| Lot Features | Cul-De-Sac,Curb & Gutter,Fenced: Full,Road: Paved,Secluded,Sprinkler: Auto-Full,View: Mountain,View: Valley,Drip Irrigation: Auto-Full,Private |
| Water Source | Culinary |
| Total Parking | 14.0 |
| Lot Size Area | 1.53 |
| Spa | Yes |
| Building Area Total | 11032.0 |
| Lot Dimensions | 0.0x0.0x0.0 |
| Lot Size Acres | 1.53 |
| Frontage Length | 0.0 |
| Private Pool | Yes |
| Waterfront Y/N | No |
| Covered Spaces | 4.0 |
| Door Features | French Doors |
| RV Parking Dimensions | 0.00 |
| Horse Y/N | No |
Amenities
- Foreclosure
- Views
- Short Sale
- New Construction
- Adult 55+
- Lease To Own
- No HOA Fees
- Furnished
- Primary On Main
- Air Conditioning
- Seller Finance
- Green
- Fixer Upper
- Horse
- Golf
- Fireplace
- Deck
- Garage
- Basement
- Pool
Property vs Single Family Average in 84109
Price
Taxes
Year Built
Visits
 Wasatch Front Regional MLS - Salt Lake Board of REALTORS® All information deemed reliable but not guaranteed. All properties are subject to prior sale, change or withdrawal. Neither listing broker(s) or information provider(s) shall be responsible for any typographical errors, misinformation, misprints and shall be held totally harmless. Listing(s) information is provided for consumer's personal, non-commercial use and may not be used for any purpose other than to identify prospective properties
