
Address
1286 W Caribou Ct # 100, Pleasant View, UT
Price
$ 1,399,000
Property Attributes
- MLS#2151294
- TypeSingle Family
- Listing Status Active
- CountyWEBER
- CityPleasant View
- AreaOgdn
- NeighborhoodDEER CREST
- Zip84414
- StyleStories: 2
- Year Built2026
- Taxes$ 3595
- Price$ 1,399,000
- Bedrooms6
- Full Bathrooms3
- Half Bathrooms1
- Sqr Footage5327
- Lot Size0.41 Acres
Data Source:
Wasatch Front Regional MLS (WFRMLS)
Property Description
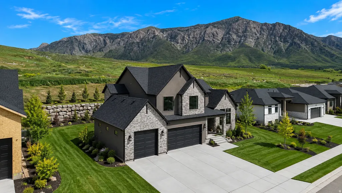
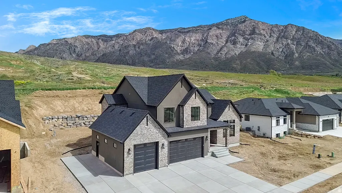
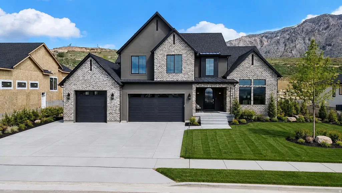
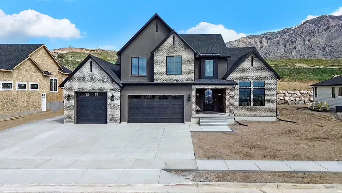
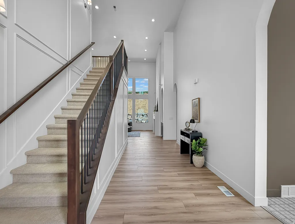
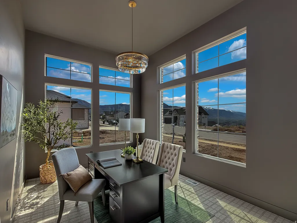
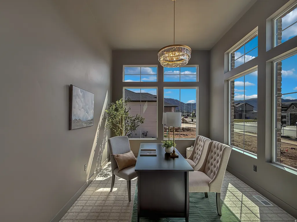
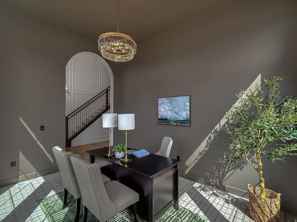
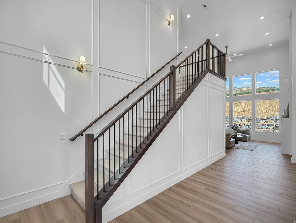
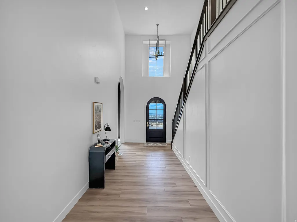
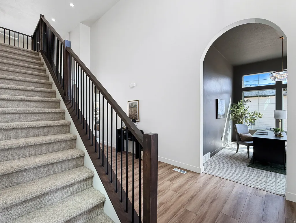
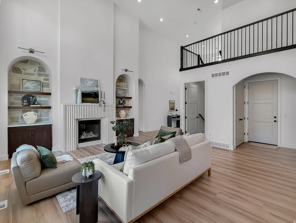
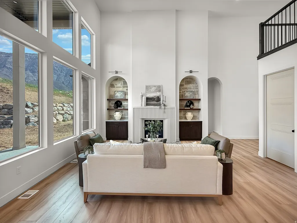
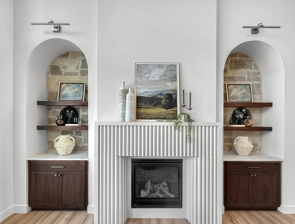
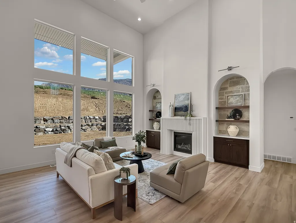
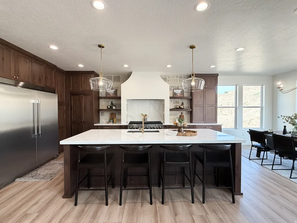
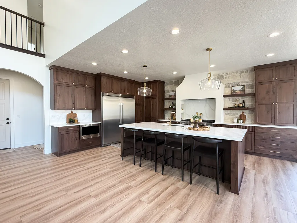
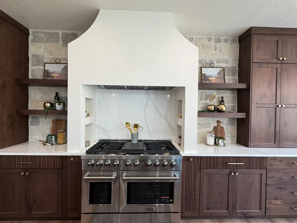
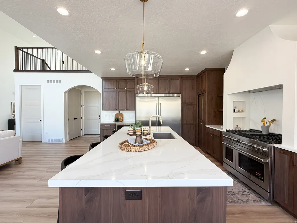
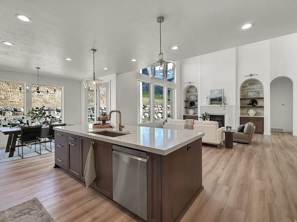
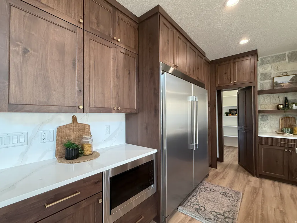
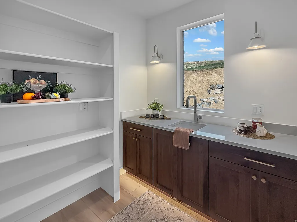
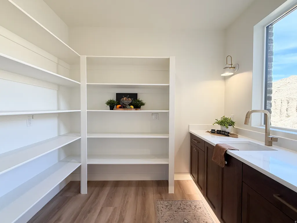
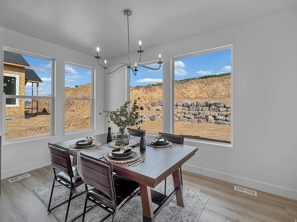
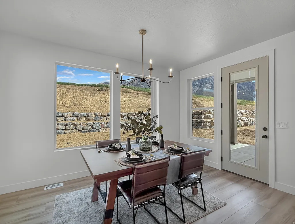
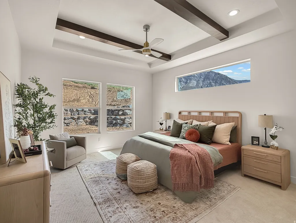
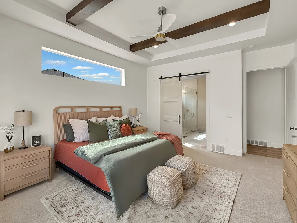
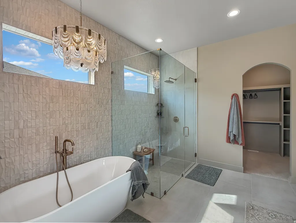
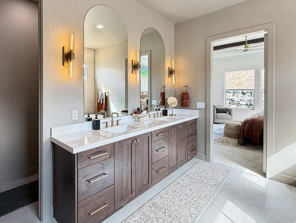
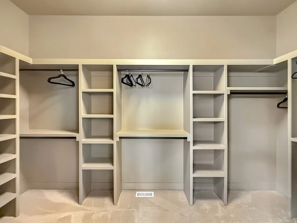
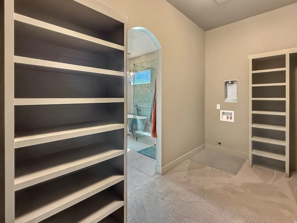
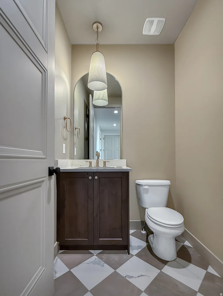
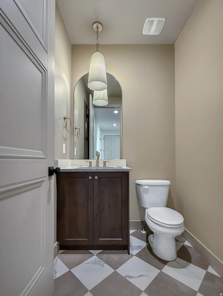
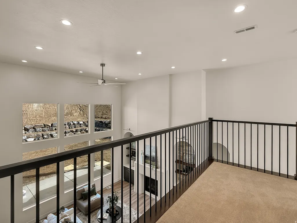
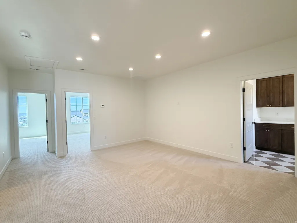
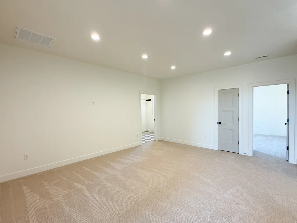
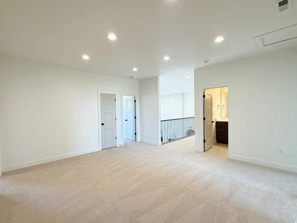
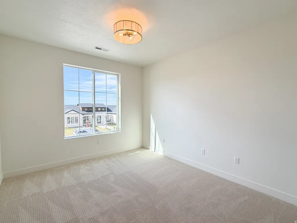
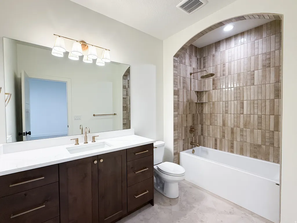
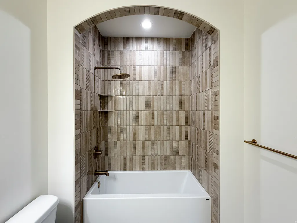
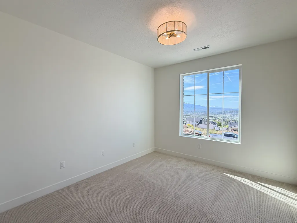
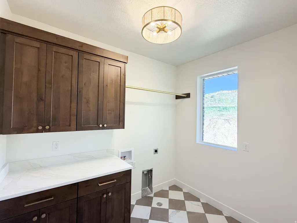
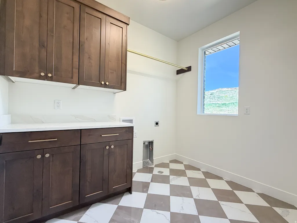
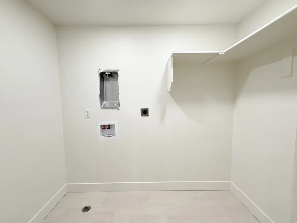
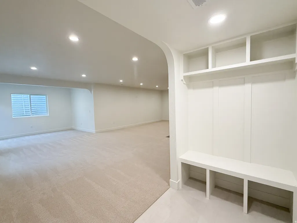
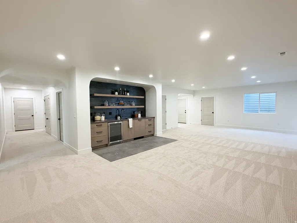
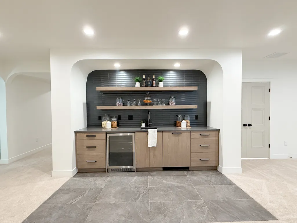
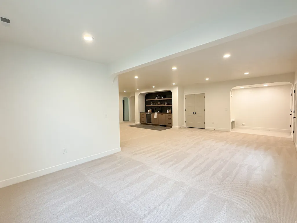
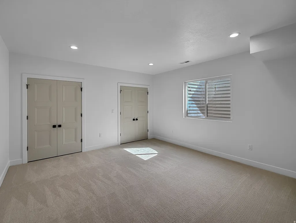
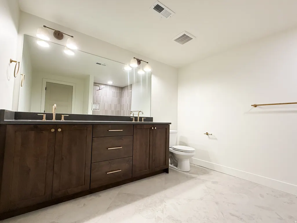
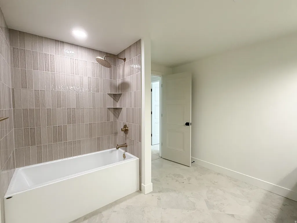
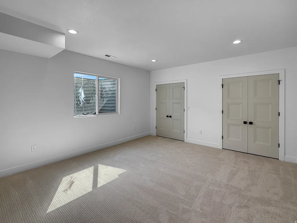
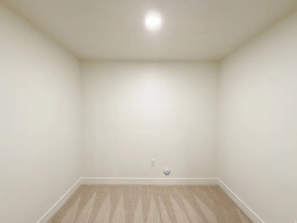
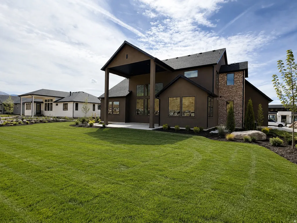
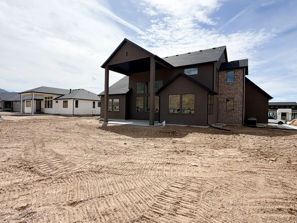
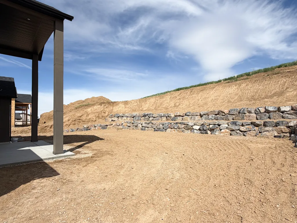
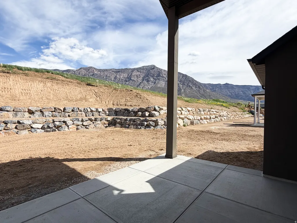
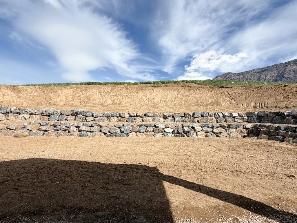
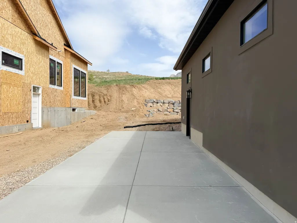
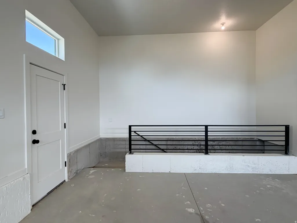
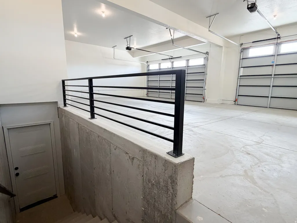
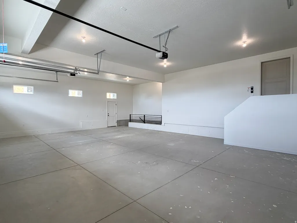
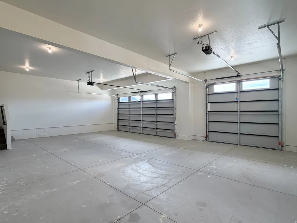
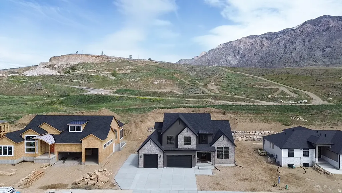
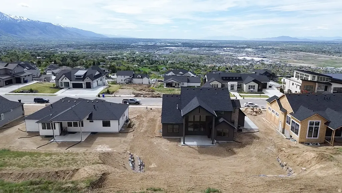
Take advantage of our builder incentives, including an interest rate buy down, or our exclusive trade up program, making luxury homeownership more attainable. This custom home delivers unobstructed views of Ben Lomond Peak, the valley, and the lake, paired with a level of finish and lot usability that's hard to find. The open, light-filled layout features expansive windows and high-end details throughout, including custom cabinetry with under-cabinet lighting, a gourmet kitchen with double-thick quartz countertops, stainless steel appliances, and a hidden butler's pantry. The primary suite offers a true retreat with a spa-style bath, separate tub/shower, and a large walk-in closet with laundry hookups. 9' ceilings upstairs and in the fully finished basement create a spacious, elevated feel, complemented by custom tile work throughout. Enjoy no backyard neighbors and a rare, large flat lot. Ideal for a future pool or sport court. The covered patio is perfectly positioned to take in the mountain views. Additional highlights include a double-deep 3-car garage and a 36' RV pad leaving you plenty of space for all the toys. Homes at this price point with this combination of views, upgrades, and usable land are limited.
| Elementary School | Middle School | High School |
|---|---|---|
| Orchard Springs Elementary School | Orion Middle School | Weber High School |
| Price History | |
|---|---|
| 4/17/2026 | Listed $1,469,000 |
| 6/2/2026 | 2$1,449,000 |
| 8/7/2026 | 4$1,399,000 |
General Features
| Living Area | 5327.0 |
|---|---|
| Sewer | Sewer: Connected |
| Heating | Gas: Central,>= 95% efficiency |
| Cooling | Central Air |
| Utilities | Natural Gas Connected,Electricity Connected,Sewer Connected,Water Connected |
| Roof | Asphalt |
| Appliances | Ceiling Fan,Freezer,Microwave,Range Hood,Refrigerator |
| Zoning | Single-Family |
| Garage Spaces | 3.0 |
| Patio/Porch Features | Covered,Porch: Open |
| Architectural Style | Stories: 2 |
| Construction Materials | Brick,Stucco |
| Year Built | 2026 |
| View | Lake,Mountain(s),Valley |
| Stories Count | 3 |
| Topography | Curb & Gutter,Terrain,Flat,View: Lake,View: Mountain,View: Valley,View: Water |
| Unit Number | 100 |
| Property Subtype | Single Family Residence |
| Current Use | Single Family |
| County | Weber |
| New Construction | No |
| Property Type | Residential |
| HOA | No |
| Attached Garage | Yes |
| Subdivision Name | DEER CREST |
| Facing Direction | South |
| Garage Y/N | Yes |
| Total Rooms | 20 |
| Full Baths | 3 |
| Status | Active |
| High School | Weber |
| City | Pleasant View |
| Senior Community Y/N | No |
| High School District | Weber |
| MLS Area | Ogdn; FarrW; Hrsvl; Pln Cty. |
| Lot Size Units | Acres |
| Lot Size Square Feet | 17859.6 |
| Carport Y/N | No |
| Listing Terms | Cash,Conventional,FHA |
| Elementary School | Orchard Springs |
| Property Attached Y/N | No |
| Tax Annual Amount | 3595.0 |
| Home Warranty Y/N | No |
| Middle/Junior High School | Orion |
| Property Condition | Blt./Standing |
| Lease Considered Y/N | No |
| Virtual Tour | https://www.utahrealestate.com/report/display/report/photo/listno/2151294/type/1/pub/0 |
| Living Area Units | Square Feet |
| Standard Status | Active |
| Middle/Junior School District | Weber |
| Elementary School District | Weber |
| Virtual Tour | https://www.utahrealestate.com/report/display/report/photo/listno/2151294/type/1 |
| PostalCity | Pleasant View |
| ADU | No |
Interior Features
| Interior Amenities | Bar: Wet,Bath: Primary,Bath: Sep. Tub/Shower,Closet: Walk-In,Den/Office,Disposal,Kitchen: Updated,Oven: Double,Oven: Gas,Oven: Wall,Range: Gas,Range/Oven: Built-In,Vaulted Ceilings,Instantaneous Hot |
|---|---|
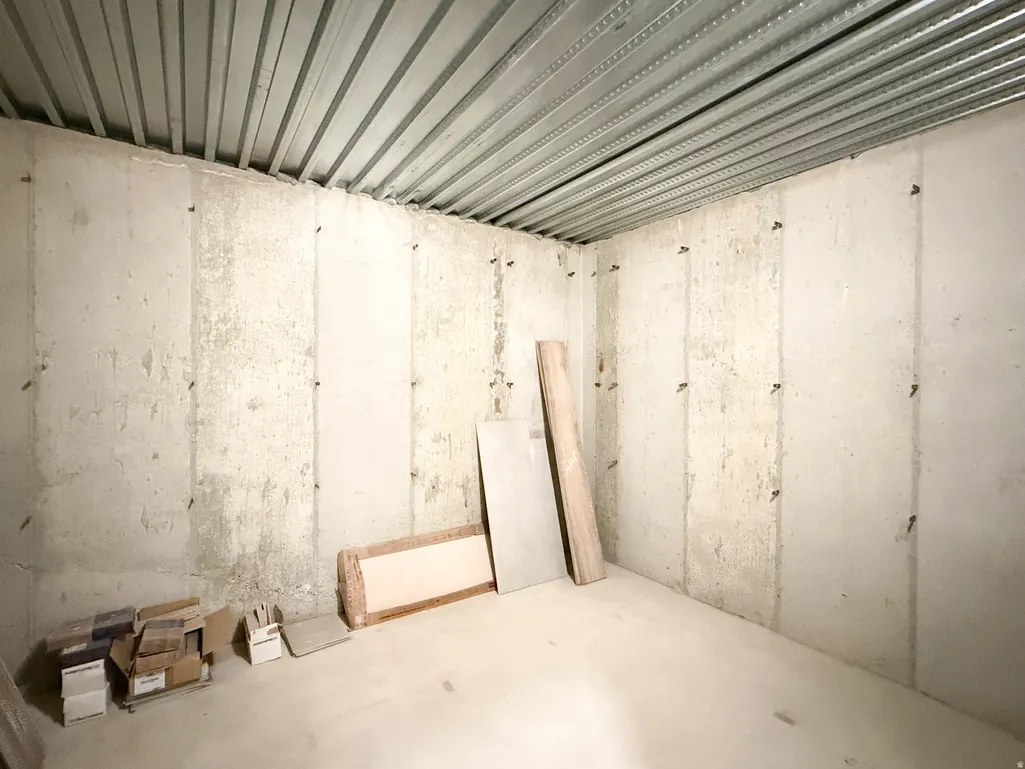
| Basement | Full,Walk-Out Access |
| Flooring | Carpet,Laminate,Tile |
| Total Fireplaces | 1 |
| Fireplace Features | Fireplace Equipment,Insert |
| Air Conditioning Y/N | Yes |
| Heating Y/N | Yes |
| Window Features | None |
| Fireplace Y/N | Yes |
| Above Grade Finished Area | 3244.0 |
| Half Baths | 1 |
| Total Bedrooms | 6 |
| Main Level Bedrooms | 1 |
| Total Baths | 4 |
| 1/2 Baths | 1 |
| Basement Finished | 100 |
Exterior Features
| Exterior Amenities | Lighting,Patio: Covered,Porch: Open,Walkout |
|---|---|
| Parking Features | Rv Parking |
| Lot Features | Curb & Gutter,View: Lake,View: Mountain,View: Valley,View: Water |
| Water Source | Culinary,Secondary |
| Total Parking | 3.0 |
| Inclusions | Ceiling Fan,Fireplace Equipment,Fireplace Insert,Freezer,Microwave,Range,Range Hood,Refrigerator |
| Lot Size Area | 0.41 |
| Spa | No |
| Building Area Total | 5327.0 |
| Lot Dimensions | 0.0x0.0x0.0 |
| Lot Size Acres | 0.41 |
| Frontage Length | 0.0 |
| Private Pool | No |
| Waterfront Y/N | No |
| Covered Spaces | 3.0 |
| RV Parking Dimensions | 0.00 |
| Other Equipment | Fireplace Equipment,Fireplace Insert |
| Horse Y/N | No |
Amenities
- Foreclosure
- Views
- Short Sale
- New Construction
- Adult 55+
- Lease To Own
- No HOA Fees
- Furnished
- Primary On Main
- Air Conditioning
- Seller Finance
- Green
- Fixer Upper
- Horse
- Golf
- Fireplace
- Deck
- Garage
- Basement
- Pool
Property vs Single Family Average in 84414
Price
Taxes
Year Built
Visits
 Wasatch Front Regional MLS - Salt Lake Board of REALTORS® All information deemed reliable but not guaranteed. All properties are subject to prior sale, change or withdrawal. Neither listing broker(s) or information provider(s) shall be responsible for any typographical errors, misinformation, misprints and shall be held totally harmless. Listing(s) information is provided for consumer's personal, non-commercial use and may not be used for any purpose other than to identify prospective properties
