
Address
1522 E Military Way N, Salt Lake City, UT
Price
$ 3,175,000
Property Attributes
- MLS#2150952
- TypeSingle Family
- Listing Status Active
- CountySALT LAKE
- CitySalt Lake City
- AreaSalt Lake City - Avenues Area
- NeighborhoodFEDERAL HEIGHTS
- Zip84103
- StyleStories: 2
- Year Built1979
- Taxes$ 13224
- Price$ 3,175,000
- Bedrooms4
- Full Bathrooms4
- Half Bathrooms1
- Sqr Footage6416

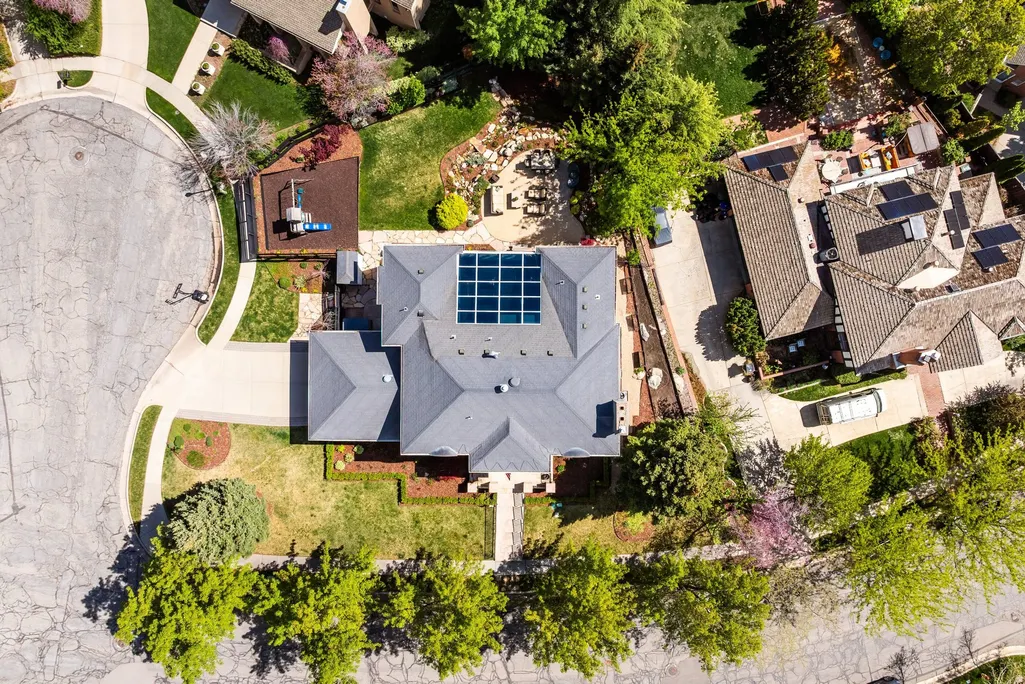
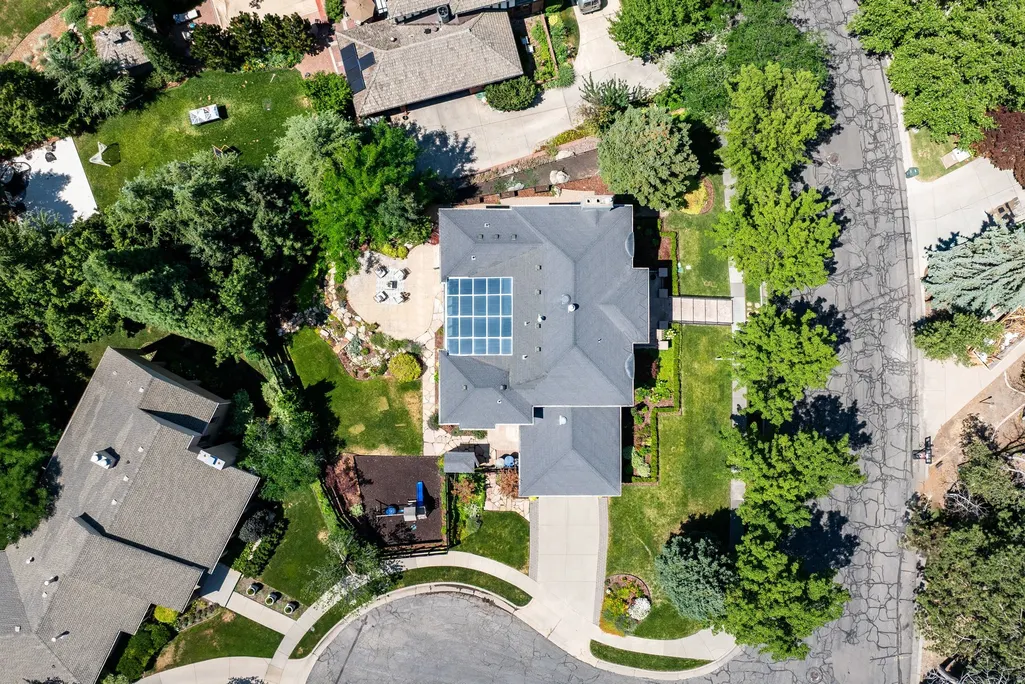
- Lot Size0.33 Acres
Data Source:
Wasatch Front Regional MLS (WFRMLS)
Property Description
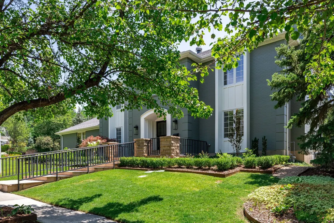
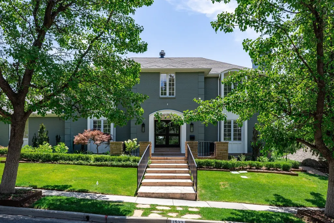
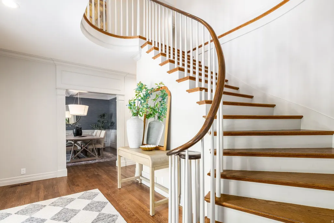
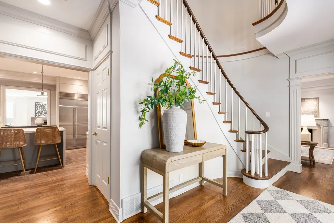
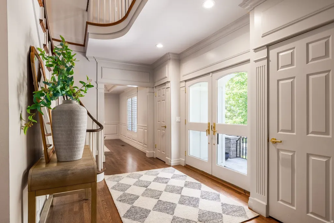
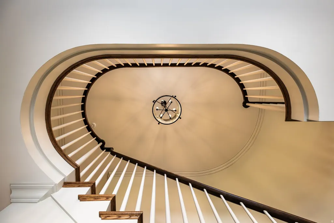
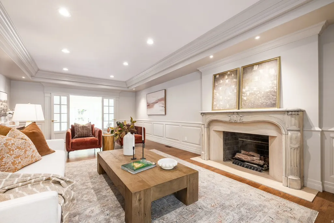
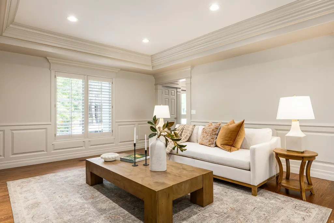
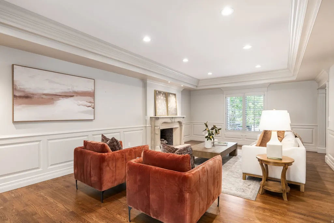

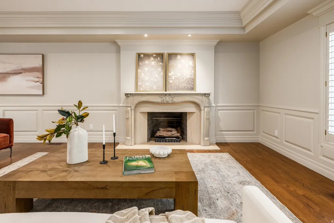
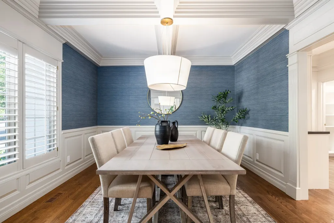
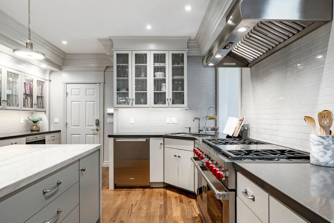
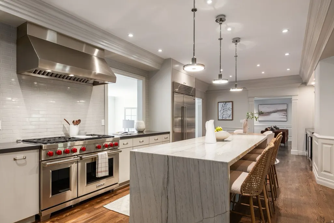
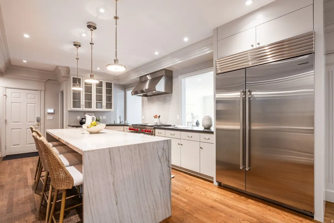

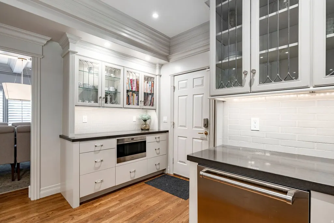
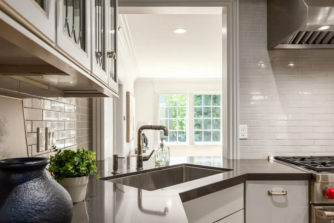
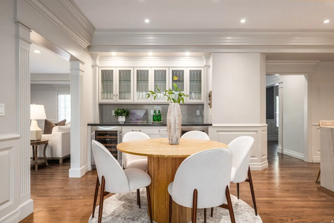

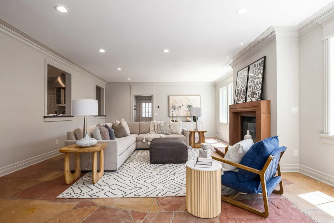
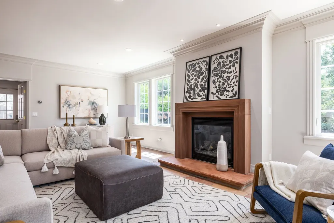
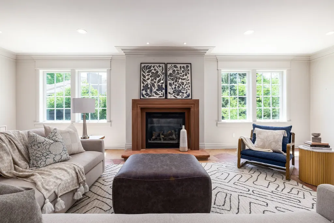

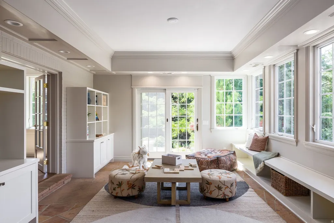
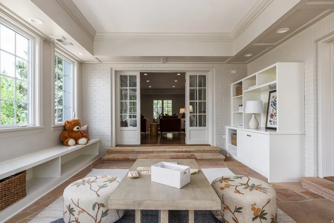


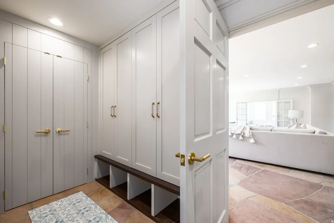
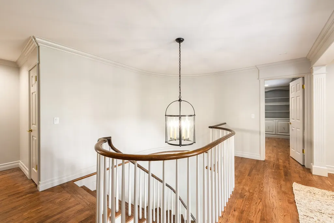
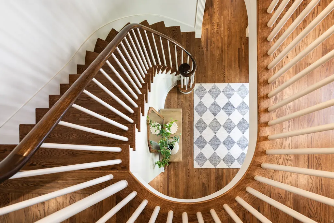
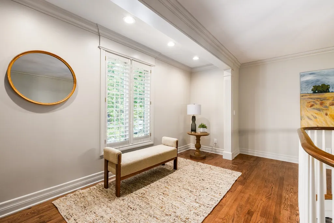
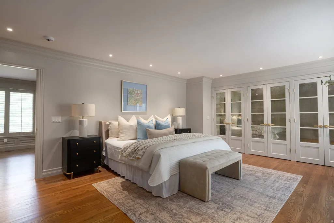
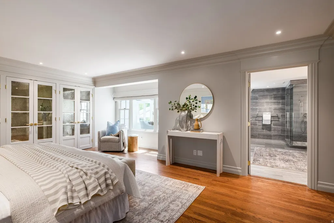

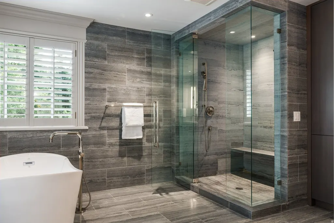
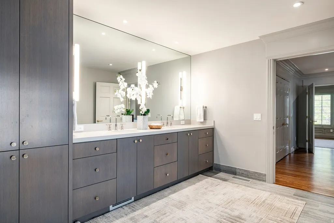
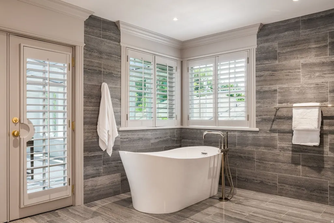

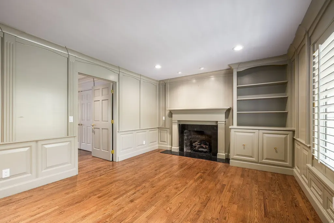
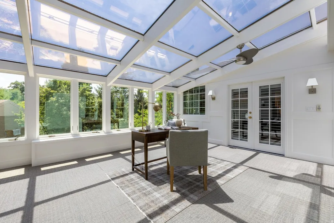

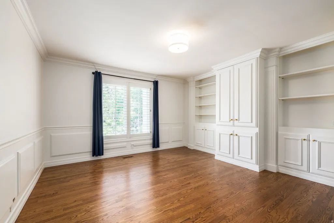
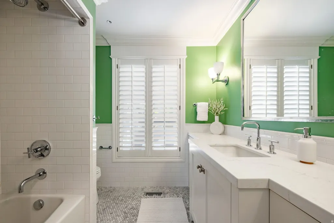
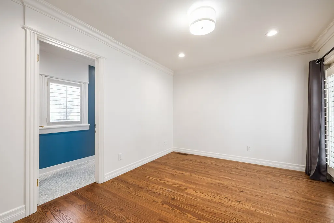
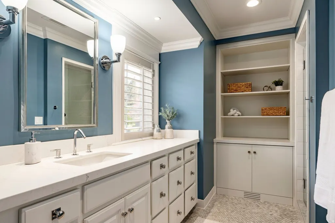
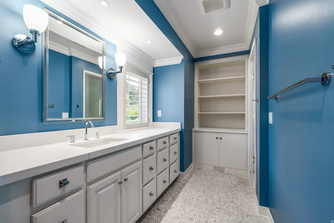
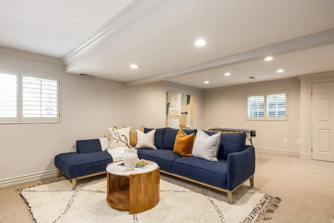
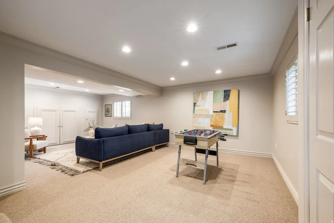
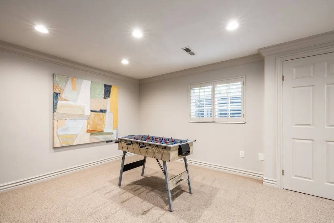
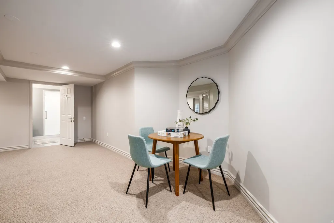
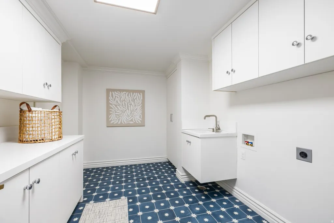

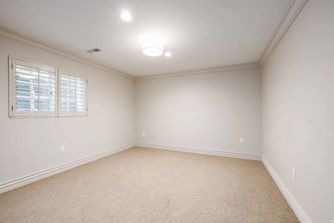
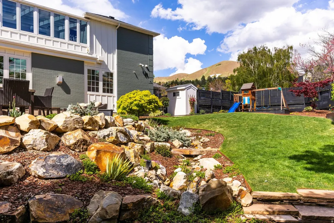
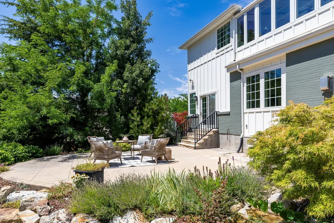
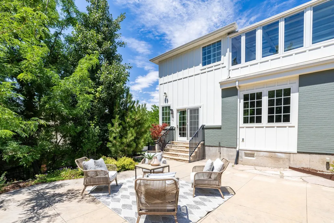
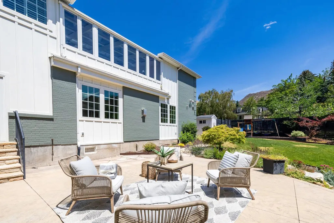
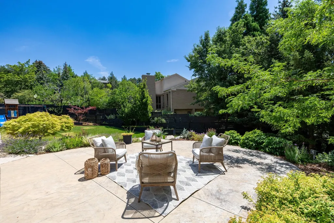
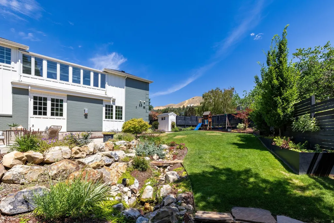
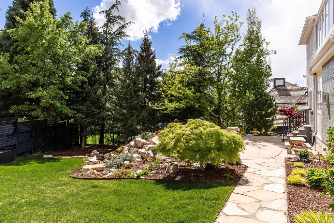
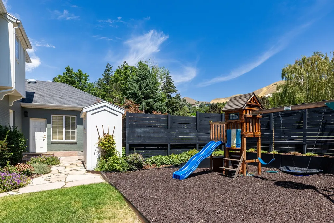

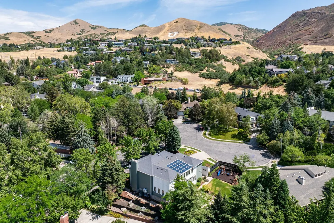
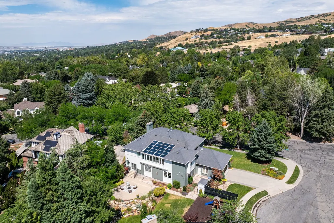
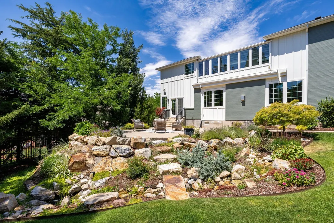
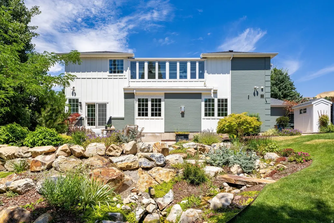
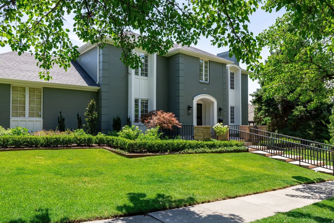
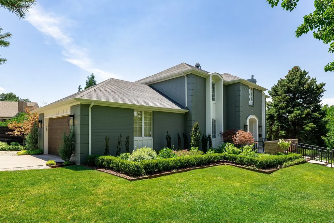
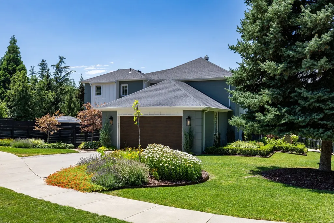
Stately two-story home located in Federal Heights, one of Salt Lake's most prestigious neighborhoods. An impressive entry welcomes you with glass front doors and a beautifully redesigned staircase. Recently remodeled in 2024, this home is in meticulous condition and showcases high-end finishes throughout. The spacious living room flows seamlessly into the well-appointed kitchen and main floor family room, with a formal dining room completing the exceptional floor plan. The living room mantle was professionally designed and custom-built for the home, perfectly complementing its style. The redesigned kitchen is a true showpiece, featuring a new island with a stunning Madeirus quartzite waterfall countertop, quartz surfaces, a new sink and fixtures, and a stylish tile backsplash. Top-of-the-line appliances include a 48-inch Sub-Zero refrigerator/freezer, 48-inch Wolf range, Cove dishwasher, Sub-Zero wine refrigerator, and Sub-Zero beverage refrigerator. The mudroom has been thoughtfully updated with new cabinetry and a built-in bench. The kitchen's dining area flows seamlessly into the main-level family room, highlighted by stone floors and a dramatic fireplace. A bonus playroom with custom built-ins completes the main floor. Hardwood floors have been refinished on the main level, with new hardwood installed on the staircase and throughout the upper level, except in the tiled bathrooms. Upstairs, the primary suite offers dual closets and a spacious bathroom with double vanities, a separate tub and shower, heated floors, and a private office with its own fireplace. A bright and airy workout room adjoins the primary bedroom. Two additional bedrooms include one en-suite, plus a third bedroom with a separate bathroom. The upstairs office can easily be converted to a 4th bedroom. The lower level features above-grade windows, new carpet, a large family/playroom, a laundry room with new tile and cabinetry, a guest bedroom, and a newly remodeled bathroom. The front and backyard have been completely reimagined with new professional landscaping, garden beds, sprinklers, and fencing. An attached two car garage adds the finishing touch to this exceptional home.
| Elementary School | Middle School | High School |
|---|---|---|
| Wasatch Elementary School | Bryant Middle School | East High School |
| Price History | |
|---|---|
| 4/16/2026 | Listed $3,175,000 |
General Features
| Living Area | 6416.0 |
|---|---|
| Sewer | Sewer: Connected |
| Heating | Forced Air,Gas: Central |
| Cooling | Central Air |
| Utilities | Natural Gas Connected,Electricity Connected,Sewer Connected,Water Connected |
| Roof | Asphalt |
| Appliances | Microwave,Range Hood,Refrigerator,Water Softener Owned |
| Zoning | Single-Family |
| Garage Spaces | 2.0 |
| Patio/Porch Features | Patio: Open |
| Architectural Style | Stories: 2 |
| Security Features | Fire Alarm,Security System |
| Construction Materials | Asphalt,Brick,Clapboard/Masonite |
| Exclusions | Dryer,Swing Set,Washer |
| Year Built | 1979 |
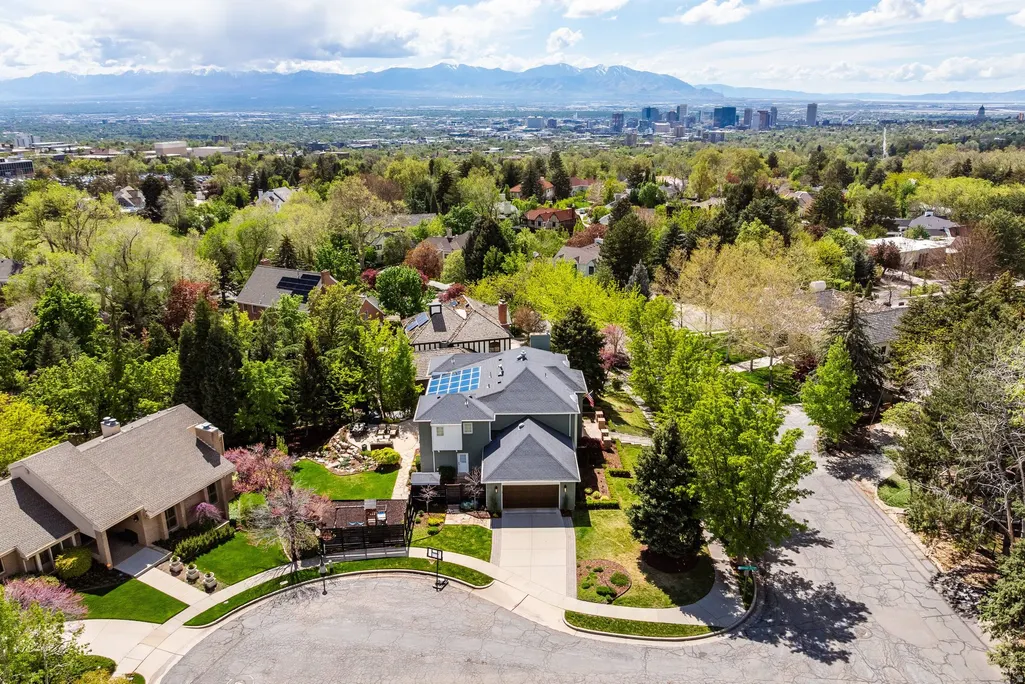
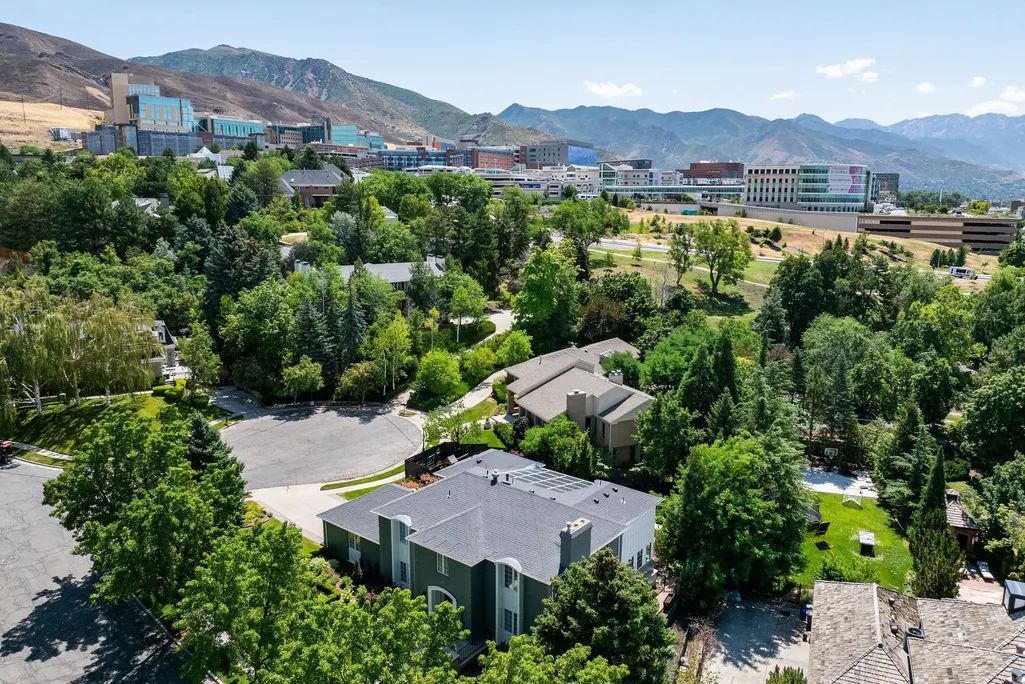
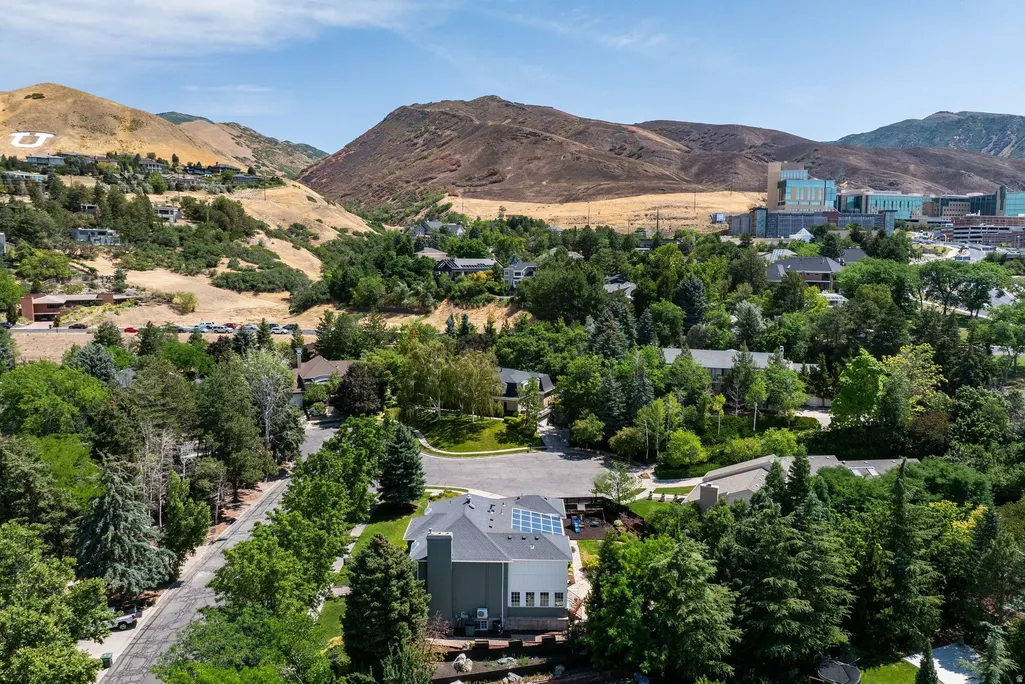
| View | Mountain(s) |
| Stories Count | 3 |
| Topography | Cul-de-Sac,Curb & Gutter,Fenced: Full,Secluded Yard,Sidewalks,Sprinkler: Auto-Full,Terrain: Grad Slope,View: Mountain,Drip Irrigation: Auto-Part,Private |
| Property Subtype | Single Family Residence |
| Current Use | Single Family |
| County | Salt Lake |
| New Construction | No |
| Property Type | Residential |
| HOA | No |
| Attached Garage | Yes |
| Subdivision Name | FEDERAL HEIGHTS |
| Facing Direction | North |
| Garage Y/N | Yes |
| Total Rooms | 22 |
| Full Baths | 4 |
| Status | Active |
| High School | East |
| City | Salt Lake City |
| Senior Community Y/N | No |
| High School District | Salt Lake |
| Zoning Description | RES |
| Open Parking Spaces | 2.0 |
| MLS Area | Salt Lake City: Avenues Area |
| Lot Size Units | Acres |
| Lot Size Square Feet | 14374.8 |
| Carport Y/N | No |
| Listing Terms | Cash,Conventional |
| Elementary School | Wasatch |
| Property Attached Y/N | No |
| Tax Annual Amount | 13224.0 |
| Home Warranty Y/N | No |
| Middle/Junior High School | Bryant |
| Property Condition | Blt./Standing |
| Lease Considered Y/N | No |
| Virtual Tour | https://u.listvt.com/mls/240996961 |
| Living Area Units | Square Feet |
| Standard Status | Active |
| Middle/Junior School District | Salt Lake |
| Elementary School District | Salt Lake |
| Virtual Tour | https://visualize.summitsothebysrealty.com/1522eastmilitaryway |
| PostalCity | Salt Lake City |
| ADU | No |
Interior Features
| Interior Amenities | Alarm: Fire,Alarm: Security,Bar: Dry,Bath: Primary,Bath: Sep. Tub/Shower,Closet: Walk-In,Den/Office,Disposal,Floor Drains,French Doors,Gas Log,Great Room,Kitchen: Updated,Oven: Double,Oven: Gas,Range |
|---|---|
| Basement | Full |
| Flooring | Carpet,Hardwood,Stone,Tile |
| Total Fireplaces | 3 |
| Air Conditioning Y/N | Yes |
| Heating Y/N | Yes |
| Window Features | Blinds,Full,Plantation Shutters |
| Fireplace Y/N | Yes |
| Above Grade Finished Area | 4984.0 |
| Half Baths | 1 |
| Laundry Features | Electric Dryer Hookup,Gas Dryer Hookup |
| Total Bedrooms | 4 |
| Total Baths | 5 |
| 1/2 Baths | 1 |
| Basement Finished | 100 |
Exterior Features
| Exterior Amenities | Double Pane Windows,Entry (Foyer),Out Buildings,Lighting,Skylights,Sliding Glass Doors,Patio: Open |
|---|---|
| Vegetation | Landscaping: Full,Mature Trees,Pines,Terraced Yard |
| Lot Features | Cul-De-Sac,Curb & Gutter,Fenced: Full,Secluded,Sidewalks,Sprinkler: Auto-Full,Terrain: Grad Slope,View: Mountain,Drip Irrigation: Auto-Part,Private |
| Water Source | Culinary |
| Total Parking | 4.0 |
| Inclusions | Alarm System,Microwave,Range,Range Hood,Refrigerator,Swing Set,Water Softener: Own,Window Coverings |
| Lot Size Area | 0.33 |
| Spa | No |
| Building Area Total | 6416.0 |
| Lot Dimensions | 0.0x0.0x0.0 |
| Lot Size Acres | 0.33 |
| Frontage Length | 0.0 |
| Private Pool | No |
| Waterfront Y/N | No |
| Covered Spaces | 2.0 |
| Door Features | French Doors |
| RV Parking Dimensions | 0.00 |
| Other Equipment | Alarm System,Swing Set,Window Coverings |
| Horse Y/N | No |
Amenities
- Foreclosure
- Views
- Short Sale
- New Construction
- Adult 55+
- Lease To Own
- No HOA Fees
- Furnished
- Primary On Main
- Air Conditioning
- Seller Finance
- Green
- Fixer Upper
- Horse
- Golf
- Fireplace
- Deck
- Garage
- Basement
- Pool
Property vs Single Family Average in 84103
Price
Taxes
Year Built
Visits
 Wasatch Front Regional MLS - Salt Lake Board of REALTORS® All information deemed reliable but not guaranteed. All properties are subject to prior sale, change or withdrawal. Neither listing broker(s) or information provider(s) shall be responsible for any typographical errors, misinformation, misprints and shall be held totally harmless. Listing(s) information is provided for consumer's personal, non-commercial use and may not be used for any purpose other than to identify prospective properties
