
Address
2281 S Crimson Cliffs Way, St. George, UT
Price
$ 3,500,000
Property Attributes
- MLS#2150784
- TypeSingle Family
- Listing Status Active
- CountyWASHINGTON
- CitySt. George
- AreaSt. George
- NeighborhoodBRECKENRIDGE ESTATES
- Zip84790
- StyleStories: 2
- Year Built2026
- Taxes$ 2781
- Price$ 3,500,000
- Bedrooms6
- Full Bathrooms7
- Half Bathrooms3
- Sqr Footage8566
- Lot Size0.59 Acres
Data Source:
Wasatch Front Regional MLS (WFRMLS)
Property Description
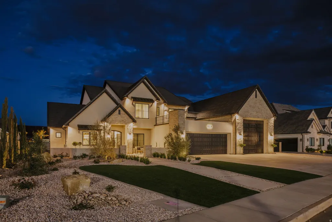
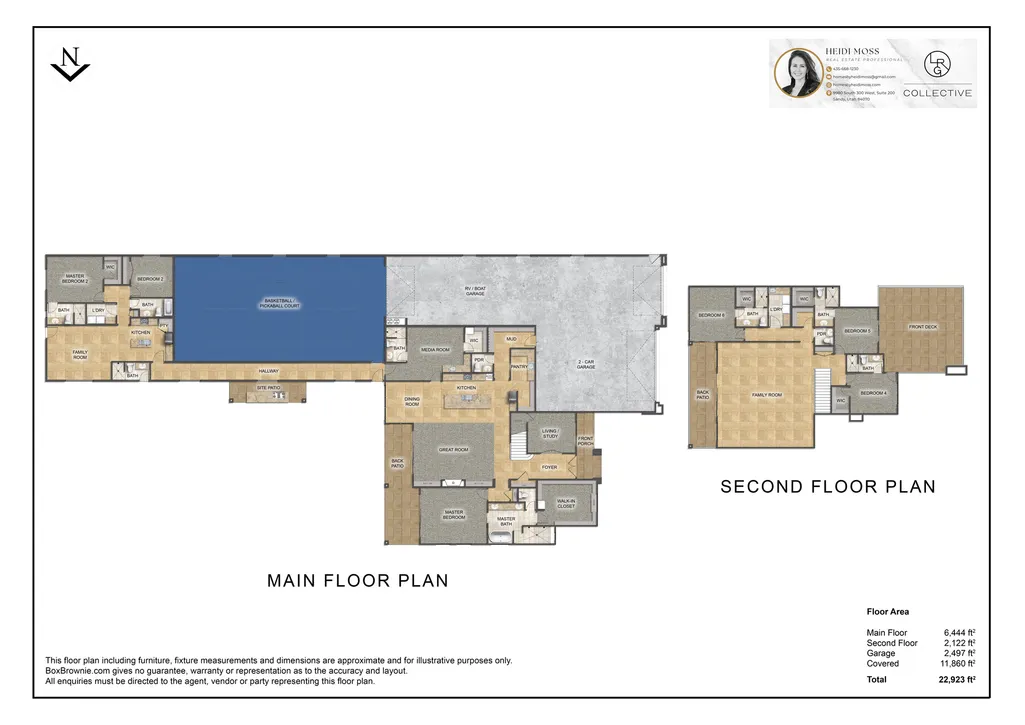
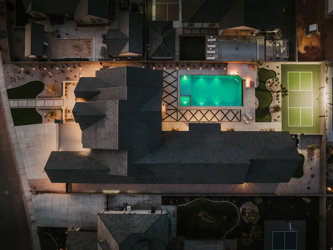
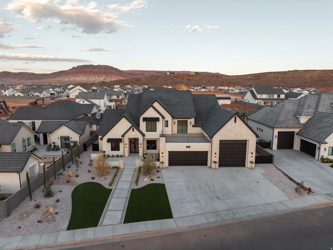
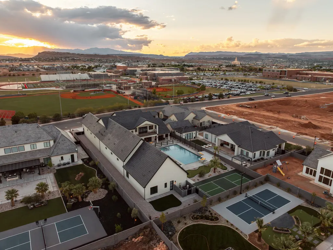
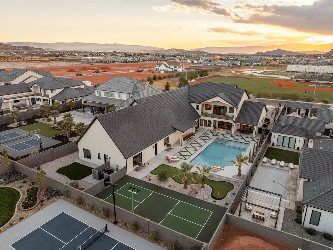
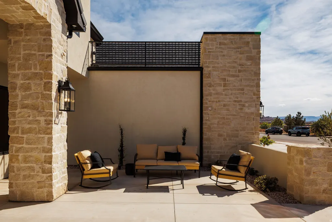
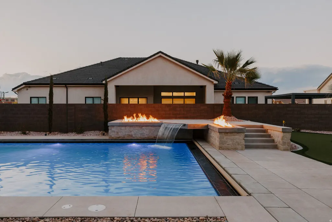
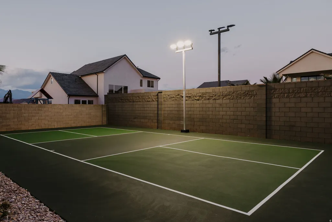
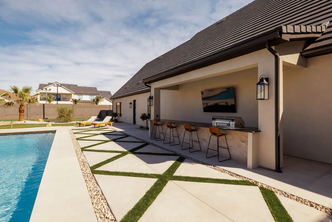
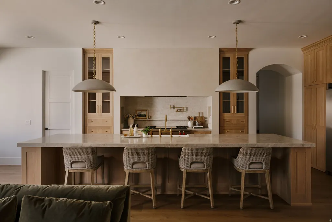
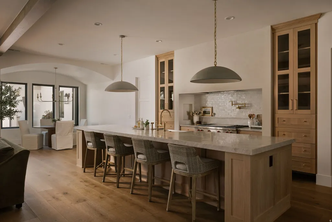
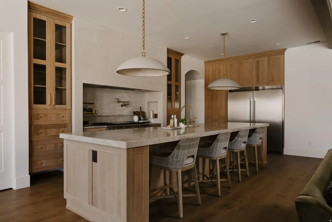
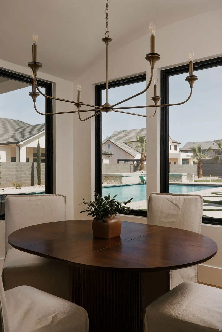
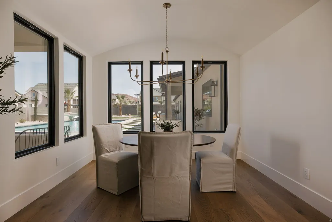
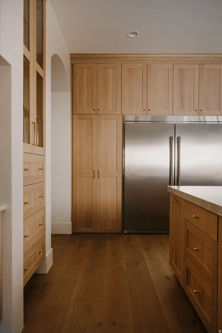
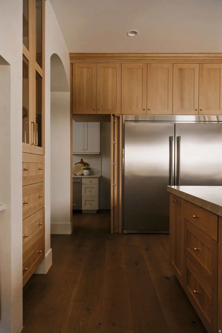
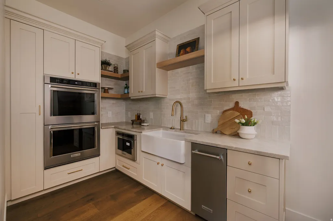
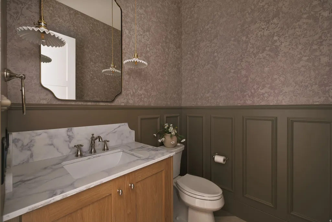
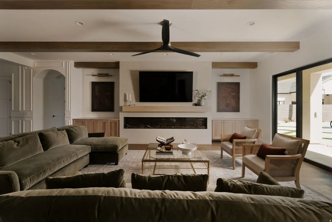
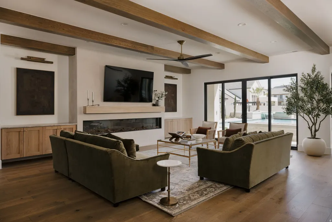
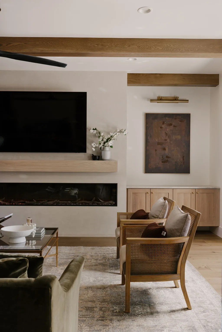
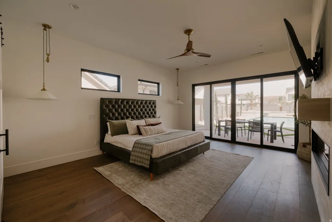
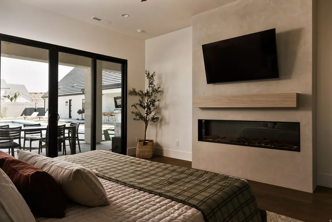
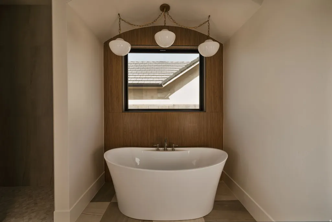
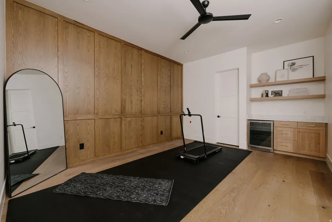
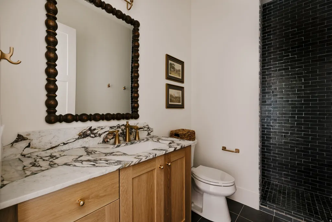
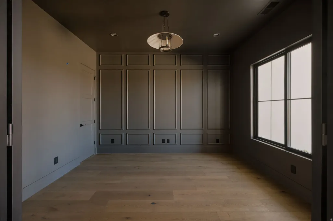
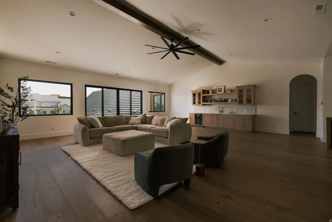
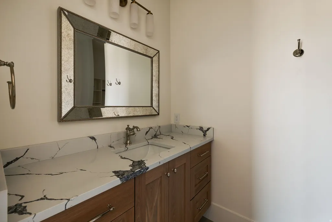
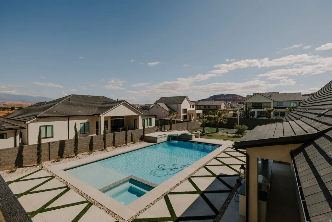
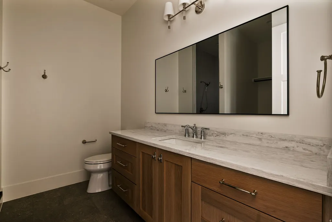
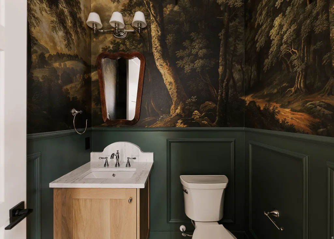
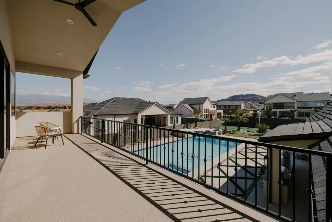
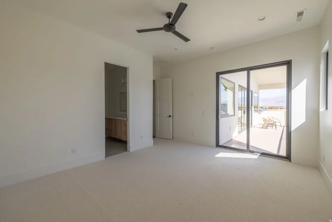
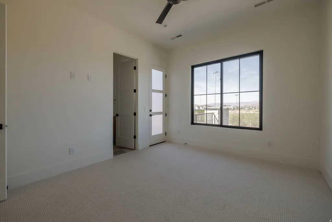
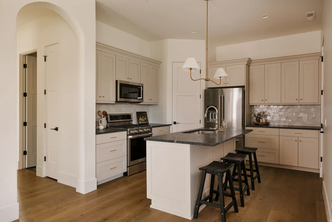
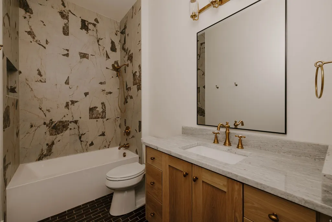
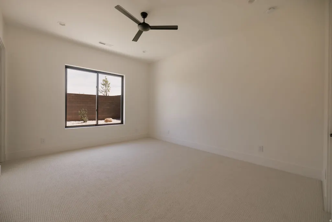
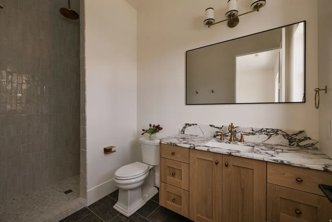
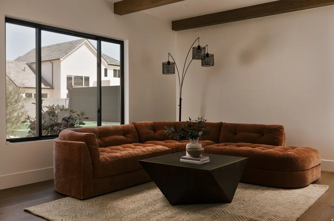
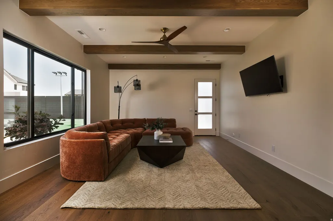
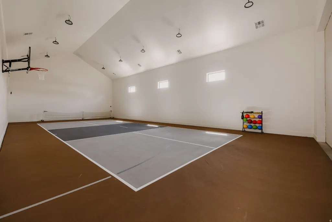
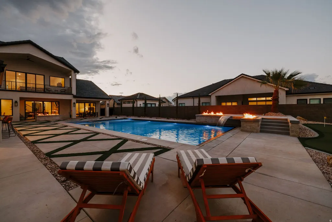
Luxury Oasis for Sale! Indulge in the ultimate in luxury living in this breathtaking 6-bedroom, 10-bathroom estate, nestled on over half an acre of lush grounds. The grand main residence boasts a show-stopping gourmet kitchen with a 16' island, perfect for culinary masters, alongside a spacious layout featuring exquisite wide plank wood flooring, two elegant fireplaces, and three intimate fire pits. Enjoy unparalleled resort-style living with an outdoor pool bath, indoor gym, and serene spaces to unwind. The property also features a charming Casita with a full kitchen, living room, laundry, and two bedrooms with two bathrooms - ideal for guests or extended family. Outside, the entertainment possibilities are endless with a 25x50' pool, pickleball court, and putting green. Park your prized vehicles in the massive garage, capable of fitting seven cars or a semi with trailer. Key Features: 6 bedrooms, 10 bathrooms Gourmet kitchen with 16' island Outdoor pool bath Indoor gym Casita with full kitchen & living room Wide plank wood flooring Two fireplaces & three fire pits 25x50' pool & pickleball court Putting green 7-car garage (fits semi with trailer) Experience the height of luxury living. Schedule a private viewing today!
| Elementary School | Middle School |
|---|---|
| South Mesa Elementary School | Crimson Cliffs Middle |
| Price History | |
|---|---|
| 4/15/2026 | Listed $3,500,000 |
General Features
| Living Area | 8566.0 |
|---|---|
| Sewer | Sewer: Connected,Sewer: Public |
| Heating | Gas: Central,Gas: Stove |
| Cooling | Central Air |
| Utilities | Natural Gas Connected,Electricity Connected,Sewer Connected,Sewer: Public,Water Connected |
| Roof | Tile |
| Appliances | Ceiling Fan,Gas Grill/BBQ,Microwave,Range Hood,Refrigerator |
| Zoning | Single-Family |
| Garage Spaces | 7.0 |
| Patio/Porch Features | Covered,Patio: Open |
| Architectural Style | Stories: 2 |
| Pool Features | Gunite,Heated,In Ground |
| Construction Materials | Frame,Stone,Stucco |
| Year Built | 2026 |
| View | Mountain(s) |
| Stories Count | 2 |
| Topography | Curb & Gutter,Fenced: Full,Road: Paved,Sidewalks,Sprinkler: Auto-Full,Terrain,Flat,View: Mountain,Drip Irrigation: Auto-Full |
| Property Subtype | Single Family Residence |
| Current Use | Single Family |
| Accessibility | Accessible Hallway(s) |
| County | Washington |
| New Construction | No |
| Property Type | Residential |
| HOA | No |
| Attached Garage | Yes |
| Subdivision Name | BRECKENRIDGE ESTATES |
| Garage Y/N | Yes |
| Total Rooms | 18 |
| Full Baths | 2 |
| Status | Active |
| City | St. George |
| Senior Community Y/N | No |
| High School District | Washington |
| Zoning Description | R-1 |
| MLS Area | St. George; Bloomington |
| Lot Size Units | Acres |
| Lot Size Square Feet | 25700.4 |
| Carport Y/N | No |
| Elementary School | South Mesa |
| Property Attached Y/N | No |
| Tax Annual Amount | 2781.0 |
| Home Warranty Y/N | Yes |
| Middle/Junior High School | Crimson Cliffs Middle |
| Property Condition | Blt./Standing |
| Lease Considered Y/N | No |
| Virtual Tour | https://www.youtube.com/watch?v=MMBWo6h-8KA |
| Living Area Units | Square Feet |
| Standard Status | Active |
| Middle/Junior School District | Washington |
| Elementary School District | Washington |
| PostalCity | St. George |
| ADU | Yes |
Interior Features
| Interior Amenities | Bath: Sep. Tub/Shower,Den/Office,Oven: Double,Oven: Gas,Oven: Wall,Range: Countertop,Range: Gas,Range/Oven: Built-In |
|---|---|
| Basement | Slab |
| Flooring | Carpet,Hardwood,Marble |
| Air Conditioning Y/N | Yes |
| Heating Y/N | Yes |
| Window Features | None |
| Fireplace Y/N | No |
| Above Grade Finished Area | 8566.0 |
| Half Baths | 3 |
| 3/4 Baths | 5 |
| Laundry Features | Electric Dryer Hookup |
| Total Bedrooms | 6 |
| Main Level Bedrooms | 3 |
| Total Baths | 10 |
| 1/2 Baths | 3 |
Exterior Features
| Exterior Amenities | Awning(s),Balcony,Deck; Covered,Double Pane Windows,Entry (Foyer),Lighting,Patio: Covered,Sliding Glass Doors,Patio: Open |
|---|---|
| Vegetation | Landscaping: Full |
| Parking Features | Rv Parking |
| Lot Features | Curb & Gutter,Fenced: Full,Road: Paved,Sidewalks,Sprinkler: Auto-Full,View: Mountain,Drip Irrigation: Auto-Full |
| Water Source | Culinary |
| Total Parking | 7.0 |
| Inclusions | Ceiling Fan,Gas Grill/BBQ,Hot Tub,Microwave,Range,Range Hood,Refrigerator |
| Lot Size Area | 0.59 |
| Spa | Yes |
| Building Area Total | 8566.0 |
| Lot Dimensions | 0.0x0.0x0.0 |
| Lot Size Acres | 0.59 |
| Frontage Length | 0.0 |
| Private Pool | Yes |
| Waterfront Y/N | No |
| Covered Spaces | 7.0 |
| RV Parking Dimensions | 79.00 |
| Other Equipment | Hot Tub |
| Horse Y/N | No |
Amenities
- Foreclosure
- Views
- Short Sale
- New Construction
- Adult 55+
- Lease To Own
- No HOA Fees
- Furnished
- Primary On Main
- Air Conditioning
- Seller Finance
- Green
- Fixer Upper
- Horse
- Golf
- Fireplace
- Deck
- Garage
- Basement
- Pool
Property vs Single Family Average in 84790
Price
Taxes
Year Built
Visits
 Wasatch Front Regional MLS - Salt Lake Board of REALTORS® All information deemed reliable but not guaranteed. All properties are subject to prior sale, change or withdrawal. Neither listing broker(s) or information provider(s) shall be responsible for any typographical errors, misinformation, misprints and shall be held totally harmless. Listing(s) information is provided for consumer's personal, non-commercial use and may not be used for any purpose other than to identify prospective properties
