
Open House Sat, Aug 22nd 10:00 AM - 12:00 PM
Address
1777 E Somerset Ridge Dr S, Draper, UT
Price
$ 2,490,000
Property Attributes
- MLS#2150735
- TypeSingle Family
- Listing Status Active
- CountySALT LAKE
- CityDraper
- AreaSandy
- NeighborhoodSOMERSET RIDGE
- Zip84020
- StyleStories: 2
- Year Built2002
- Taxes$ 10395
- Price$ 2,490,000
- Bedrooms6
- Full Bathrooms4
- Half Bathrooms2
- Sqr Footage7252
- Lot Size0.45 Acres
Data Source:
Wasatch Front Regional MLS (WFRMLS)
Property Description
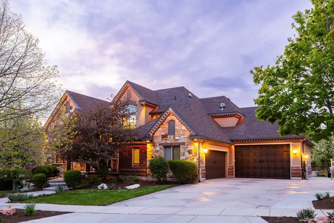
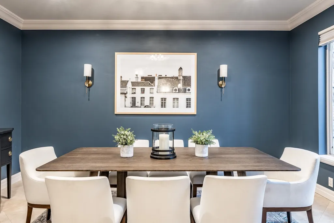
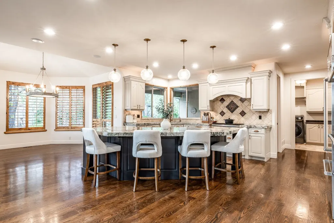
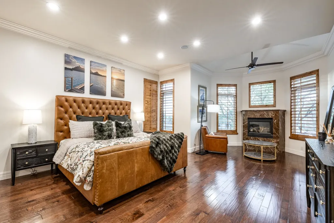
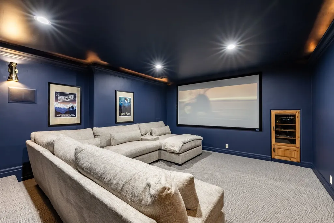
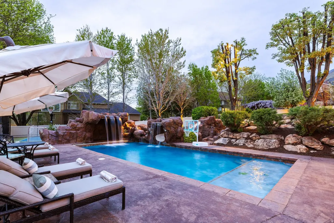
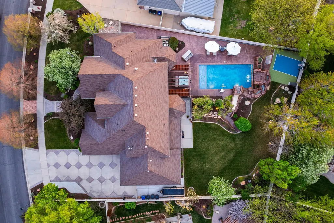
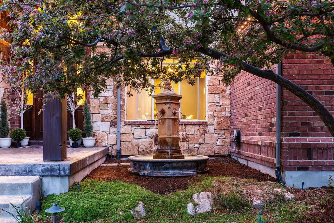
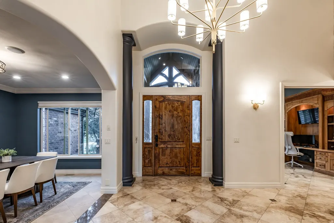
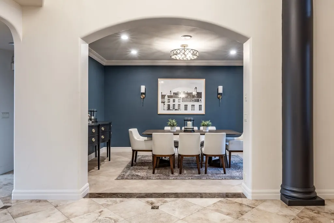
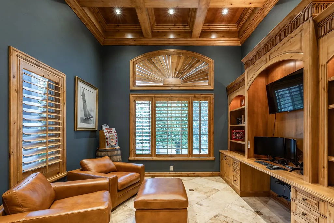
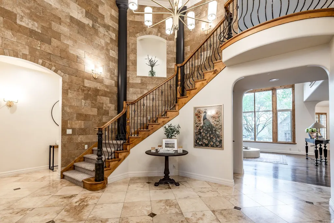
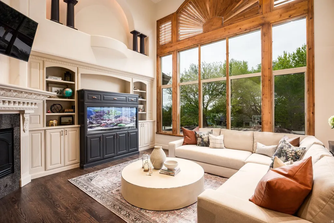
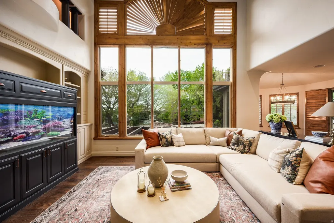
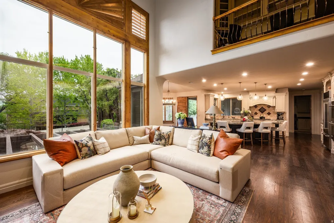
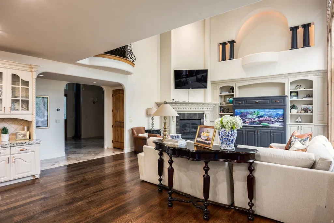
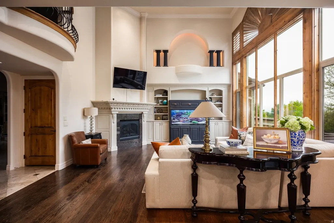
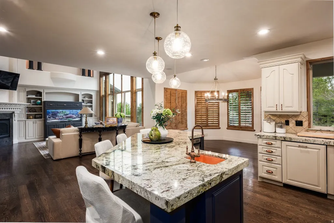
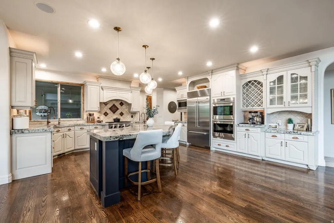
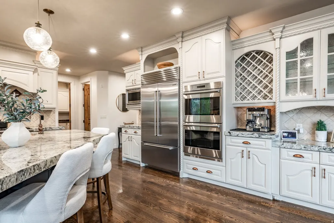
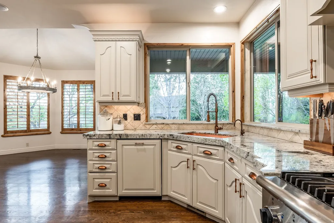
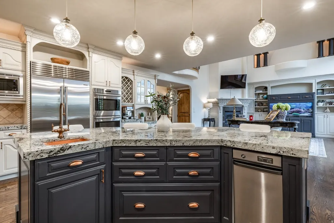
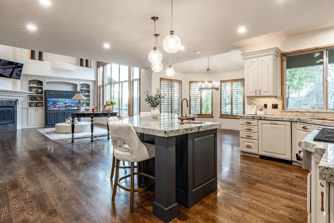
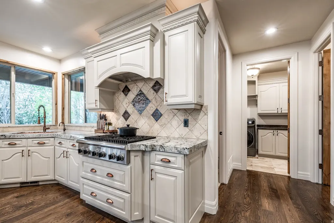
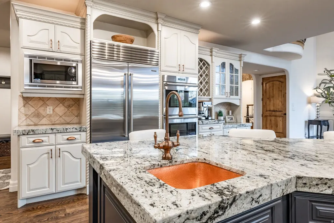
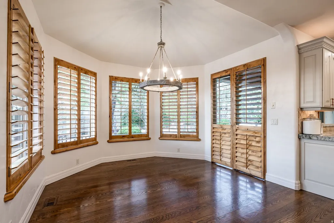
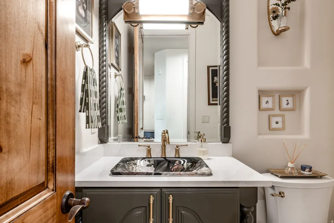
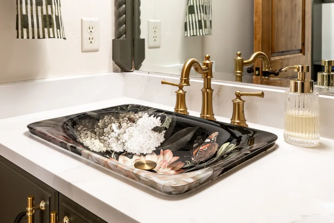
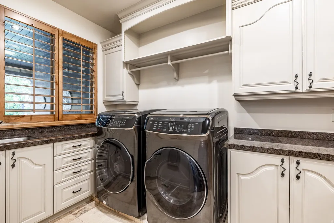
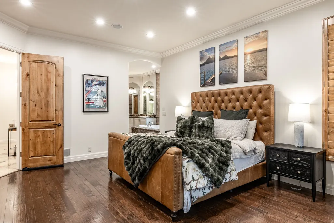
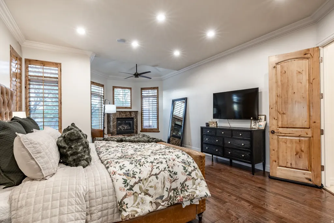
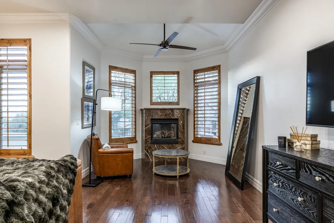
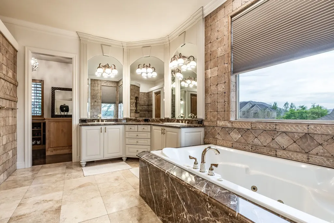
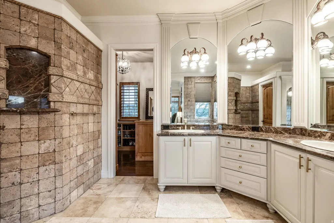
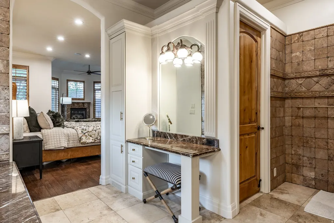
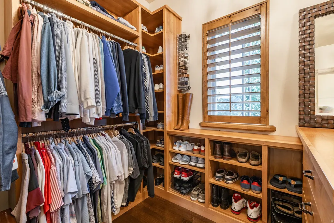
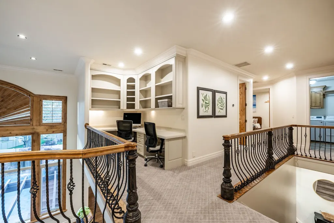
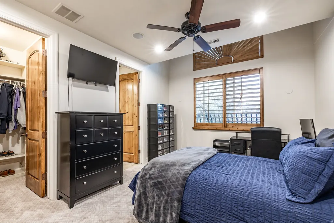
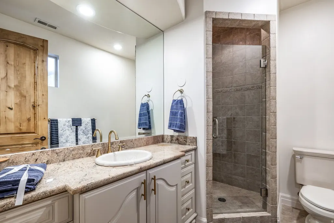
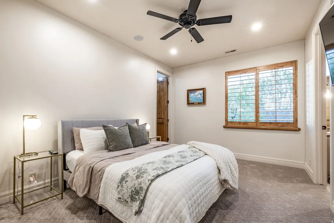
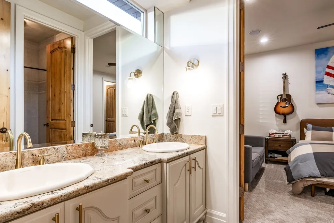
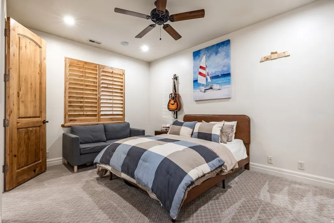
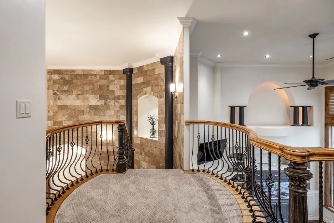
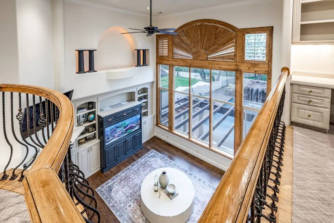
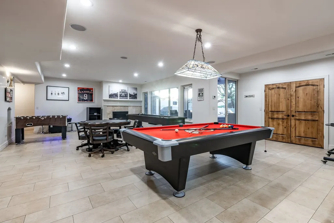
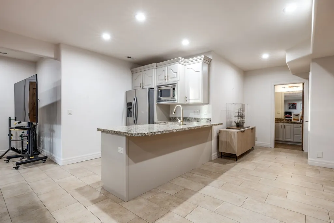
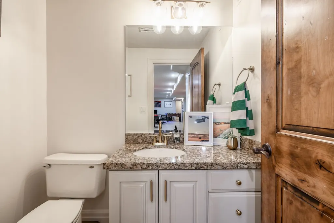
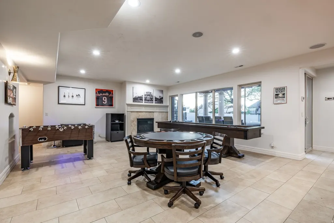
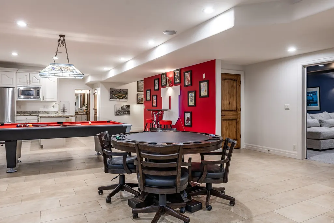
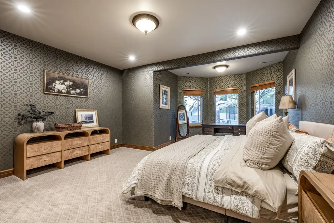
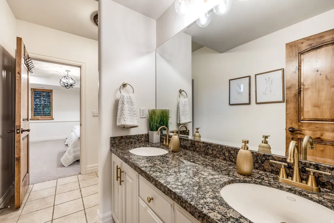
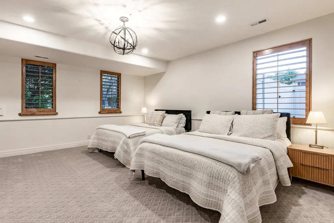
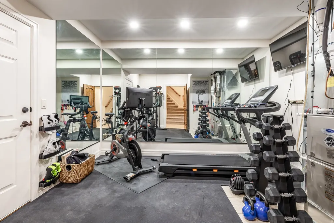
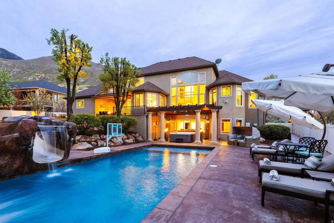
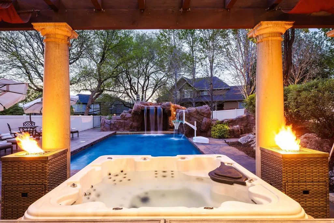
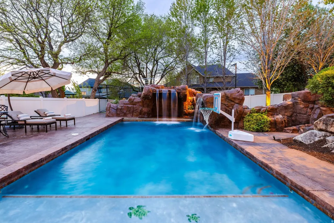
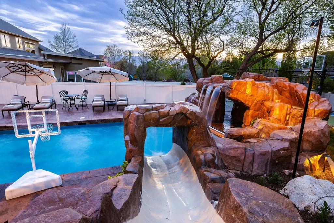
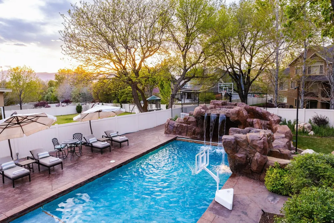
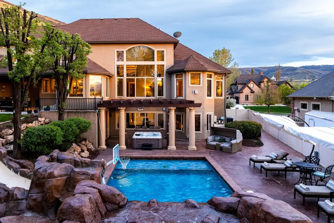
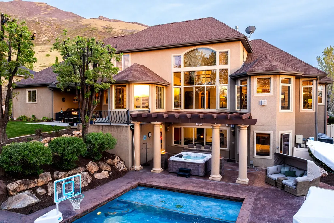
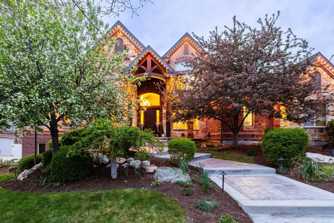
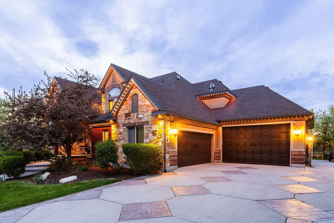
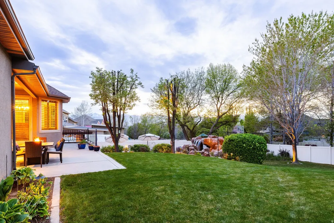
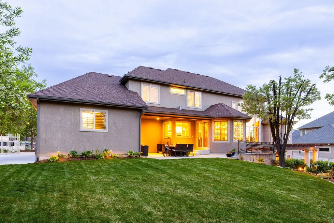
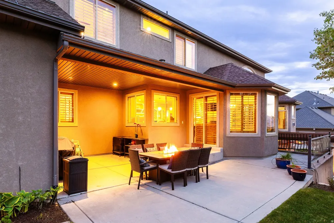
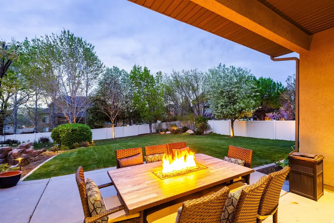
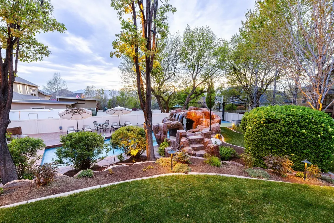
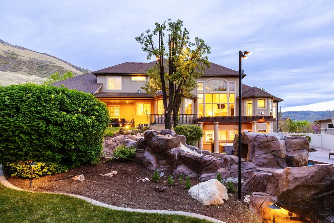
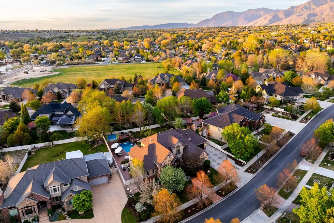
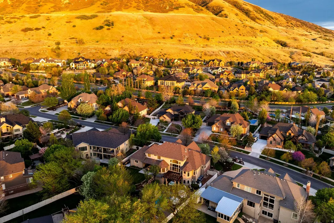
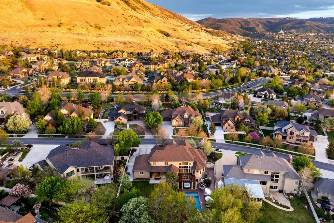
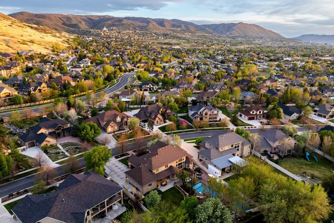
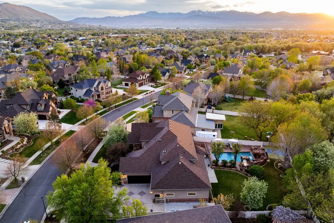
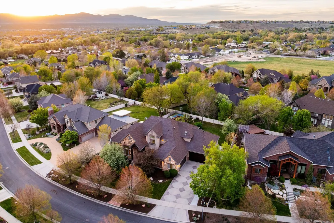
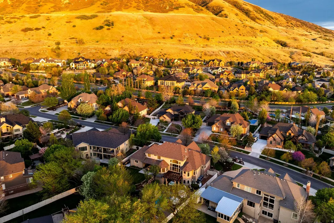
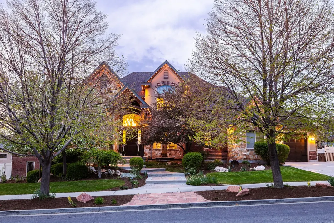
This 2002 Parade of Homes entry by Peterson Homes showcases timeless design, quality craftsmanship, and custom woodwork throughout. Featuring an open and functional floor plan, the home boasts generous living areas filled with natural light, a well-appointed gourmet kitchen ideal for entertaining, and spacious bedrooms designed for relaxation. The extra-large primary suite serves as a true retreat, offering ample space, comfort, and privacy. The fully finished walk-out basement adds versatility and convenience, complete with a dedicated theater room-perfect for movie nights, game days, and entertaining guests in style. Step outside to your own private backyard oasis featuring a stunning Dolphin Boulderscape Grotto saltwater pool and hot tub, creating a true resort-style experience ideal for relaxing, entertaining, and enjoying peaceful, secluded surroundings. Car enthusiasts and hobbyists will love the rare 6-car garage, offering abundant space for vehicles, storage, and recreational gear. Located in a quiet, desirable neighborhood within the highly sought-after Corner Canyon High School boundaries, you're just minutes from top-rated schools, parks, hiking and biking trails, and convenient shopping and dining. With easy access to both Salt Lake and Utah County, this home combines peaceful suburban living with unbeatable convenience.
| Elementary School | Middle School | High School |
|---|---|---|
| Lone Peak Elementary School | Draper Park Middle School | Corner Canyon High School |
| Price History | |
|---|---|
| 4/15/2026 | Listed $2,875,000 |
| 5/7/2026 | 3$2,800,000 |
| 5/28/2026 | 4$2,700,000 |
| 7/29/2026 | 8$2,490,000 |
General Features
| Living Area | 7252.0 |
|---|---|
| Sewer | Sewer: Connected |
| Heating | Forced Air,Gas: Central,Gas: Stove |
| Cooling | Central Air |
| Utilities | Natural Gas Connected,Electricity Connected,Sewer Connected,Water Connected |
| Roof | Asphalt,Pitched |
| Appliances | Ceiling Fan,Trash Compactor,Microwave,Range Hood,Refrigerator,Satellite Dish,Water Softener Owned |
| Zoning | Single-Family |
| Garage Spaces | 6.0 |
| Patio/Porch Features | Covered,Patio: Open |
| Architectural Style | Stories: 2 |
| Pool Features | Fenced,Heated,In Ground,Electronic Cover |
| Security Features | Fire Alarm,Security System |
| Construction Materials | Brick,Stone,Stucco |
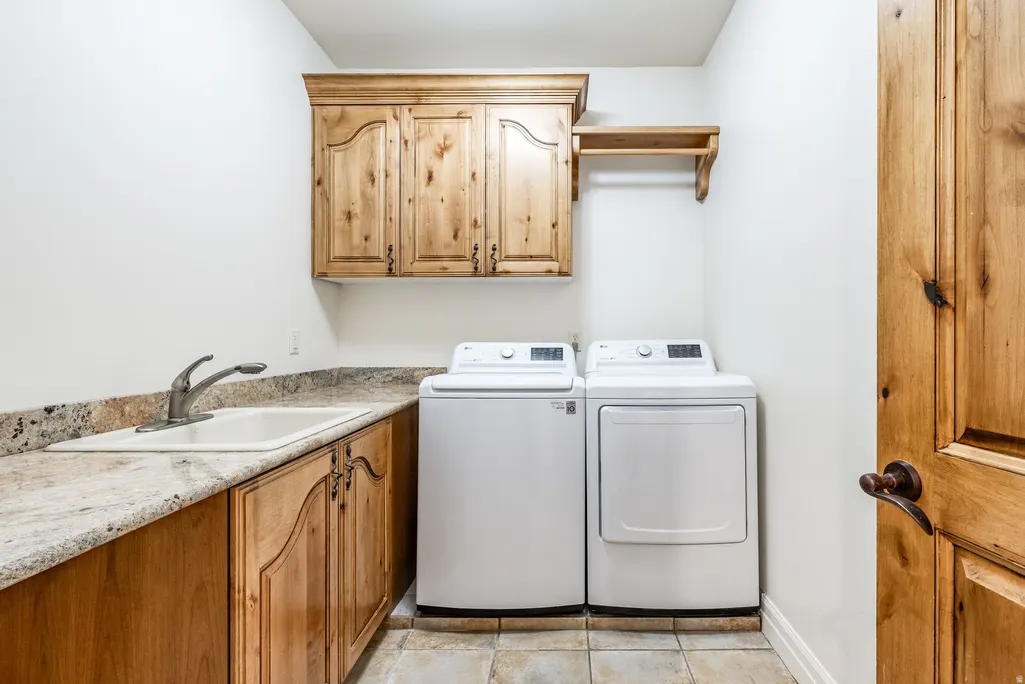
| Exclusions | Dryer,Freezer,Gas Grill/BBQ,Refrigerator,Washer,Workbench |
| Year Built | 2002 |
| View | Mountain(s),Valley |
| Stories Count | 3 |
| Topography | Curb & Gutter,Fenced: Full,Road: Paved,Secluded Yard,Sidewalks,Sprinkler: Auto-Full,Terrain: Grad Slope,View: Mountain,View: Valley,Drip Irrigation: Auto-Full,Private |
| Property Subtype | Single Family Residence |
| Current Use | Single Family |
| Accessibility | Accessible Hallway(s),Accessible Kitchen Appliances,Single Level Living |
| County | Salt Lake |
| New Construction | No |
| Property Type | Residential |
| HOA | No |
| Attached Garage | No |
| Subdivision Name | SOMERSET RIDGE |
| Facing Direction | South |
| Garage Y/N | Yes |
| Total Rooms | 25 |
| Full Baths | 3 |
| Status | Active |
| High School | Corner Canyon |
| City | Draper |
| Senior Community Y/N | No |
| High School District | Canyons |
| MLS Area | Sandy; Draper; Granite; Wht Cty |
| Lot Size Units | Acres |
| Lot Size Square Feet | 19602.0 |
| Carport Y/N | No |
| Listing Terms | Cash,Conventional |
| Elementary School | Lone Peak |
| Property Attached Y/N | No |
| Tax Annual Amount | 10395.0 |
| Home Warranty Y/N | No |
| Middle/Junior High School | Draper Park |
| Property Condition | Blt./Standing |
| Lease Considered Y/N | No |
| Virtual Tour | https://u.listvt.com/mls/240407266 |
| Living Area Units | Square Feet |
| Standard Status | Active |
| Middle/Junior School District | Canyons |
| Elementary School District | Canyons |
| Virtual Tour | https://visualize.summitsothebysrealty.com/1777eastsomersetridgedrive |
| PostalCity | Draper |
| ADU | No |
Interior Features
| Interior Amenities | Alarm: Fire,Alarm: Security,Bath: Primary,Bath: Sep. Tub/Shower,Central Vacuum,Closet: Walk-In,Den/Office,Disposal,Floor Drains,Great Room,Jetted Tub,Kitchen: Second,Oven: Double,Oven: Wall,Range: Co |
|---|---|
| Basement | Daylight,Full,Walk-Out Access |
| Flooring | Carpet,Hardwood,Tile,Travertine |
| Total Fireplaces | 3 |
| Air Conditioning Y/N | Yes |
| Heating Y/N | Yes |
| Window Features | Plantation Shutters |
| Fireplace Y/N | Yes |
| Above Grade Finished Area | 4189.0 |
| Half Baths | 2 |
| 3/4 Baths | 1 |
| Laundry Features | Gas Dryer Hookup |
| Total Bedrooms | 6 |
| Main Level Bedrooms | 1 |
| Total Baths | 6 |
| 1/2 Baths | 2 |
| Basement Finished | 100 |
Exterior Features
| Exterior Amenities | Basement Entrance,Bay Box Windows,Double Pane Windows,Entry (Foyer),Lighting,Patio: Covered,Sliding Glass Doors,Walkout,Patio: Open |
|---|---|
| Vegetation | Landscaping: Full,Mature Trees,Pines,Vegetable Garden |
| Lot Features | Curb & Gutter,Fenced: Full,Road: Paved,Secluded,Sidewalks,Sprinkler: Auto-Full,Terrain: Grad Slope,View: Mountain,View: Valley,Drip Irrigation: Auto-Full,Private |
| Water Source | Culinary,Irrigation: Pressure |
| Total Parking | 6.0 |
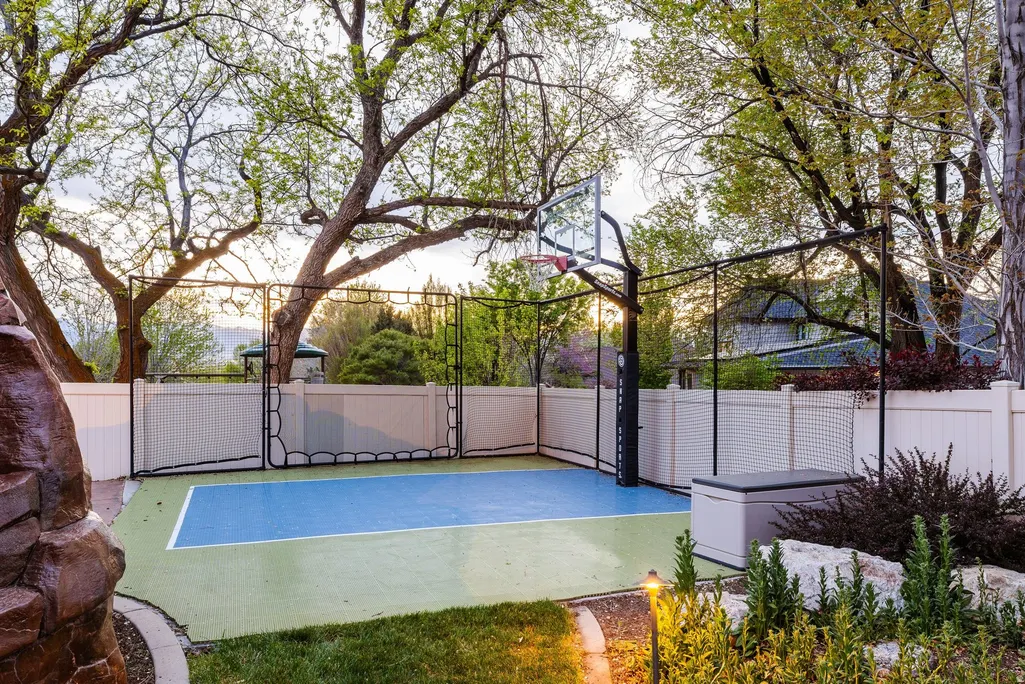
| Inclusions | Alarm System,Basketball Standard,Ceiling Fan,Compactor,Gazebo,Hot Tub,Humidifier,Microwave,Range,Range Hood,Refrigerator,Satellite Dish,Water Softener: Own,Window Coverings,Projector,Video Door Bell( |
| Lot Size Area | 0.45 |
| Spa | No |
| Building Area Total | 7252.0 |
| Lot Dimensions | 0.0x0.0x0.0 |
| Lot Size Acres | 0.45 |
| Frontage Length | 0.0 |
| Private Pool | Yes |
| Waterfront Y/N | No |
| Covered Spaces | 6.0 |
| RV Parking Dimensions | 0.00 |
| Other Equipment | Alarm System,Basketball Standard,Gazebo,Hot Tub,Humidifier,Window Coverings,Projector |
| Horse Y/N | No |
Amenities
- Foreclosure
- Views
- Short Sale
- New Construction
- Adult 55+
- Lease To Own
- No HOA Fees
- Furnished
- Primary On Main
- Air Conditioning
- Seller Finance
- Green
- Fixer Upper
- Horse
- Golf
- Fireplace
- Deck
- Garage
- Basement
- Pool
Property vs Single Family Average in 84020
Price
Taxes
Year Built
Visits
 Wasatch Front Regional MLS - Salt Lake Board of REALTORS® All information deemed reliable but not guaranteed. All properties are subject to prior sale, change or withdrawal. Neither listing broker(s) or information provider(s) shall be responsible for any typographical errors, misinformation, misprints and shall be held totally harmless. Listing(s) information is provided for consumer's personal, non-commercial use and may not be used for any purpose other than to identify prospective properties
