
Address
6586 W Sunrise Ridge Ct S, West Valley City, UT
Price
$ 760,000
Property Attributes
- MLS#2149983
- TypeSingle Family
- Listing Status Active
- CountySALT LAKE
- CityWest Valley City
- AreaMagna
- NeighborhoodSUNRISE ACRES
- Zip84128
- StyleRambler/Ranch
- Year Built2019
- Taxes$ 4753
- Price$ 760,000
- Bedrooms3
- Full Bathrooms3
- Half Bathrooms1
- Sqr Footage4562
- Lot Size0.34 Acres
Data Source:
Wasatch Front Regional MLS (WFRMLS)
Property Description
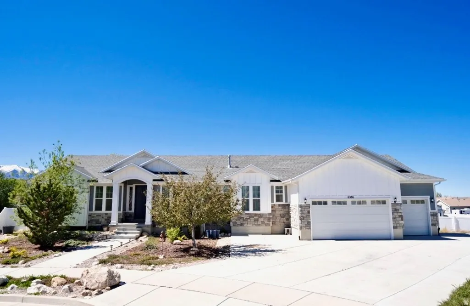
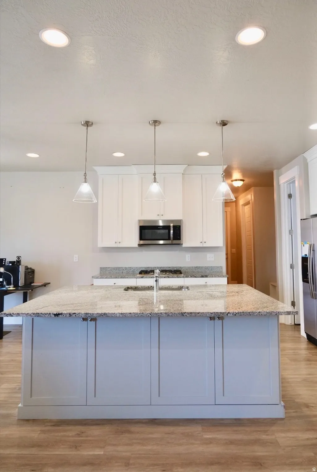
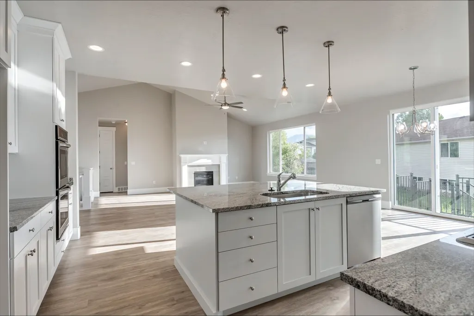
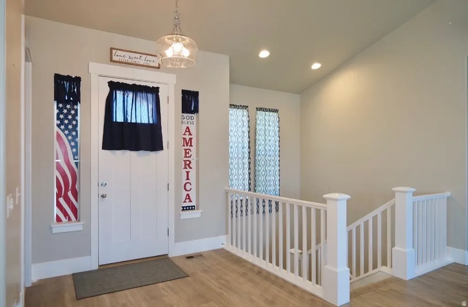
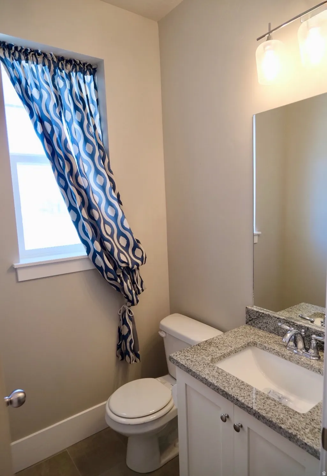
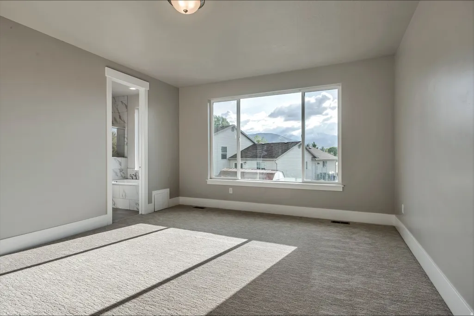
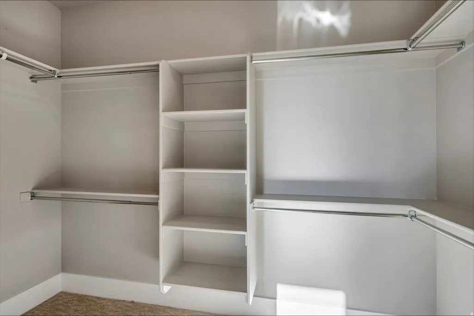
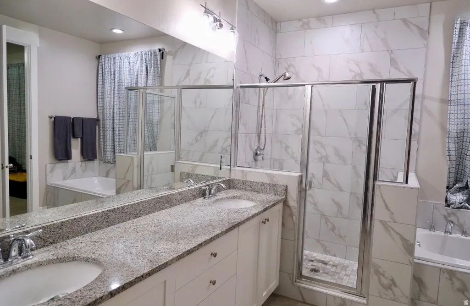
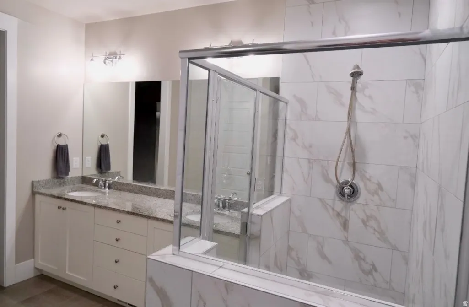
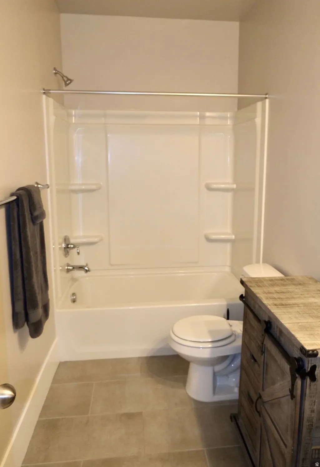
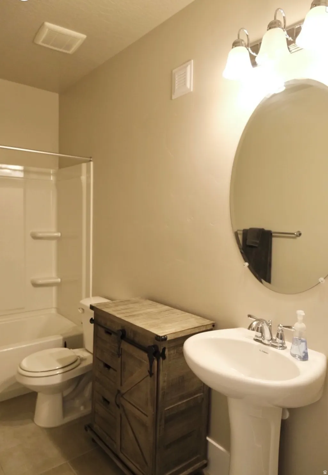
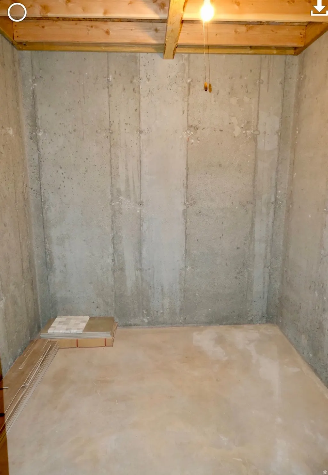
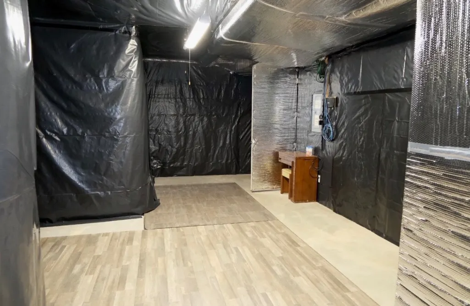
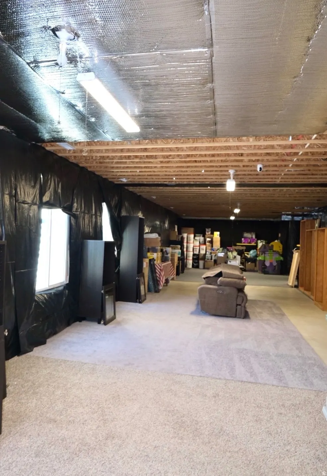
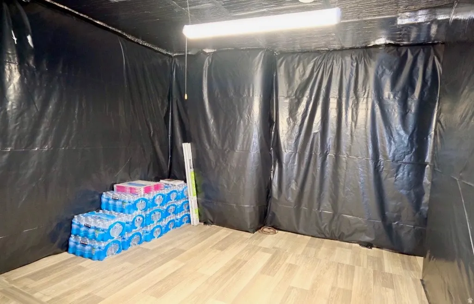
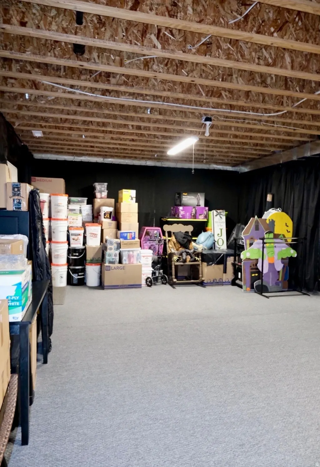
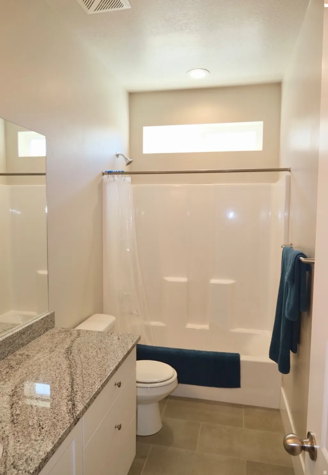
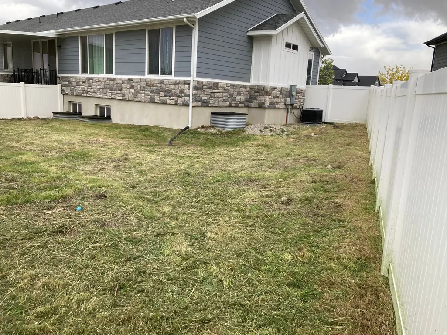
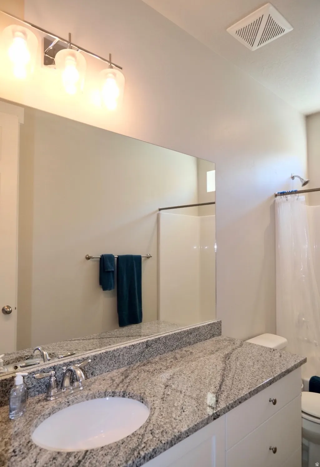
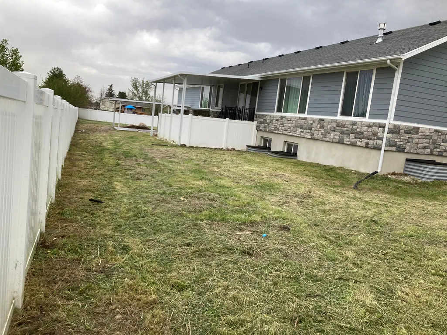
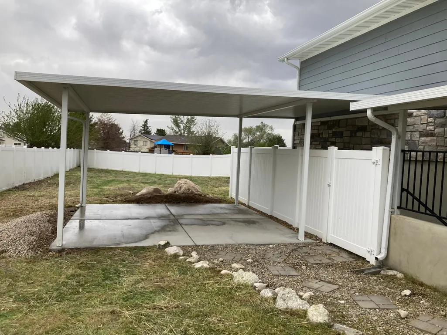
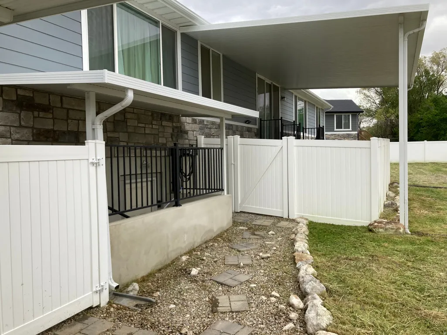
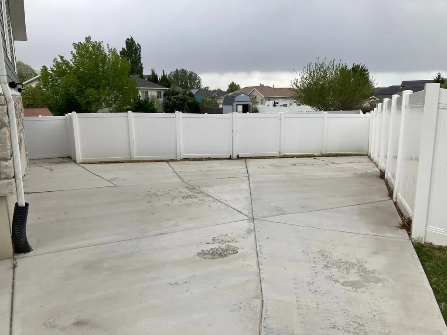
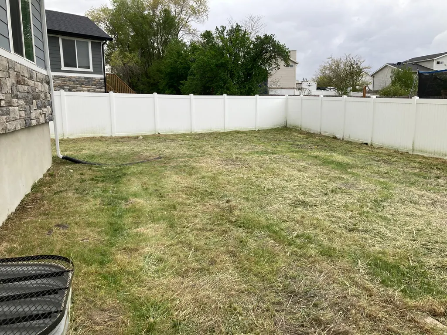
MOTIVATED SELLER, PRICE DROP, NOW $760,000! Rare opportunity to own a spacious, newer home on a premium sized cul-de-sac lot with no HOA! Built in 2019, this impressive home offers 4,562 square feet of living space on a generous 14,810-square-foot lot, providing the perfect blend of comfort, functionality, and potential. Inside you'll discover name brand appliances, a huge kitchen, vaulted ceilings and expansive living areas designed for both everyday living and entertaining. With 3 bedrooms and 3.5 bathrooms the home offers flexibility for a variety of lifestyles. The oversized basement presents an exceptional opportunity to customize additional bedrooms, an in-home business, gym, family room, or apartment for added income, while building instant equity. Car enthusiasts, hobbyists, and outdoor adventurers will appreciate the oversized 4-car garage featuring 12-foot ceilings, offering abundant room for vehicles, storage, recreational equipment, or a workshop, and the driveway has space for 10 vehicles, including an RV. The beautifully xeriscape front yard showcases mature trees, established plants, and ivy, for low-maintenance upkeep. Fully fenced with white vinyl provides privacy and security, while two large awnings covering patios expand the outdoor living potential. Situated in a quiet cul-de-sac oasis, with other a large unique homes, (rather than "cookie-cutter" houses). This property offers a peaceful setting with great neighbors, convenient access to shopping, dining, schools, parks, and major commuter routes. Combining modern construction, a large lot, exceptional garage space, outdoor amenities and potential, and unlimited basement potential, which includes ductwork already installed for heating, and cooling, and a separate entrance, this is a home that truly stands apart. Transferable 2-10 Homebuyers Warranty still in effect for approximately 3 more years.
| Elementary School | Middle School | High School |
|---|---|---|
| Silver Hills Elementary School | Matheson Middle School | Cyprus High School |
| Price History | |
|---|---|
| 4/13/2026 | Listed $799,000 |
| 5/26/2026 | 4$774,900 |
| 6/26/2026 | 2$760,000 |
General Features
| Living Area | 4562.0 |
|---|---|
| Sewer | Sewer: Connected,Sewer: Public |
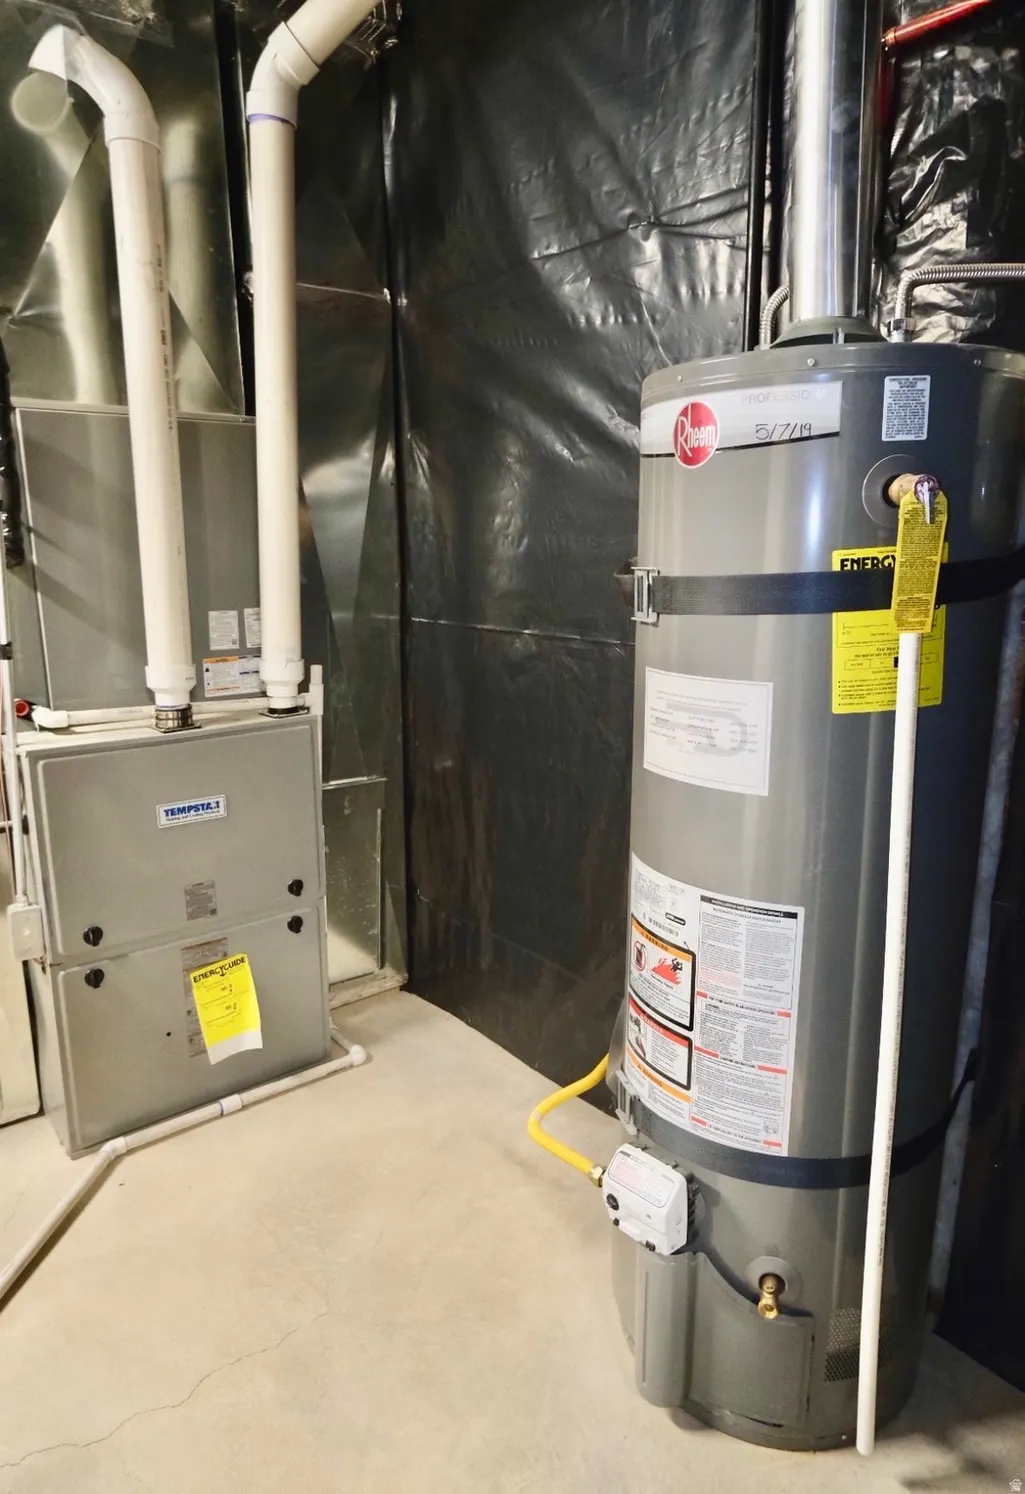
| Heating | Forced Air,Gas: Central,>= 95% efficiency |
| Cooling | Central Air |
| Utilities | Natural Gas Connected,Electricity Connected,Sewer Connected,Sewer: Public,Water Connected |
| Roof | Asphalt |
| Appliances | Ceiling Fan,Microwave,Range Hood,Refrigerator |
| Zoning | Single-Family |
| Garage Spaces | 4.0 |
| Patio/Porch Features | Covered |
| Architectural Style | Rambler/Ranch |
| Construction Materials | Asphalt,Stone,Cement Siding |
| Exclusions | Dryer,Washer,Video Door Bell(s),Video Camera(s) |
| Year Built | 2019 |
| Stories Count | 2 |
| Topography | Cul-de-Sac,Curb & Gutter,Fenced: Full,Road: Paved,Sidewalks,Sprinkler: Manual-Part,Terrain,Flat,Drip Irrigation: Man-Part |
| Property Subtype | Single Family Residence |
| Current Use | Single Family |
| County | Salt Lake |
| New Construction | No |
| Property Type | Residential |
| HOA | No |
| Attached Garage | Yes |
| Subdivision Name | SUNRISE ACRES |
| Facing Direction | East |
| Garage Y/N | Yes |
| Total Rooms | 13 |
| Full Baths | 3 |
| Status | Active |
| High School | Cyprus |
| City | West Valley City |
| Senior Community Y/N | No |
| High School District | Granite |
| Zoning Description | R-1 |
| Open Parking Spaces | 10.0 |
| MLS Area | Magna; Taylrsvl; WVC; SLC |
| Lot Size Units | Acres |
| Lot Size Square Feet | 14810.4 |
| Carport Y/N | No |
| Listing Terms | Cash,Conventional,VA Loan |
| Elementary School | Silver Hills |
| Property Attached Y/N | No |
| Tax Annual Amount | 4753.0 |
| Home Warranty Y/N | No |
| Middle/Junior High School | Matheson |
| Property Condition | Blt./Standing |
| Lease Considered Y/N | No |
| Living Area Units | Square Feet |
| Standard Status | Active |
| Middle/Junior School District | Granite |
| Elementary School District | Granite |
| PostalCity | West Valley City |
| ADU | No |
Interior Features
| Interior Amenities | Bath: Sep. Tub/Shower,Closet: Walk-In,Den/Office,Disposal,Great Room,Jetted Tub,Mother-in-Law Apt.,Oven: Double,Oven: Wall,Range: Countertop,Range: Gas,Vaulted Ceilings |
|---|---|
| Basement | Daylight,Entrance,Full,Walk-Out Access |
| Flooring | Carpet,Tile |
| Total Fireplaces | 1 |
| Fireplace Features | Insert |
| Air Conditioning Y/N | Yes |
| Heating Y/N | Yes |
| Window Features | Drapes |
| Fireplace Y/N | Yes |
| Above Grade Finished Area | 2251.0 |
| Half Baths | 1 |
| Total Bedrooms | 3 |
| Main Level Bedrooms | 3 |
| Total Baths | 4 |
| 1/2 Baths | 1 |
Exterior Features
| Exterior Amenities | Awning(s),Basement Entrance,Deck; Covered,Patio: Covered,Sliding Glass Doors,Walkout |
|---|---|
| Vegetation | Landscaping: Part,Xeriscaped |
| Parking Features | Parking: Uncovered,Rv Parking |
| Lot Features | Cul-De-Sac,Curb & Gutter,Fenced: Full,Road: Paved,Sidewalks,Sprinkler: Manual-Part,Drip Irrigation: Man-Part |
| Water Source | Culinary |
| Total Parking | 14.0 |
| Inclusions | Ceiling Fan,Fireplace Insert,Microwave,Range Hood,Refrigerator,Window Coverings |
| Lot Size Area | 0.34 |
| Spa | No |
| Building Area Total | 4562.0 |
| Lot Dimensions | 0.0x0.0x0.0 |
| Lot Size Acres | 0.34 |
| Frontage Length | 0.0 |
| Private Pool | No |
| Waterfront Y/N | No |
| Covered Spaces | 4.0 |
| RV Parking Dimensions | 92.00 |
| Other Equipment | Fireplace Insert,Window Coverings |
| Horse Y/N | No |
Amenities
- Foreclosure
- Views
- Short Sale
- New Construction
- Adult 55+
- Lease To Own
- No HOA Fees
- Furnished
- Primary On Main
- Air Conditioning
- Seller Finance
- Green
- Fixer Upper
- Horse
- Golf
- Fireplace
- Deck
- Garage
- Basement
- Pool
Property vs Single Family Average in 84128
Price
Taxes
Year Built
Visits
 Wasatch Front Regional MLS - Salt Lake Board of REALTORS® All information deemed reliable but not guaranteed. All properties are subject to prior sale, change or withdrawal. Neither listing broker(s) or information provider(s) shall be responsible for any typographical errors, misinformation, misprints and shall be held totally harmless. Listing(s) information is provided for consumer's personal, non-commercial use and may not be used for any purpose other than to identify prospective properties
