
Address
2266 E Stone Cliff Dr, St. George, UT
Price
$ 2,100,000
Property Attributes
- MLS#2149840
- TypeSingle Family
- Listing Status Active
- CountyWASHINGTON
- CitySt. George
- AreaSt. George
- NeighborhoodSTONE CLIFF 1
- Zip84790
- Style
- Year Built2000
- Taxes$ 8548
- Price$ 2,100,000
- Bedrooms5
- Full Bathrooms4
- Half Bathrooms0
- Sqr Footage6892
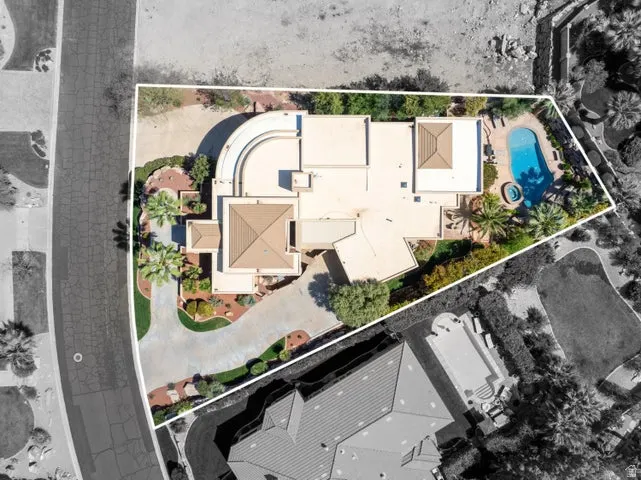
- Lot Size0.45 Acres
Data Source:
Wasatch Front Regional MLS (WFRMLS)
Property Description
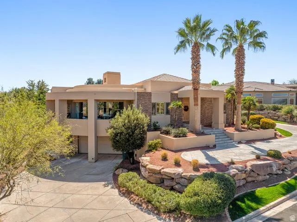
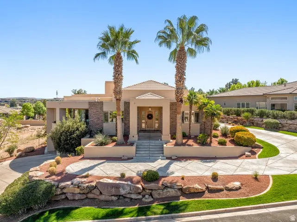
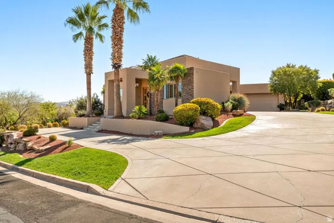
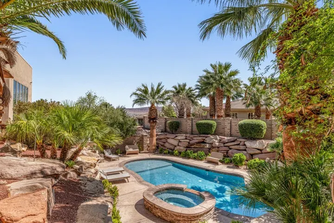
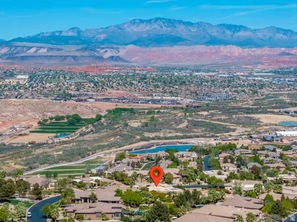
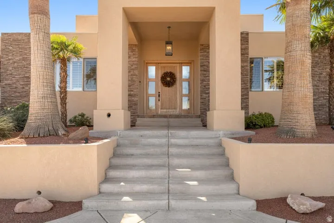
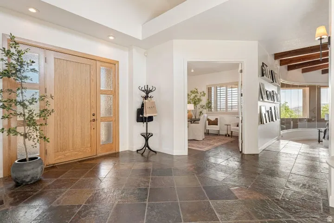
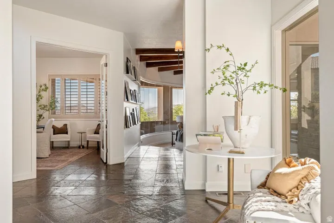
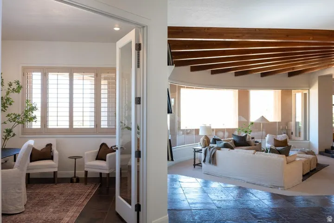
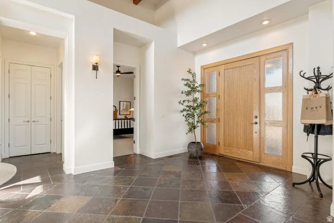
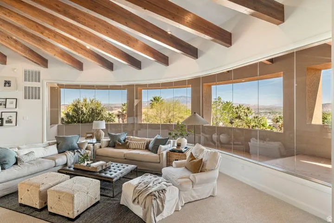

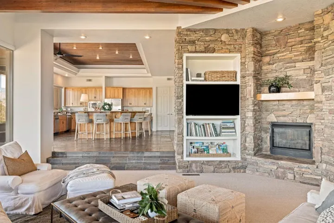
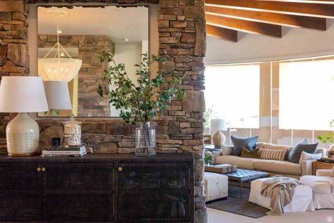
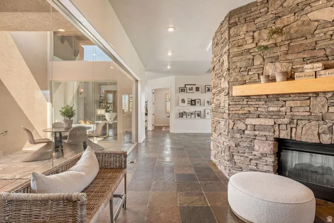
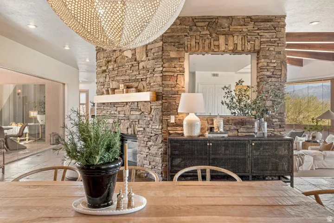
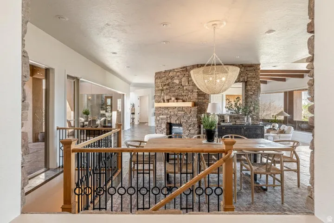
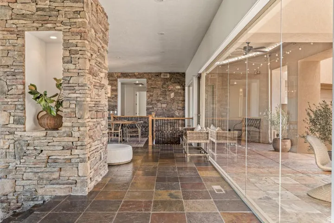
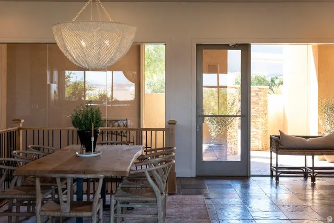
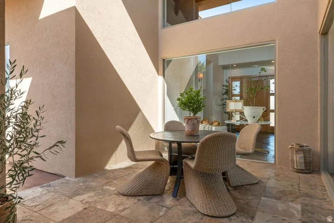
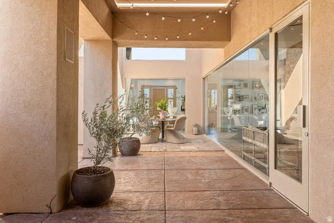
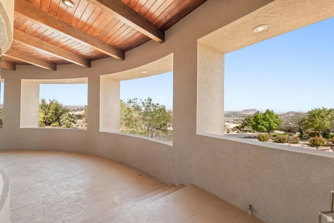
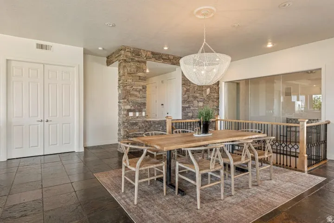
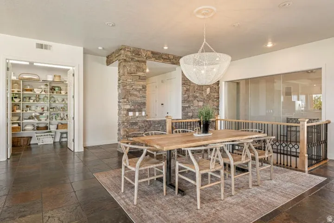
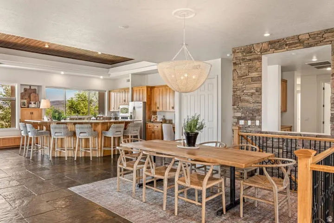
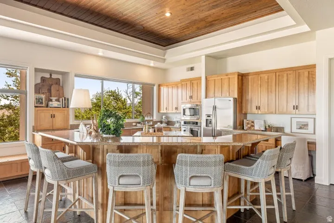
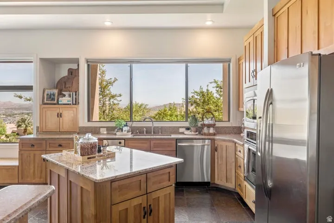
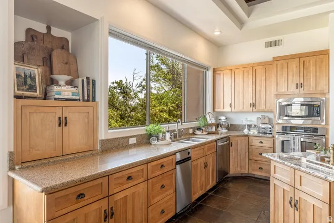
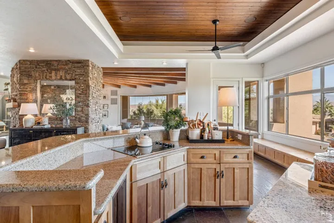
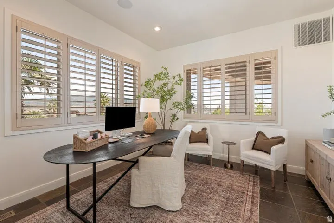
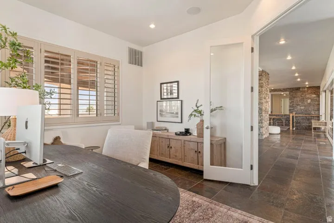
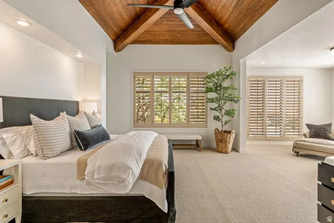
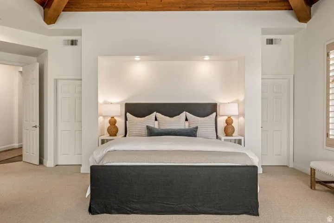
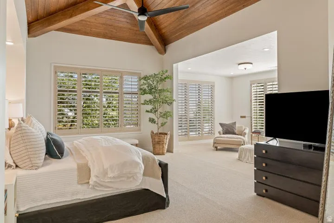
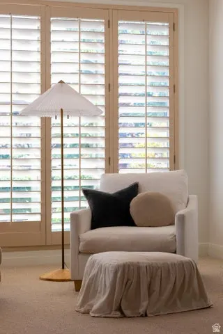
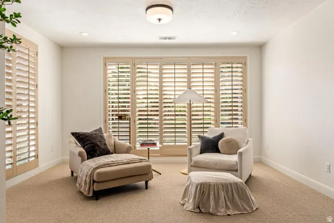
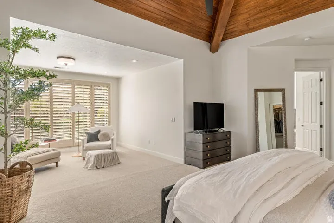
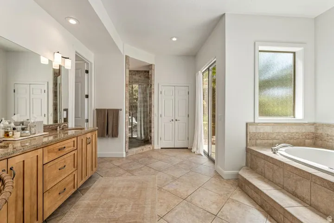
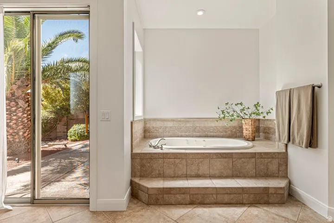
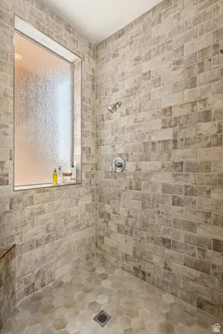
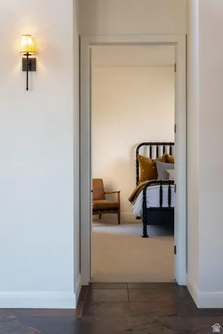
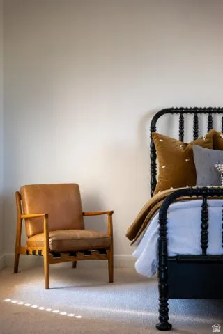
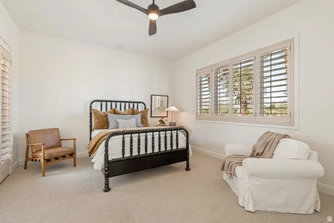
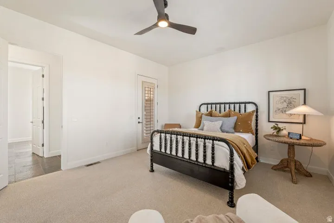
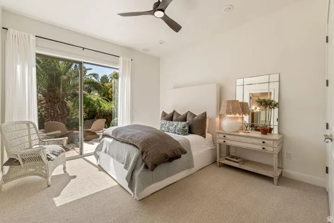
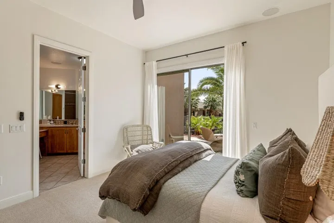
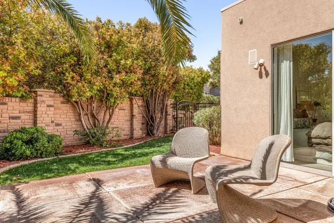
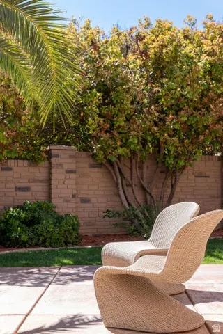
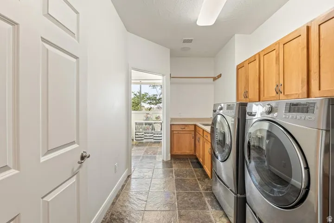
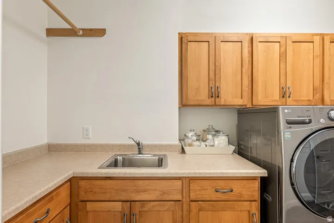
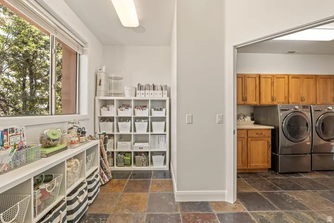
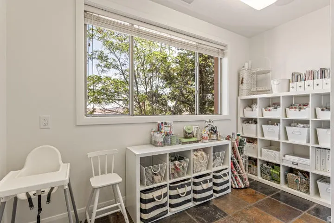
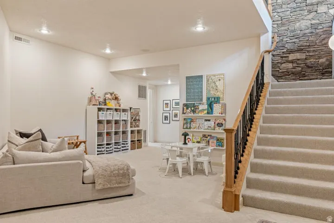
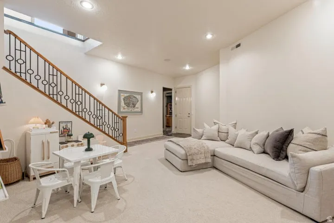
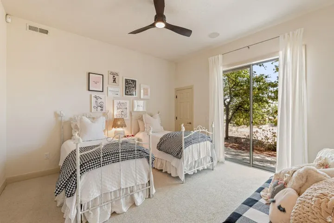
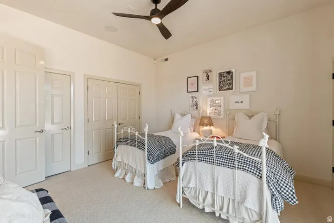
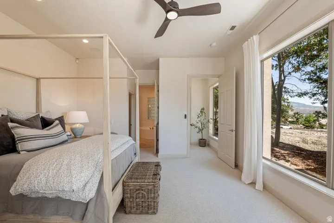
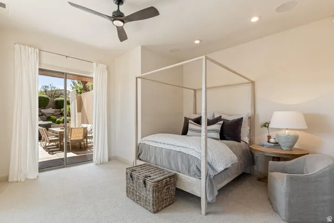
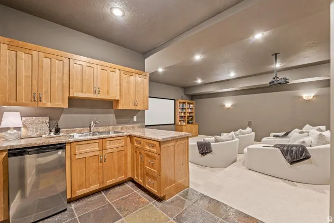
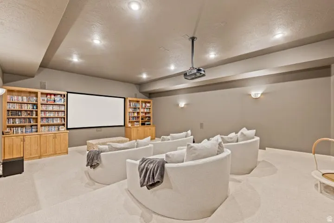
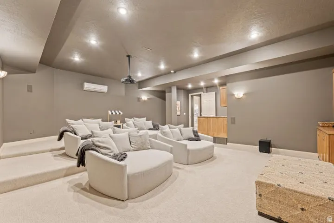
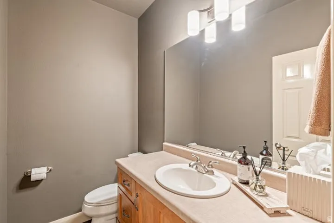
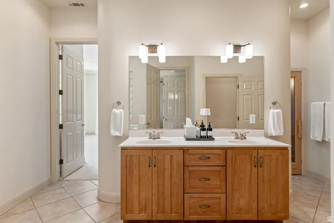
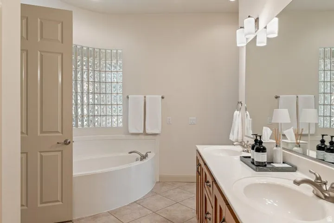
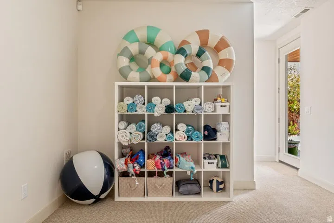
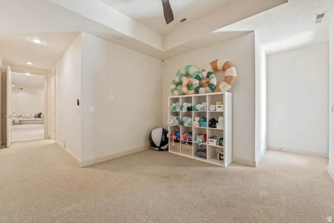
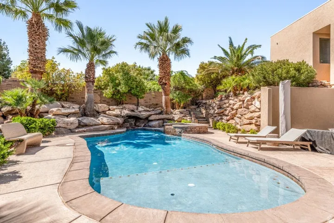
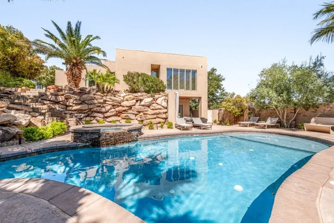
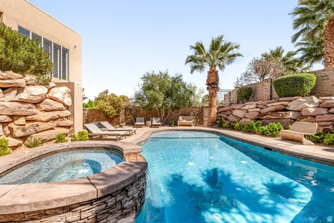
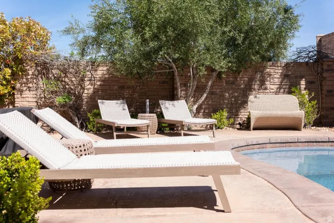
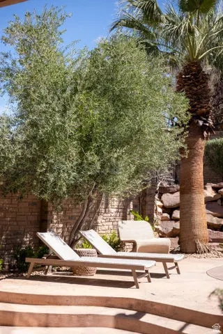
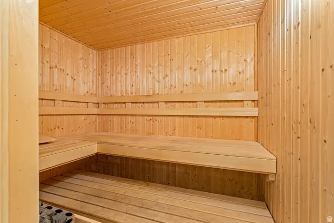
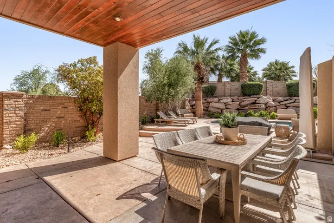
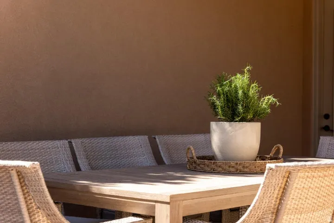
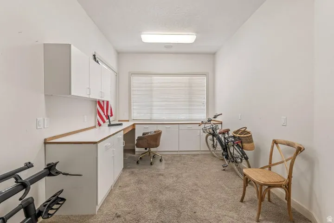
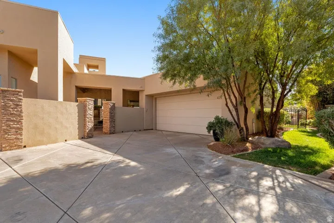
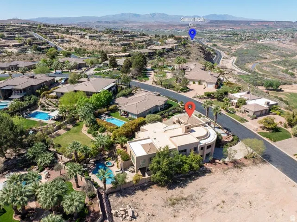
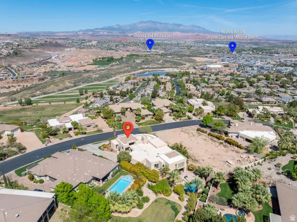
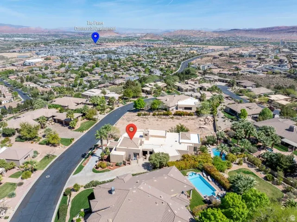
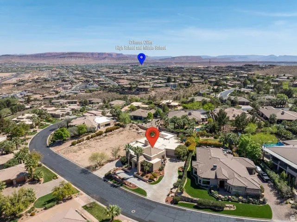
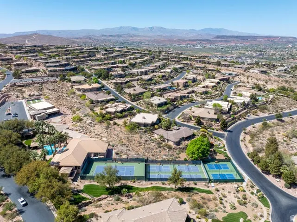
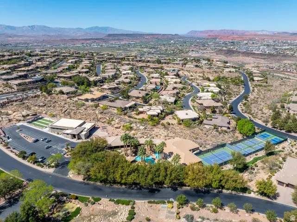
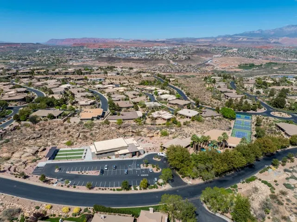
Tucked within the gated community of Stone Cliff, this residence offers timeless design and effortless livability--set against some of St. George's most iconic red rock views. Grounded in natural materials and classic finishes, the home carries a sense of quiet elegance and warmth. Thoughtfully scaled spaces are filled with natural light, and the surrounding desert landscape feels present in nearly every room--framed, not just glimpsed. The main level is made for gathering. Multiple patios extend off the kitchen for seamless indoor-outdoor living, while a canopy of mature trees creates the kind of shaded backyard that's equally at home hosting a dinner party or a holiday card photoshoot. The primary suite functions as a true retreat--complete with a sitting area where you can unwind with a book or simply take in the elevated views over the pool and landscape below. Downstairs, the walkout level opens directly to the pool, finished with a sun shelf, spa, and water feature. The space is flexible enough for recreation, hosting guests, or multi-generational living, and a dedicated poolside room adds the kind of practical convenience that makes everyday life easier. A craft room sits adjacent to the laundry, and a workshop connects to the fourth garage--room for hobbies, projects, or whatever you've been meaning to get to. Offered turnkey with furnishings included, this move-in-ready home works equally well as a primary residence or a second-home retreat. Stone Cliff is one of St. George's most sought-after communities--private, well appointed amenities, and close to the outdoor recreation that defines life here.
| Elementary School | Middle School |
|---|---|
| Crimson View Elementary School | Crimson Cliffs Middle |
| Price History | |
|---|---|
| 4/11/2026 | Listed $2,300,000 |
| 5/20/2026 | 5$2,200,000 |
| 6/24/2026 | 5$2,100,000 |
General Features
| Living Area | 6892.0 |
|---|---|
| Sewer | Sewer: Connected,Sewer: Private |
| Heating | Gas: Central |
| Cooling | Central Air |
| Utilities | Natural Gas Connected,Electricity Connected,Sewer Connected,Sewer: Private,Water Available |
| Roof | Tile |
| Appliances | Ceiling Fan,Trash Compactor,Portable Dishwasher,Microwave,Refrigerator |
| Zoning | Single-Family |
| HOA Fee | 344.0 |
| Garage Spaces | 4.0 |
| Patio/Porch Features | Covered,Patio: Open |
| Pool Features | Gunite,Fenced,In Ground,With Spa |
| Construction Materials | Stucco |
| Year Built | 2000 |
| View | Mountain(s),Valley |
| Stories Count | 2 |
| Topography | Curb & Gutter,Road: Paved,Secluded Yard,View: Mountain,View: Valley |
| Property Subtype | Single Family Residence |
| Current Use | Single Family |
| Community Features | Clubhouse |
| Assoc Fee Paid Per | Monthly |
| County | Washington |
| New Construction | No |
| Property Type | Residential |
| Association Amenities | Clubhouse,Pool,Tennis Court(s) |
| HOA | Yes |
| Attached Garage | Yes |
| Subdivision Name | STONE CLIFF 1 |
| Garage Y/N | Yes |
| Total Rooms | 14 |
| Full Baths | 4 |
| Status | Active |
| Directions | From I-15 take exit 6 heading southeast on Riverside Dr. Turn right on River Rd. Turn left on 1450 S. Turn right on Stone Cliff Pkwy into Stone Cliff subdivsion. Stop at gate and continue on Stone Cl |
| City | St. George |
| Senior Community Y/N | No |
| High School District | Washington |
| Zoning Description | R |
| MLS Area | St. George; Bloomington |
| Lot Size Units | Acres |
| Lot Size Square Feet | 19602.0 |
| Carport Y/N | No |
| Listing Terms | Cash,Conventional |
| Elementary School | Crimson View |
| Property Attached Y/N | No |
| Tax Annual Amount | 8548.0 |
| Home Warranty Y/N | No |
| Middle/Junior High School | Crimson Cliffs Middle |
| Property Condition | Blt./Standing |
| Lease Considered Y/N | No |
| Living Area Units | Square Feet |
| Standard Status | Active |
| Middle/Junior School District | Washington |
| Elementary School District | Washington |
| PostalCity | St. George |
| ADU | No |
Interior Features
| Interior Amenities | Jetted Tub,Range/Oven: Built-In |
|---|---|
| Basement | Full,Walk-Out Access |
| Total Fireplaces | 2 |
| Fireplace Features | Fireplace Equipment |
| Air Conditioning Y/N | Yes |
| Heating Y/N | Yes |
| Fireplace Y/N | Yes |
| Above Grade Finished Area | 4396.0 |
| Total Bedrooms | 5 |
| Main Level Bedrooms | 3 |
| Total Baths | 4 |
| Basement Finished | 100 |
Exterior Features
| Exterior Amenities | Lighting,Patio: Covered,Walkout,Patio: Open |
|---|---|
| Lot Features | Curb & Gutter,Road: Paved,Secluded,View: Mountain,View: Valley |
| Water Source | Culinary,Irrigation |
| Total Parking | 4.0 |
| Inclusions | Ceiling Fan,Compactor,Dishwasher: Portable,Fireplace Equipment,Hot Tub,Microwave,Refrigerator |
| Lot Size Area | 0.45 |
| Spa | Yes |
| Building Area Total | 6892.0 |
| Lot Dimensions | 0.0x0.0x0.0 |
| Lot Size Acres | 0.45 |
| Frontage Length | 0.0 |
| Private Pool | Yes |
| Waterfront Y/N | No |
| Covered Spaces | 4.0 |
| RV Parking Dimensions | 0.00 |
| Other Equipment | Fireplace Equipment,Hot Tub |
| Horse Y/N | No |
Amenities
- Foreclosure
- Views
- Short Sale
- New Construction
- Adult 55+
- Lease To Own
- No HOA Fees
- Furnished
- Primary On Main
- Air Conditioning
- Seller Finance
- Green
- Fixer Upper
- Horse
- Golf
- Fireplace
- Deck
- Garage
- Basement
- Pool
Property vs Single Family Average in 84790
Price
Taxes
Year Built
Visits
 Wasatch Front Regional MLS - Salt Lake Board of REALTORS® All information deemed reliable but not guaranteed. All properties are subject to prior sale, change or withdrawal. Neither listing broker(s) or information provider(s) shall be responsible for any typographical errors, misinformation, misprints and shall be held totally harmless. Listing(s) information is provided for consumer's personal, non-commercial use and may not be used for any purpose other than to identify prospective properties
