
Address
1488 E Shady Lane Way S, Fruit Heights, UT
Price
$ 549,900
Property Attributes
- MLS#2149589
- TypeSingle Family
- Listing Status Active
- CountyDAVIS
- CityFruit Heights
- AreaKaysville
- NeighborhoodBARTON MANOR NO. 3
- Zip84037
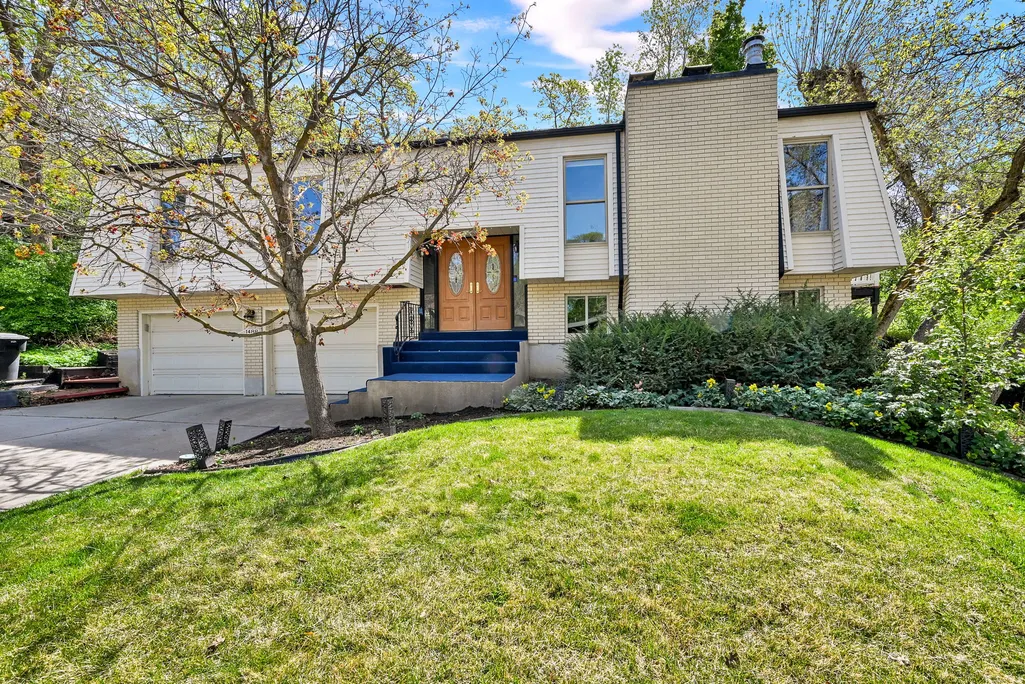
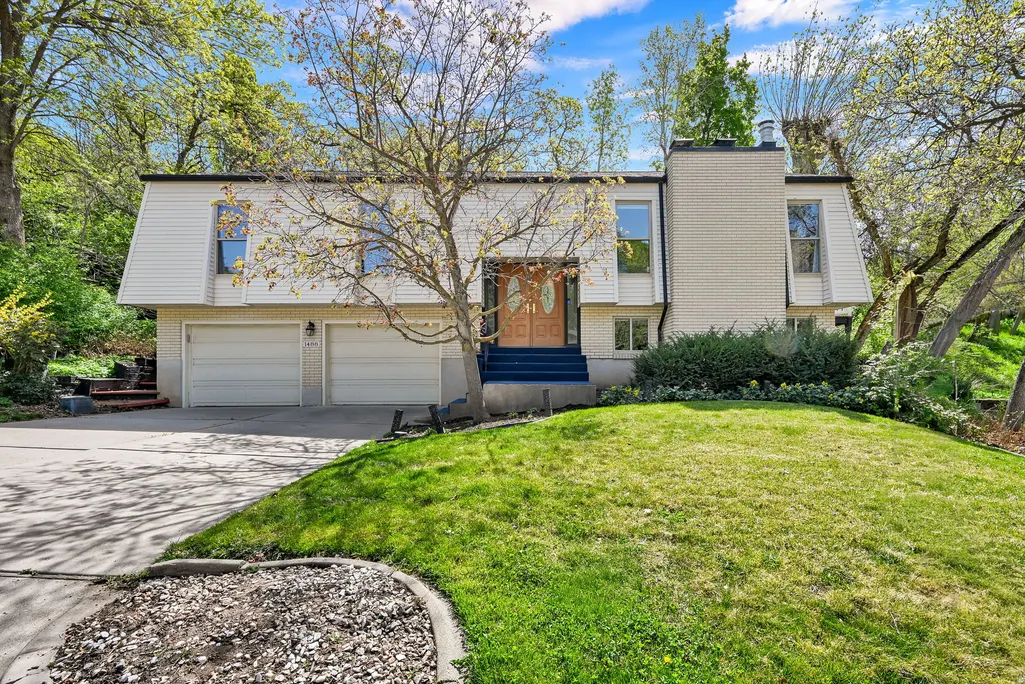
- StyleSplit-Entry/Bi-Level
- Year Built1971
- Taxes$ 2725
- Price$ 549,900
- Bedrooms3
- Full Bathrooms3
- Half Bathrooms0
- Sqr Footage2159
- Lot Size0.23 Acres
Data Source:
Wasatch Front Regional MLS (WFRMLS)
Property Description
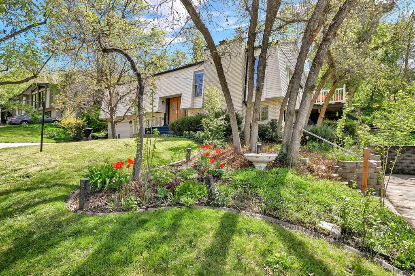
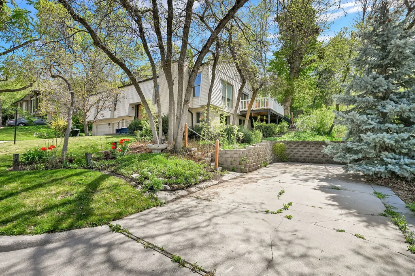
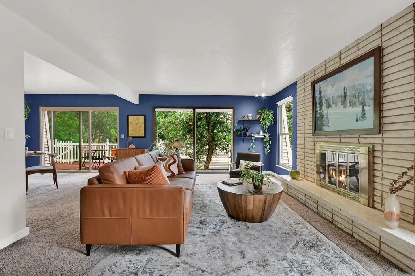
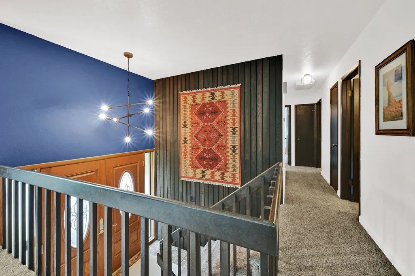
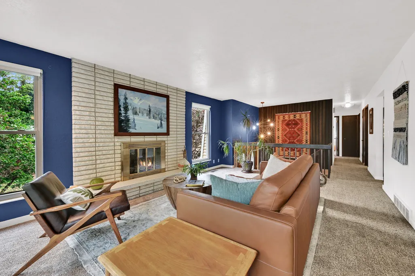
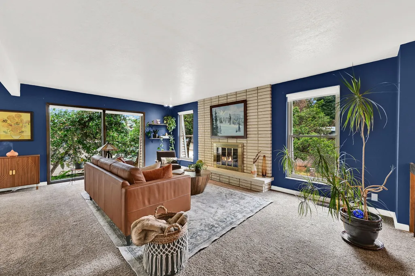
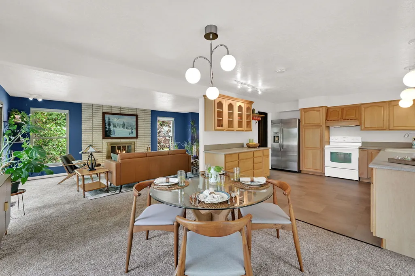
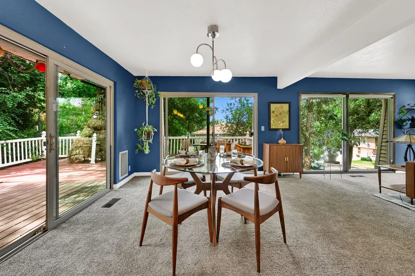
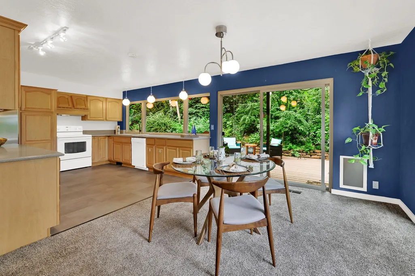
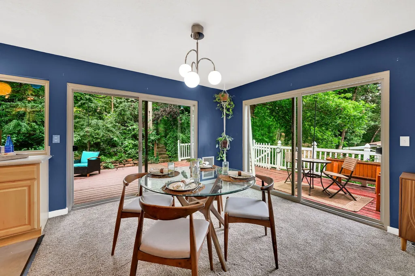
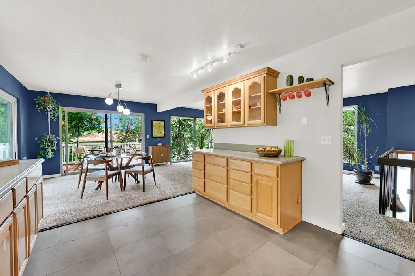
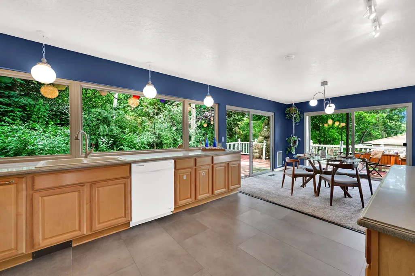
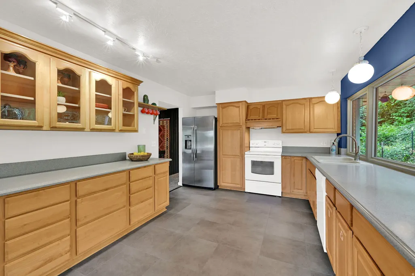
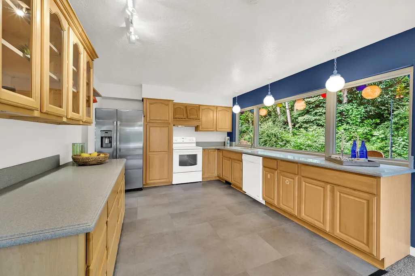
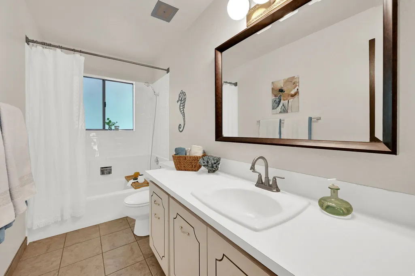
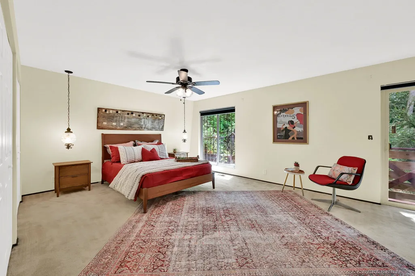

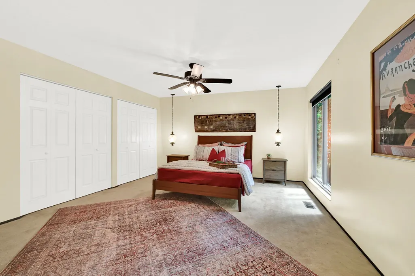
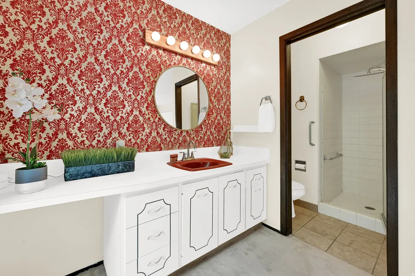
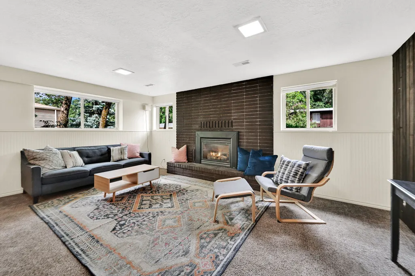
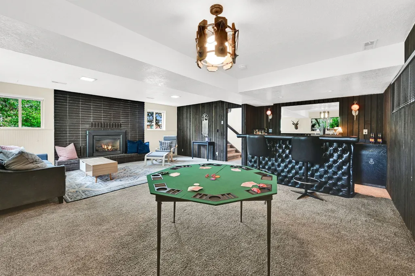
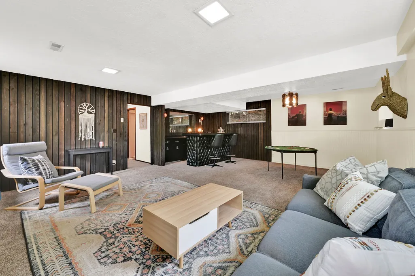
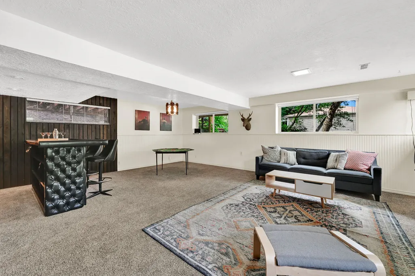
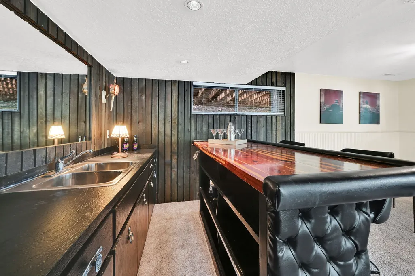
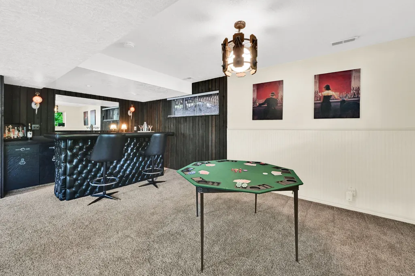
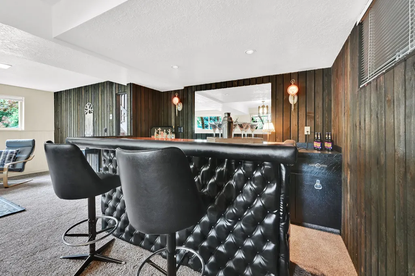
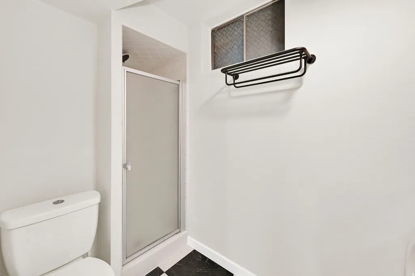
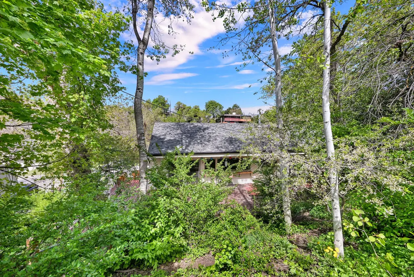
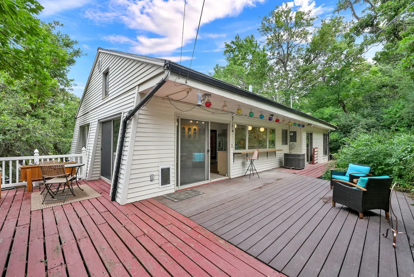
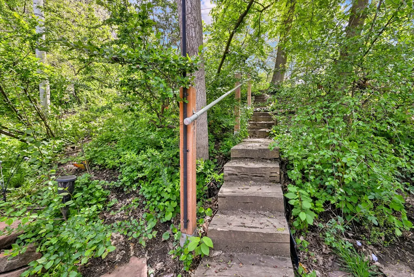
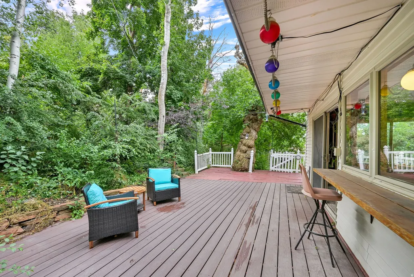
Some homes simply have a presence, and this is one of them. Thoughtfully cared for by only two owners since it was built in 1971, this home beautifully blends timeless mid-century modern character with comfortable everyday living. Original design elements, including vintage light fixtures and a lovingly preserved primary bath, add warmth and personality that are increasingly hard to find. The moment you step inside, you're greeted by an abundance of natural light pouring through oversized custom windows, creating an inviting, uplifting atmosphere throughout the main level. The open floor plan flows effortlessly, making it just as comfortable for quiet mornings as it is for hosting friends and family. Designed with entertaining in mind, the home extends naturally to multiple private decks overlooking a wooded hillside, where the absence of backyard neighbors creates a peaceful sense of retreat. Downstairs, a charming retro-inspired bar sets the stage for memorable evenings, game nights, and celebrations that linger long after the guests have gone. Perched high on the east bench in desirable Fruit Heights, you'll enjoy the quiet of an established neighborhood while remaining just minutes from US-89 for an easy commute. Move-in ready and well maintained, this is a home where the next owners can immediately begin making memories while appreciating the character, craftsmanship, and unmistakable feel that make it truly special. Main floor square footage figures are provided as a courtesy estimate only and were obtained from County Records . Buyer is advised to obtain an independent measurement.
| Elementary School | Middle School | High School |
|---|---|---|
| Morgan Elementary School | Fairfield Middle School | Davis High School |
| Price History | |
|---|---|
| 4/10/2026 | Listed $574,900 |
| 5/18/2026 | 2$564,900 |
| 7/28/2026 | 3$549,900 |
General Features
| Living Area | 2159.0 |
|---|---|
| Sewer | Sewer: Connected,Sewer: Public |
| Heating | Gas: Central |
| Cooling | Central Air |
| Utilities | Natural Gas Connected,Electricity Connected,Sewer Connected,Sewer: Public,Water Connected |
| Roof | Asphalt,Pitched |
| Appliances | Dryer,Refrigerator,Washer |
| Zoning | Single-Family |
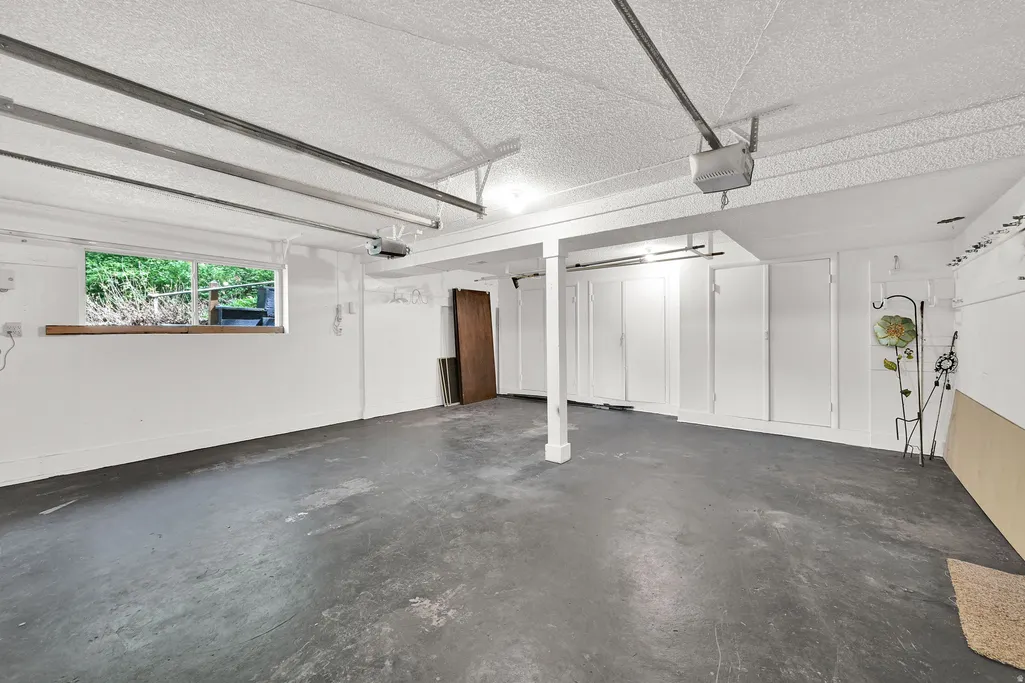
| Garage Spaces | 2.0 |
| Architectural Style | Split-Entry/Bi-Level |
| Security Features | Fire Alarm |
| Construction Materials | Aluminum,Brick |
| Exclusions | Microwave,Video Door Bell(s) |
| Year Built | 1971 |
| Stories Count | 2 |
| Topography | Road: Paved,Secluded Yard,Sprinkler: Auto-Full,Terrain: Hilly,Wooded |
| Property Subtype | Single Family Residence |
| Current Use | Single Family |
| County | Davis |
| New Construction | No |
| Property Type | Residential |
| HOA | No |
| Attached Garage | Yes |
| Subdivision Name | BARTON MANOR NO. 3 |
| Facing Direction | Northwest |
| Garage Y/N | Yes |
| Total Rooms | 13 |
| Full Baths | 1 |
| Status | Active |
| High School | Davis |
| City | Fruit Heights |
| Senior Community Y/N | No |
| High School District | Davis |
| Zoning Description | R-S-12 |
| Open Parking Spaces | 3.0 |
| MLS Area | Kaysville; Fruit Heights; Layton |
| Lot Size Units | Acres |
| Lot Size Square Feet | 10018.8 |
| Carport Y/N | No |
| Listing Terms | Cash,Conventional,FHA,VA Loan |
| Elementary School | Morgan |
| Property Attached Y/N | No |
| Tax Annual Amount | 2725.0 |
| Home Warranty Y/N | No |
| Middle/Junior High School | Fairfield |
| Property Condition | Blt./Standing |
| Lease Considered Y/N | No |
| Living Area Units | Square Feet |
| Standard Status | Active |
| Middle/Junior School District | Davis |
| Elementary School District | Davis |
| PostalCity | Fruit Heights |
| ADU | No |
Interior Features
| Interior Amenities | Alarm: Fire,Bar: Wet,Bath: Primary,Disposal,Great Room,Range/Oven: Free Stdng. |
|---|---|
| Basement | Full |
| Flooring | Carpet,Tile,Vinyl |
| Total Fireplaces | 2 |
| Air Conditioning Y/N | Yes |
| Heating Y/N | Yes |
| Window Features | Blinds,Full |
| Fireplace Y/N | Yes |
| Above Grade Finished Area | 1470.0 |
| 3/4 Baths | 2 |
| Laundry Features | Gas Dryer Hookup |
| Total Bedrooms | 3 |
| Main Level Bedrooms | 3 |
| Total Baths | 3 |
| Basement Finished | 100 |
Exterior Features
| Exterior Amenities | Double Pane Windows,Sliding Glass Doors |
|---|---|
| Vegetation | Landscaping: Full,Mature Trees,Pines,Scrub Oak,Terraced Yard |
| Parking Features | Parking: Uncovered,Rv Parking |
| Lot Features | Road: Paved,Secluded,Sprinkler: Auto-Full,Terrain: Hilly,Wooded |
| Water Source | Culinary,Rights: Owned,Shares |
| Total Parking | 5.0 |
| Inclusions | Dryer,Range,Refrigerator,Washer |
| Lot Size Area | 0.23 |
| Spa | No |
| Building Area Total | 2159.0 |
| Lot Dimensions | 0.0x0.0x0.0 |
| Lot Size Acres | 0.23 |
| Frontage Length | 0.0 |
| Private Pool | No |
| Waterfront Y/N | No |
| Covered Spaces | 2.0 |
| RV Parking Dimensions | 40.00 |
| Horse Y/N | No |
Amenities
- Foreclosure
- Views
- Short Sale
- New Construction
- Adult 55+
- Lease To Own
- No HOA Fees
- Furnished
- Primary On Main
- Air Conditioning
- Seller Finance
- Green
- Fixer Upper
- Horse
- Golf
- Fireplace
- Deck
- Garage
- Basement
- Pool
Property vs Single Family Average in 84037
Price
Taxes
Year Built
Visits
 Wasatch Front Regional MLS - Salt Lake Board of REALTORS® All information deemed reliable but not guaranteed. All properties are subject to prior sale, change or withdrawal. Neither listing broker(s) or information provider(s) shall be responsible for any typographical errors, misinformation, misprints and shall be held totally harmless. Listing(s) information is provided for consumer's personal, non-commercial use and may not be used for any purpose other than to identify prospective properties
