
Address
734 E 1070 S, Ephraim, UT
Price
$ 760,000
Property Attributes
- MLS#2149547
- TypeSingle Family
- Listing Status Active
- CountySANPETE
- CityEphraim
- AreaEphraim
- NeighborhoodSHINGLE MILL SUBDIVISION
- Zip84627
- StyleRambler/Ranch
- Year Built2016
- Taxes$ 4094
- Price$ 760,000
- Bedrooms5
- Full Bathrooms3
- Half Bathrooms1
- Sqr Footage4640
- Lot Size0.24 Acres
Data Source:
Wasatch Front Regional MLS (WFRMLS)
Property Description
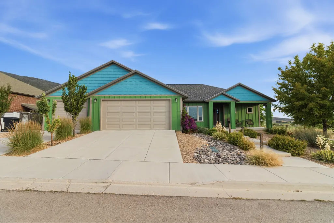
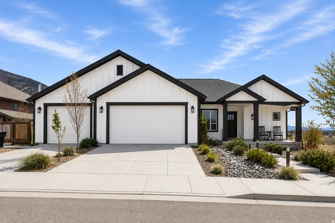
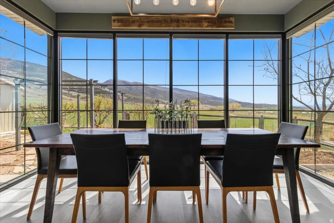
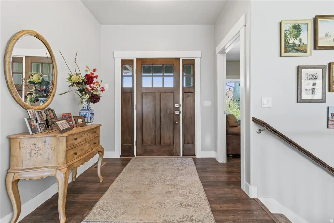
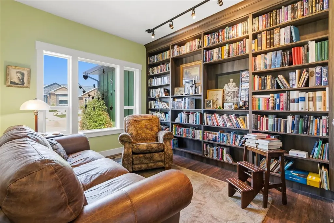
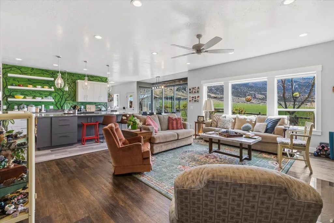
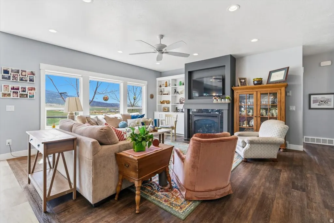
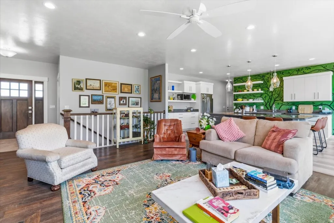
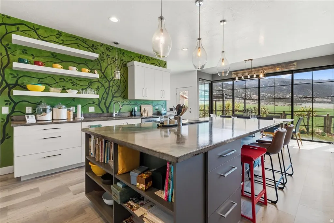
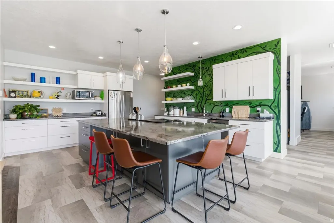
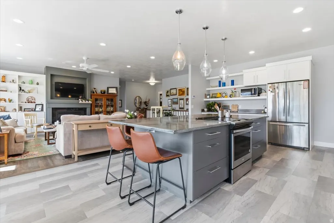
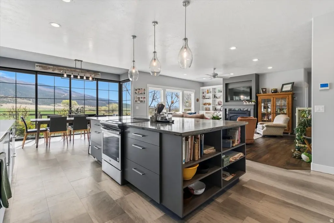
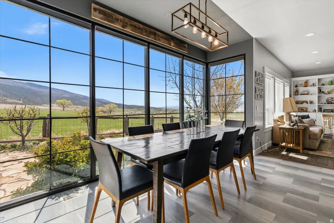
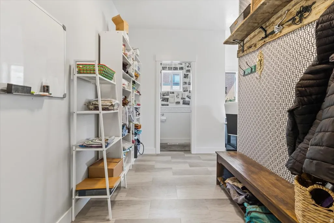
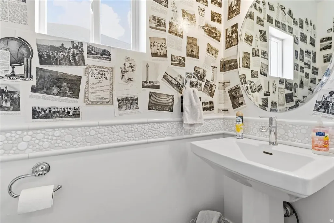
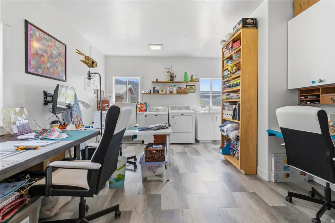
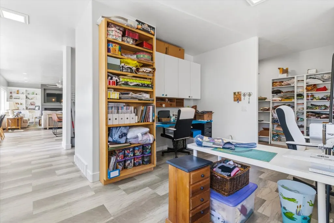
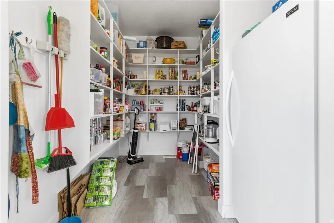
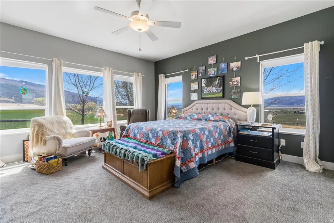
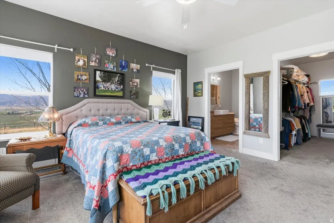
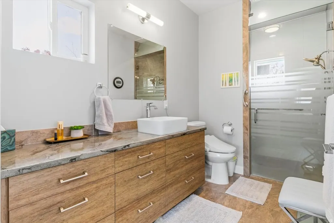
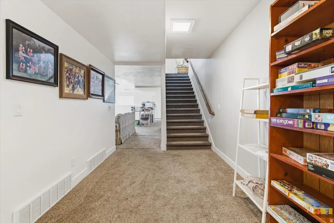
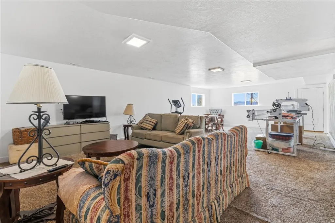
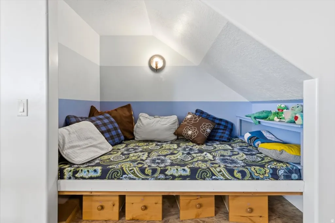
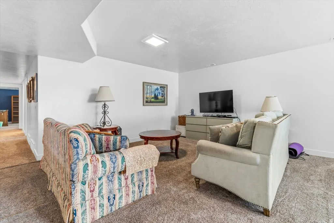
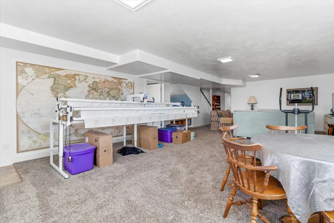
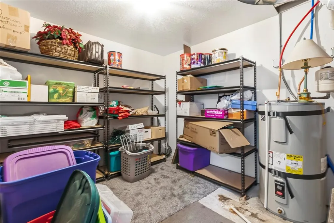
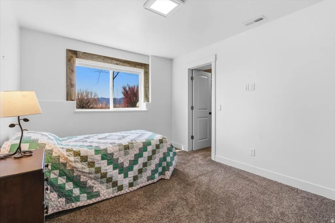
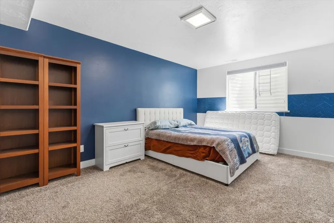
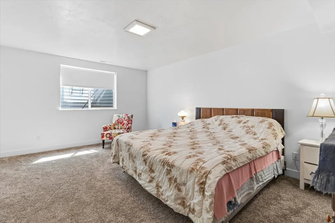
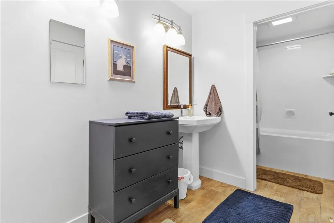
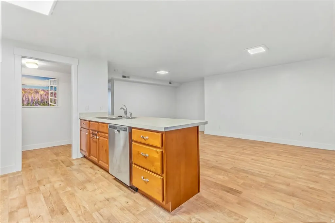
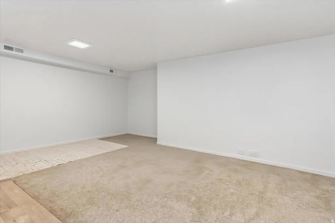
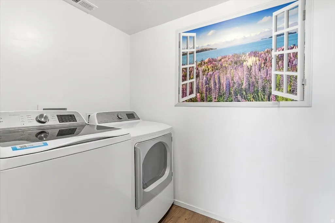
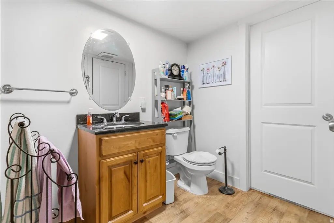
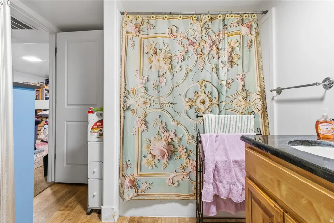
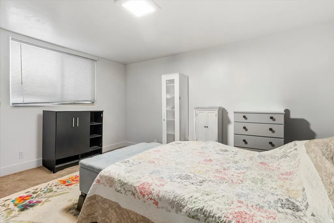
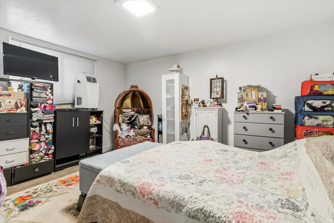
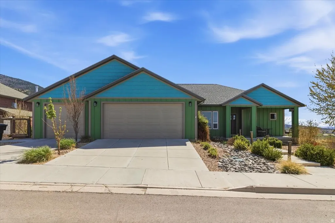
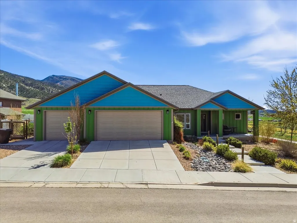
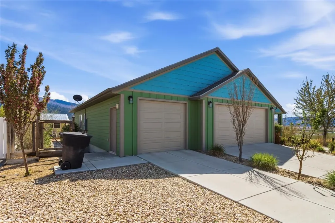
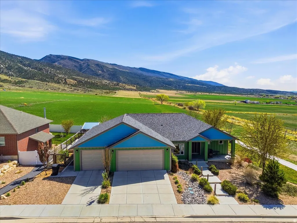
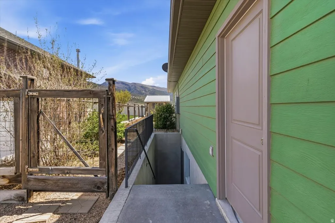
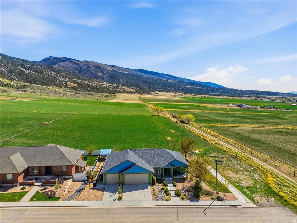
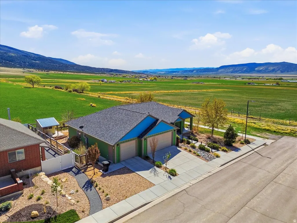
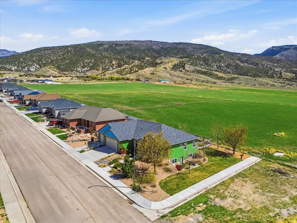
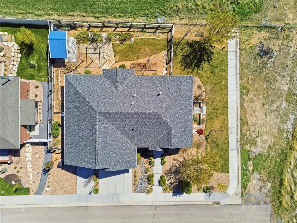
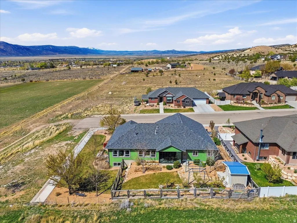
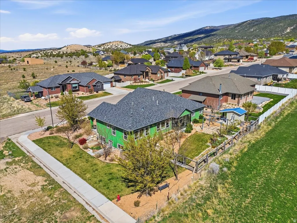
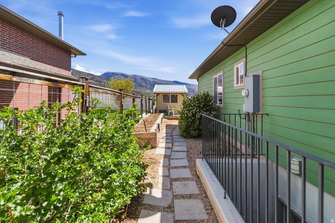
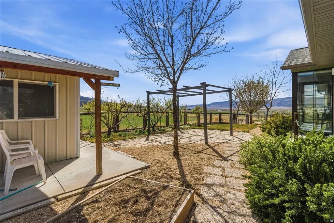
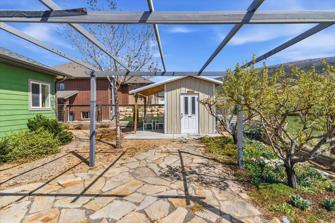
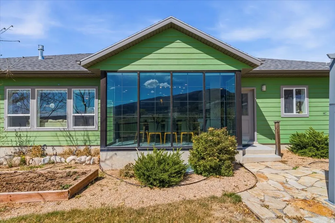
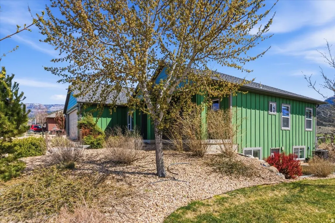
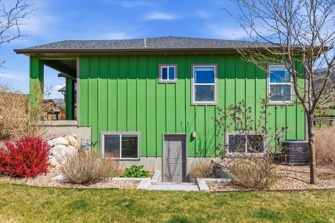
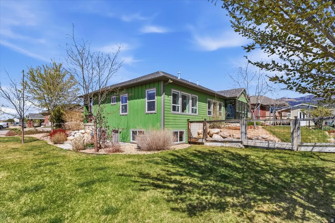
Stunning custom home tucked up Ephraim Canyon in one of the area's most desirable neighborhoods, offering incredible views of both the valley and surrounding mountains. This thoughtfully designed property features 4 bedrooms and 2.5 bathrooms in the main home, plus a fully separate ADU, creating flexibility for a variety of living situations. The main level is designed with accessibility and ease in mind, featuring step-free entry from the garage, wide open living spaces, and a beautifully finished roll-in shower. With a bedroom conveniently located on the main level and three additional bedrooms downstairs, the layout offers both comfort and functionality. No expense has been spared in this high-quality build, with elevated finishes and intentional design throughout that make the home feel both beautiful and practical. The ADU is completely separate with its own garage and entrance, making it ideal for rental income, guests, or multigenerational living. Built beneath the garage with a suspended slab, this space offers excellent privacy while maintaining durability and thoughtful construction. Situated on a fully landscaped, low-maintenance lot, the property also features mature fruit trees including apple, peach, and cherry. Enjoy the peaceful canyon setting, breathtaking views, and the versatility this property has to offer.
| Elementary School | Middle School | High School |
|---|---|---|
| Ephraim Elementary School | Ephraim Middle School | Manti High School |
| Price History | |
|---|---|
| 4/10/2026 | Listed $760,000 |
General Features
| Living Area | 4640.0 |
|---|---|
| Heating | Gas: Central,Radiant Floor |
| Cooling | Central Air |
| Roof | Asphalt |
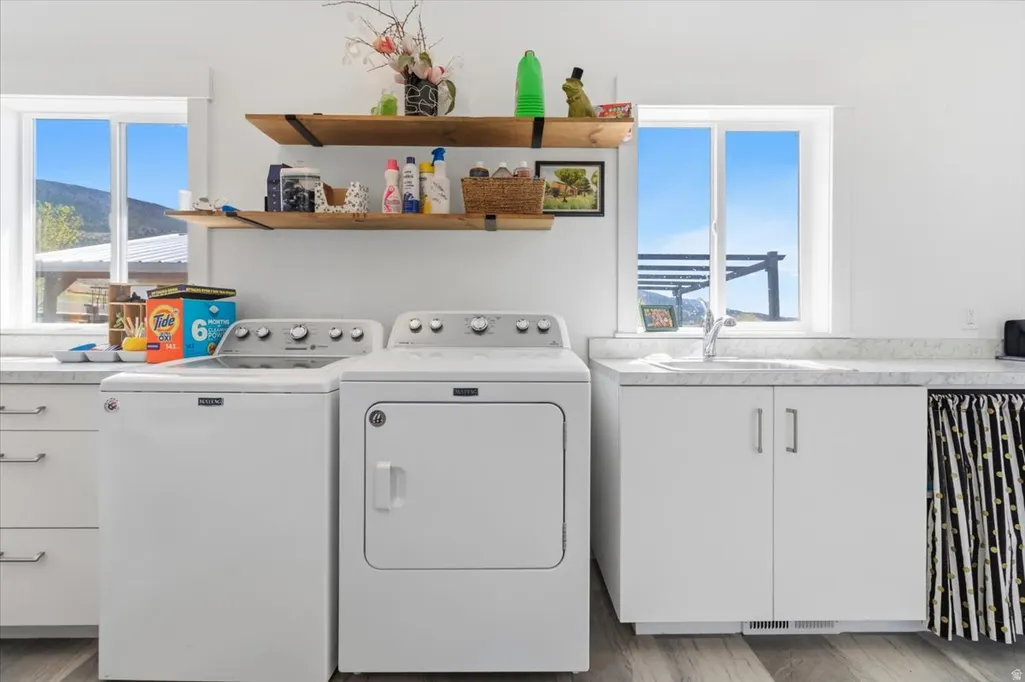
| Appliances | Ceiling Fan,Dryer,Freezer,Microwave,Refrigerator,Satellite Dish,Washer |
| Garage Spaces | 3.0 |
| Architectural Style | Rambler/Ranch |
| Construction Materials | Asphalt,Cement Siding |
| Exclusions | Workbench |
| Year Built | 2016 |
| View | Mountain(s),Valley |
| Stories Count | 2 |
| Topography | Fenced: Full,Sprinkler: Auto-Full,View: Mountain,View: Valley,Drip Irrigation: Auto-Full |
| Property Subtype | Single Family Residence |
| Current Use | Single Family |
| Accessibility | Accessible Doors,Accessible Hallway(s),Grip-Accessible Features,Accessible Kitchen,Accessible Entrance,Roll-In Shower,Single Level Living,Customized Wheelchair Accessible |
| County | Sanpete |
| New Construction | No |
| Property Type | Residential |
| HOA | No |
| Attached Garage | No |
| Subdivision Name | SHINGLE MILL SUBDIVISION |
| Facing Direction | North |
| Garage Y/N | Yes |
| Total Rooms | 17 |
| Full Baths | 2 |
| Status | Active |
| High School | Manti |
| City | Ephraim |
| Senior Community Y/N | No |
| High School District | South Sanpete |
| MLS Area | Ephraim; Manti |
| Lot Size Units | Acres |
| Lot Size Square Feet | 10454.4 |
| Carport Y/N | No |
| Elementary School | Ephraim |
| Property Attached Y/N | No |
| Tax Annual Amount | 4094.0 |
| Home Warranty Y/N | No |
| Middle/Junior High School | Ephraim |
| Property Condition | Blt./Standing |
| Lease Considered Y/N | No |
| Living Area Units | Square Feet |
| Standard Status | Active |
| Middle/Junior School District | South Sanpete |
| Elementary School District | South Sanpete |
| PostalCity | Ephraim |
| ADU | Yes |
Interior Features
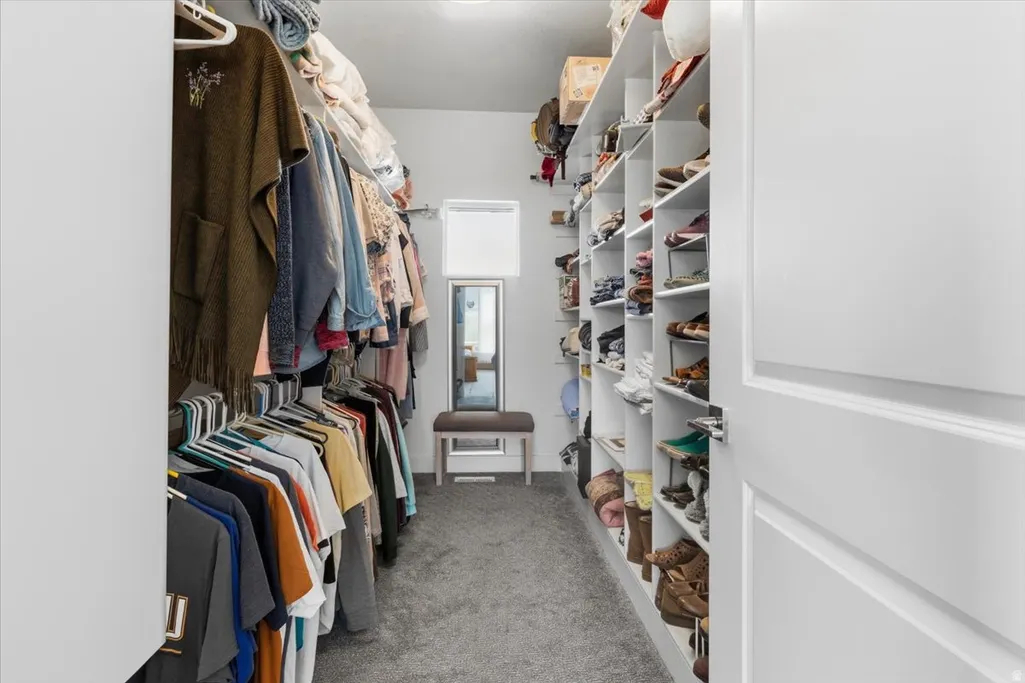
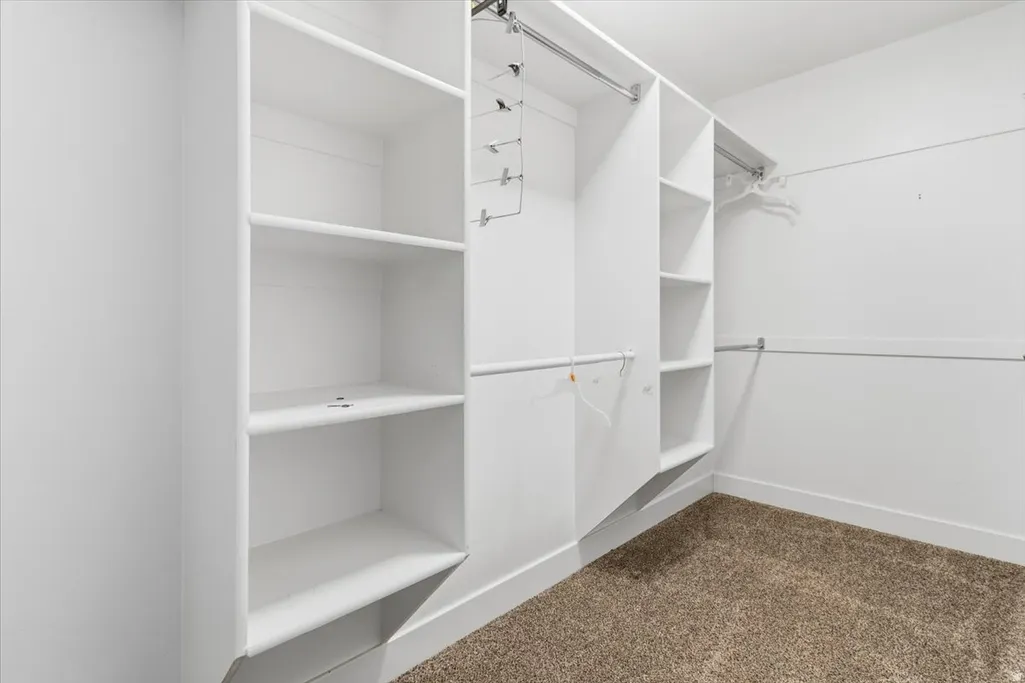
| Interior Amenities | Basement Apartment,Closet: Walk-In,Den/Office,Disposal,Mother-in-Law Apt. |
|---|---|
| Basement | Entrance |
| Flooring | Tile,Concrete |
| Total Fireplaces | 1 |
| Fireplace Features | Insert |
| Air Conditioning Y/N | Yes |
| Heating Y/N | Yes |
| Window Features | Blinds,Shades |
| Fireplace Y/N | Yes |
| Above Grade Finished Area | 1900.0 |
| Half Baths | 1 |
| 3/4 Baths | 1 |
| Laundry Features | Electric Dryer Hookup |
| Total Bedrooms | 5 |
| Main Level Bedrooms | 1 |
| Total Baths | 4 |
| 1/2 Baths | 1 |
| Basement Finished | 100 |
Exterior Features
| Exterior Amenities | Basement Entrance,Lighting |
|---|---|
| Vegetation | Fruit Trees,Landscaping: Full |
| Lot Features | Fenced: Full,Sprinkler: Auto-Full,View: Mountain,View: Valley,Drip Irrigation: Auto-Full |
| Total Parking | 3.0 |
| Inclusions | Ceiling Fan,Dryer,Fireplace Insert,Freezer,Microwave,Range,Refrigerator,Satellite Dish,Storage Shed(s),Washer,Window Coverings |
| Lot Size Area | 0.24 |
| Spa | No |
| Building Area Total | 4640.0 |
| Lot Dimensions | 0.0x0.0x0.0 |
| Lot Size Acres | 0.24 |
| Frontage Length | 0.0 |
| Private Pool | No |
| Waterfront Y/N | No |
| Covered Spaces | 3.0 |
| RV Parking Dimensions | 0.00 |
| Other Equipment | Fireplace Insert,Storage Shed(s),Window Coverings |
| Horse Y/N | No |
Amenities
- Foreclosure
- Views
- Short Sale
- New Construction
- Adult 55+
- Lease To Own
- No HOA Fees
- Furnished
- Primary On Main
- Air Conditioning
- Seller Finance
- Green
- Fixer Upper
- Horse
- Golf
- Fireplace
- Deck
- Garage
- Basement
- Pool
Property vs Single Family Average in 84627
Price
Taxes
Year Built
Visits
 Wasatch Front Regional MLS - Salt Lake Board of REALTORS® All information deemed reliable but not guaranteed. All properties are subject to prior sale, change or withdrawal. Neither listing broker(s) or information provider(s) shall be responsible for any typographical errors, misinformation, misprints and shall be held totally harmless. Listing(s) information is provided for consumer's personal, non-commercial use and may not be used for any purpose other than to identify prospective properties
