
Address
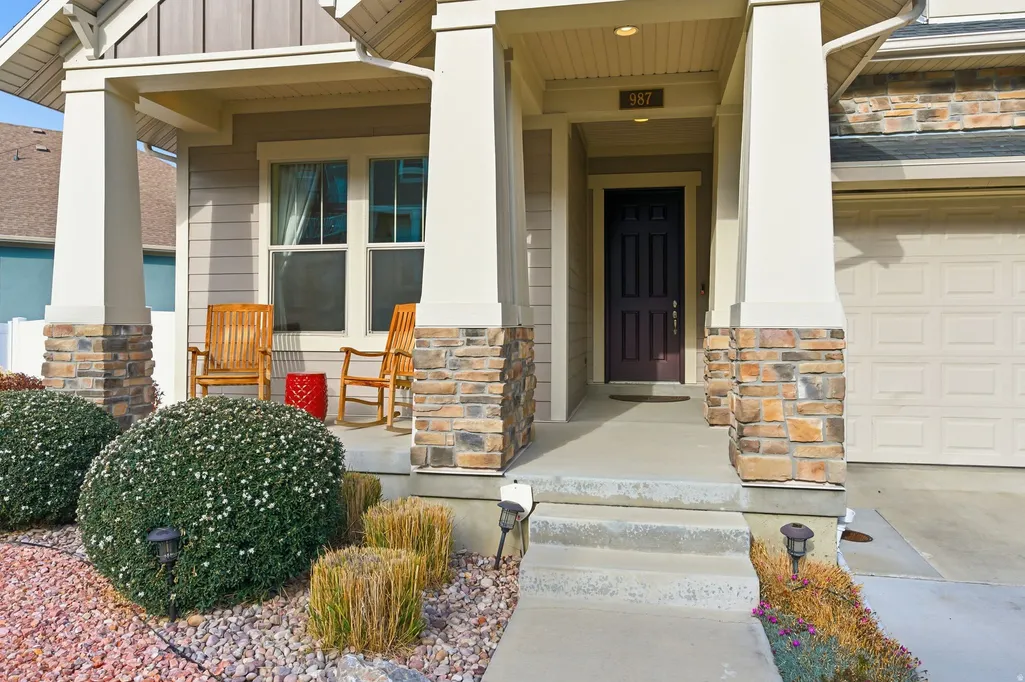
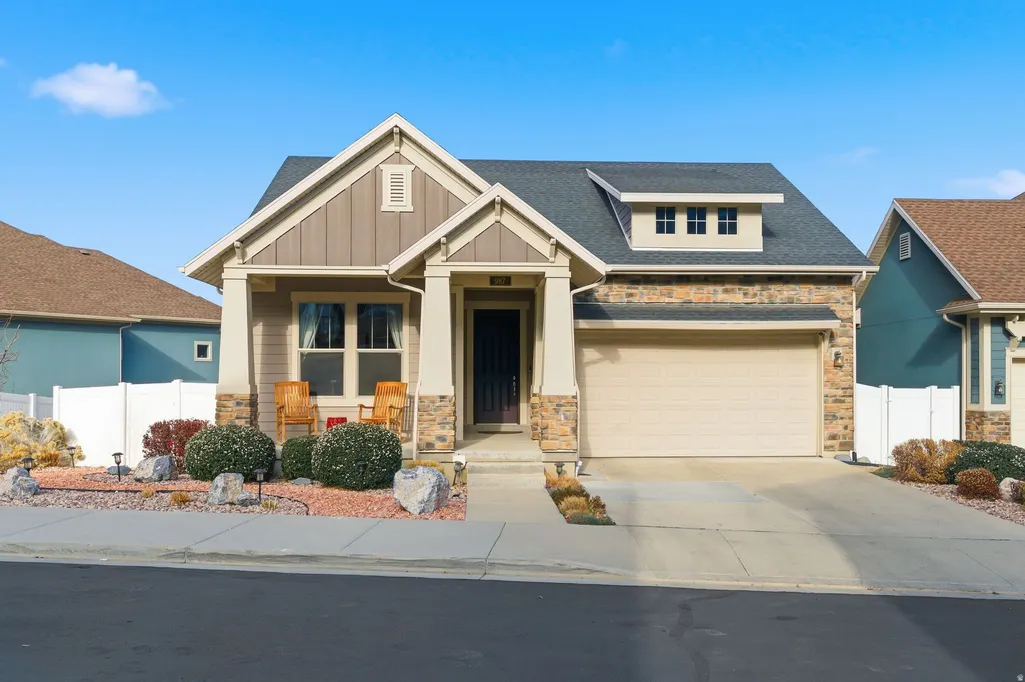
987 E Deer Arch Ln, Draper, UT
Price
$ 999,995
Property Attributes
- MLS#2149544
- TypeSingle Family
- Listing Status Active
- CountySALT LAKE
- CityDraper
- AreaSandy
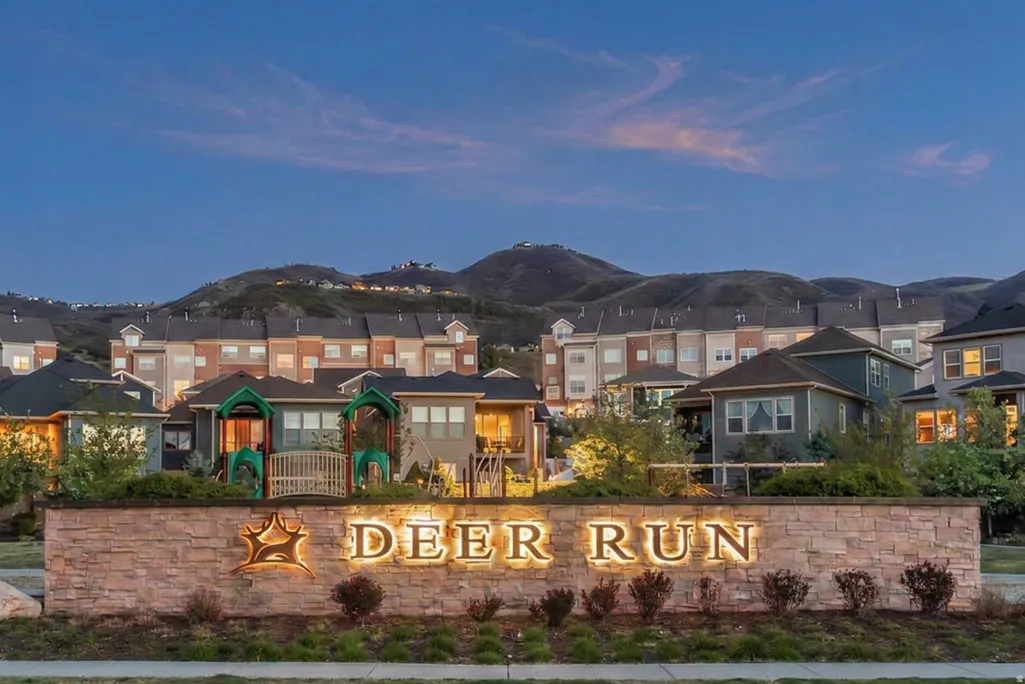
- NeighborhoodDEER RUN
- Zip84020
- StyleBungalow/Cottage
- Year Built2017
- Taxes$ 5107
- Price$ 999,995
- Bedrooms4
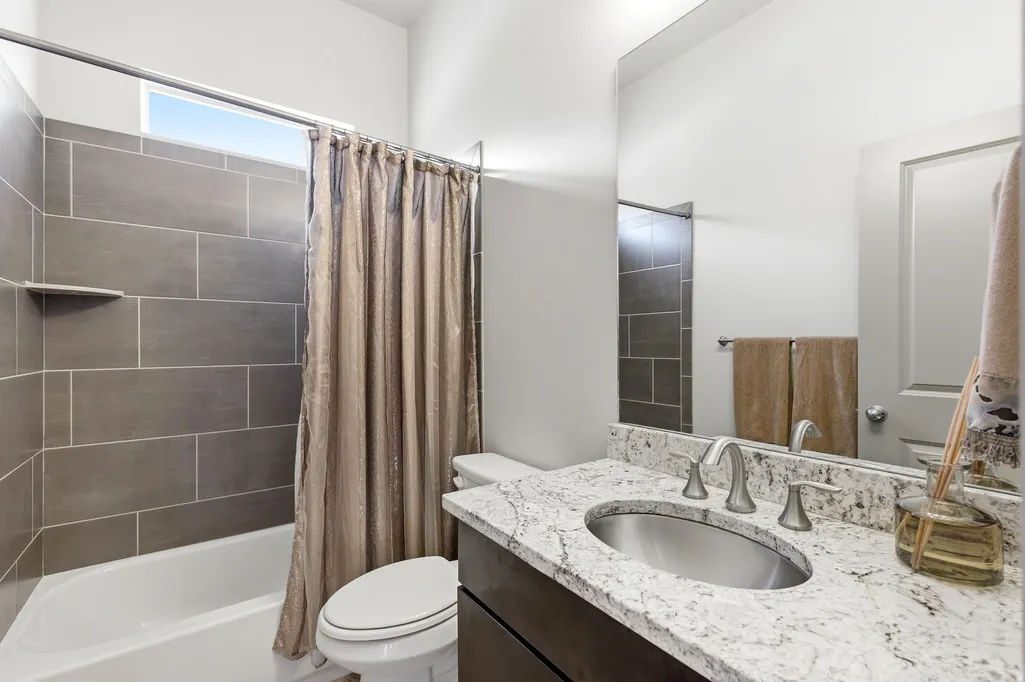
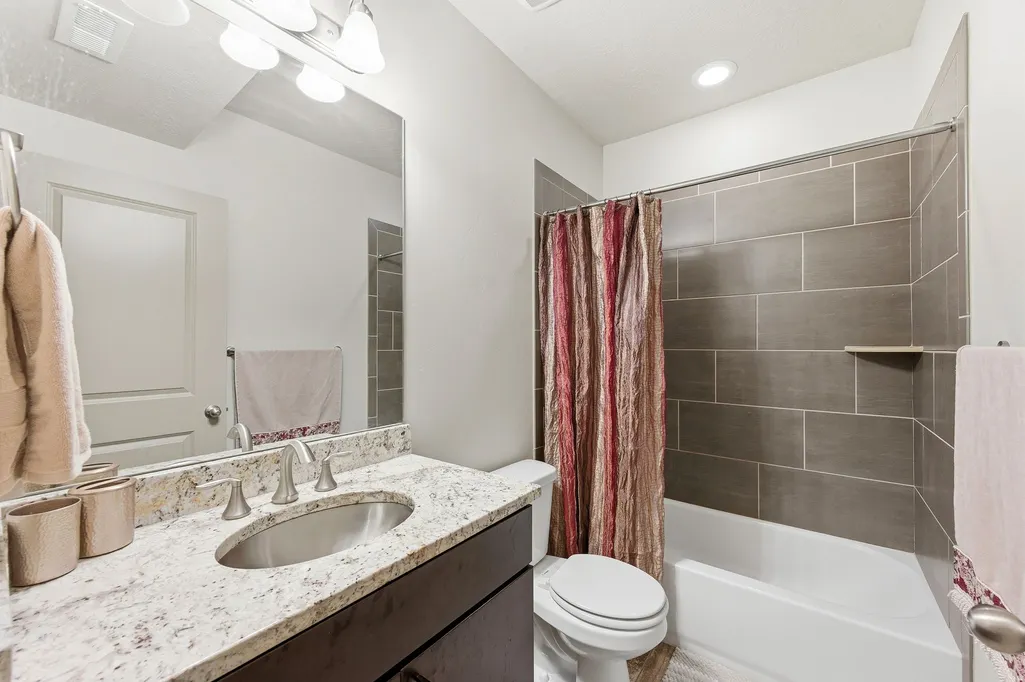
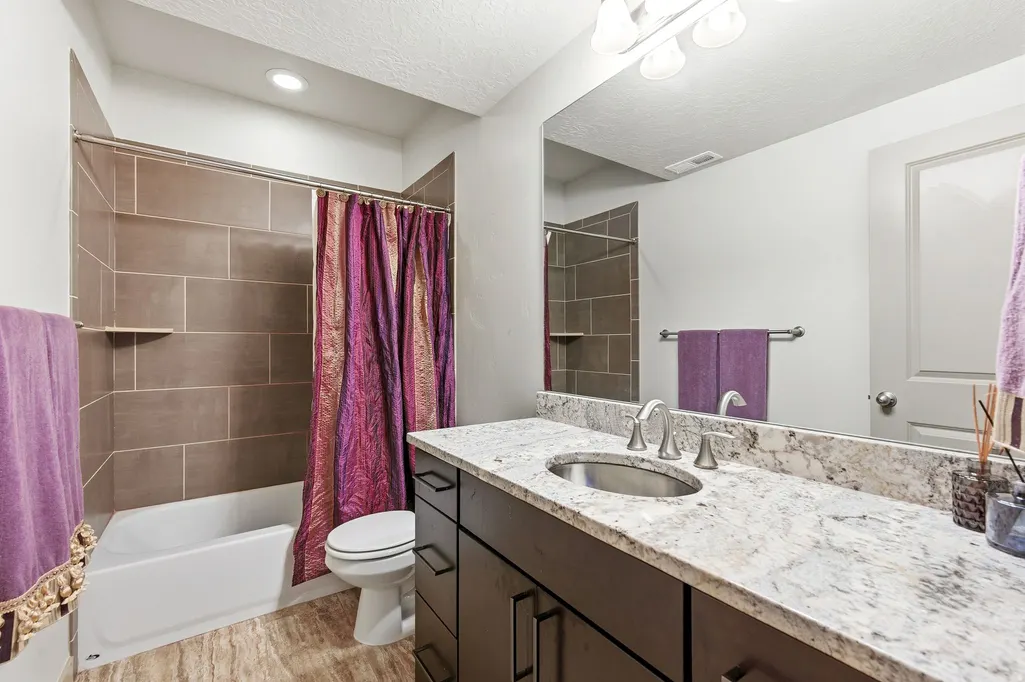
- Full Bathrooms4
- Half Bathrooms0
- Sqr Footage3772
- Lot Size0.14 Acres
Data Source:
Wasatch Front Regional MLS (WFRMLS)
Property Description
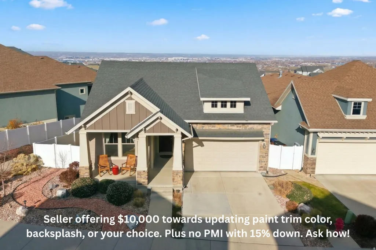
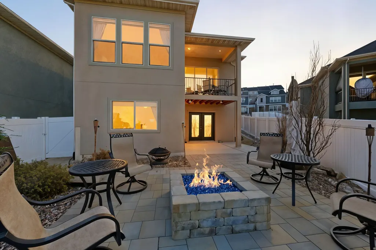
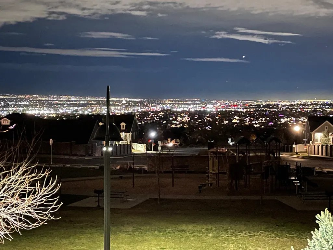
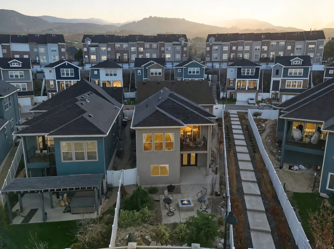
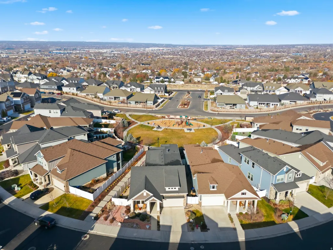
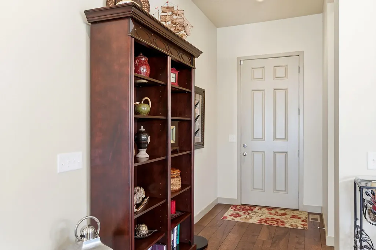
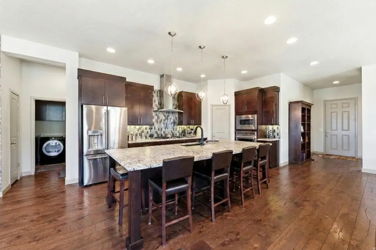
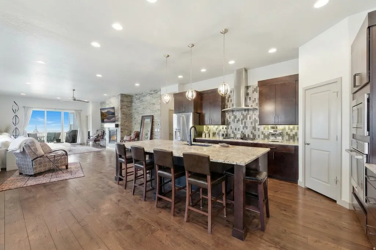
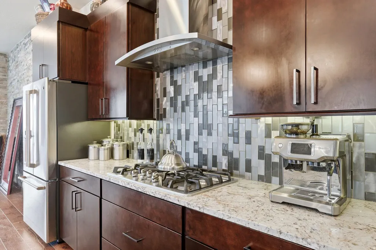
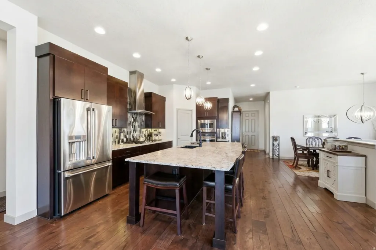
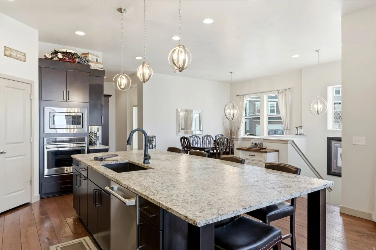
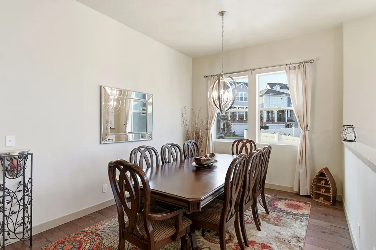
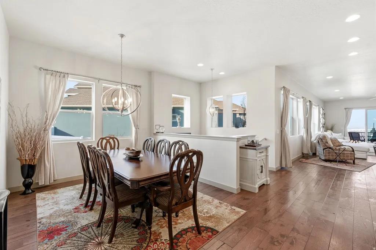
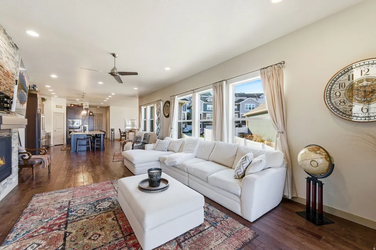
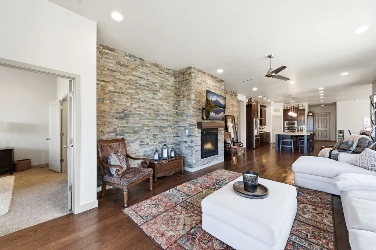
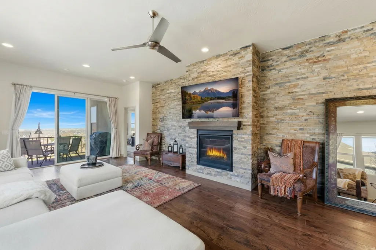
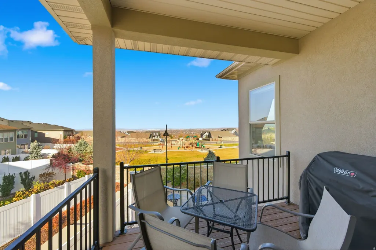
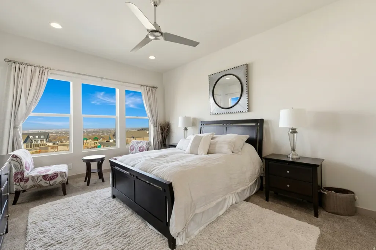
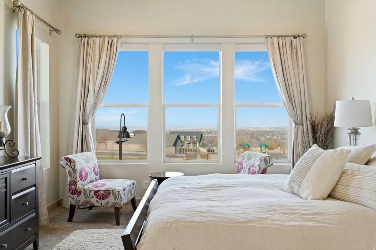
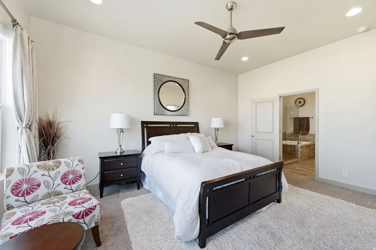
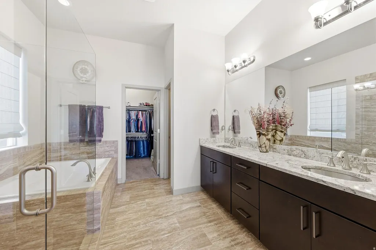
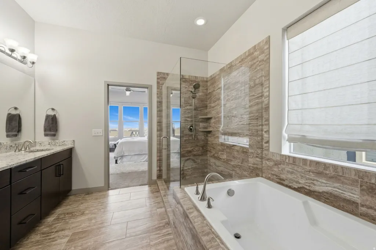
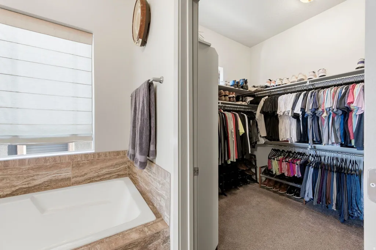
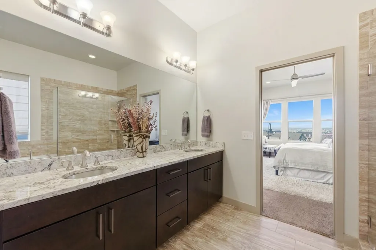
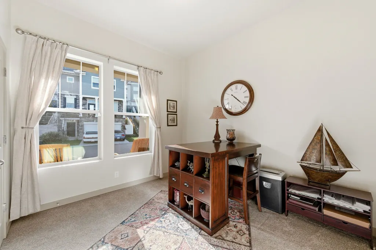
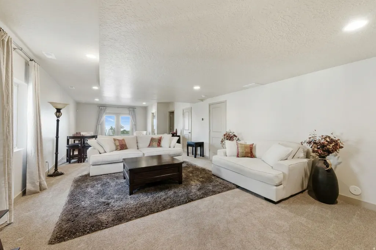
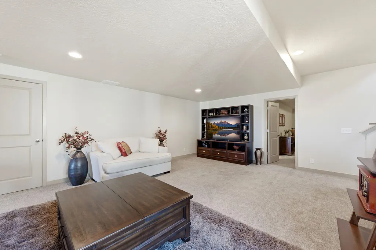
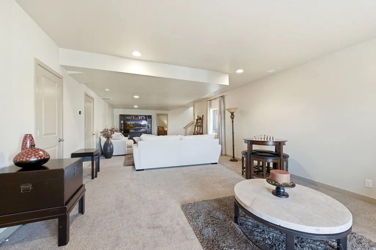
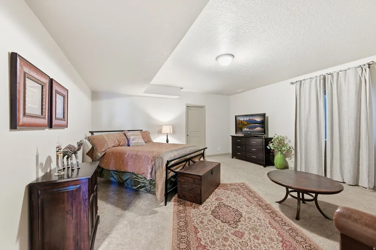
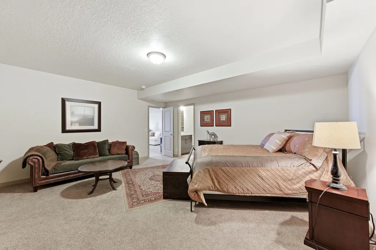
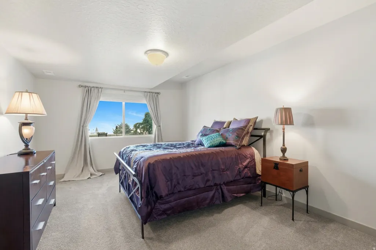
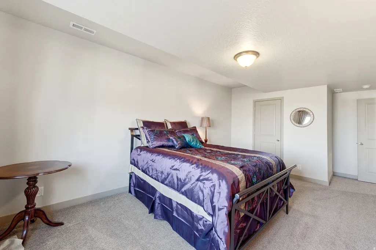
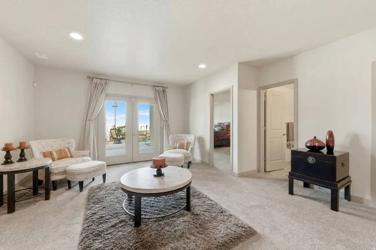
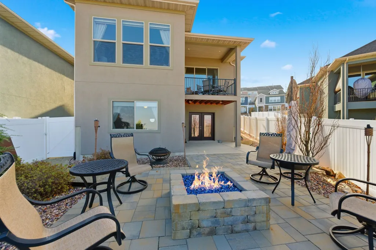
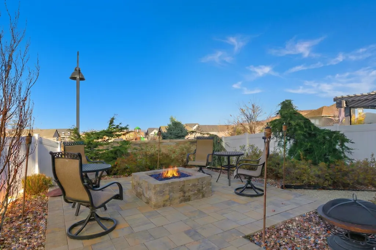
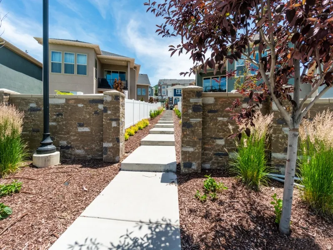
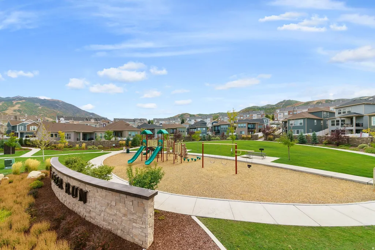
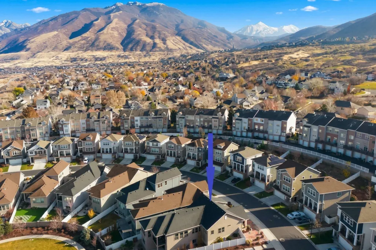
Price Improvement! Come home to luxury living, with THE MOST amazing view, in a premier Draper neighborhood complete with manicured surroundings and welcoming neighbors. This gorgeous home offers a blend of sophisticated single-level living, breathtaking scenery from both floors, open-concept, and natural light! The main floor is highlighted by a chef's kitchen equipped with a gas stove, commercial-grade hood, and a massive island that comfortably seats six, with ample space for both casual and formal dining. The home boasts two primary suites and is filled with natural light. The basement is plumbed for a second kitchen and the French-door walk-out seamlessly connects the lower level to the outdoors, taking full advantage of the valley views. Plenty of space for parking with the 3-car garage and driveway parking. Location is a major draw for outdoor enthusiasts, offering immediate access to a park just behind the home, with play area distant enough to be quiet in the home, and the nearby extensive Corner Canyon trail system and the Bear Canyon Suspension Bridge. With its close proximity to the Silicon Slopes tech hub and top-rated schools, this property provides a rare balance of quiet mountain-side luxury and modern accessibility. Seller offering $10k towards improvements, plus no PMI with 15% down. Ask how! CLICK TOUR TO WATCH THE SHORT VIDEO. Buyer and buyer's agent to verify all.
| Elementary School | Middle School | High School |
|---|---|---|
| Oak Hollow Elementary School | Draper Park Middle School | Corner Canyon High School |
| Price History | |
|---|---|
| 4/10/2026 | Listed $1,200,000 |
| 4/19/2026 | 5$1,149,000 |
| 5/15/2026 | 3$1,125,000 |
| 6/3/2026 | 3$1,100,000 |
| 6/12/2026 | 1$1,099,999 |
| 6/16/2026 | 5$1,049,999 |
| 7/2/2026 | 5$999,999 |
| 7/13/2026 | 1$999,995 |
General Features
| Living Area | 3772.0 |
|---|---|
| Sewer | Sewer: Connected,Sewer: Public |
| Heating | Forced Air,Gas: Central,>= 95% efficiency |
| Cooling | Central Air |
| Utilities | Natural Gas Connected,Electricity Connected,Sewer Connected,Sewer: Public,Water Connected |
| Roof | Asphalt |
| Appliances | Ceiling Fan,Microwave,Range Hood,Refrigerator,Water Softener Owned |
| Zoning | Single-Family |
| HOA Fee | 100.0 |
| Garage Spaces | 3.0 |
| Association Fee Includes | Maintenance Grounds |
| Patio/Porch Features | Covered,Porch: Open,Patio: Open |
| Architectural Style | Bungalow/Cottage |
| Security Features | Fire Alarm,Security System |
| Construction Materials | Stone,Stucco,Cement Siding |
| Exclusions | Gas Grill/BBQ |
| Year Built | 2017 |
| View | Mountain(s),Valley |
| Stories Count | 2 |
| Topography | Curb & Gutter,Fenced: Part,Road: Paved,Sidewalks,Sprinkler: Auto-Full,Terrain,Flat,Terrain: Grad Slope,View: Mountain,View: Valley,Drip Irrigation: Auto-Part |
| Property Subtype | Single Family Residence |
| Current Use | Single Family |
| Accessibility | Single Level Living |
| Assoc Fee Paid Per | Monthly |
| County | Salt Lake |
| New Construction | No |
| Property Type | Residential |
| Association Amenities | Barbecue,Maintenance,Pet Rules,Pets Permitted,Picnic Area,Playground,Snow Removal |
| HOA | Yes |
| Attached Garage | Yes |
| Subdivision Name | DEER RUN |
| Facing Direction | Southeast |
| Garage Y/N | Yes |
| Total Rooms | 16 |
| Full Baths | 4 |
| Status | Active |
| High School | Corner Canyon |
| City | Draper |
| Association Name | Property Mgmt Systems |
| Senior Community Y/N | No |
| High School District | Canyons |
| Zoning Description | R-1 |
| Open Parking Spaces | 2.0 |
| MLS Area | Sandy; Draper; Granite; Wht Cty |
| Lot Size Units | Acres |
| Lot Size Square Feet | 6098.4 |
| Carport Y/N | No |
| Listing Terms | Cash,Conventional,FHA,VA Loan |
| Elementary School | Oak Hollow |
| Property Attached Y/N | No |
| Tax Annual Amount | 5107.0 |
| Home Warranty Y/N | No |
| Middle/Junior High School | Draper Park |
| Property Condition | Blt./Standing |
| Lease Considered Y/N | No |
| Virtual Tour | https://listings.promedia-co.com/video/hG6EpAFm01ttp5x02p4IObIeYEfM8aQ3UAapCxGI7WzkU |
| Living Area Units | Square Feet |
| Standard Status | Active |
| Middle/Junior School District | Canyons |
| Elementary School District | Canyons |
| PostalCity | Draper |
| ADU | No |
Interior Features
| Interior Amenities | Alarm: Fire,Alarm: Security,Bath: Primary,Bath: Sep. Tub/Shower,Closet: Walk-In,Disposal,French Doors,Great Room,Kitchen: Updated,Oven: Gas,Oven: Wall,Range: Countertop,Range: Gas,Vaulted Ceilings,Lo |
|---|---|
| Basement | Daylight,Full,Walk-Out Access |
| Flooring | Carpet,Hardwood,Tile |
| Total Fireplaces | 1 |
| Air Conditioning Y/N | Yes |
| Heating Y/N | Yes |
| Window Features | Blinds,Drapes |
| Fireplace Y/N | Yes |
| Above Grade Finished Area | 1886.0 |
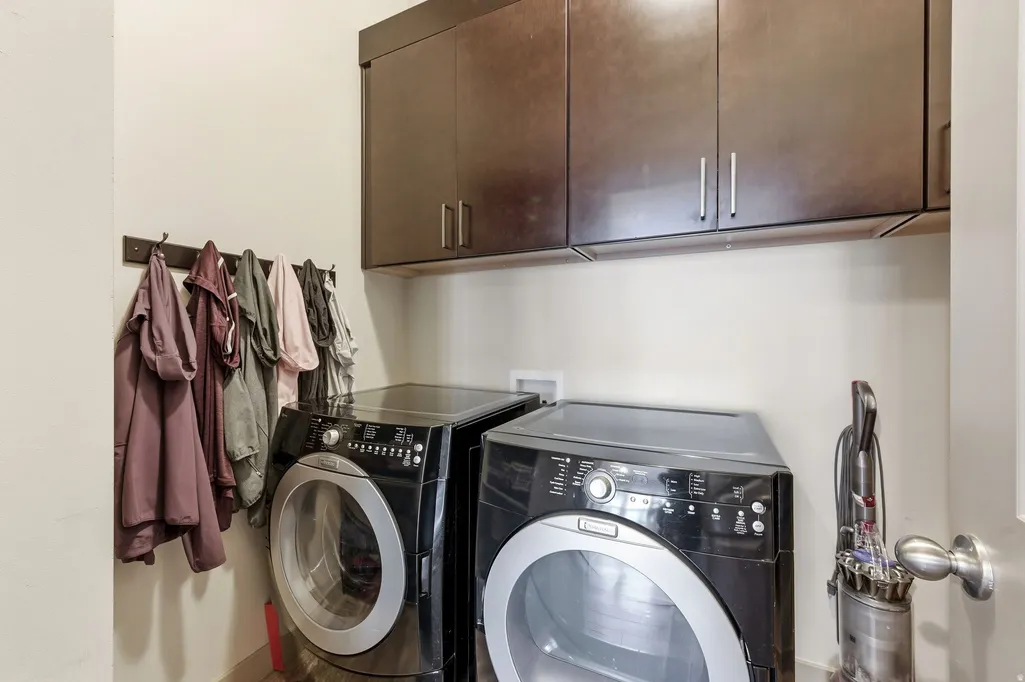
| Laundry Features | Electric Dryer Hookup |
| Total Bedrooms | 4 |
| Main Level Bedrooms | 2 |
| Total Baths | 4 |
| Basement Finished | 100 |
Exterior Features
| Exterior Amenities | Basement Entrance,Deck; Covered,Double Pane Windows,Entry (Foyer),Patio: Covered,Porch: Open,Sliding Glass Doors,Walkout,Patio: Open |
|---|---|
| Vegetation | Landscaping: Full,Xeriscaped |
| Lot Features | Curb & Gutter,Fenced: Part,Road: Paved,Sidewalks,Sprinkler: Auto-Full,Terrain: Grad Slope,View: Mountain,View: Valley,Drip Irrigation: Auto-Part |
| Water Source | Culinary |
| Total Parking | 5.0 |
| Inclusions | Alarm System,Ceiling Fan,Microwave,Range,Range Hood,Refrigerator,Water Softener: Own,Window Coverings,Video Door Bell(s),Video Camera(s),Smart Thermostat(s) |
| Lot Size Area | 0.14 |
| Spa | No |
| Building Area Total | 3772.0 |
| Lot Dimensions | 64.0x135.0x26.0 |
| Lot Size Acres | 0.14 |
| Frontage Length | 64.0 |
| Private Pool | No |
| Waterfront Y/N | No |
| Covered Spaces | 3.0 |
| Door Features | French Doors |
| RV Parking Dimensions | 0.00 |
| Other Equipment | Alarm System,Window Coverings |
| Horse Y/N | No |
Amenities
- Foreclosure
- Views
- Short Sale
- New Construction
- Adult 55+
- Lease To Own
- No HOA Fees
- Furnished
- Primary On Main
- Air Conditioning
- Seller Finance
- Green
- Fixer Upper
- Horse
- Golf
- Fireplace
- Deck
- Garage
- Basement
- Pool
Property vs Single Family Average in 84020
Price
Taxes
Year Built
Visits
 Wasatch Front Regional MLS - Salt Lake Board of REALTORS® All information deemed reliable but not guaranteed. All properties are subject to prior sale, change or withdrawal. Neither listing broker(s) or information provider(s) shall be responsible for any typographical errors, misinformation, misprints and shall be held totally harmless. Listing(s) information is provided for consumer's personal, non-commercial use and may not be used for any purpose other than to identify prospective properties
