
Address
8551 W Sawtooth Park Dr, Dry Fork, UT
Price
$ 947,000
Property Attributes
- MLS#2149452
- TypeSingle Family
- Listing Status Active
- CountyUINTAH
- CityDry Fork
- AreaVernal
- NeighborhoodSAWTOOTH PARK PUD SUB
- Zip84078
- StyleStories: 2
- Year Built2001
- Taxes$ 3411
- Price$ 947,000
- Bedrooms4
- Full Bathrooms2
- Half Bathrooms1
- Sqr Footage2746
- Lot Size8 Acres
Data Source:
Wasatch Front Regional MLS (WFRMLS)
Property Description
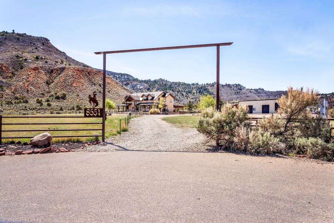
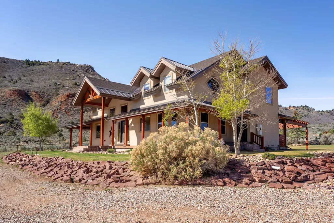
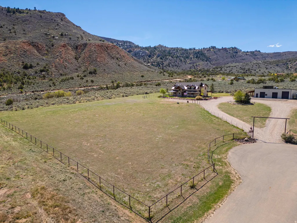
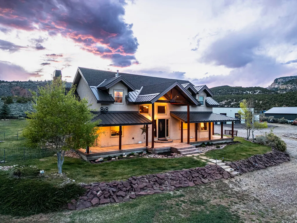
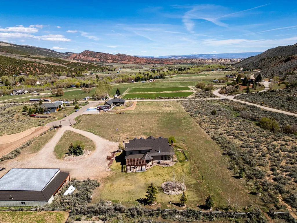
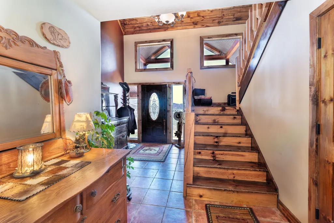
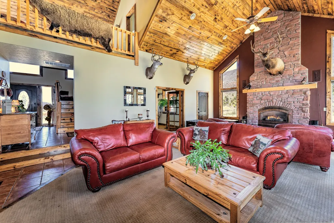
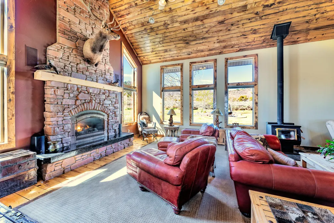
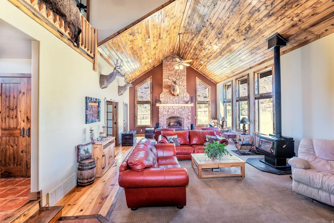
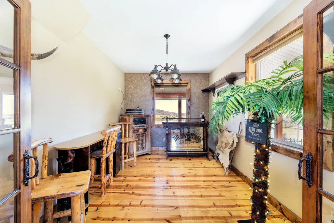
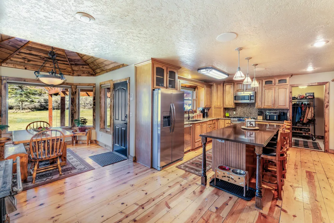
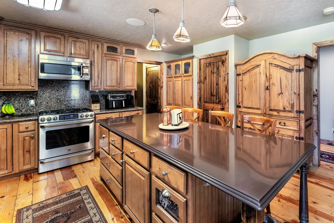
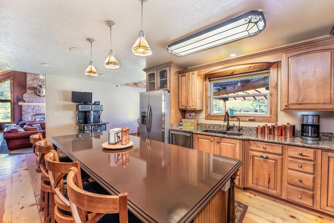
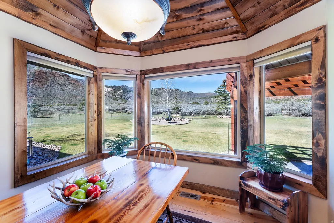
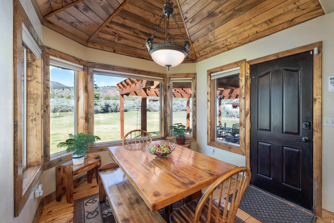
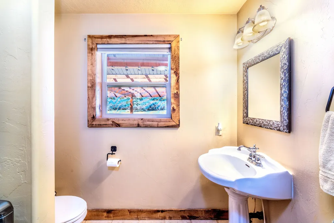
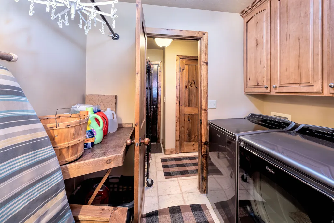
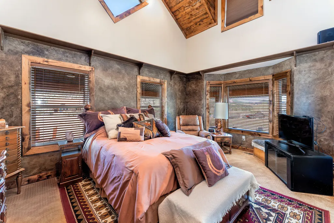
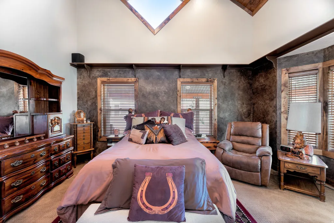
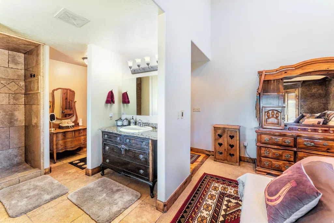
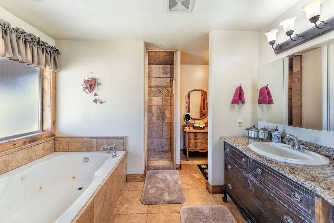
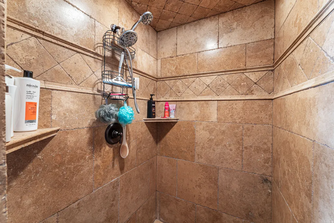
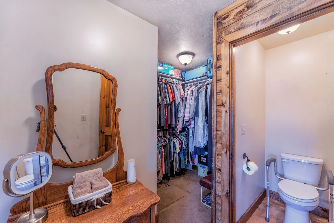
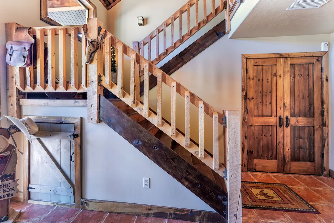
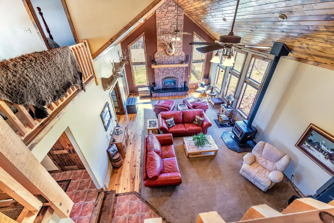
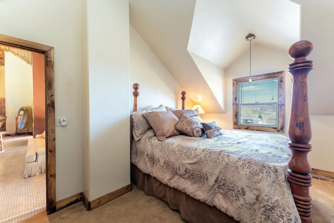
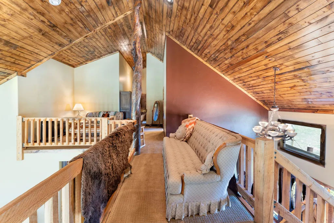
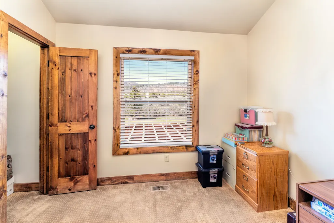
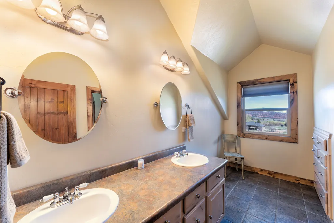
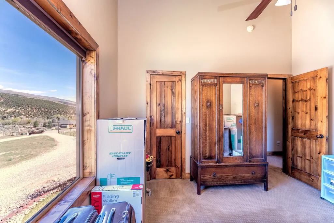
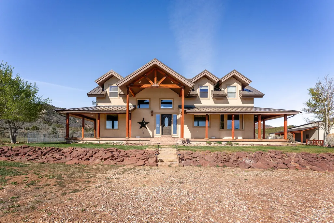
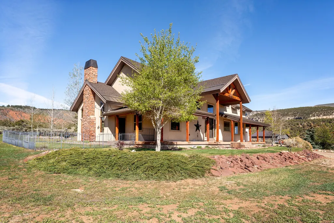
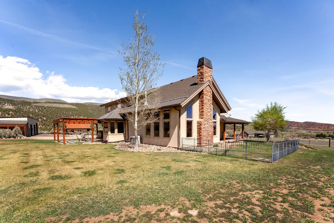
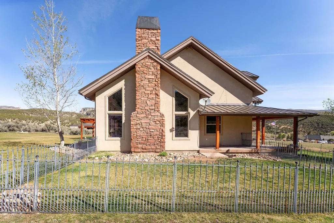
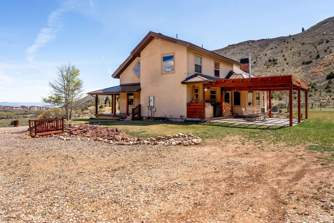
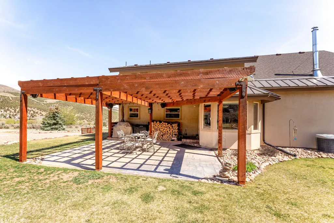
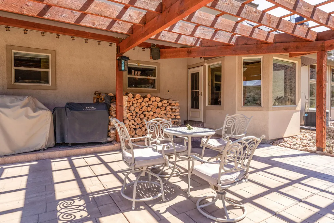
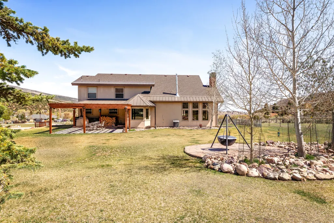
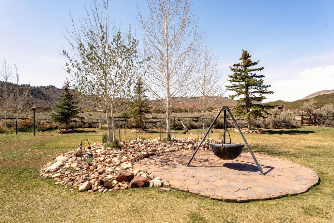
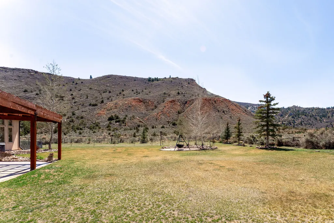
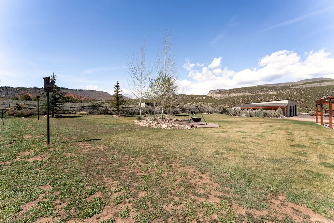
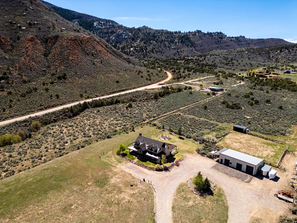
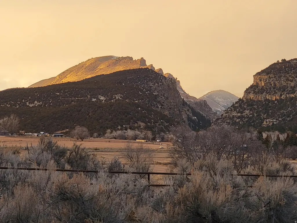
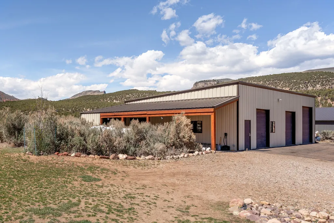
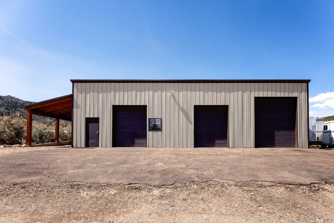
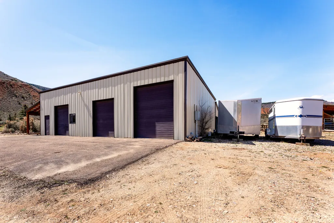
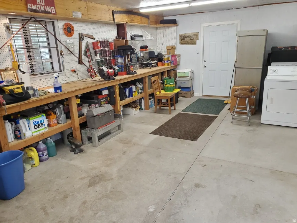
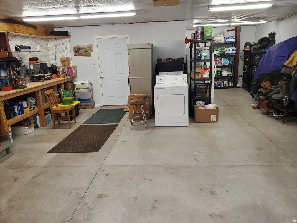
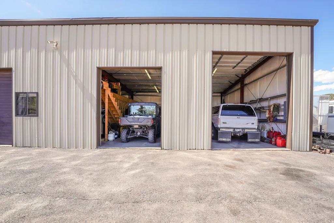
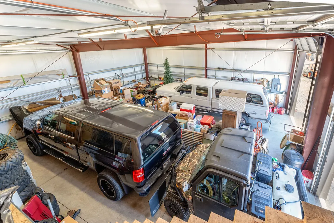
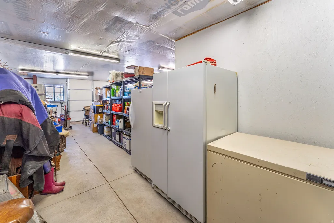
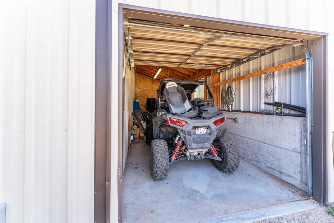
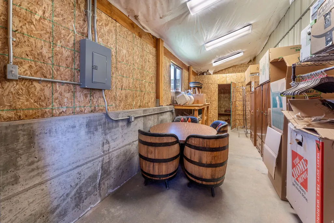
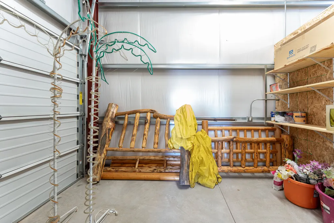
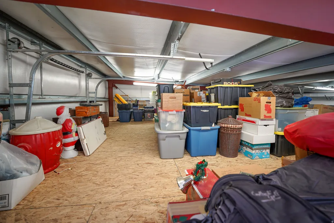
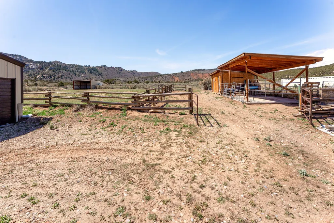
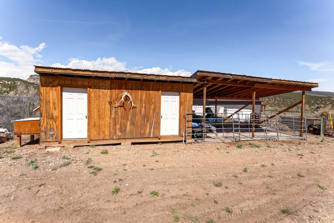
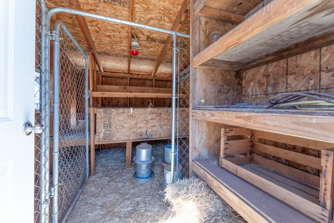
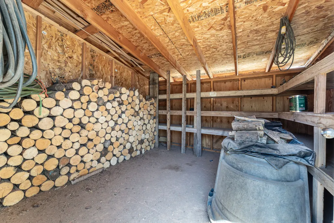
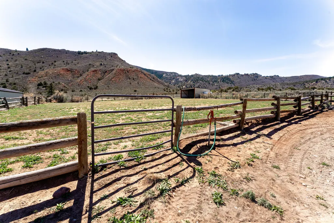
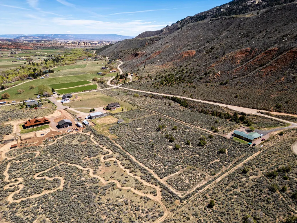
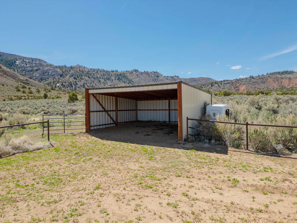
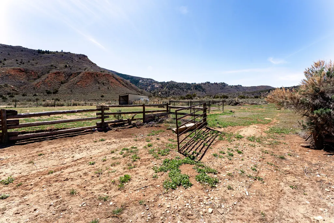
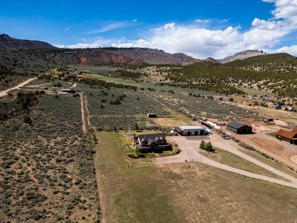
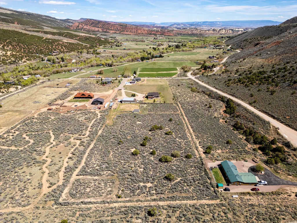
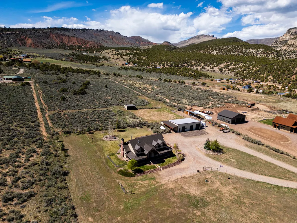
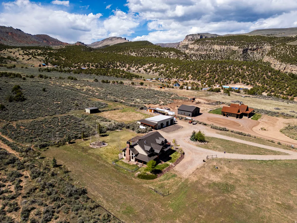
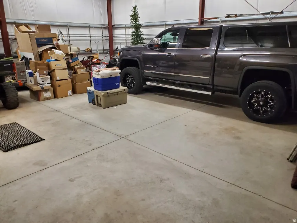
Tucked into the heart of Dry Fork Canyon, this remarkable 8-acre estate offers more than a home-it delivers a lifestyle surrounded by some of Vernal's most iconic scenery. Towering Navajo sandstone cliffs create a dramatic backdrop, while nearby access to McConkie Ranch Petroglyphs, the Flume and Narrow trailheads, Red Cloud Loop, Flaming Gorge, Red Fleet Reservoir & Ashley Gorge via Ferrata puts outdoor adventure close by. A covered wrap-around porch welcomes you into a thoughtfully designed residence where craftsmanship and comfort meet. Inside, the great room makes an unforgettable first impression with soaring 24-foot tongue-and-groove vaulted ceilings, expansive wood-framed windows, and a striking floor-to-ceiling stone fireplace, complemented by a Blaze King wood catalytic stove. Natural light and panoramic canyon views fill the space, creating a true sense of mountain elegance. The kitchen serves as the heart of the home, featuring granite and quartz countertops, custom alder cabinetry with built-in details, a gas range, and a new updated refrigerator. Whether gathered at the breakfast bar or seated in the charming circular dining nook, every space is designed to take in the surrounding views. The main-level primary suite offers a peaceful retreat, complete with a spa-inspired bathroom featuring a freestanding soaking tub, walk-in shower, and walk-in closet. With four bedrooms and two-and-a-half bathrooms, the home balances comfortable private spaces with inviting areas for entertaining. Designed with both function and versatility in mind, the property is fully equipped for animals and hobbies alike. Much of the acreage is pipe-fenced, with established pasture on the front and south side. This is a fully fenced horse property that includes a 20' x 24' lean-to. The impressive 3,500 sq. ft. red iron shop with attached lean-to provides exceptional workspace, featuring five bay doors, 200-amp separate service, commercial-grade wiring, a 50-amp RV hookup, and dedicated areas for storage, projects, and even a custom sauna. Outdoor living is just as exceptional, with a stamped patio, pergola, and custom rock firepit area perfect for enjoying peaceful canyon evenings. Additional amenities include a high-fenced garden area, chicken coop with run, covered hay storage, multiple water hydrants, and ample storage throughout. The well provides 4.73 ac ft of water. The property is also supported by 1,000-gallon and 500-gallon propane tanks for added convenience. This is a rare opportunity to own a private canyon retreat that seamlessly blends refined living with the rugged beauty of the surrounding landscape. Buyer to verify all information, including square footage.
| Elementary School | Middle School | High School |
|---|---|---|
| Maeser Elementary School | Vernal Mid | Uintah High School |
| Price History | |
|---|---|
| 4/9/2026 | Listed $947,000 |
General Features
| Living Area | 2746.0 |
|---|---|
| Sewer | Septic Tank |
| Heating | Forced Air,Gas: Stove,Propane,Wood |
| Cooling | Central Air |
| Utilities | Natural Gas Connected,Electricity Connected,Sewer: Septic Tank,Water Connected |
| Roof | Asphalt,Metal |
| Appliances | Ceiling Fan,Dryer,Microwave,Refrigerator,Satellite Dish,Washer,Water Softener Owned |
| Zoning | Single-Family,Agricultural |
| Garage Spaces | 5.0 |
| Patio/Porch Features | Covered |
| Architectural Style | Stories: 2 |
| Security Features | Fire Alarm,Security System |
| Construction Materials | Stucco |
| Exclusions | Fireplace Equipment,Freezer,Gas Grill/BBQ |
| Year Built | 2001 |
| View | Mountain(s),Valley |
| Stories Count | 2 |
| Topography | Cul-de-Sac,Fenced: Part,Road: Unpaved,Secluded Yard,Sprinkler: Auto-Full,Terrain,Flat,View: Mountain,View: Valley,Drip Irrigation: Auto-Full |
| Property Subtype | Single Family Residence |
| Current Use | Single Family |
| County | Uintah |
| New Construction | No |
| Property Type | Residential |
| HOA | No |
| Attached Garage | No |
| Subdivision Name | SAWTOOTH PARK PUD SUB |
| Garage Y/N | Yes |
| Other Structures | Workshop |
| Total Rooms | 15 |
| Full Baths | 2 |
| Status | Active |
| Directions | 8551 W Sawtooth Park Dr |
| High School | Uintah |
| City | Dry Fork |
| Senior Community Y/N | No |
| High School District | Uintah |
| Zoning Description | A1D |
| MLS Area | Vernal; Naples; Jensen |
| Lot Size Units | Acres |
| Lot Size Square Feet | 348480.0 |
| Carport Spaces | 2.0 |
| Carport Y/N | Yes |
| Listing Terms | Cash,Conventional,VA Loan |
| Elementary School | Maeser |
| Property Attached Y/N | No |
| Tax Annual Amount | 3411.0 |
| Home Warranty Y/N | Yes |
| Middle/Junior High School | Vernal Mid |
| Property Condition | Blt./Standing |
| Lease Considered Y/N | No |
| Living Area Units | Square Feet |
| Standard Status | Active |
| Middle/Junior School District | Uintah |
| Elementary School District | Uintah |
| PostalCity | Dry Fork |
| ADU | No |
Interior Features
| Interior Amenities | Alarm: Fire,Alarm: Security,Bath: Primary,Bath: Sep. Tub/Shower,Closet: Walk-In,Den/Office,Disposal,French Doors,Gas Log,Jetted Tub,Range: Gas,Range/Oven: Built-In,Vaulted Ceilings,Granite Countertop |
|---|---|
| Basement | None |
| Flooring | Carpet,Hardwood,Tile |
| Total Fireplaces | 1 |
| Fireplace Features | Insert |
| Air Conditioning Y/N | Yes |
| Heating Y/N | Yes |
| Window Features | Part,Shades |
| Fireplace Y/N | Yes |
| Above Grade Finished Area | 2746.0 |
| Half Baths | 1 |
| Laundry Features | Electric Dryer Hookup |
| Total Bedrooms | 4 |
| Main Level Bedrooms | 1 |
| Total Baths | 3 |
| 1/2 Baths | 1 |
Exterior Features
| Exterior Amenities | Deck; Covered,Double Pane Windows,Entry (Foyer),Horse Property,Out Buildings,Lighting,Patio: Covered |
|---|---|
| Vegetation | Landscaping: Full,Mature Trees,Pines,Vegetable Garden |
| Parking Features | Covered,Parking: Uncovered,Rv Parking |
| Lot Features | Cul-De-Sac,Fenced: Part,Road: Unpaved,Secluded,Sprinkler: Auto-Full,View: Mountain,View: Valley,Drip Irrigation: Auto-Full |
| Water Source | Irrigation,Rights: Owned,Well |
| Total Parking | 7.0 |
| Inclusions | Ceiling Fan,Dryer,Fireplace Insert,Microwave,Range,Refrigerator,Satellite Dish,Storage Shed(s),TV Antenna,Washer,Water Softener: Own,Window Coverings,Wood Stove,Workbench |
| Lot Size Area | 8.0 |
| Spa | No |
| Building Area Total | 2746.0 |
| Lot Dimensions | 0.0x0.0x0.0 |
| Lot Size Acres | 8.0 |
| Frontage Length | 0.0 |
| Private Pool | No |
| Waterfront Y/N | No |
| Covered Spaces | 7.0 |
| Door Features | French Doors |
| RV Parking Dimensions | 0.00 |
| Other Equipment | Fireplace Insert,Storage Shed(s),TV Antenna,Window Coverings,Wood Stove,Workbench |
| Horse Y/N | Yes |
Amenities
- Foreclosure
- Views
- Short Sale
- New Construction
- Adult 55+
- Lease To Own
- No HOA Fees
- Furnished
- Primary On Main
- Air Conditioning
- Seller Finance
- Green
- Fixer Upper
- Horse
- Golf
- Fireplace
- Deck
- Garage
- Basement
- Pool
Property vs Single Family Average in 84078
Price
Taxes
Year Built
Visits
 Wasatch Front Regional MLS - Salt Lake Board of REALTORS® All information deemed reliable but not guaranteed. All properties are subject to prior sale, change or withdrawal. Neither listing broker(s) or information provider(s) shall be responsible for any typographical errors, misinformation, misprints and shall be held totally harmless. Listing(s) information is provided for consumer's personal, non-commercial use and may not be used for any purpose other than to identify prospective properties
