
Address
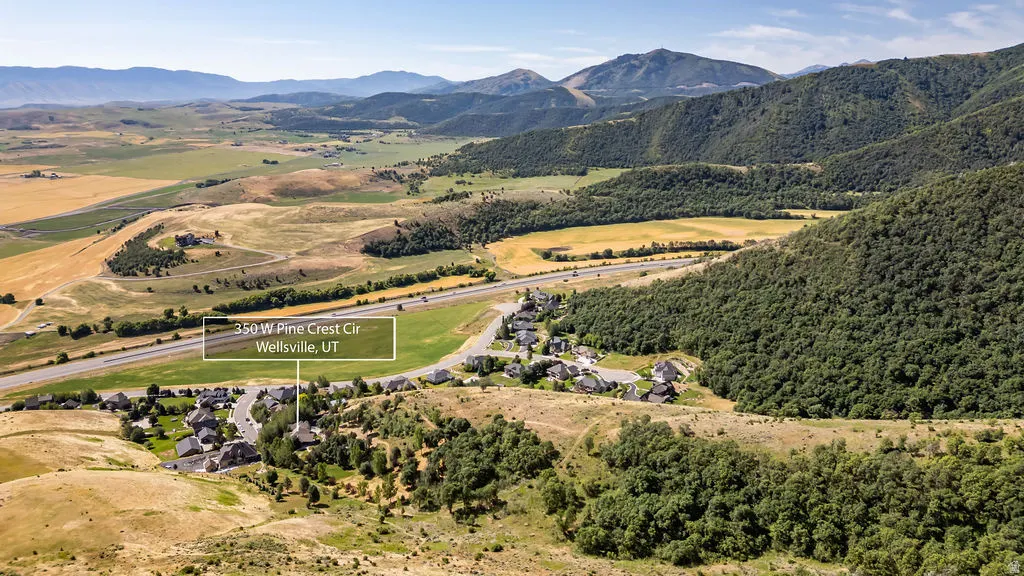
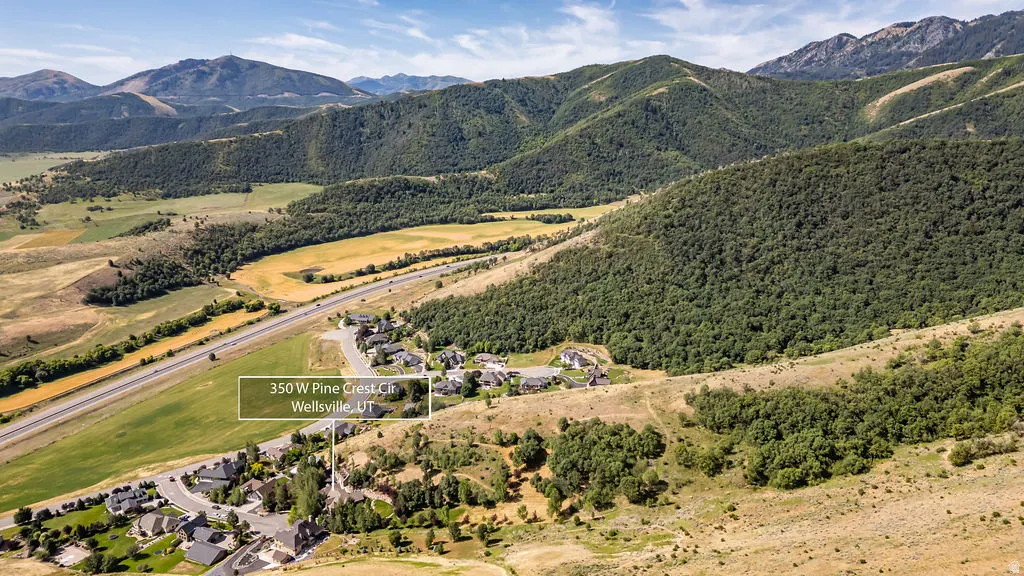
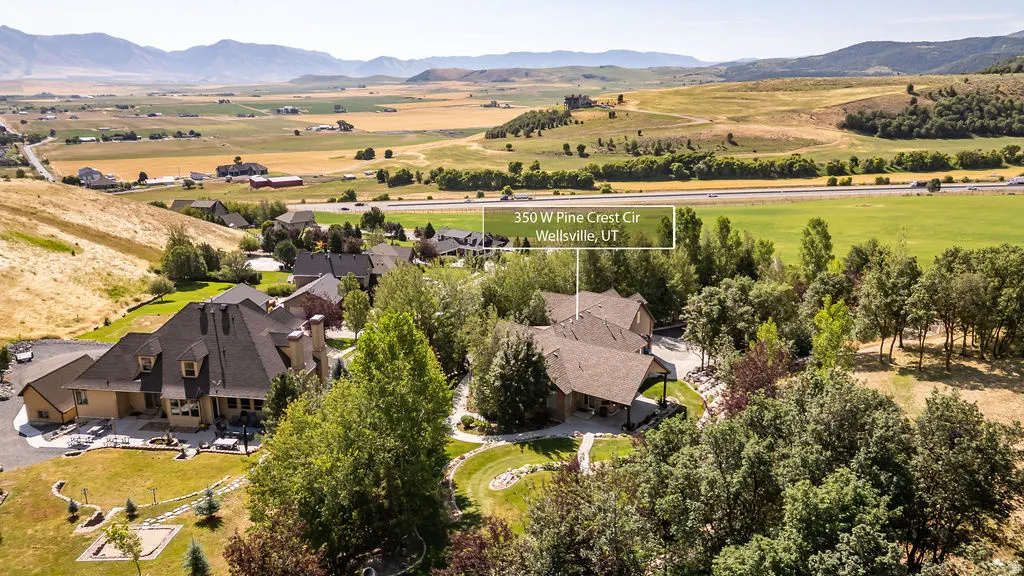
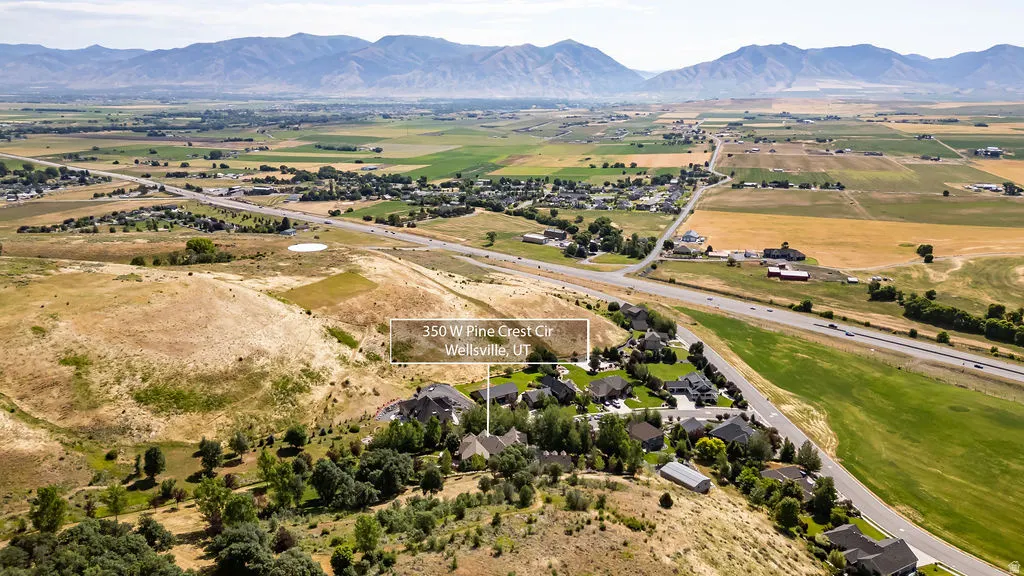
350 Pine Crest Cir, Wellsville, UT
Price
$ 1,399,000
Property Attributes
- MLS#2149108
- TypeSingle Family
- Listing Status Active
- CountyCACHE
- CityWellsville
- AreaWellsville
- NeighborhoodMT STERLING ESTATES
- Zip84339
- StyleRambler/Ranch
- Year Built2006
- Taxes$ 5063
- Price$ 1,399,000
- Bedrooms6
- Full Bathrooms3
- Half Bathrooms0
- Sqr Footage5762
- Lot Size3.81 Acres
Data Source:
Wasatch Front Regional MLS (WFRMLS)
Property Description
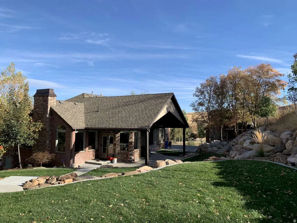
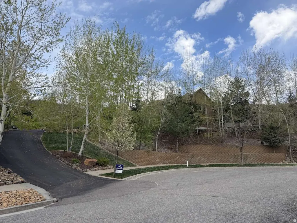
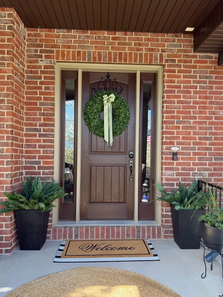
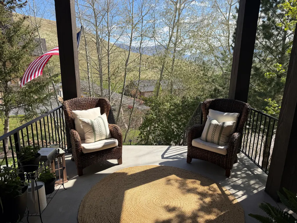
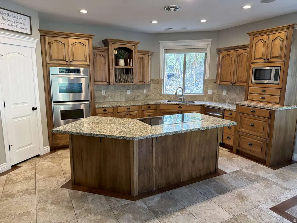
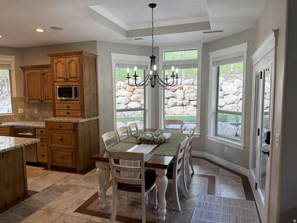
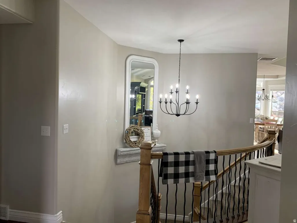
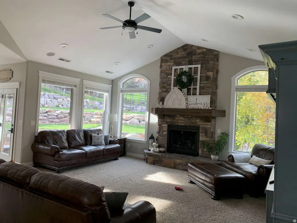
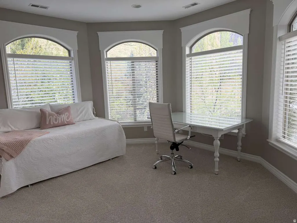
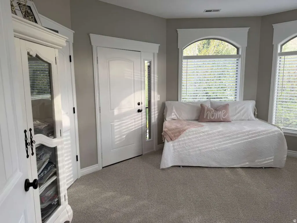
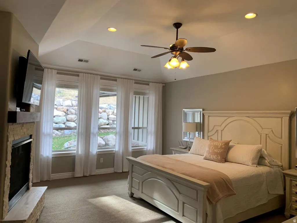
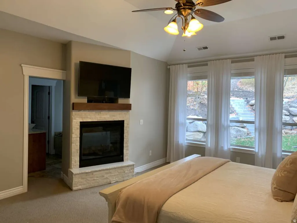
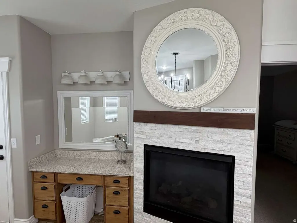
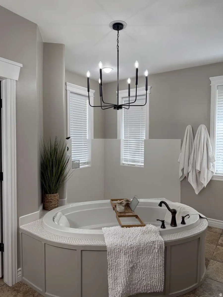
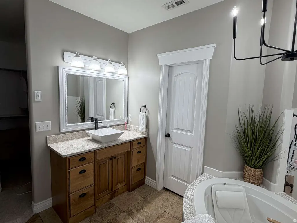
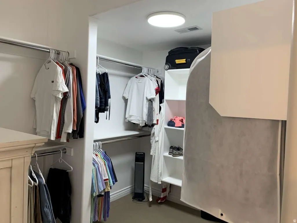
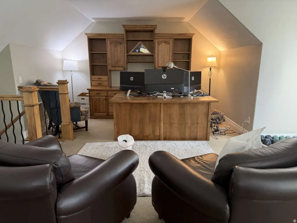
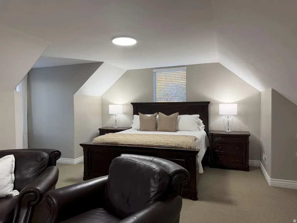
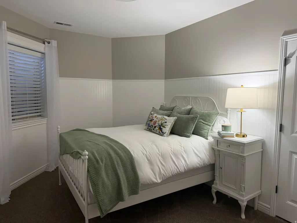
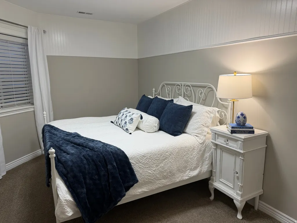
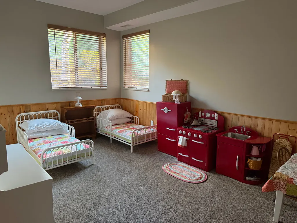
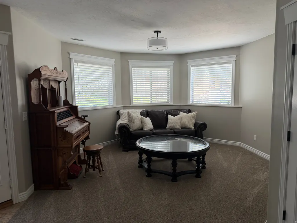
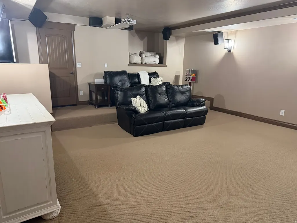
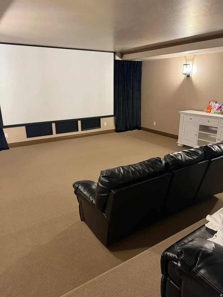
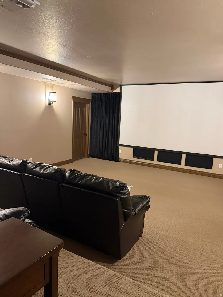
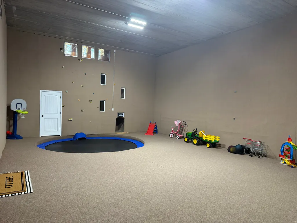
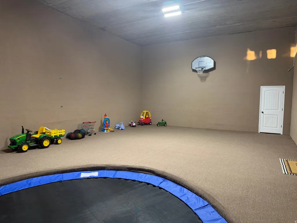
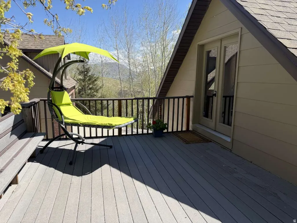
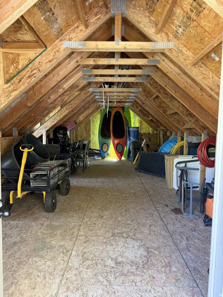
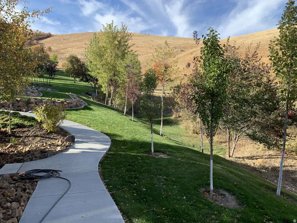
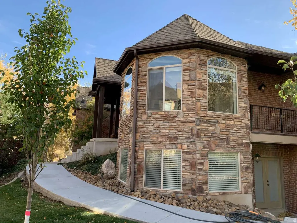
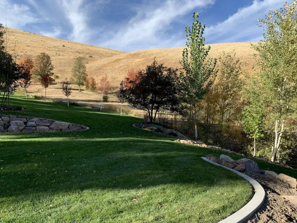
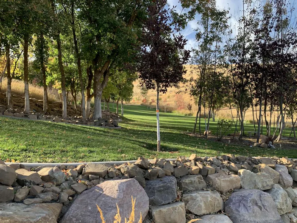
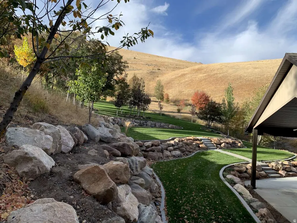
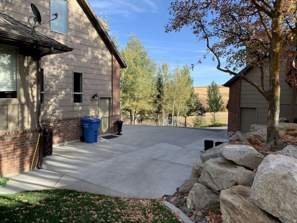
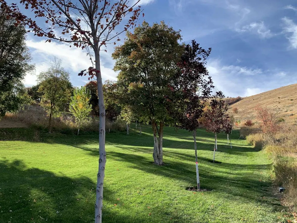
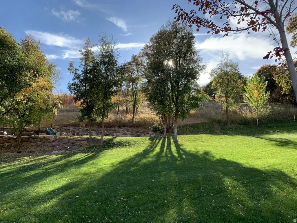
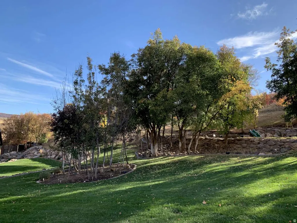
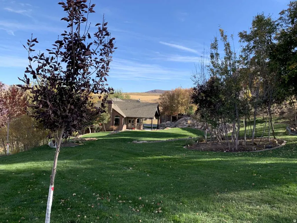
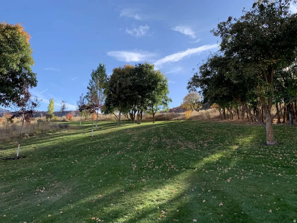
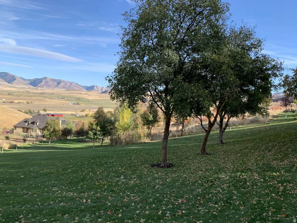
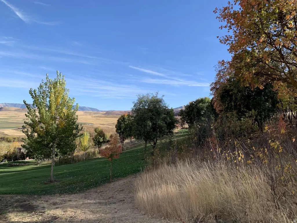
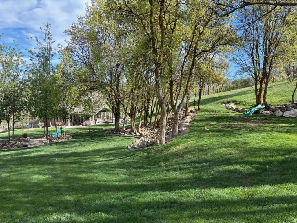
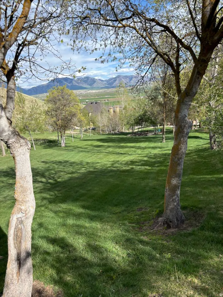
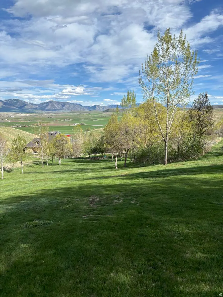
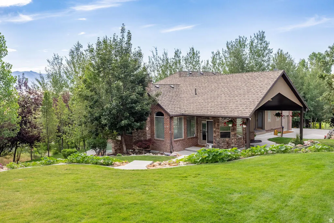
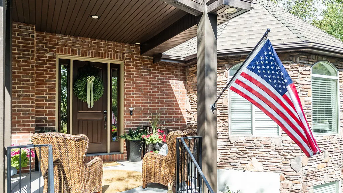
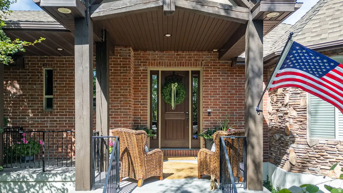
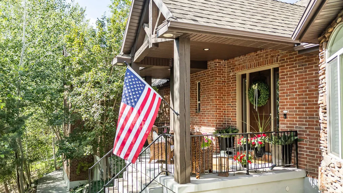
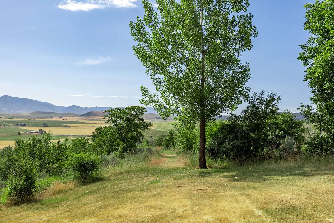
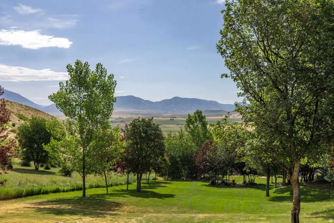
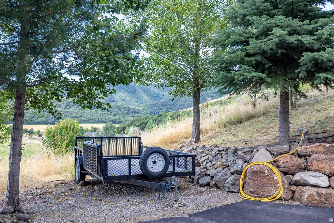
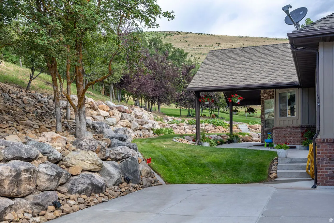
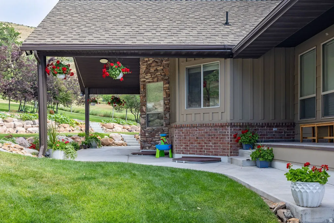
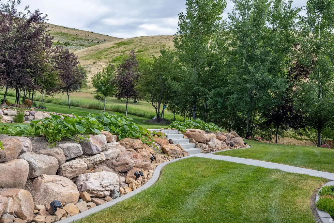
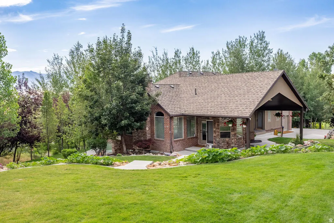
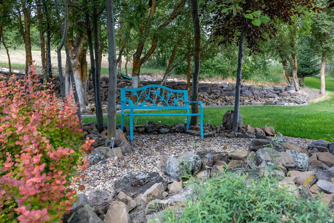
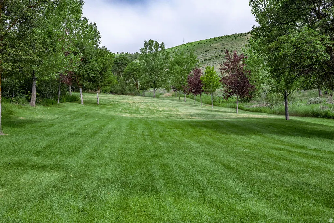
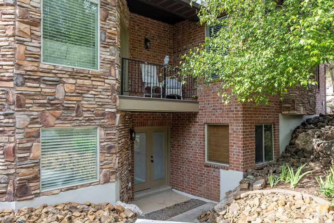
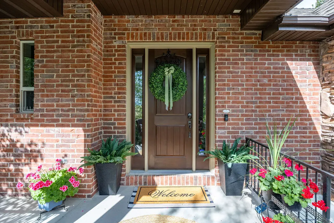
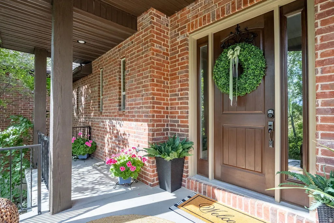
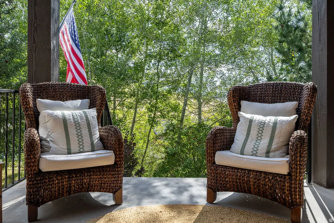
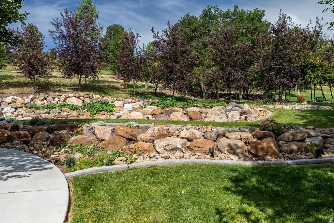
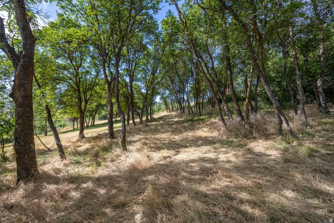
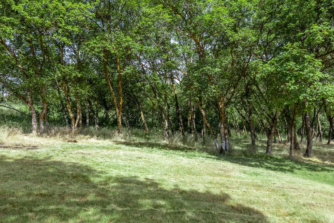
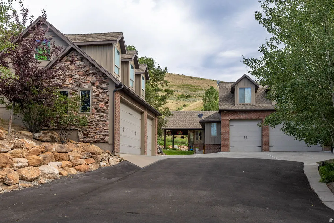
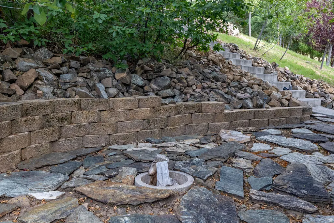
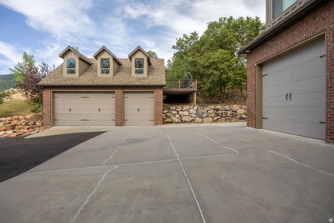
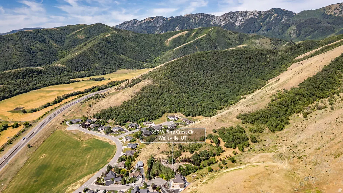
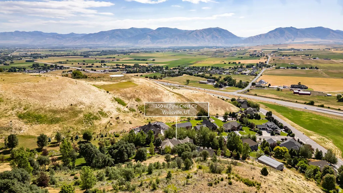
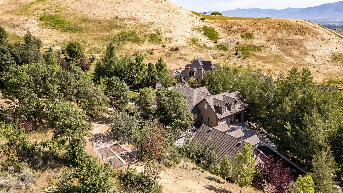
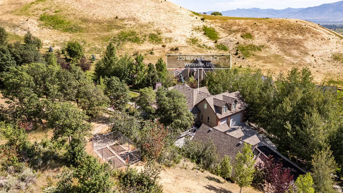
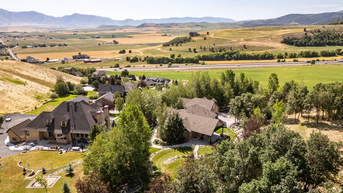
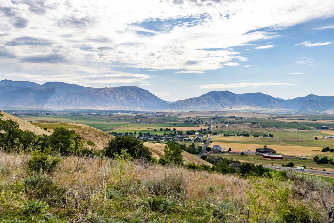
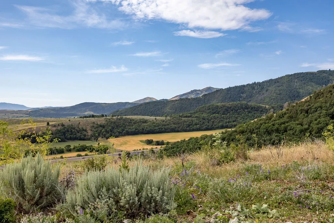
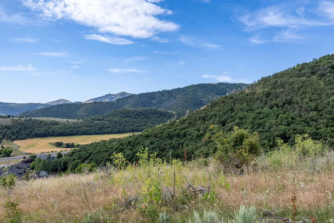
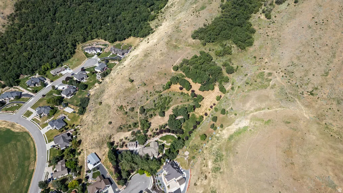
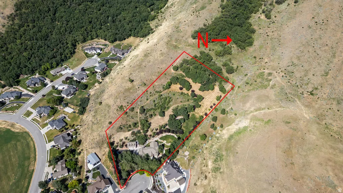
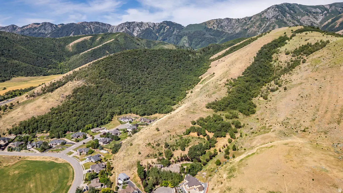
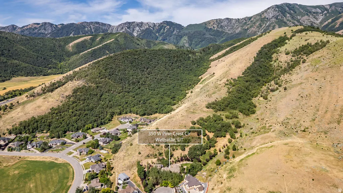
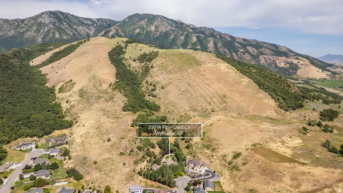
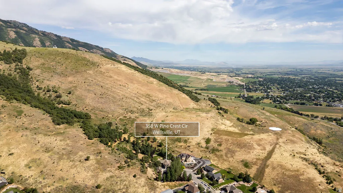
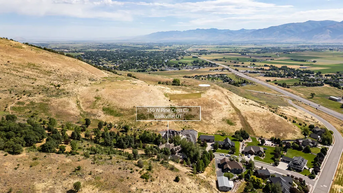
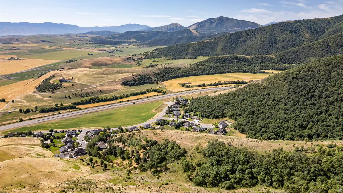
Custom Executive Mountain Retreat nestled against the breathtaking Wellsville Mountains, this one-of-a-kind 3.8-acre estate offers unmatched privacy, backing directly onto BLM land with sweeping, unobstructed views of Cache Valley. A tree-lined drive welcomes you beneath a canopy of mature trees, setting the tone for one of the most iconic and serene properties in the area. Upon entering the home, you are immediately captivated by a dramatic wall of windows that perfectly frames the surrounding natural beauty. The main living space features a grand great room with soaring ceilings, a stunning stone fireplace, and an elegant double staircase-designed to impress while remaining warm and inviting. The gourmet kitchen is thoughtfully appointed with custom cabinetry, granite countertops, and double ovens-ideal for both everyday living and entertaining. The luxurious primary suite is a private retreat, complete with a double-sided fireplace, spa-inspired bathroom, oversized jetted tub, and a distinctive walk-in shower. Designed for both relaxation and recreation, the home includes a private theater room and an expansive sports court/recreational space with 15-foot ceilings-perfect for gatherings of all ages. Additional features include a three-car attached garage and a detached three-car garage with approximately 858 square feet of unfinished space above, offering excellent potential for a guest suite, office, or additional living quarters. This is a rare opportunity to own a truly exceptional mountain estate combining privacy, luxury, and unforgettable views.
| Elementary School | Middle School | High School |
|---|---|---|
| Wellsville Elementary School | Willow Valley Middle School | Mountain Crest High School |
| Price History | |
|---|---|
| 4/9/2026 | Listed $1,450,000 |
| 8/3/2026 | 4$1,399,000 |
General Features
| Living Area | 5762.0 |
|---|---|
| Sewer | Sewer: Connected,Sewer: Public |
| Heating | Forced Air,Gas: Central |
| Cooling | Central Air |
| Utilities | Natural Gas Connected,Electricity Connected,Sewer Connected,Sewer: Public,Water Connected |
| Roof | Asphalt |
| Appliances | Ceiling Fan,Portable Dishwasher,Microwave,Water Softener Owned |
| Zoning | Single-Family |
| Garage Spaces | 6.0 |
| Architectural Style | Rambler/Ranch |
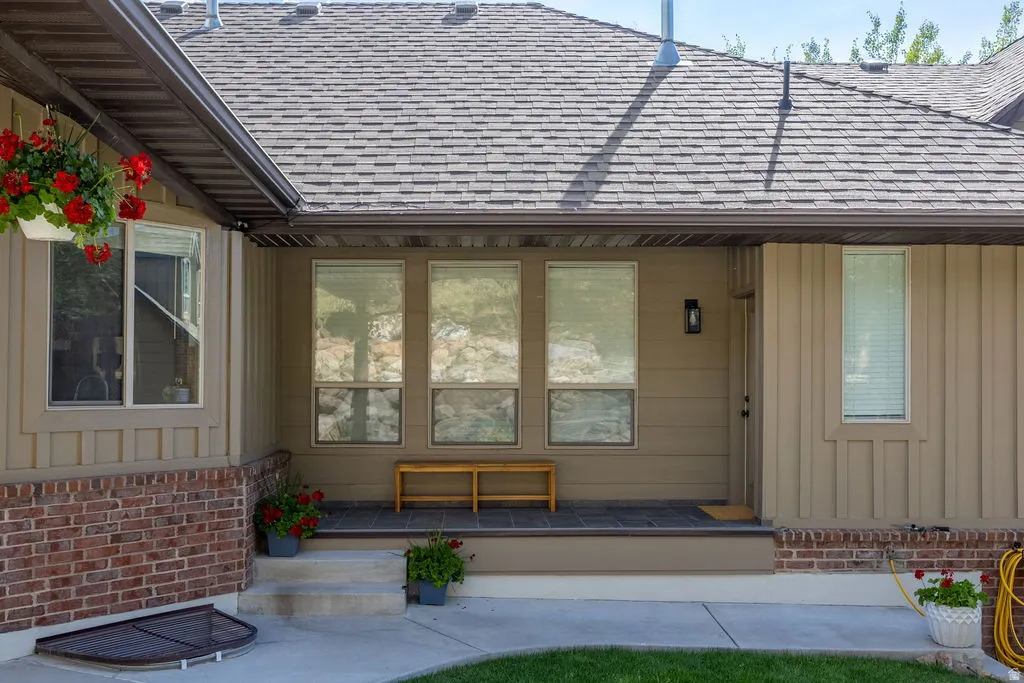
| Construction Materials | Brick,Stone,Cement Siding |
| Exclusions | Freezer,Refrigerator |
| Year Built | 2006 |
| View | Mountain(s),Valley |
| Stories Count | 3 |
| Topography | Cul-de-Sac,Curb & Gutter,Road: Paved,Sprinkler: Auto-Full,View: Mountain,View: Valley,Private |
| Property Subtype | Single Family Residence |
| Current Use | Single Family |
| County | Cache |
| New Construction | No |
| Property Type | Residential |
| HOA | No |
| Attached Garage | Yes |
| Subdivision Name | MT STERLING ESTATES |
| Facing Direction | Southeast |
| Garage Y/N | Yes |
| Other Structures | Workshop |
| Total Rooms | 20 |
| Full Baths | 3 |
| Status | Active |
| High School | Mountain Crest |
| City | Wellsville |
| Senior Community Y/N | No |
| High School District | Cache |
| MLS Area | Wellsville; Young Ward; Hyrum |
| Lot Size Units | Acres |
| Lot Size Square Feet | 165963.6 |
| Carport Y/N | No |
| Listing Terms | Cash,Conventional,FHA,VA Loan |
| Elementary School | Wellsville |
| Property Attached Y/N | No |
| Tax Annual Amount | 5063.0 |
| Home Warranty Y/N | Yes |
| Middle/Junior High School | Willow Valley |
| Property Condition | Blt./Standing |
| Lease Considered Y/N | No |
| Living Area Units | Square Feet |
| Standard Status | Active |
| Middle/Junior School District | Cache |
| Elementary School District | Cache |
| PostalCity | Wellsville |
| ADU | No |
Interior Features
| Interior Amenities | Bath: Primary,Bath: Sep. Tub/Shower,Central Vacuum,Closet: Walk-In,Disposal,Gas Log,Great Room,Jetted Tub,Oven: Double,Range/Oven: Built-In,Vaulted Ceilings,Granite Countertops,Theater Room |
|---|---|
| Basement | Full |
| Flooring | Carpet,Hardwood,Tile |
| Total Fireplaces | 2 |
| Fireplace Features | Insert |
| Air Conditioning Y/N | Yes |
| Heating Y/N | Yes |
| Window Features | Blinds,Drapes |
| Fireplace Y/N | Yes |
| Above Grade Finished Area | 2492.0 |
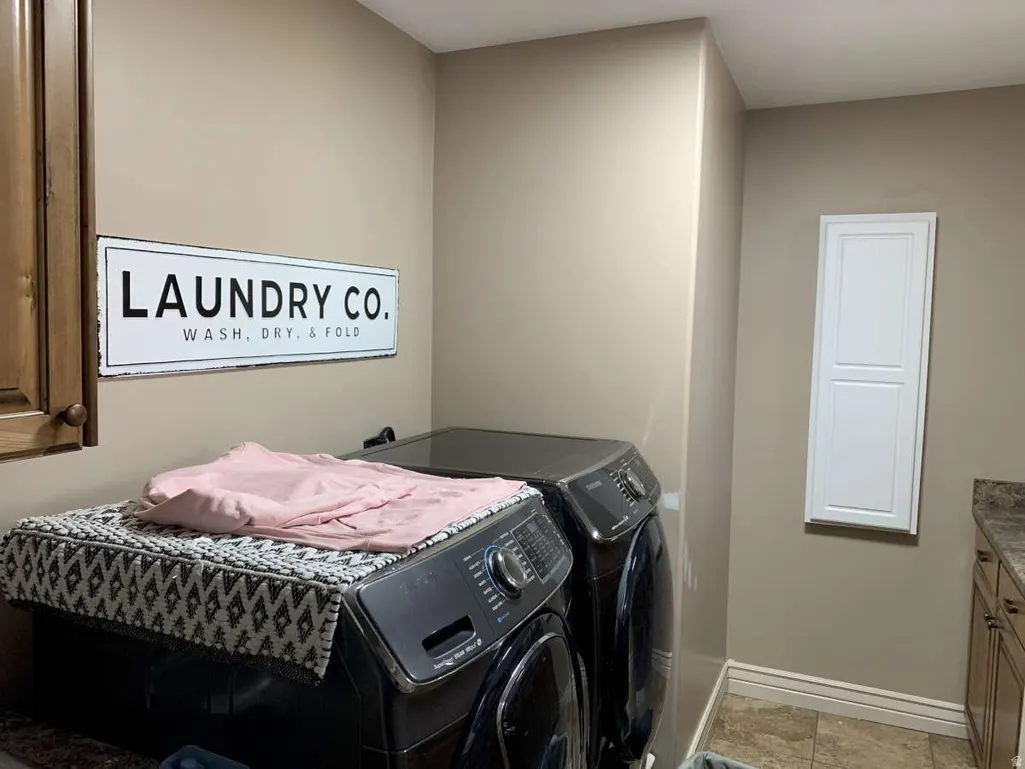
| Laundry Features | Electric Dryer Hookup,Gas Dryer Hookup |
| Total Bedrooms | 6 |
| Main Level Bedrooms | 2 |
| Total Baths | 3 |
| Basement Finished | 95 |
Exterior Features
| Exterior Amenities | Bay Box Windows,Double Pane Windows,Entry (Foyer),Horse Property,Out Buildings |
|---|---|
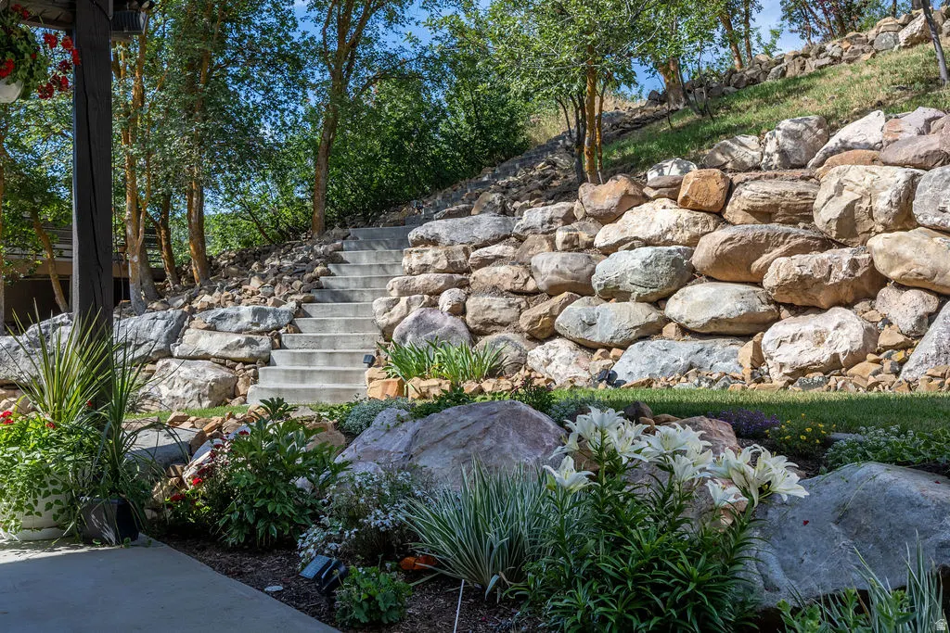
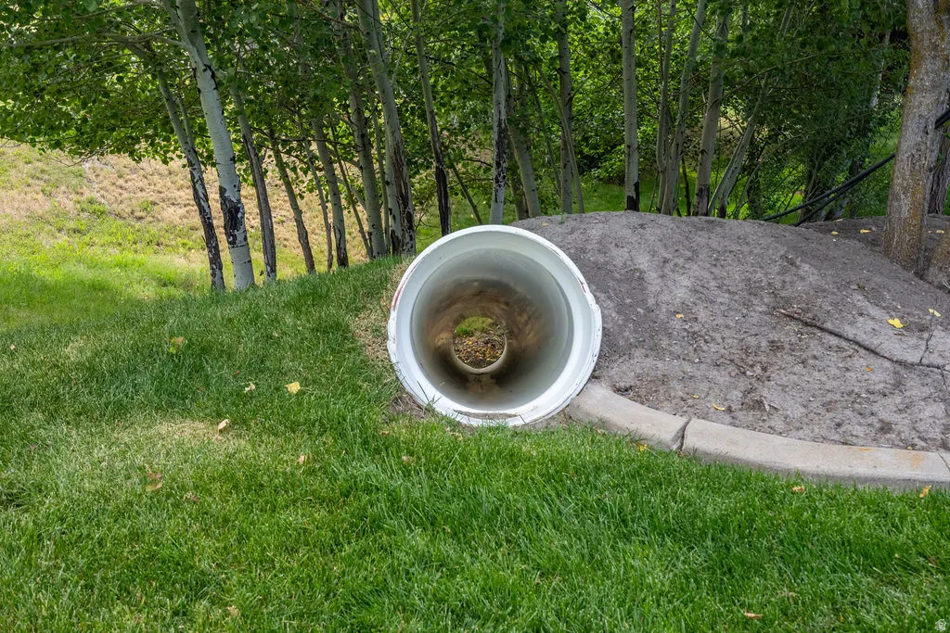
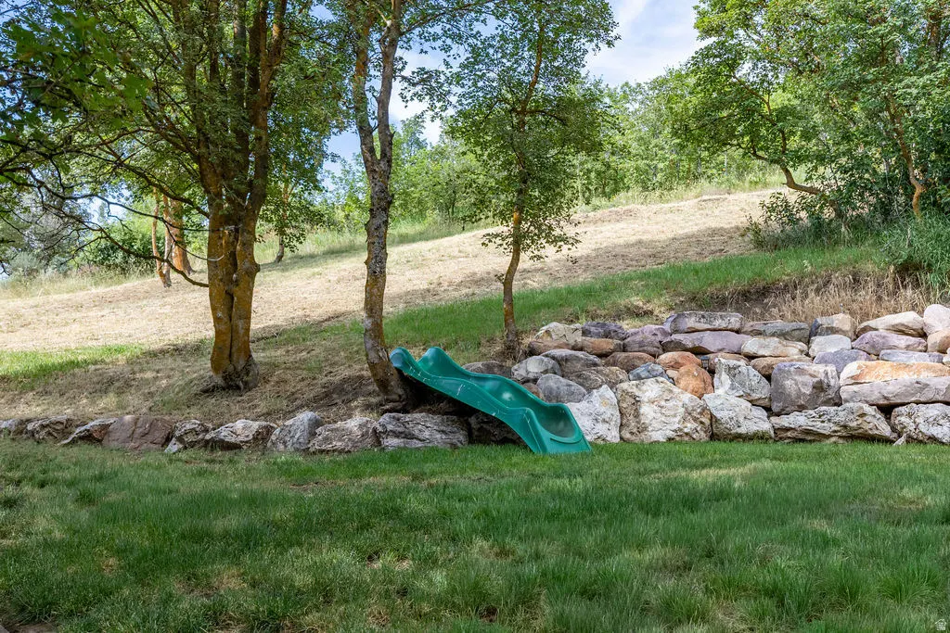
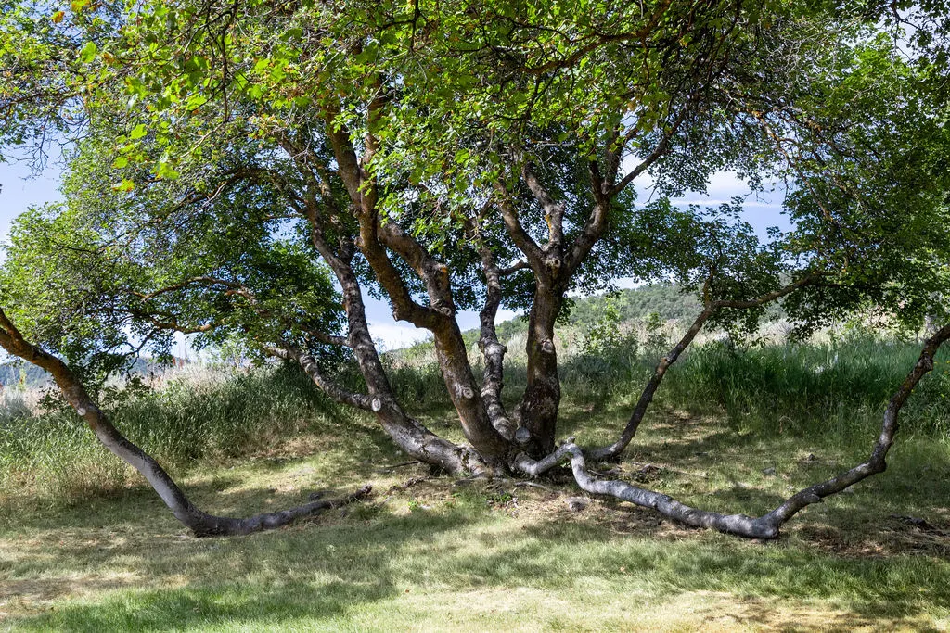
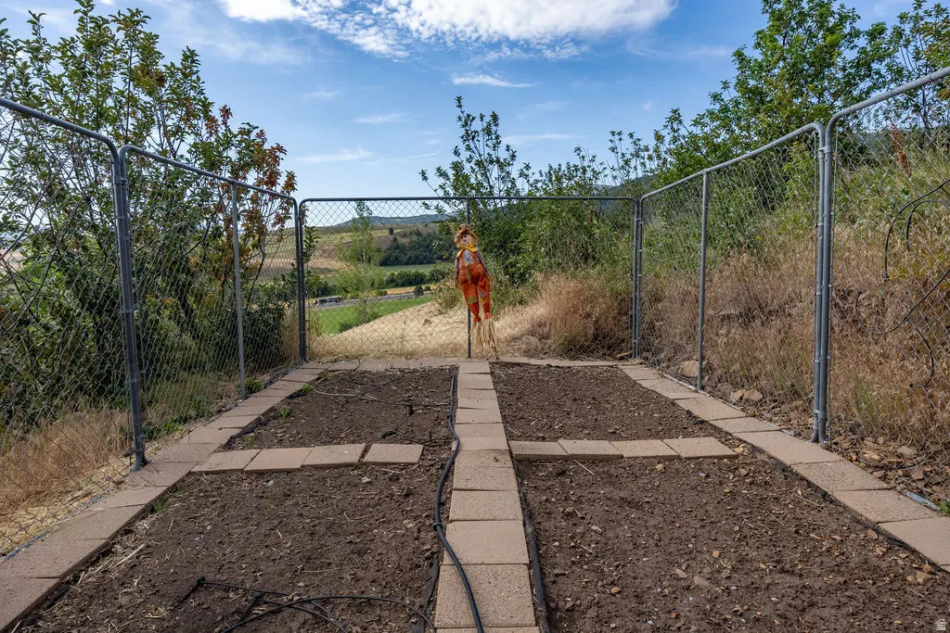
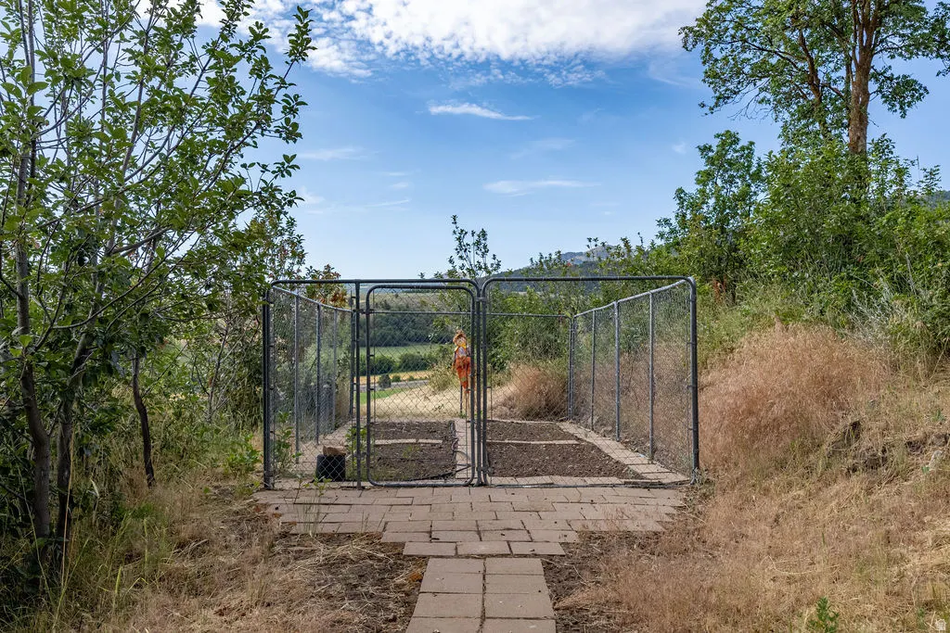
| Vegetation | Fruit Trees,Landscaping: Full,Mature Trees,Pines,Terraced Yard,Vegetable Garden |
| Lot Features | Cul-De-Sac,Curb & Gutter,Road: Paved,Sprinkler: Auto-Full,View: Mountain,View: Valley,Private |
| Water Source | Culinary |
| Total Parking | 6.0 |
| Inclusions | Alarm System,Basketball Standard,Ceiling Fan,Dishwasher: Portable,Dog Run,Fireplace Insert,Microwave,Range,Water Softener: Own,Projector |
| Lot Size Area | 3.81 |
| Spa | No |
| Building Area Total | 5762.0 |
| Lot Dimensions | 0.0x589.0x330.0 |
| Lot Size Acres | 3.81 |
| Frontage Length | 0.0 |
| Private Pool | No |
| Waterfront Y/N | No |
| Covered Spaces | 6.0 |
| RV Parking Dimensions | 0.00 |
| Other Equipment | Alarm System,Basketball Standard,Dog Run,Fireplace Insert,Projector |
| Horse Y/N | Yes |
Amenities
- Foreclosure
- Views
- Short Sale
- New Construction
- Adult 55+
- Lease To Own
- No HOA Fees
- Furnished
- Primary On Main
- Air Conditioning
- Seller Finance
- Green
- Fixer Upper
- Horse
- Golf
- Fireplace
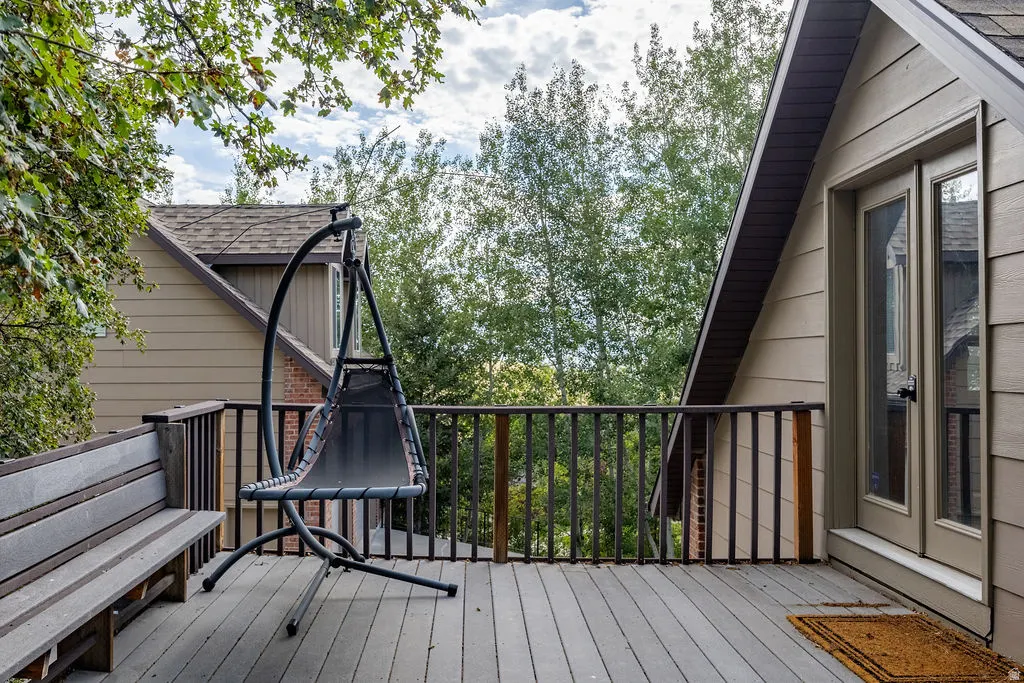
- Deck
- Garage
- Basement
- Pool
Property vs Single Family Average in 84339
Price
Taxes
Year Built
Visits
 Wasatch Front Regional MLS - Salt Lake Board of REALTORS® All information deemed reliable but not guaranteed. All properties are subject to prior sale, change or withdrawal. Neither listing broker(s) or information provider(s) shall be responsible for any typographical errors, misinformation, misprints and shall be held totally harmless. Listing(s) information is provided for consumer's personal, non-commercial use and may not be used for any purpose other than to identify prospective properties
