

Address
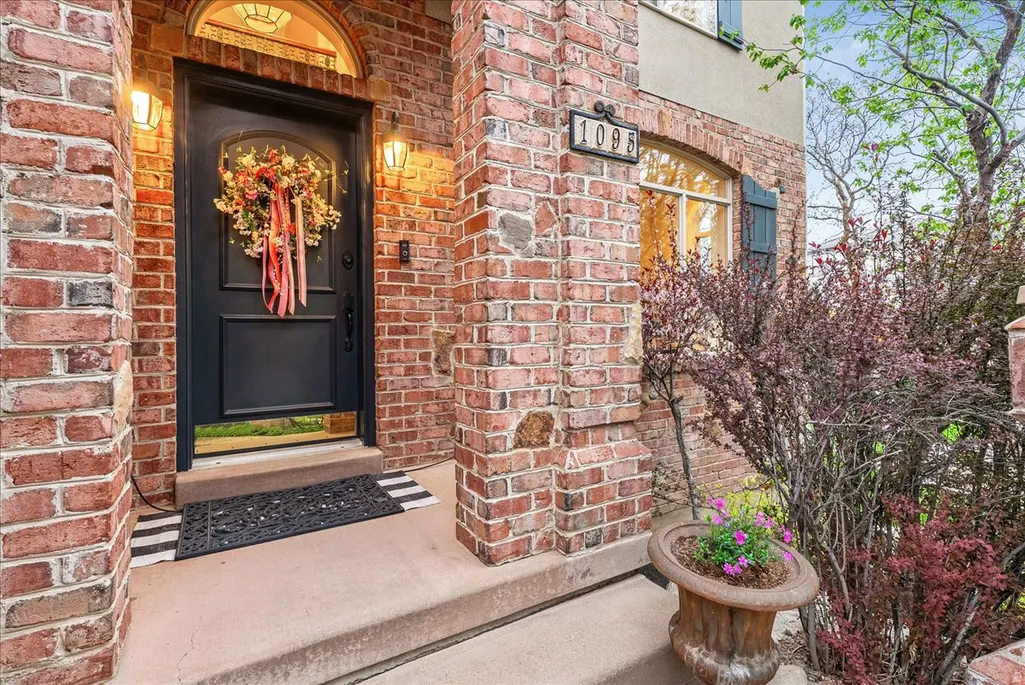
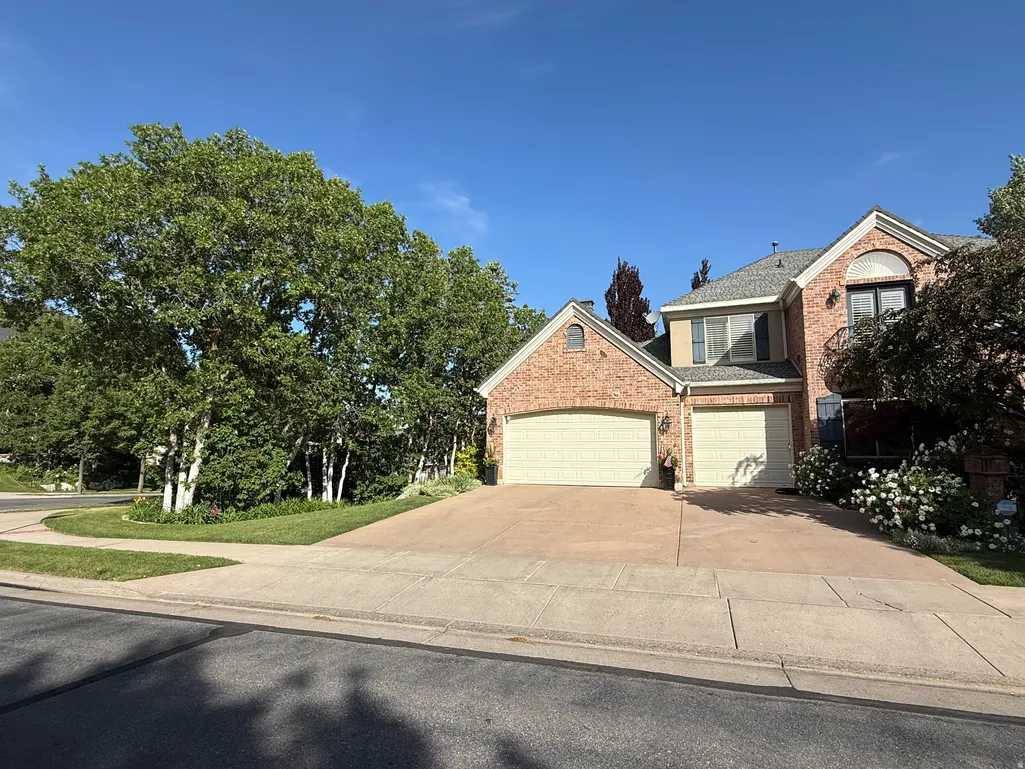
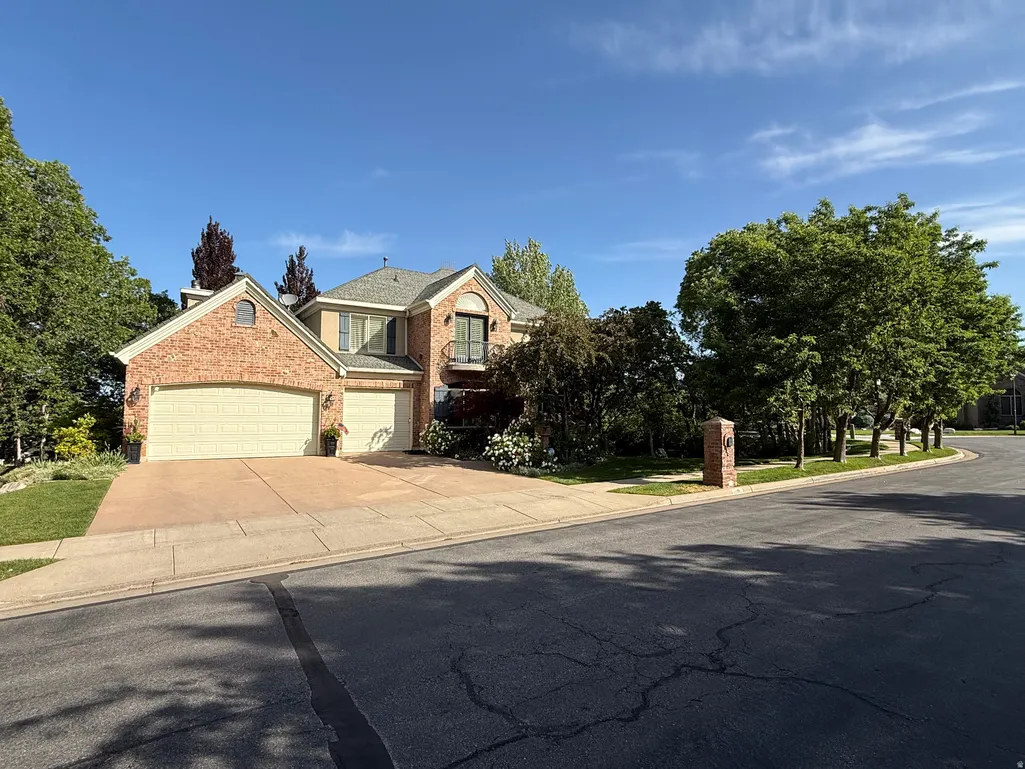
1095 E Mariwood Cir, North Salt Lake, UT
Price
$ 1,398,000
Property Attributes
- MLS#2149026
- TypeSingle Family
- Listing Status Active
- CountyDAVIS
- CityNorth Salt Lake
- AreaBntfl
- NeighborhoodEAGLEWOOD COVE SUB
- Zip84054
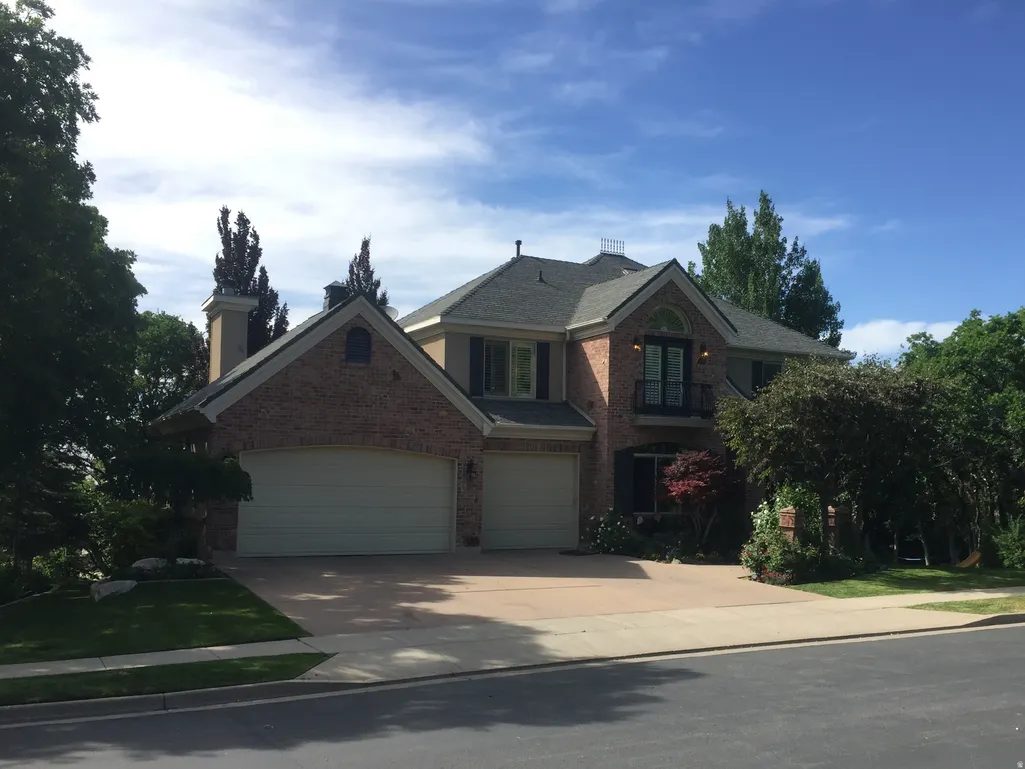
- StyleStories: 2
- Year Built1997
- Taxes$ 7205
- Price$ 1,398,000
- Bedrooms7
- Full Bathrooms3
- Half Bathrooms1
- Sqr Footage4634
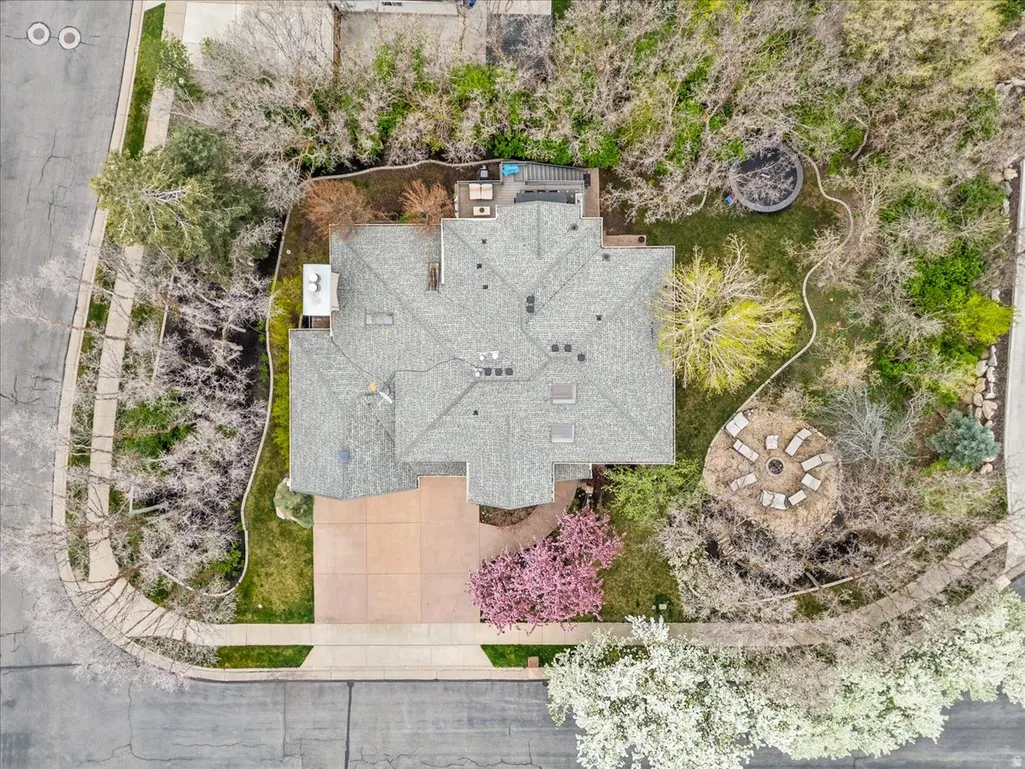
- Lot Size0.33 Acres
Data Source:
Wasatch Front Regional MLS (WFRMLS)
Property Description
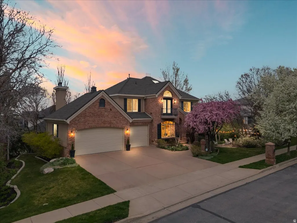
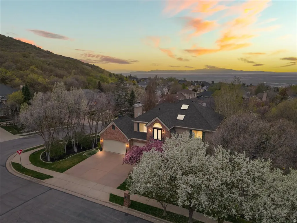
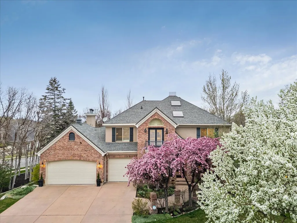
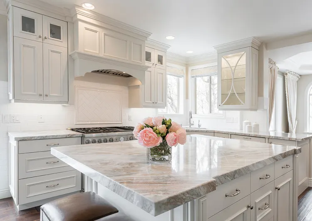
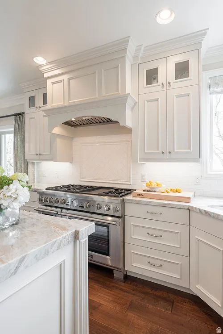
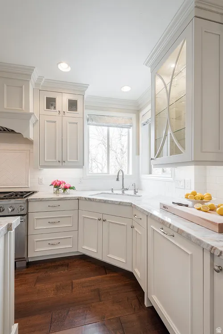
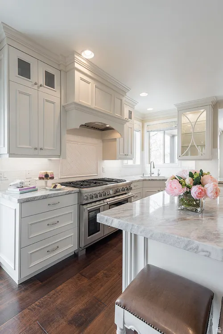
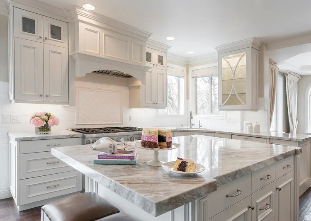
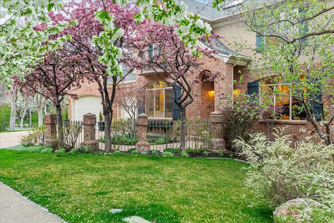
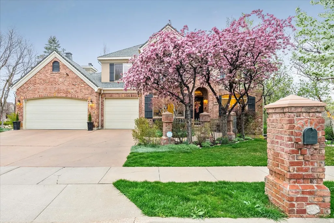
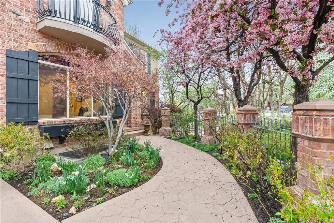
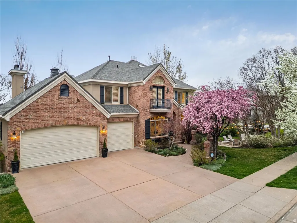
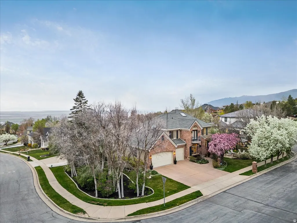
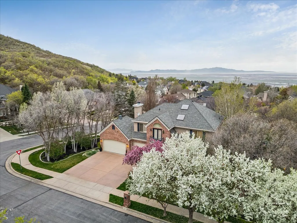
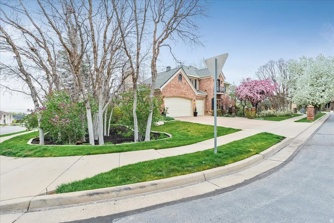
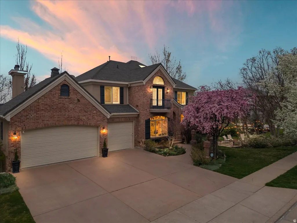
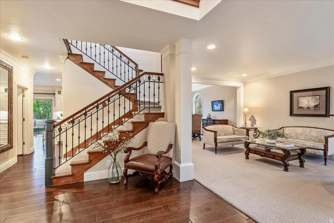
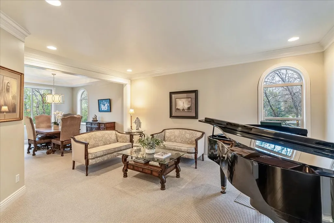
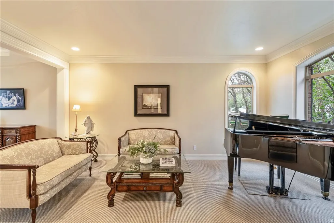
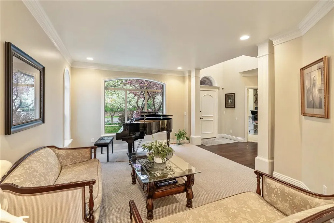
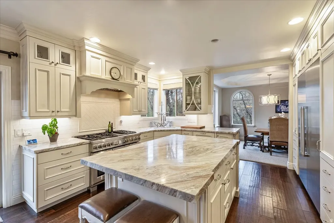
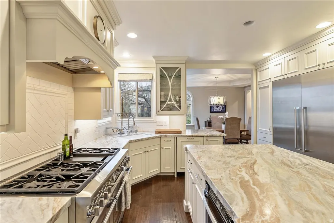
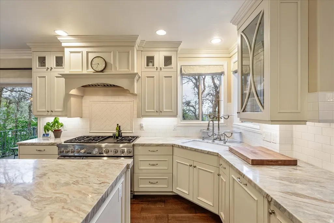
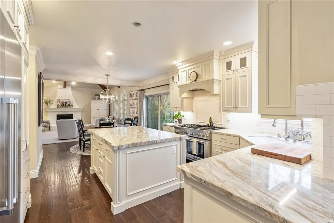
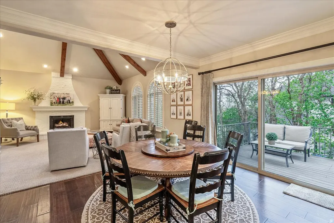
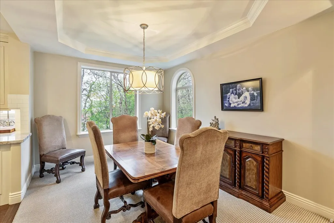
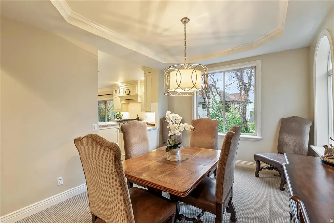
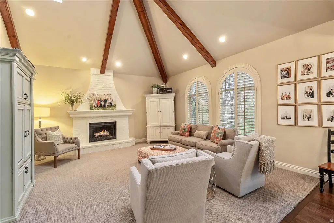
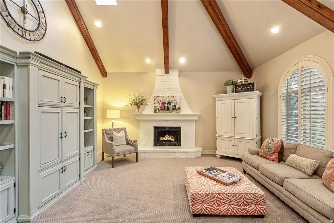
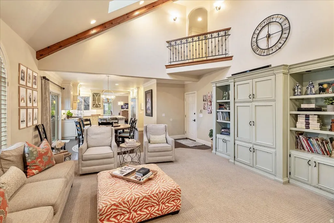
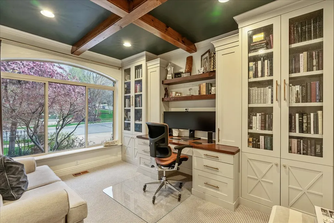
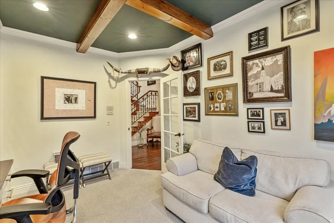
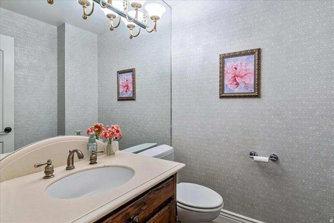
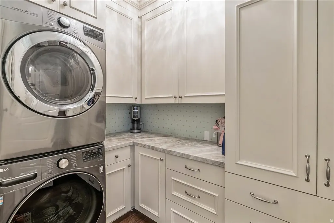
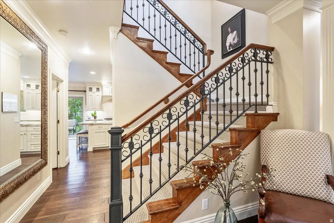
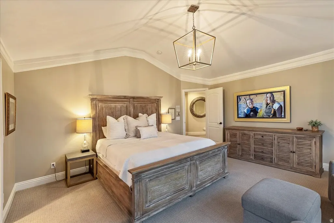
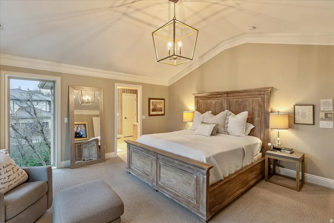
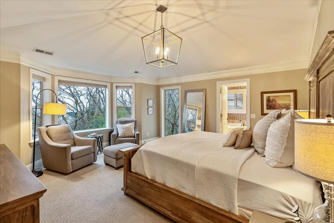
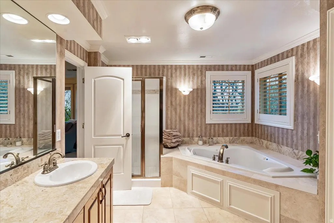
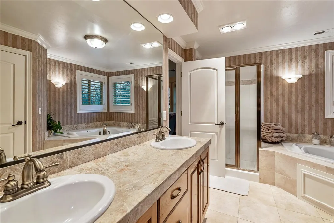
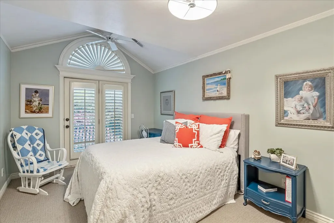
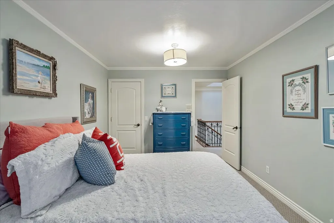
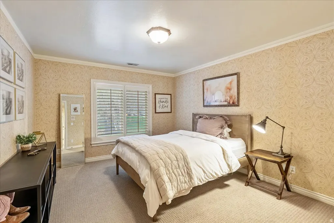
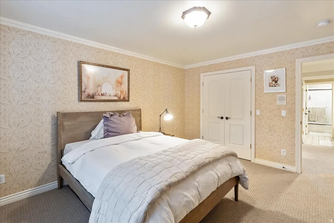
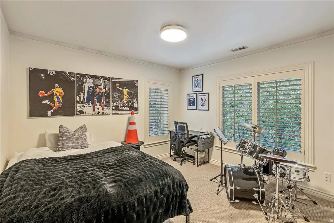
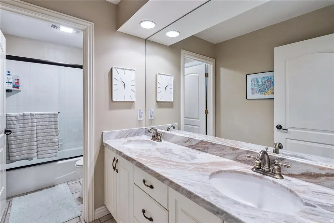
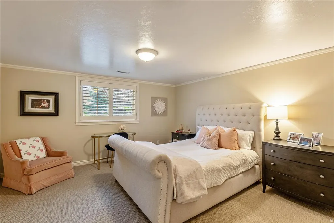
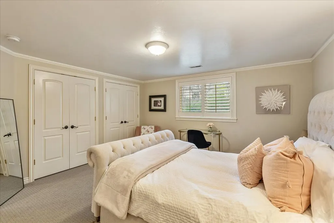
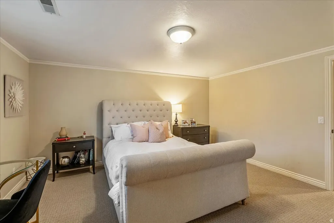
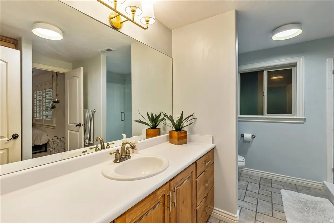
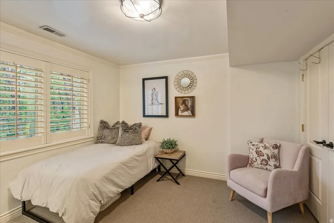
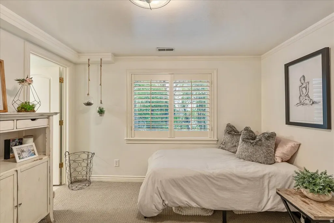
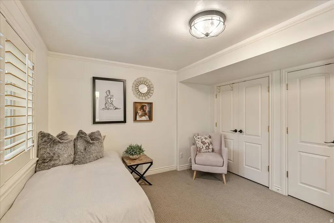
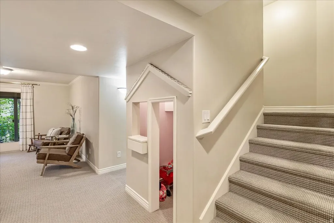
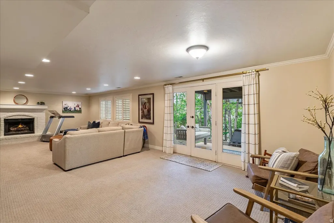
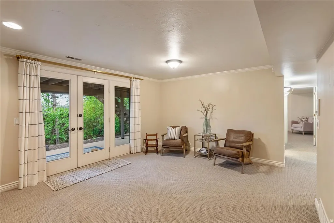
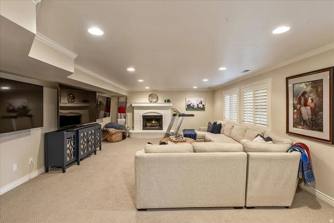
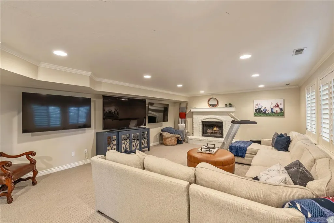
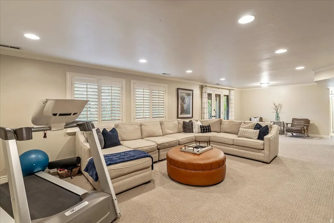
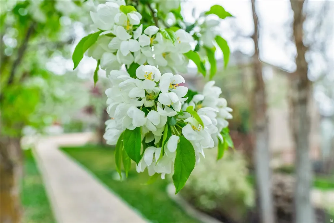
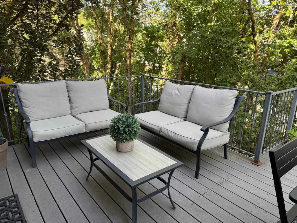
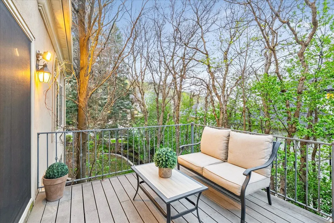
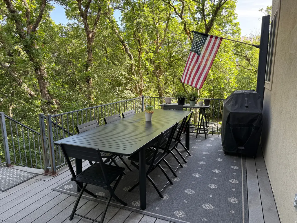
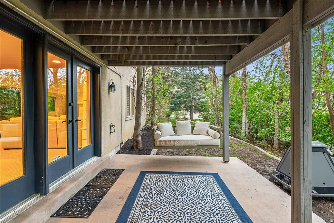
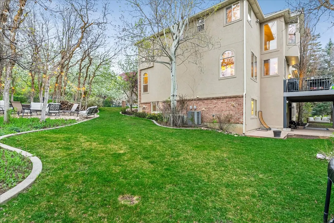
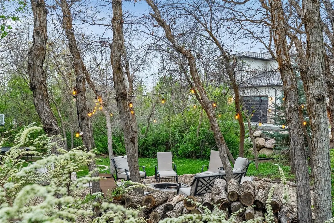
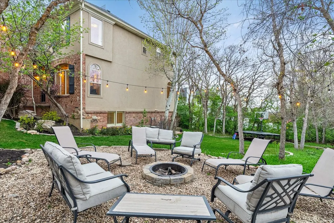
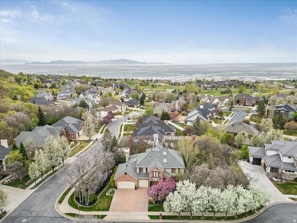
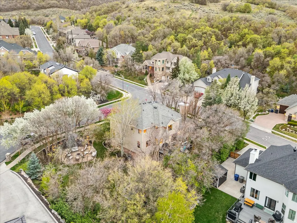
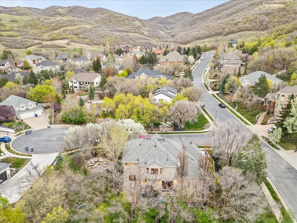
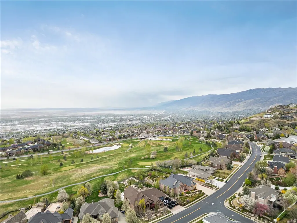
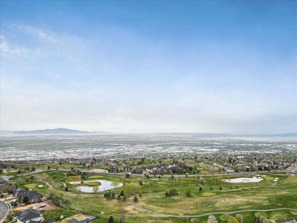
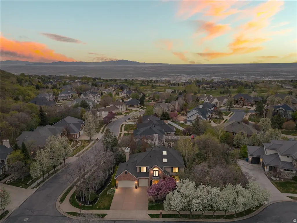
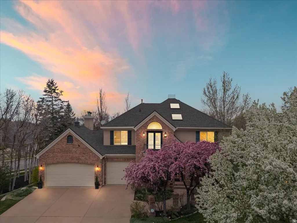
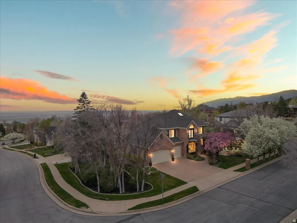
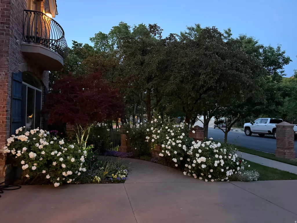
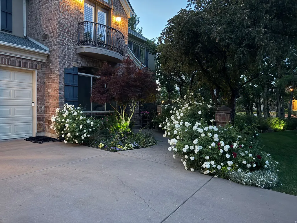
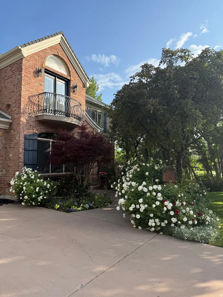
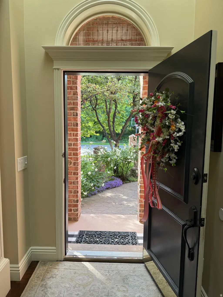
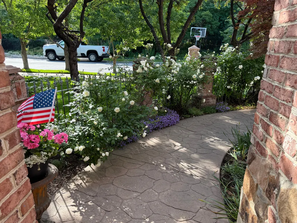
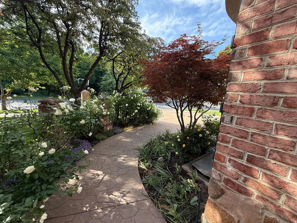
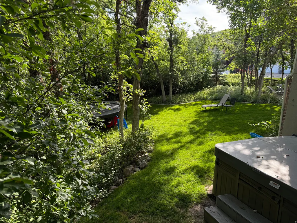
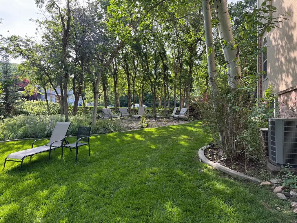

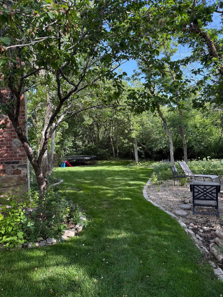
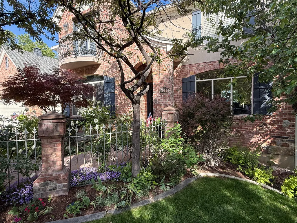
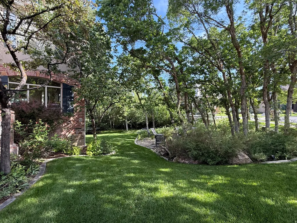
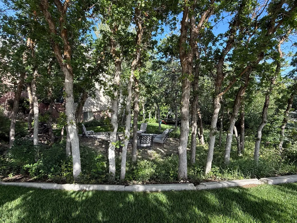
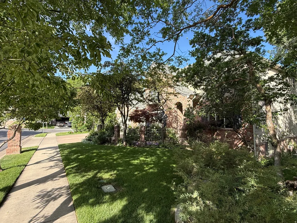
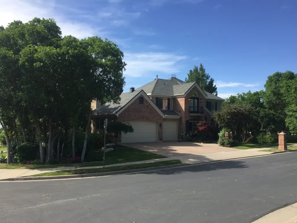
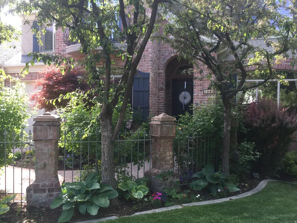
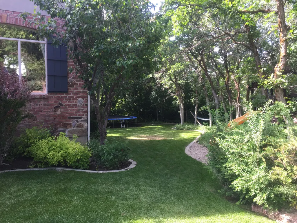
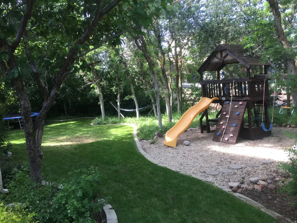
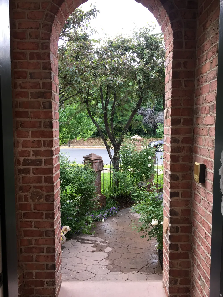
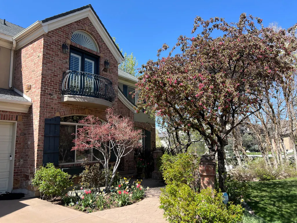
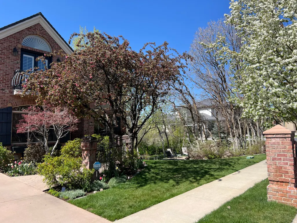
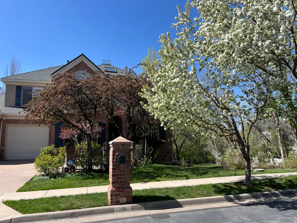
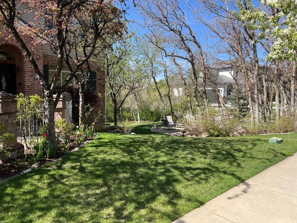
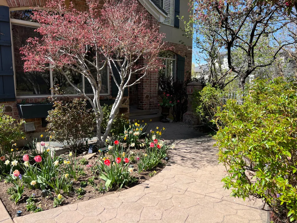

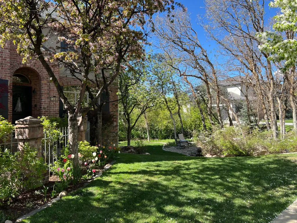
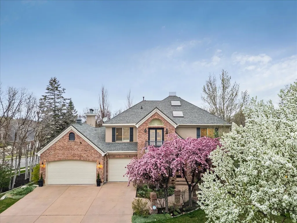
BACK ON THE MARKET! With the newly REDUCED price! NOW IS YOUR CHANCE! This WILL NOT last. Schedule today! Located in the highly sought after Eaglewood Cove neighborhood, this charming, updated Country French inspired home, is filled with light, warmth, and timeless appeal. A quick and convenient commute to Downtown SLC, this home features 7 spacious bedrooms and 3.5 baths, providing room for everyone. Rich hardwood floors flow throughout, while two fireplaces add warmth and ambiance. Enjoy formal living and dining rooms, along with large, comfortable gathering areas and a separate den complete with custom built-ins-perfect for working or relaxing at home. The open chef's kitchen is beautifully updated with a Thermador range with double ovens, Thermador side-by-side refrigerator and freezer, Scotsman ice maker, pull-out Sharp microwave, and gorgeous, quartzite countertops. The inviting primary suite is a true retreat, featuring stunning valley views, a luxurious soaker tub, separate shower, and a generous walk-in closet. Enjoy the fully landscaped yard with scrub oak and mature flowering trees, along with a large deck and covered patio-perfect for outdoor living. You won't want to miss this one! This is a truly special home with character and soul.
| Elementary School | Middle School | High School |
|---|---|---|
| Orchard Elementary School | South Davis Middle School | Woods Cross High School |
| Price History | |
|---|---|
| 4/8/2026 | Listed $1,499,000 |
| 5/26/2026 | 2$1,474,000 |
| 6/19/2026 | 6$1,398,000 |
General Features
| Living Area | 4634.0 |
|---|---|
| Sewer | Sewer: Connected,Sewer: Public |
| Heating | Gas: Central |
| Cooling | Central Air |
| Utilities | Natural Gas Connected,Electricity Connected,Sewer Connected,Sewer: Public,Water Connected |
| Roof | Asbestos Shingle |
| Appliances | Dryer,Microwave,Range Hood,Refrigerator,Washer,Water Softener Owned |
| Zoning | Single-Family |
| Garage Spaces | 3.0 |
| Architectural Style | Stories: 2 |
| Construction Materials | Asphalt |
| Year Built | 1997 |
| View | Lake,Mountain(s),Valley |
| Stories Count | 3 |
| Topography | Corner Lot,Cul-de-Sac,Curb & Gutter,Road: Paved,Secluded Yard,Sidewalks,Sprinkler: Auto-Full,Terrain: Grad Slope,View: Lake,View: Mountain,View: Valley,Private |
| Property Subtype | Single Family Residence |
| Current Use | Single Family |
| County | Davis |
| New Construction | No |
| Property Type | Residential |
| HOA | No |
| Attached Garage | Yes |
| Subdivision Name | EAGLEWOOD COVE SUB |
| Facing Direction | East |
| Garage Y/N | Yes |
| Total Rooms | 21 |
| Full Baths | 3 |
| Status | Active |
| High School | Woods Cross |
| City | North Salt Lake |
| Senior Community Y/N | No |
| High School District | Davis |
| Zoning Description | R1-12 |
| MLS Area | Bntfl; NSL; Cntrvl; WdX; Frmtn |
| Lot Size Units | Acres |
| Lot Size Square Feet | 14374.8 |
| Carport Y/N | No |
| Listing Terms | Cash,Conventional,VA Loan |
| Elementary School | Orchard |
| Property Attached Y/N | No |
| Tax Annual Amount | 7205.0 |
| Home Warranty Y/N | No |
| Middle/Junior High School | South Davis |
| Property Condition | Blt./Standing |
| Lease Considered Y/N | No |
| Virtual Tour | https://my.matterport.com/show/?m=AhFr3DWtJFt |
| Living Area Units | Square Feet |
| Standard Status | Active |
| Middle/Junior School District | Davis |
| Elementary School District | Davis |
| Virtual Tour | https://mesamedia.hd.pics/1095-Mariwood-Cir |
| PostalCity | North Salt Lake |
| ADU | No |
Interior Features
| Interior Amenities | Bath: Primary,Bath: Sep. Tub/Shower,Central Vacuum,Closet: Walk-In,Den/Office,Disposal,French Doors,Gas Log,Jetted Tub,Oven: Double,Oven: Gas,Range: Gas,Range/Oven: Built-In,Vaulted Ceilings |
|---|---|
| Basement | Daylight,Full,Walk-Out Access |
| Flooring | Carpet,Hardwood,Tile |
| Total Fireplaces | 2 |
| Fireplace Features | Insert |
| Air Conditioning Y/N | Yes |
| Heating Y/N | Yes |
| Window Features | Plantation Shutters,Shades |
| Fireplace Y/N | Yes |
| Above Grade Finished Area | 3009.0 |
| Half Baths | 1 |
| Total Bedrooms | 7 |
| Total Baths | 4 |
| 1/2 Baths | 1 |
| Basement Finished | 100 |
Exterior Features
| Exterior Amenities | Balcony,Double Pane Windows,Entry (Foyer),Sliding Glass Doors,Walkout |
|---|---|
| Vegetation | Landscaping: Full,Mature Trees,Scrub Oak |
| Lot Features | Corner Lot,Cul-De-Sac,Curb & Gutter,Road: Paved,Secluded,Sidewalks,Sprinkler: Auto-Full,Terrain: Grad Slope,View: Lake,View: Mountain,View: Valley,Private |
| Water Source | Culinary,Irrigation |
| Total Parking | 3.0 |
| Inclusions | Dryer,Fireplace Insert,Microwave,Range,Range Hood,Refrigerator,Washer,Water Softener: Own,Window Coverings |
| Lot Size Area | 0.33 |
| Spa | No |
| Building Area Total | 4634.0 |
| Lot Dimensions | 0.0x0.0x0.0 |
| Lot Size Acres | 0.33 |
| Frontage Length | 0.0 |
| Private Pool | No |
| Waterfront Y/N | No |
| Covered Spaces | 3.0 |
| Door Features | French Doors |
| RV Parking Dimensions | 0.00 |
| Other Equipment | Fireplace Insert,Window Coverings |
| Horse Y/N | No |
Amenities
- Foreclosure
- Views
- Short Sale
- New Construction
- Adult 55+
- Lease To Own
- No HOA Fees
- Furnished
- Primary On Main
- Air Conditioning
- Seller Finance
- Green
- Fixer Upper
- Horse
- Golf
- Fireplace
- Deck
- Garage
- Basement
- Pool
Property vs Single Family Average in 84054
Price
Taxes
Year Built
Visits
 Wasatch Front Regional MLS - Salt Lake Board of REALTORS® All information deemed reliable but not guaranteed. All properties are subject to prior sale, change or withdrawal. Neither listing broker(s) or information provider(s) shall be responsible for any typographical errors, misinformation, misprints and shall be held totally harmless. Listing(s) information is provided for consumer's personal, non-commercial use and may not be used for any purpose other than to identify prospective properties
