
Address
885 N 600 E, Price, UT
Price
$ 359,000
Property Attributes
- MLS#2149000
- TypeSingle Family
- Listing Status Active
- CountyCARBON
- CityPrice
- AreaPrice
- NeighborhoodPARKDALE TONSITE
- Zip84501
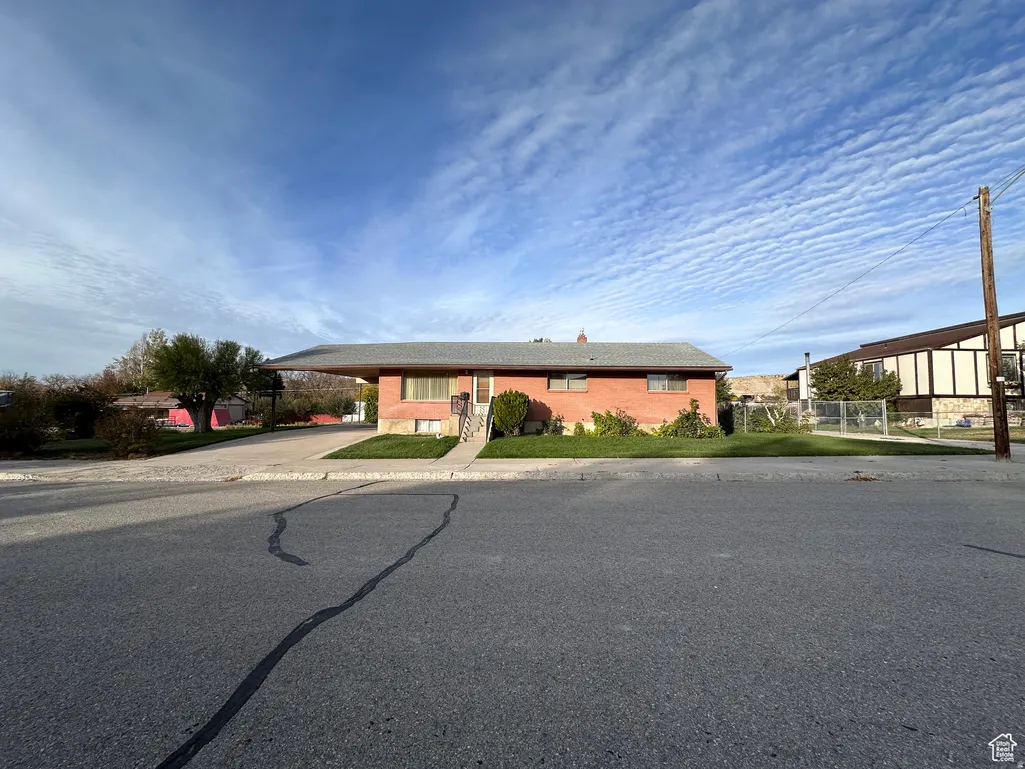
- StyleRambler/Ranch
- Year Built1966
- Taxes$ 2303
- Price$ 359,000
- Bedrooms5
- Full Bathrooms2
- Half Bathrooms1
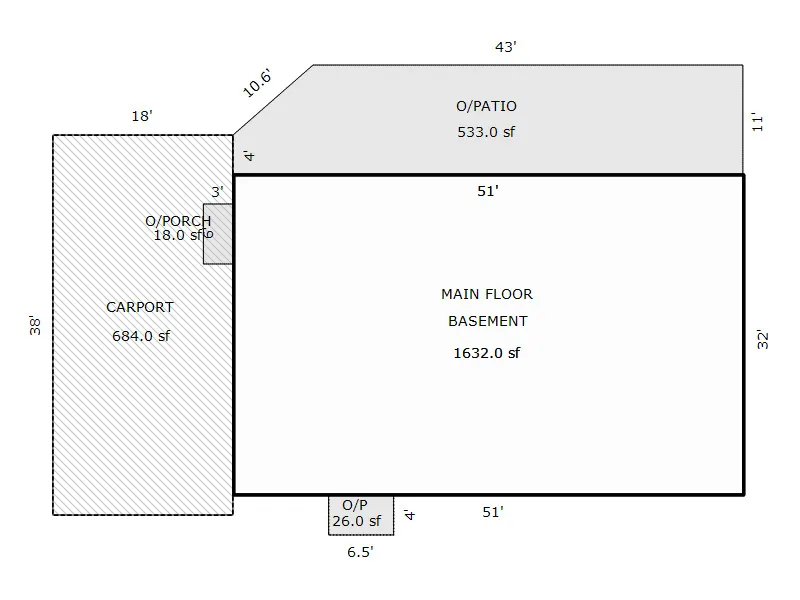
- Sqr Footage3264
- Lot Size0.33 Acres
Data Source:
Wasatch Front Regional MLS (WFRMLS)
Property Description
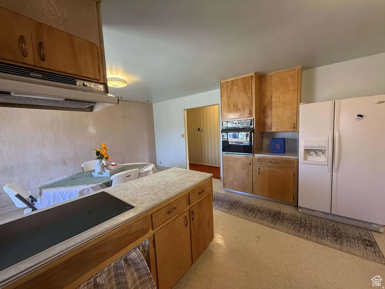
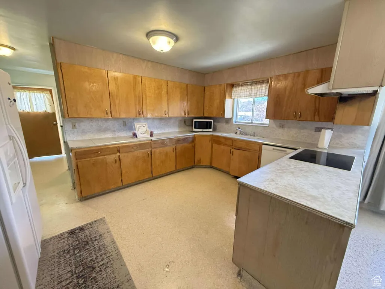
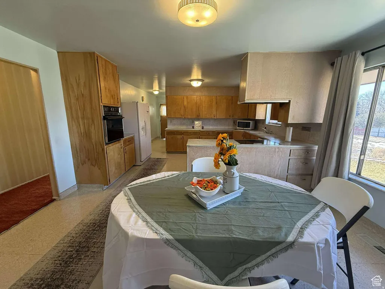
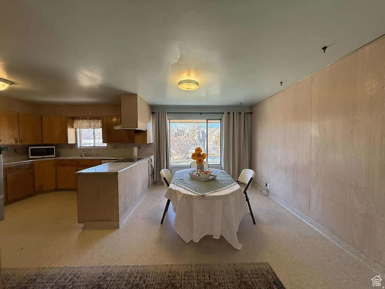
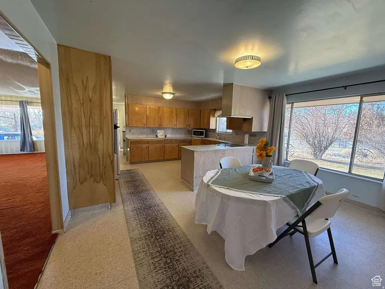
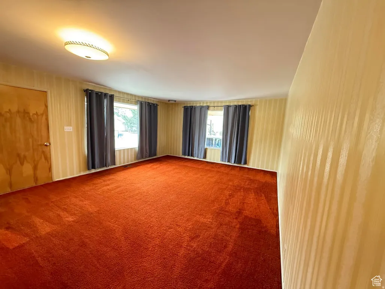
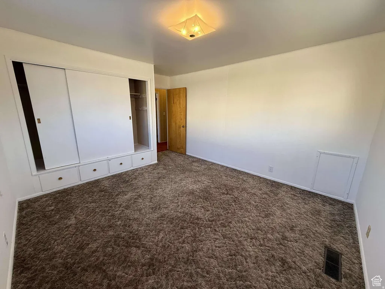
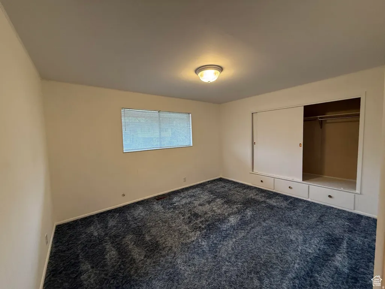
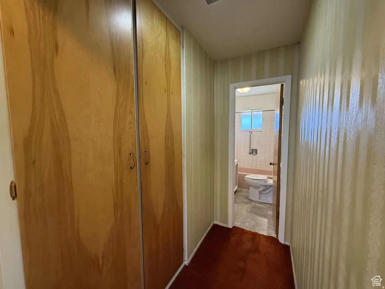
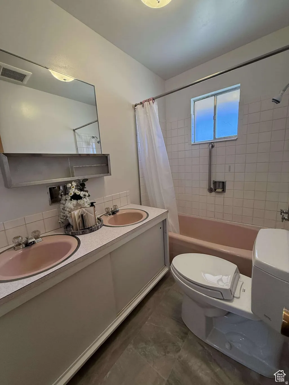
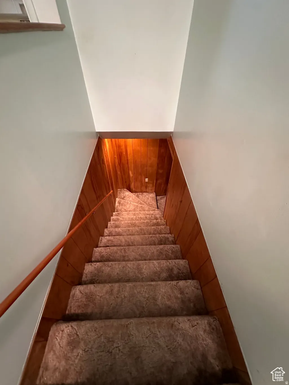
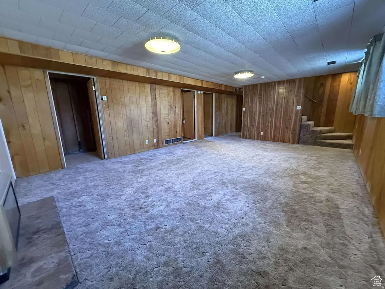
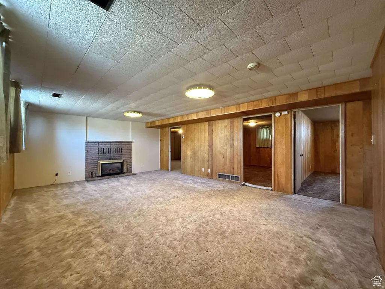
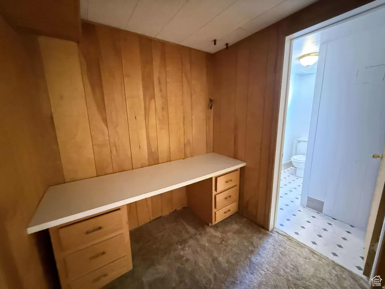
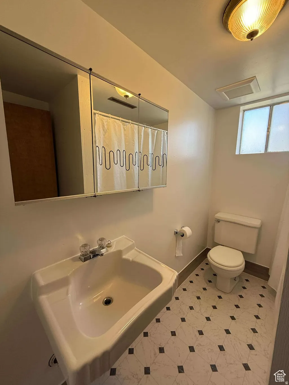
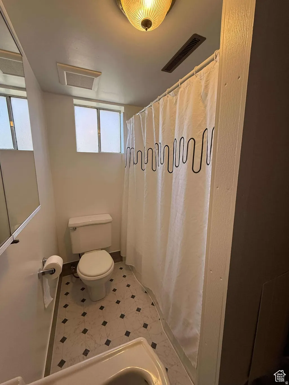
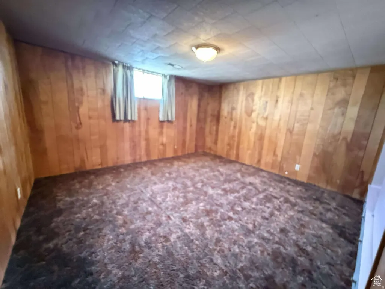
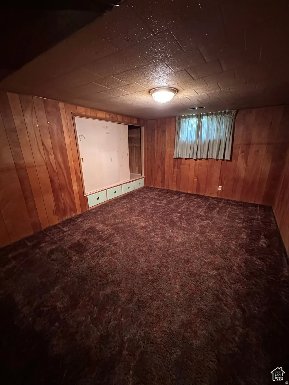
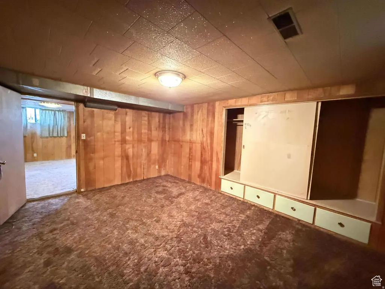
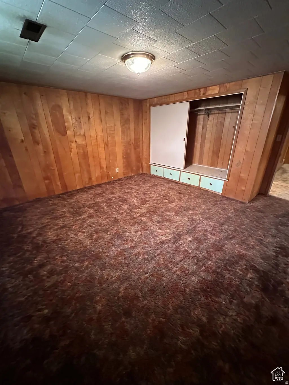
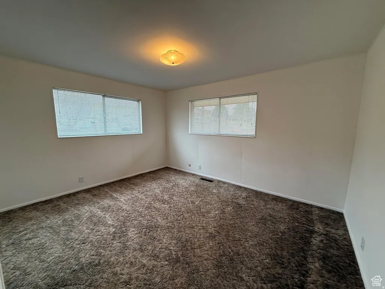
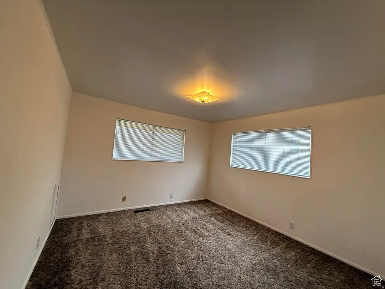
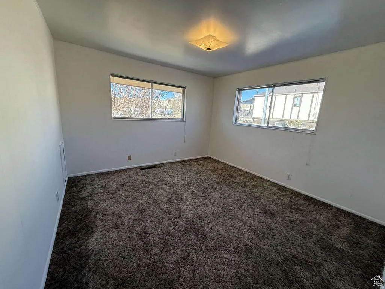
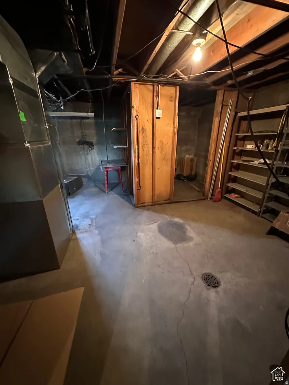
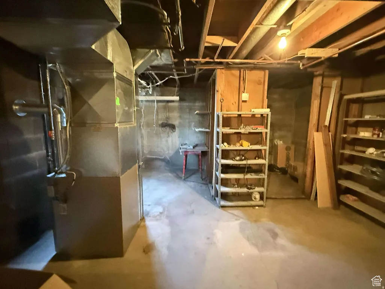
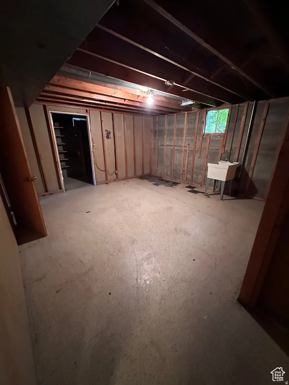
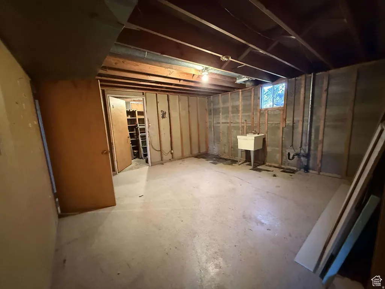
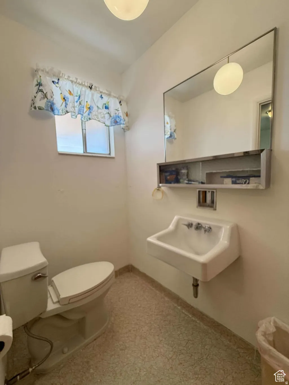
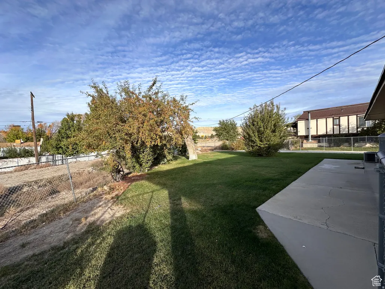
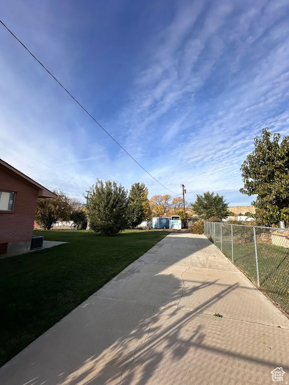
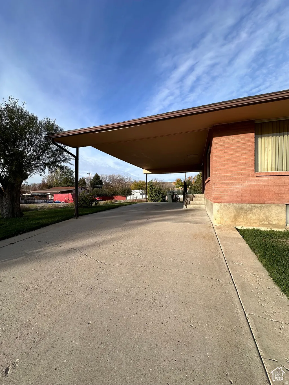
Step into your dream home, where four-mile hill views greet you every morning, and every corner of this property is designed to delight. Nestled in a prime location, this gem offers everything you need to live your best life: Expansive Living Spaces: Each room is extra-large, giving you the freedom to spread out, host guests, or create your perfect oasis. Bonus Room Bliss: The bonus room downstairs is a blank canvas waiting for your imagination a theater room, gym, or hobby haven the choice is yours! Outdoor Perfection: The beautifully manicured yard is your private retreat, and with TWO driveways, there's ample space for RVs, boats, or extra parking. But wait, there's more! This home boasts modern upgrades to make life even sweeter: A brand-new water heater with a 12-year home warranty for peace of mind. A sparkling new cooktop, dishwasher, and radon system for convenience and safety. Fresh touches throughout, including updated bathroom flooring, a new tub insert, and modern plumbing. A splash of new paint to welcome you into your future. Whether you're drawn to the incredible location, the breathtaking four-mile hill views, or the endless possibilities inside, this home is ready for you to make it your own. Square footage figures are provided as a courtesy estimate only and were obtained from Carbon County. Buyer is advised to obtain an independent measurement.
| Elementary School | Middle School | High School |
|---|---|---|
| Castle Heights Elementary School | Mont Harmon Middle School | Carbon High School |
| Price History | |
|---|---|
| 4/8/2026 | Listed $359,000 |
General Features
| Living Area | 3264.0 |
|---|---|
| Sewer | Sewer: Connected |
| Heating | Forced Air,Gas: Central,Gas: Stove |
| Cooling | Central Air |
| Utilities | Natural Gas Connected,Electricity Connected,Sewer Connected,Water Connected |
| Roof | Asphalt |
| Appliances | Ceiling Fan,Refrigerator |
| Zoning | Single-Family |
| Patio/Porch Features | Patio: Open |
| Architectural Style | Rambler/Ranch |
| Construction Materials | Brick,Frame |
| Year Built | 1966 |
| View | Mountain(s) |
| Stories Count | 2 |
| Topography | Fenced: Full,Road: Paved,Secluded Yard,Sidewalks,Sprinkler: Auto-Full,Terrain,Flat,View: Mountain |
| Property Subtype | Single Family Residence |
| Current Use | Single Family |
| County | Carbon |
| New Construction | No |
| Property Type | Residential |
| HOA | No |
| Attached Garage | Yes |
| Subdivision Name | PARKDALE TONSITE |
| Facing Direction | East |
| Garage Y/N | No |
| Other Structures | Workshop |
| Total Rooms | 14 |
| Full Baths | 2 |
| Status | Active |
| High School | Carbon |
| City | Price |
| Senior Community Y/N | No |
| High School District | Carbon |
| Zoning Description | RES |
| MLS Area | Price; Carbonville |
| Lot Size Units | Acres |
| Lot Size Square Feet | 14374.8 |
| Carport Spaces | 2.0 |
| Carport Y/N | Yes |
| Listing Terms | Cash,Conventional,FHA,VA Loan,USDA Rural Development |
| Elementary School | Castle Heights |
| Property Attached Y/N | No |
| Tax Annual Amount | 2303.0 |
| Home Warranty Y/N | No |
| Middle/Junior High School | Mont Harmon |
| Property Condition | Blt./Standing |
| Lease Considered Y/N | No |
| Virtual Tour | https://youtu.be/M8bRLbHylJE |
| Living Area Units | Square Feet |
| Standard Status | Active |
| Middle/Junior School District | Carbon |
| Elementary School District | Carbon |
| PostalCity | Price |
| ADU | No |
Interior Features
| Interior Amenities | Oven: Wall,Range: Countertop |
|---|---|
| Basement | Full |
| Flooring | Carpet,Linoleum |
| Air Conditioning Y/N | Yes |
| Heating Y/N | Yes |
| Fireplace Y/N | No |
| Above Grade Finished Area | 1632.0 |
| Half Baths | 1 |
| Laundry Features | Electric Dryer Hookup,Gas Dryer Hookup |
| Total Bedrooms | 5 |
| Main Level Bedrooms | 3 |
| Total Baths | 3 |
| 1/2 Baths | 1 |
| Basement Finished | 80 |
Exterior Features
| Exterior Amenities | Double Pane Windows,Lighting,Patio: Open |
|---|---|
| Vegetation | Landscaping: Full,Mature Trees |
| Parking Features | Covered,Parking: Uncovered,Rv Parking |
| Lot Features | Fenced: Full,Road: Paved,Secluded,Sidewalks,Sprinkler: Auto-Full,View: Mountain |
| Water Source | Culinary |
| Total Parking | 2.0 |
| Inclusions | Ceiling Fan,Range,Refrigerator |
| Lot Size Area | 0.33 |
| Spa | No |
| Building Area Total | 3264.0 |
| Lot Dimensions | 82.0x150.0x80.0 |
| Lot Size Acres | 0.33 |
| Frontage Length | 82.0 |
| Private Pool | No |
| Waterfront Y/N | No |
| Covered Spaces | 2.0 |
| RV Parking Dimensions | 0.00 |
| Horse Y/N | No |
Amenities
- Foreclosure
- Views
- Short Sale
- New Construction
- Adult 55+
- Lease To Own
- No HOA Fees
- Furnished
- Primary On Main
- Air Conditioning
- Seller Finance
- Green
- Fixer Upper
- Horse
- Golf
- Fireplace
- Deck
- Garage
- Basement
- Pool
Property vs Single Family Average in 84501
Price
Taxes
Year Built
Visits
 Wasatch Front Regional MLS - Salt Lake Board of REALTORS® All information deemed reliable but not guaranteed. All properties are subject to prior sale, change or withdrawal. Neither listing broker(s) or information provider(s) shall be responsible for any typographical errors, misinformation, misprints and shall be held totally harmless. Listing(s) information is provided for consumer's personal, non-commercial use and may not be used for any purpose other than to identify prospective properties
