
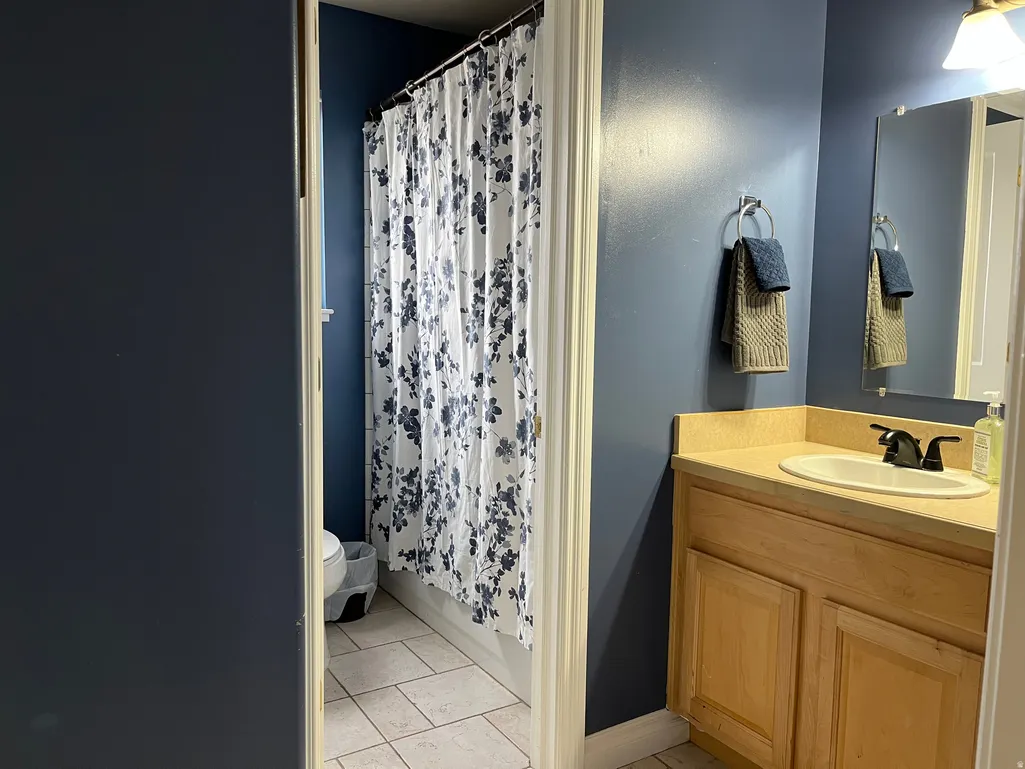
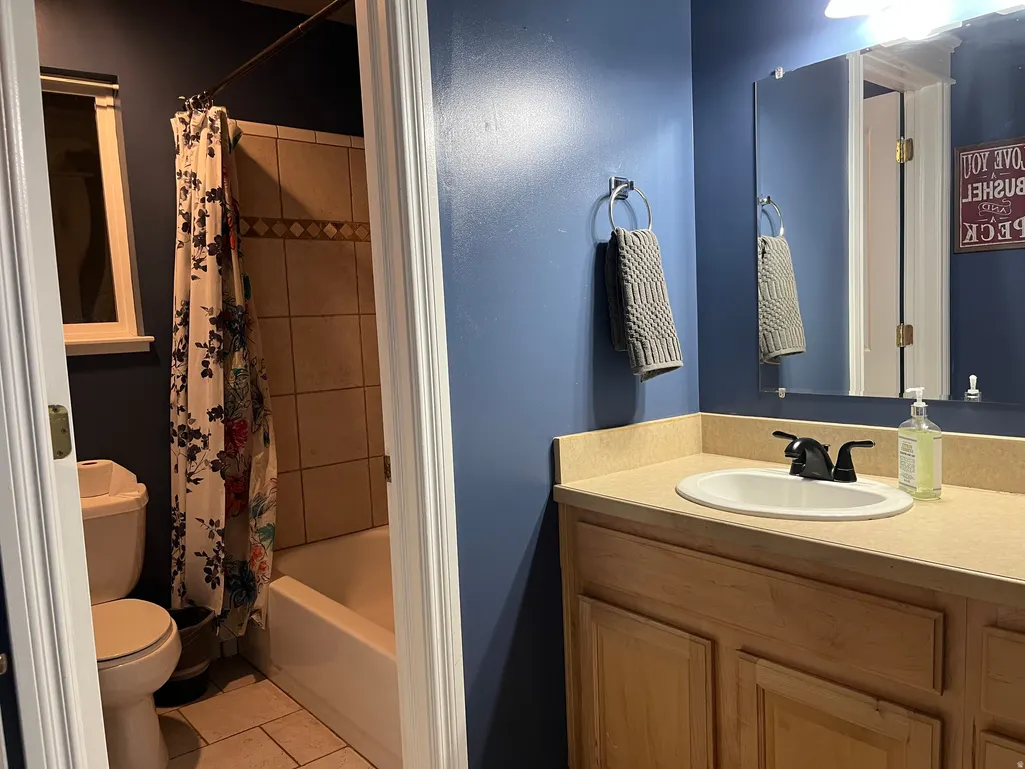
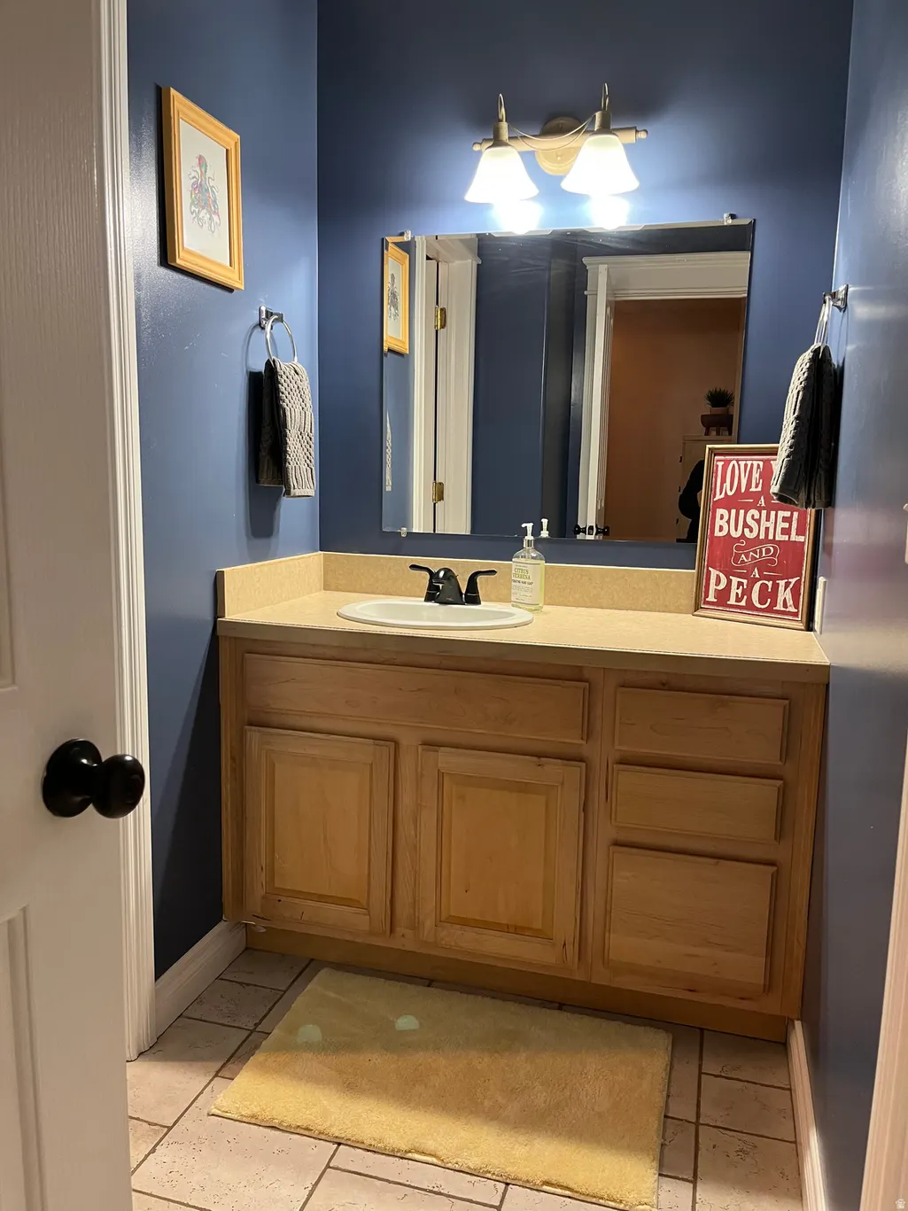
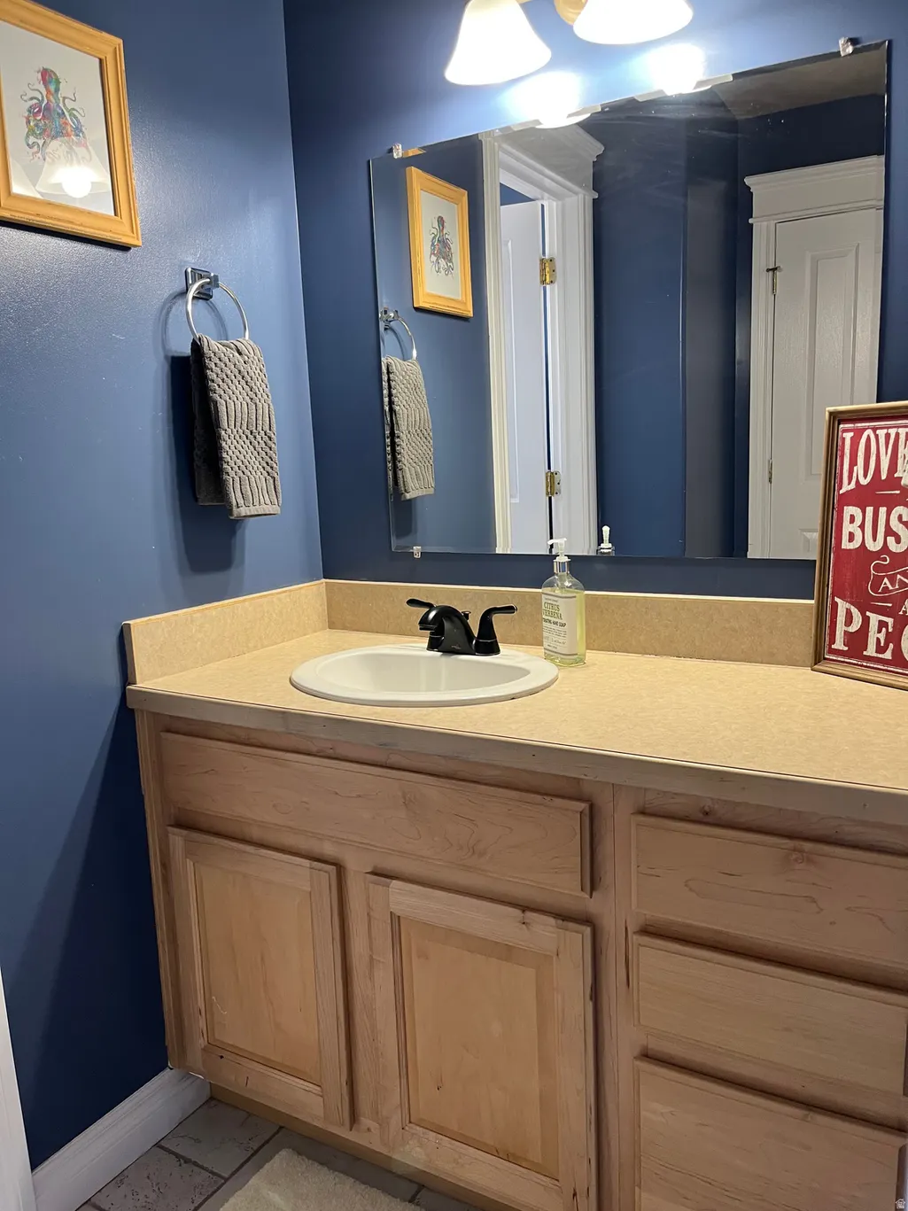
Address
12 E 2150 N, Layton, UT
Price
$ 599,500
Property Attributes
- MLS#2148936
- TypeSingle Family
- Listing Status Active
- CountyDAVIS
- CityLayton
- AreaKaysville
- NeighborhoodANTELOPE HILL
- Zip84041
- StyleStories: 2
- Year Built2001
- Taxes$ 4750
- Price$ 599,500
- Bedrooms4
- Full Bathrooms4
- Half Bathrooms0
- Sqr Footage3075
- Lot Size0.24 Acres
Data Source:
Wasatch Front Regional MLS (WFRMLS)
Property Description
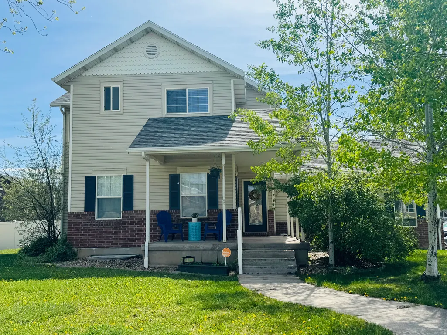
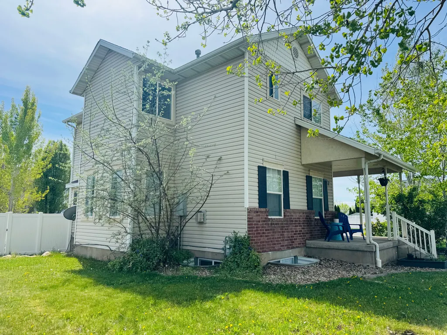
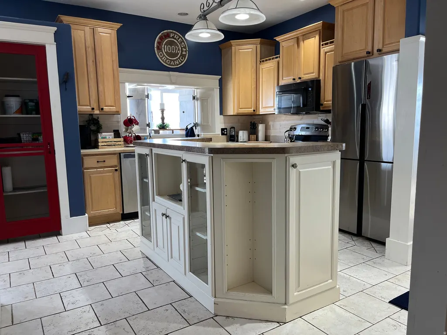
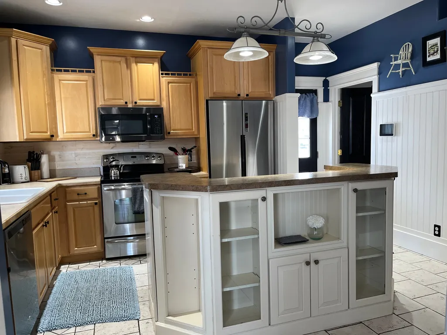
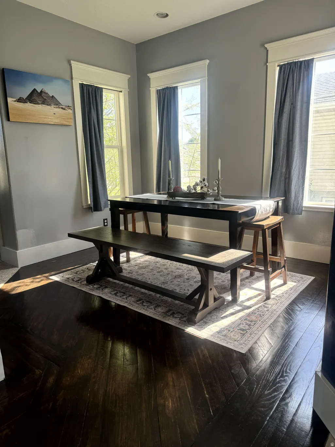
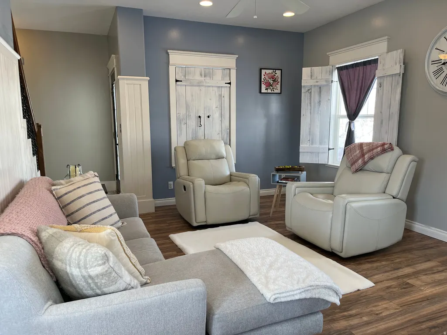
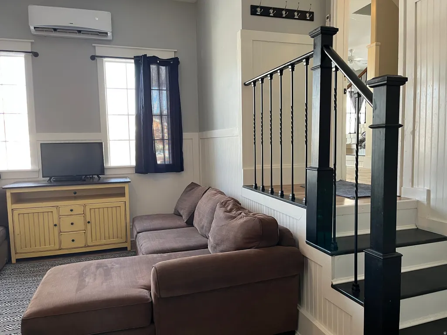
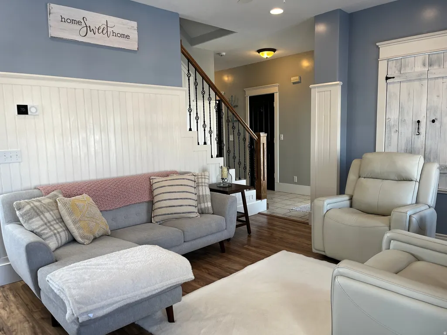
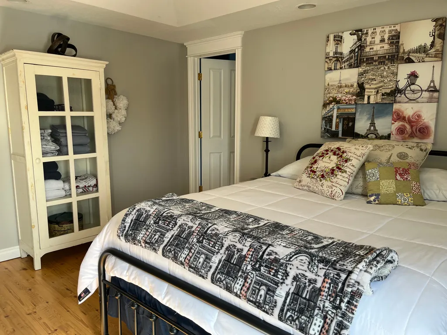
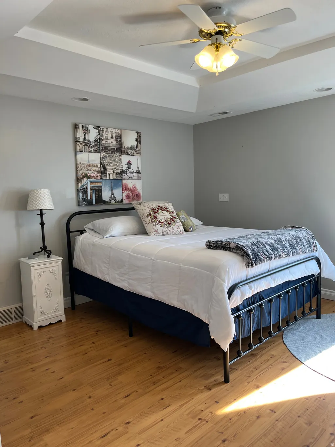
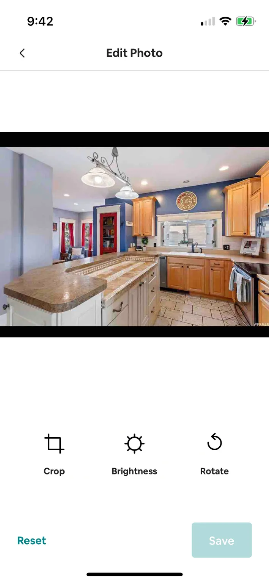
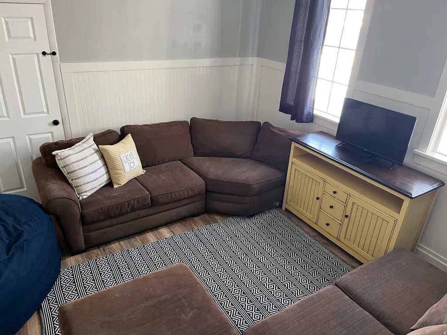
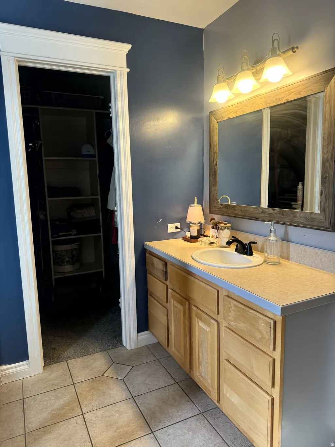
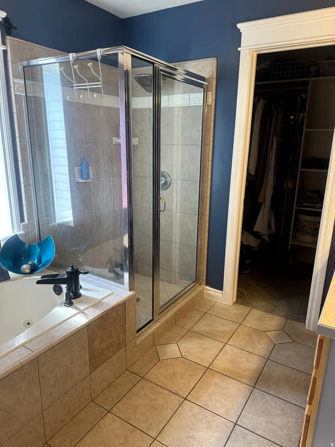
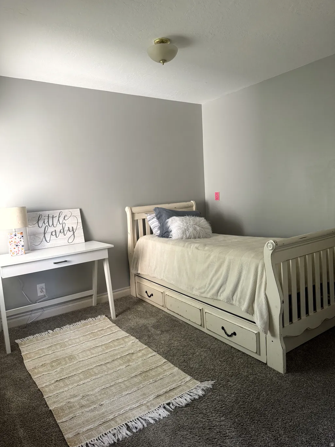
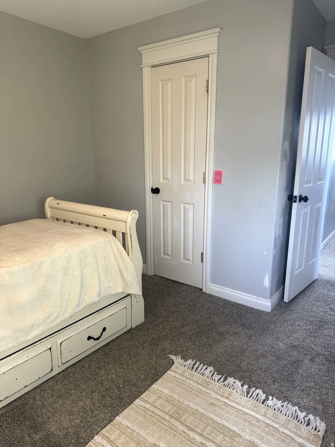
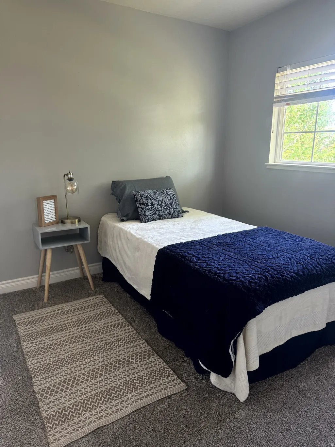
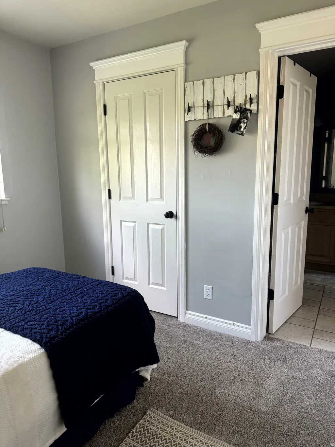
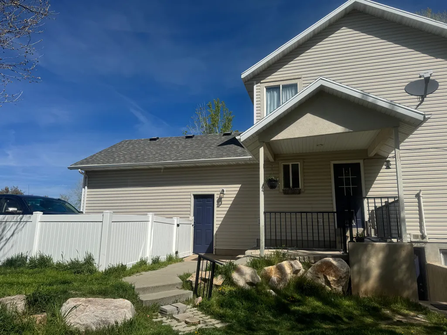
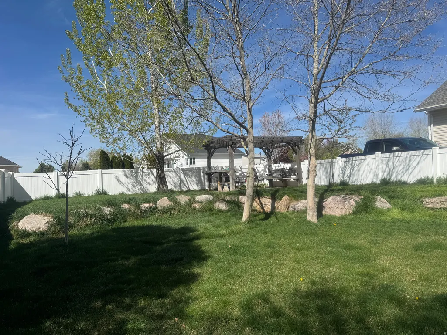
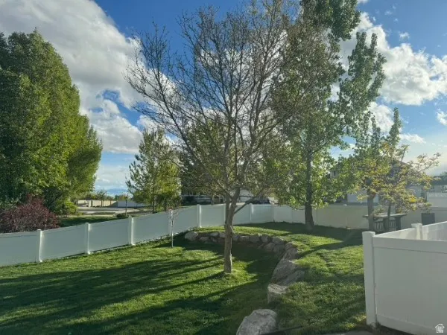
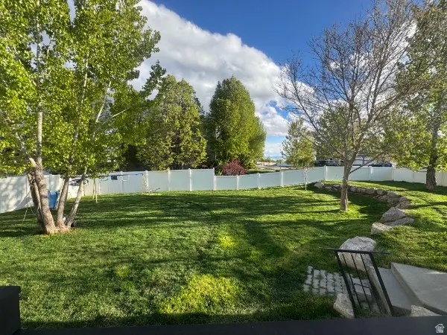
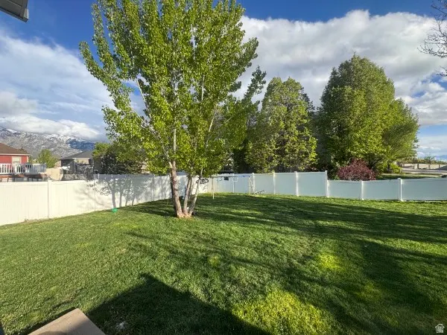
This home is truly special thanks to its original floor plan that offers a thoughtful layout and timeless functionality. The popular farmhouse-inspired design adds warmth and charm, creating a welcoming space that feels both stylish and comfortable. Mature trees surround the property, providing natural beauty, shade, and a sense of privacy. Located on a quiet cul-de-sac, the home enjoys minimal traffic and a peaceful setting. An added highlight is the private entrance to the mother-in-law apartment, offering flexibility for guests, extended family, or rental potential while maintaining privacy for everyone. The spacious bonus room is another standout feature, offering incredible versatility. Originally used as a preschool, it has since become a fun and functional space for many purposes, including holiday gatherings, a workout room, a family game room, and a welcoming area for guests. Its size and flexibility make it a fantastic space that can easily adapt to a variety of needs. See agent remarks about the garage. Call for a private tour today!
| Elementary School | Middle School | High School |
|---|---|---|
| Lincoln Elementary School | North Layton Middle School | Northridge High School |
| Price History | |
|---|---|
| 4/8/2026 | Listed $625,000 |
| 4/16/2026 | 2$615,000 |
| 4/27/2026 | 1$614,000 |
| 5/12/2026 | 1$609,900 |
| 6/17/2026 | 1$609,000 |
| 7/22/2026 | 2$599,900 |
| 8/16/2026 | 1$599,000 |
General Features
| Living Area | 3075.0 |
|---|---|
| Sewer | Sewer: Connected,Sewer: Public |
| Heating | Forced Air,Gas: Central |
| Cooling | Central Air |
| Utilities | Natural Gas Connected,Electricity Connected,Sewer Connected,Sewer: Public,Water Connected |
| Roof | Asphalt |
| Appliances | Ceiling Fan,Microwave,Refrigerator |
| Zoning | Single-Family |
| Architectural Style | Stories: 2 |
| Security Features | Fire Alarm |
| Construction Materials | Aluminum,Brick,Stucco |
| Exclusions | Dryer,Washer |
| Year Built | 2001 |
| View | Mountain(s) |
| Stories Count | 3 |
| Topography | Corner Lot,Cul-de-Sac,Curb & Gutter,Fenced: Full,Road: Paved,Sidewalks,Sprinkler: Auto-Full,Terrain,Flat,View: Mountain |
| Property Subtype | Single Family Residence |
| Current Use | Single Family |
| County | Davis |
| New Construction | No |
| Property Type | Residential |
| HOA | No |
| Attached Garage | Yes |
| Subdivision Name | ANTELOPE HILL |
| Facing Direction | North |
| Garage Y/N | No |
| Total Rooms | 16 |
| Full Baths | 3 |
| Status | Active |
| High School | Northridge |
| City | Layton |
| Senior Community Y/N | No |
| High School District | Davis |
| Zoning Description | R-1-8 |
| MLS Area | Kaysville; Fruit Heights; Layton |
| Lot Size Units | Acres |
| Lot Size Square Feet | 10454.4 |
| Carport Y/N | No |
| Listing Terms | Cash,Conventional,FHA,VA Loan |
| Elementary School | Lincoln |
| Property Attached Y/N | No |
| Tax Annual Amount | 4750.0 |
| Home Warranty Y/N | No |
| Middle/Junior High School | North Layton |
| Property Condition | Blt./Standing |
| Lease Considered Y/N | No |
| Living Area Units | Square Feet |
| Standard Status | Active |
| Middle/Junior School District | Davis |
| Elementary School District | Davis |
| PostalCity | Layton |
| ADU | No |
Interior Features
| Interior Amenities | Accessory Apt,Alarm: Fire,Bath: Primary,Bath: Sep. Tub/Shower,Closet: Walk-In,Disposal,Floor Drains,Gas Log,Range/Oven: Free Stdng.,Granite Countertops |
|---|---|
| Basement | Partial |
| Flooring | Carpet,Hardwood,Tile |
| Total Fireplaces | 1 |
| Fireplace Features | Fireplace Equipment |
| Air Conditioning Y/N | Yes |
| Heating Y/N | Yes |
| Window Features | Blinds |
| Fireplace Y/N | Yes |
| Above Grade Finished Area | 2093.0 |
| 3/4 Baths | 1 |
| Laundry Features | Electric Dryer Hookup |
| Total Bedrooms | 4 |
| Total Baths | 4 |
| Basement Finished | 100 |
Exterior Features
| Exterior Amenities | Basement Entrance,Double Pane Windows,Lighting,Walkout |
|---|---|
| Vegetation | Landscaping: Full |
| Parking Features | Parking: Uncovered |
| Lot Features | Corner Lot,Cul-De-Sac,Curb & Gutter,Fenced: Full,Road: Paved,Sidewalks,Sprinkler: Auto-Full,View: Mountain |
| Water Source | Culinary |
| Inclusions | Ceiling Fan,Fireplace Equipment,Microwave,Range,Refrigerator,Window Coverings |
| Lot Size Area | 0.24 |
| Spa | No |
| Building Area Total | 3075.0 |
| Lot Dimensions | 0.0x0.0x0.0 |
| Lot Size Acres | 0.24 |
| Frontage Length | 0.0 |
| Private Pool | No |
| Waterfront Y/N | No |
| RV Parking Dimensions | 0.00 |
| Other Equipment | Fireplace Equipment,Window Coverings |
| Horse Y/N | No |
Amenities
- Foreclosure
- Views
- Short Sale
- New Construction
- Adult 55+
- Lease To Own
- No HOA Fees
- Furnished
- Primary On Main
- Air Conditioning
- Seller Finance
- Green
- Fixer Upper
- Horse
- Golf
- Fireplace
- Deck
- Garage
- Basement
- Pool
Property vs Single Family Average in 84041
Price
Taxes
Year Built
Visits
 Wasatch Front Regional MLS - Salt Lake Board of REALTORS® All information deemed reliable but not guaranteed. All properties are subject to prior sale, change or withdrawal. Neither listing broker(s) or information provider(s) shall be responsible for any typographical errors, misinformation, misprints and shall be held totally harmless. Listing(s) information is provided for consumer's personal, non-commercial use and may not be used for any purpose other than to identify prospective properties
