
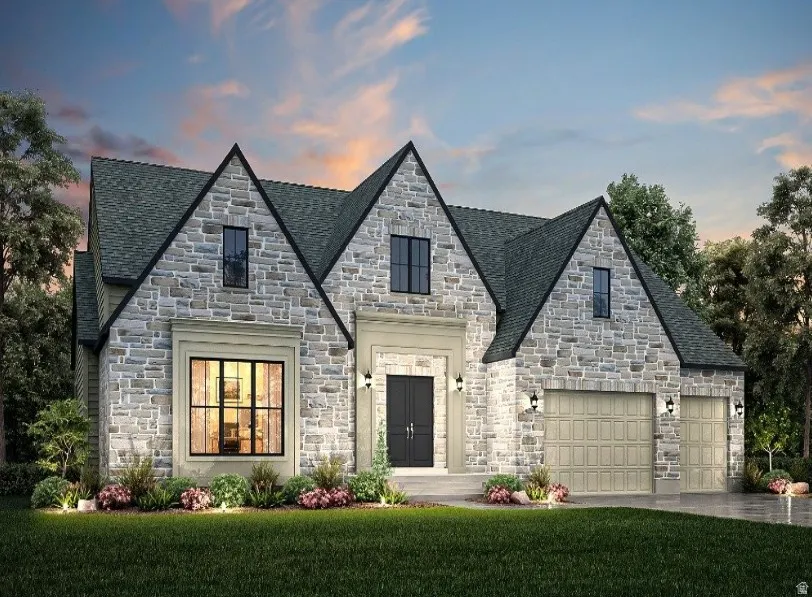
Address
9566 S Bernese Ln, Sandy, UT
Price
$ 2,899,680
Property Attributes
- MLS#2148796
- TypeSingle Family
- Listing Status Active
- CountySALT LAKE
- CitySandy
- AreaSandy
- NeighborhoodLITTLE COTTONWOOD EST 2
- Zip84092
- StyleRambler/Ranch
- Year Built2026
- Taxes$ 1
- Price$ 2,899,680
- Bedrooms3
- Full Bathrooms3
- Half Bathrooms2
- Sqr Footage7175
- Lot Size0.34 Acres
Data Source:
Wasatch Front Regional MLS (WFRMLS)
Property Description
Welcome to this exceptional Butler Traditional home, thoughtfully designed with high-end finishes and custom details throughout. The gourmet kitchen is a true showpiece, featuring custom cabinetry with integrated LED lighting, stunning quartzite countertops, and a full-height quartzite backsplash. A farmhouse sink, stainless steel gas appliances, and elegant pendant lighting above the island complete this beautifully functional space. Rich hardwood flooring is complemented by tile and plush carpet, creating a warm and inviting atmosphere across the home. The spacious layout includes 10-foot foundation basement walls and a finished basement area, offering expanded living space perfect for entertaining, recreation, or relaxation. The great room makes a striking impression with decorative ceiling beams and a cozy gas log fireplace, mirrored by additional fireplaces in the office and owner's bedroom for ultimate comfort and ambiance. Step outside to the expanded covered deck, complete with a gas line for BBQ-ideal for outdoor gatherings year-round. Retreat to the luxurious owner's suite, featuring a spa-inspired bathroom with a freestanding soaking tub and beautiful tile surrounds. Additional highlights include a finished 3-car garage with an exit door, Rockwell window wells, and a dedicated exercise room with a ceiling fan. This home is packed with practical upgrades such as a water softener, humidifier, radon ventilation system, can lighting, and convenient Christmas light outlets. Designer touches shine with black matte hardware, textured walls, sophisticated two-tone paint, and upgraded Watson base and casing throughout. A perfect blend of craftsmanship, comfort, and modern elegance-this home is truly one of a kind!
| Elementary School | Middle School | High School |
|---|---|---|
| Granite Elementary School | Albion Middle School | Alta High School |
| Price History | |
|---|---|
| 4/8/2026 | Listed $2,899,680 |
General Features
| Living Area | 7175.0 |
|---|---|
| Sewer | Sewer: Connected,Sewer: Public |
| Heating | Forced Air,Gas: Central |
| Cooling | Central Air |
| Utilities | Natural Gas Connected,Electricity Connected,Sewer Connected,Sewer: Public,Water Connected |
| Roof | Asphalt |
| Appliances | Ceiling Fan,Microwave |
| Zoning | Single-Family |
| HOA Fee | 75.0 |
| Garage Spaces | 3.0 |
| Patio/Porch Features | Porch: Open |
| Architectural Style | Rambler/Ranch |
| Construction Materials | Stone,Other |
| Year Built | 2026 |
| Stories Count | 2 |
| Topography | Curb & Gutter,Road: Paved,Sidewalks |
| Property Subtype | Single Family Residence |
| Current Use | Single Family |
| Assoc Fee Paid Per | Monthly |
| County | Salt Lake |
| New Construction | Yes |
| Property Type | Residential |
| HOA | Yes |
| Attached Garage | Yes |
| Subdivision Name | LITTLE COTTONWOOD EST 2 |
| Garage Y/N | Yes |
| Total Rooms | 19 |
| Full Baths | 3 |
| Status | Active |
| High School | Alta |
| City | Sandy |
| Senior Community Y/N | No |
| High School District | Canyons |
| MLS Area | Sandy; Alta; Snowbd; Granite |
| Lot Size Units | Acres |
| Lot Size Square Feet | 14810.4 |
| Carport Y/N | No |
| Listing Terms | Cash,FHA,VA Loan |
| Elementary School | Granite |
| Property Attached Y/N | No |
| Tax Annual Amount | 1.0 |
| Home Warranty Y/N | Yes |
| Middle/Junior High School | Albion |
| Lease Considered Y/N | No |
| Living Area Units | Square Feet |
| Standard Status | Active |
| Middle/Junior School District | Canyons |
| Elementary School District | Canyons |
| PostalCity | Sandy |
| ADU | No |
Interior Features
| Interior Amenities | Bath: Primary,Bath: Sep. Tub/Shower,Closet: Walk-In,Den/Office,Disposal,French Doors,Gas Log,Great Room,Oven: Double,Oven: Gas,Range: Gas,Vaulted Ceilings |
|---|---|
| Basement | Full |
| Flooring | Carpet,Hardwood,Tile |
| Total Fireplaces | 2 |
| Air Conditioning Y/N | Yes |
| Heating Y/N | Yes |
| Fireplace Y/N | Yes |
| Above Grade Finished Area | 3579.0 |
| Half Baths | 2 |
| Total Bedrooms | 3 |
| Main Level Bedrooms | 1 |
| Total Baths | 5 |
| 1/2 Baths | 2 |
| Basement Finished | 95 |
Exterior Features
| Exterior Amenities | Bay Box Windows,Deck; Covered,Double Pane Windows,Porch: Open,Sliding Glass Doors |
|---|---|
| Lot Features | Curb & Gutter,Road: Paved,Sidewalks |
| Water Source | Culinary |
| Total Parking | 3.0 |
| Inclusions | Ceiling Fan,Humidifier,Microwave |
| Lot Size Area | 0.34 |
| Spa | No |
| Building Area Total | 7175.0 |
| Lot Dimensions | 0.0x0.0x0.0 |
| Lot Size Acres | 0.34 |
| Frontage Length | 0.0 |
| Private Pool | No |
| Waterfront Y/N | No |
| Covered Spaces | 3.0 |
| Door Features | French Doors |
| RV Parking Dimensions | 0.00 |
| Other Equipment | Humidifier |
| Horse Y/N | No |
Amenities
- Foreclosure
- Views
- Short Sale
- New Construction
- Adult 55+
- Lease To Own
- No HOA Fees
- Furnished
- Primary On Main
- Air Conditioning
- Seller Finance
- Green
- Fixer Upper
- Horse
- Golf
- Fireplace
- Deck
- Garage
- Basement
- Pool
Property vs Single Family Average in 84092
Price
Year Built
Visits
 Wasatch Front Regional MLS - Salt Lake Board of REALTORS® All information deemed reliable but not guaranteed. All properties are subject to prior sale, change or withdrawal. Neither listing broker(s) or information provider(s) shall be responsible for any typographical errors, misinformation, misprints and shall be held totally harmless. Listing(s) information is provided for consumer's personal, non-commercial use and may not be used for any purpose other than to identify prospective properties
