
Address
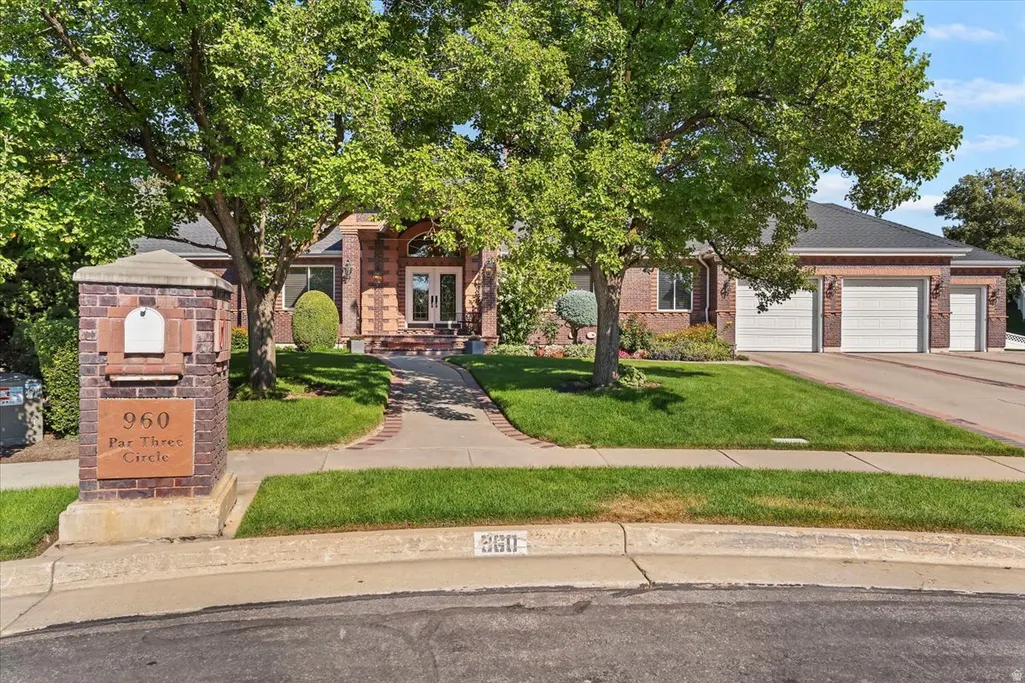
960 E Par Three Cir, Fruit Heights, UT
Price
$ 1,668,000
Property Attributes
- MLS#2148775
- TypeSingle Family
- Listing Status Active
- CountyDAVIS
- CityFruit Heights
- AreaKaysville
- NeighborhoodFAIRWAY COVE
- Zip84037
- StyleRambler/Ranch
- Year Built1995
- Taxes$ 6372
- Price$ 1,668,000
- Bedrooms7
- Full Bathrooms5
- Half Bathrooms1
- Sqr Footage7306
- Lot Size0.73 Acres
Data Source:
Wasatch Front Regional MLS (WFRMLS)
Property Description
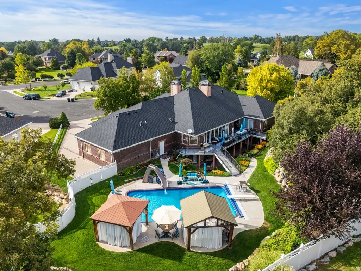
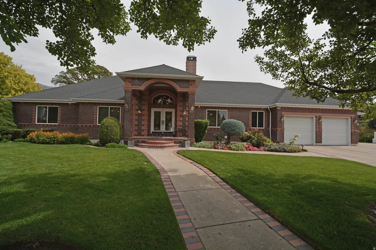
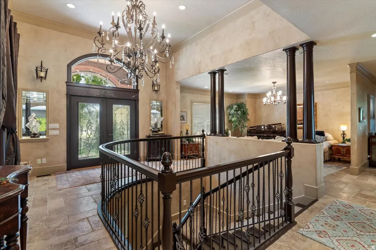
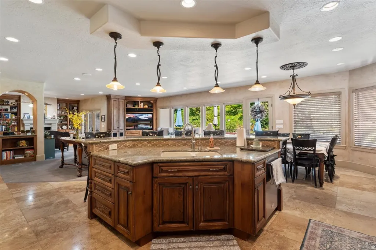
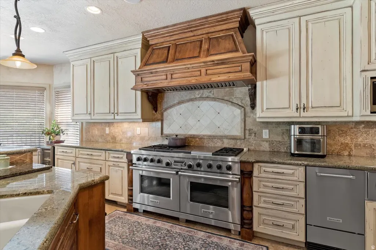
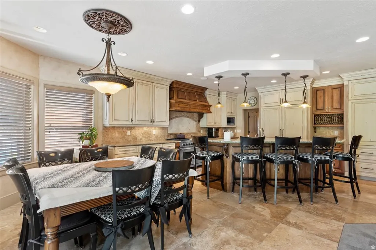
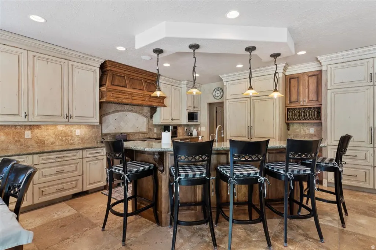
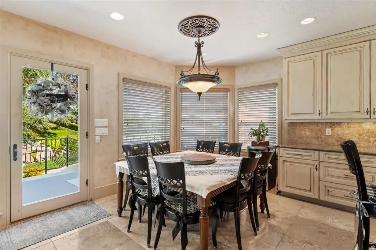
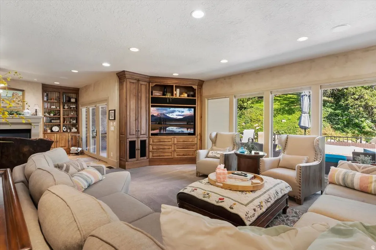
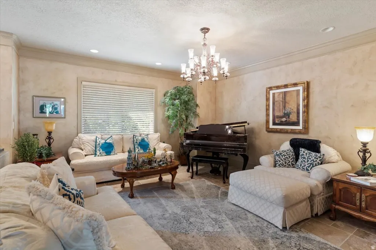
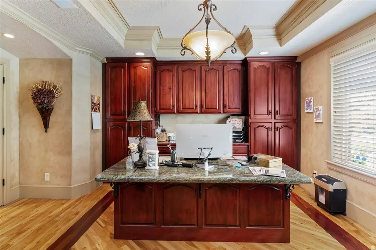
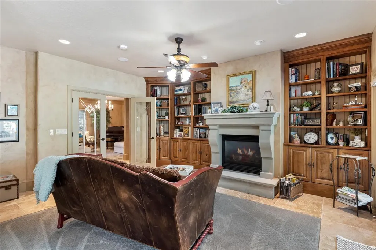
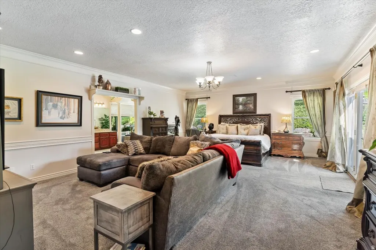
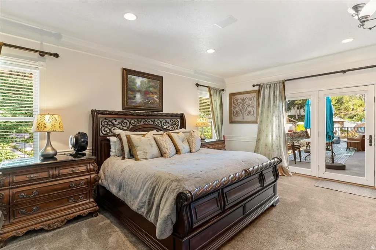
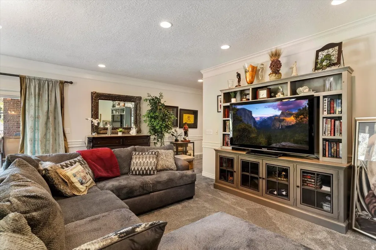
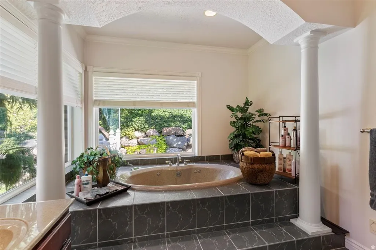
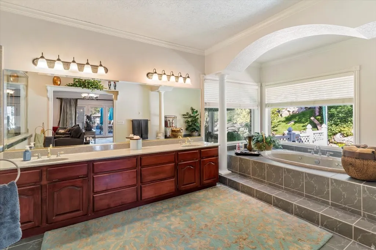
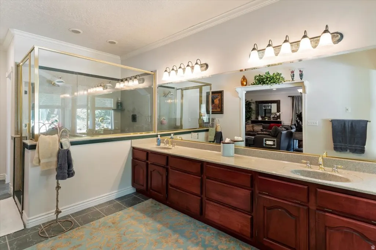
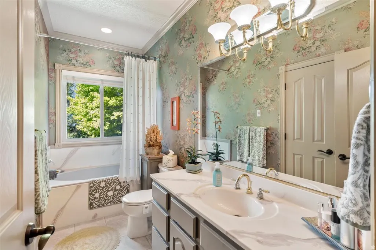
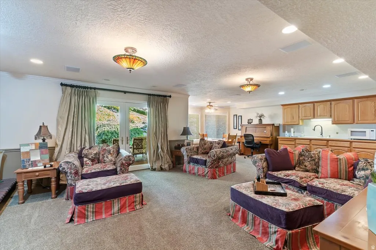
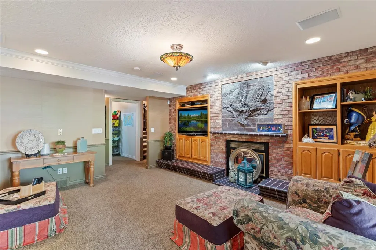
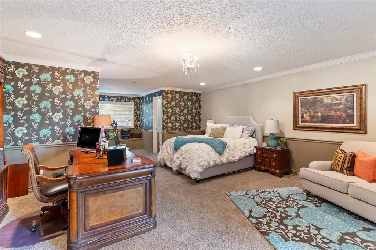
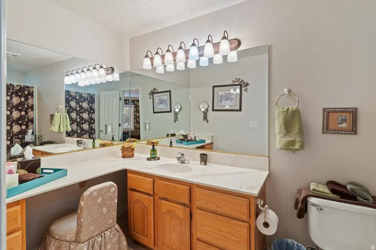
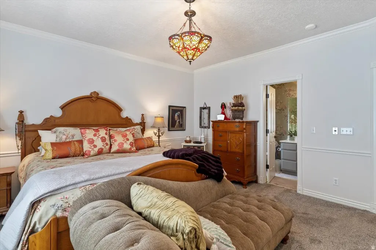
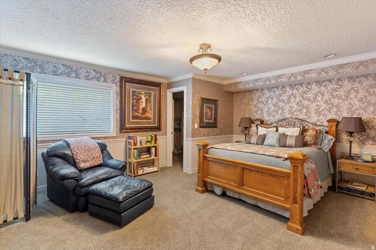
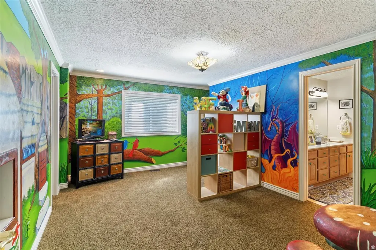
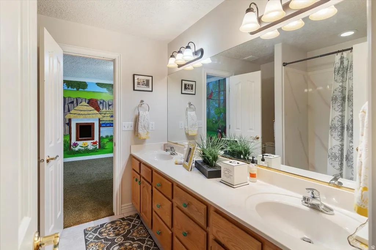
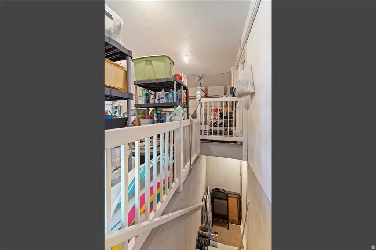
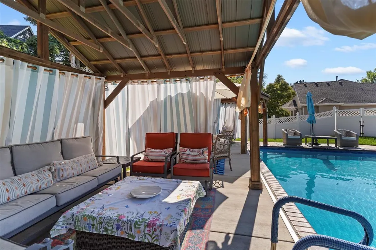
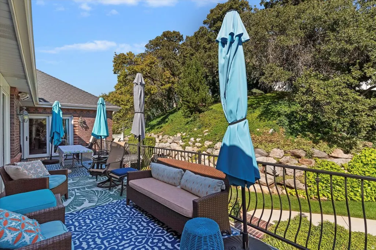
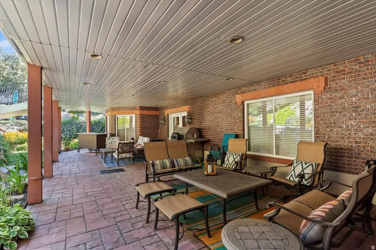
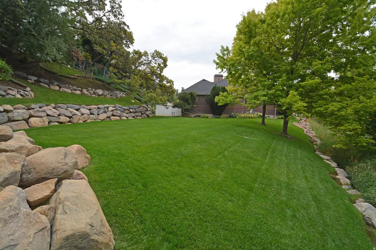
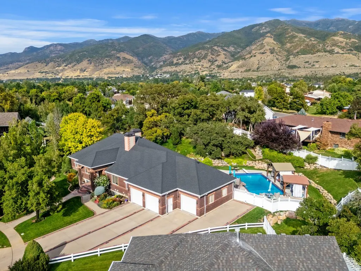
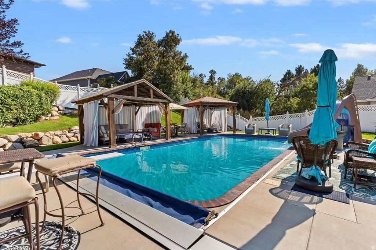
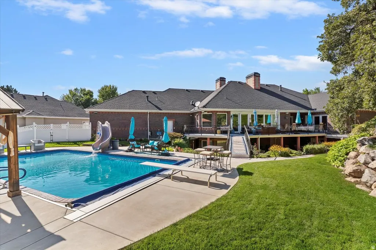
This remarkable 7,305 sq. ft. all-brick custom home offers elegance, comfort, and privacy in one package. Perfectly situated on a .73-acre secluded lot, this property is designed for both entertaining and everyday living. Inside, you'll find an open and inviting floor plan highlighted on the main floor by a huge master retreat, formal living room, den, gourmet kitchen with a Wolf range, Sub Zero fridge, and warming oven The walkout basement provides additional entertaining space, abundant storage, craft room, kids wonderland and direct access to the backyard oasis. Step outside to enjoy the sparkling saltwater pool, perfect for summer gatherings or quiet relaxation. A spacious 3-car garage with direct access to basement and backyard ensures plenty of parking and storage. This home has been meticulously maintained with recent updates including a new roof, rain gutters, furnaces, pool liner, and water heaters-providing peace of mind for years to come. With timeless construction, modern updates, and a private setting, this property is truly one-of-a-kind.
| Elementary School | Middle School | High School |
|---|---|---|
| Burton Elementary School | Kaysville Middle School | Davis High School |
| Price History | |
|---|---|
| 4/8/2026 | Listed $1,798,000 |
| 4/26/2026 | 2$1,768,000 |
| 5/11/2026 | 4$1,698,000 |
| 7/6/2026 | 2$1,668,000 |
General Features
| Living Area | 7306.0 |
|---|---|
| Sewer | Sewer: Connected,Sewer: Public |
| Heating | Forced Air,Gas: Central,>= 95% efficiency |
| Cooling | Central Air |
| Utilities | Natural Gas Connected,Electricity Connected,Sewer Connected,Sewer: Public,Water Connected |
| Zoning | Single-Family |
| Garage Spaces | 3.0 |
| Patio/Porch Features | Covered |
| Architectural Style | Rambler/Ranch |
| Pool Features | Heated,In Ground,Electronic Cover |
| Construction Materials | Brick |
| Year Built | 1995 |
| Stories Count | 2 |
| Topography | Cul-de-Sac,Curb & Gutter,Fenced: Full,Road: Paved,Secluded Yard,Sprinkler: Auto-Full,Terrain,Flat,Private |
| Property Subtype | Single Family Residence |
| Current Use | Single Family |
| County | Davis |
| New Construction | No |
| Property Type | Residential |
| HOA | No |
| Attached Garage | Yes |
| Subdivision Name | FAIRWAY COVE |
| Facing Direction | Northwest |
| Garage Y/N | Yes |
| Total Rooms | 23 |
| Full Baths | 3 |
| Status | Active |
| High School | Davis |
| City | Fruit Heights |
| Senior Community Y/N | No |
| High School District | Davis |
| Zoning Description | R-1-12 |
| MLS Area | Kaysville; Fruit Heights; Layton |
| Lot Size Units | Acres |
| Lot Size Square Feet | 31798.8 |
| Carport Y/N | No |
| Listing Terms | Cash,Conventional,FHA,VA Loan |
| Elementary School | Burton |
| Property Attached Y/N | No |
| Tax Annual Amount | 6372.0 |
| Home Warranty Y/N | No |
| Middle/Junior High School | Kaysville |
| Property Condition | Blt./Standing |
| Lease Considered Y/N | No |
| Virtual Tour | https://view.reelmediautah.com/960-Par-Three-Cir/idx |
| Living Area Units | Square Feet |
| Standard Status | Active |
| Middle/Junior School District | Davis |
| Elementary School District | Davis |
| PostalCity | Fruit Heights |
| ADU | No |
Interior Features
| Interior Amenities | Bath: Primary,Bath: Sep. Tub/Shower,Central Vacuum,Closet: Walk-In,Den/Office,Gas Log,Jetted Tub,Oven: Gas,Range: Gas |
|---|---|
| Basement | Full,Walk-Out Access |
| Flooring | Carpet,Hardwood,Tile |
| Total Fireplaces | 2 |
| Air Conditioning Y/N | Yes |
| Heating Y/N | Yes |
| Window Features | Blinds,Drapes,Full |
| Fireplace Y/N | Yes |
| Above Grade Finished Area | 3706.0 |
| Half Baths | 1 |
| 3/4 Baths | 2 |
| Laundry Features | Electric Dryer Hookup |
| Total Bedrooms | 7 |
| Main Level Bedrooms | 2 |
| Total Baths | 6 |
| 1/2 Baths | 1 |
| Basement Finished | 98 |
Exterior Features
| Exterior Amenities | Deck; Covered,Double Pane Windows,Patio: Covered,Walkout |
|---|---|
| Vegetation | Landscaping: Full,Mature Trees,Scrub Oak |
| Lot Features | Cul-De-Sac,Curb & Gutter,Fenced: Full,Road: Paved,Secluded,Sprinkler: Auto-Full,Private |
| Water Source | Culinary,Irrigation: Pressure |
| Total Parking | 3.0 |
| Lot Size Area | 0.73 |
| Spa | No |
| Building Area Total | 7306.0 |
| Lot Dimensions | 0.0x0.0x0.0 |
| Lot Size Acres | 0.73 |
| Frontage Length | 0.0 |
| Private Pool | Yes |
| Waterfront Y/N | No |
| Covered Spaces | 3.0 |
| RV Parking Dimensions | 0.00 |
| Horse Y/N | No |
Amenities
- Foreclosure
- Views
- Short Sale
- New Construction
- Adult 55+
- Lease To Own
- No HOA Fees
- Furnished
- Primary On Main
- Air Conditioning
- Seller Finance
- Green
- Fixer Upper
- Horse
- Golf
- Fireplace
- Deck
- Garage
- Basement
- Pool
Property vs Single Family Average in 84037
Price
Taxes
Year Built
Visits
 Wasatch Front Regional MLS - Salt Lake Board of REALTORS® All information deemed reliable but not guaranteed. All properties are subject to prior sale, change or withdrawal. Neither listing broker(s) or information provider(s) shall be responsible for any typographical errors, misinformation, misprints and shall be held totally harmless. Listing(s) information is provided for consumer's personal, non-commercial use and may not be used for any purpose other than to identify prospective properties
