
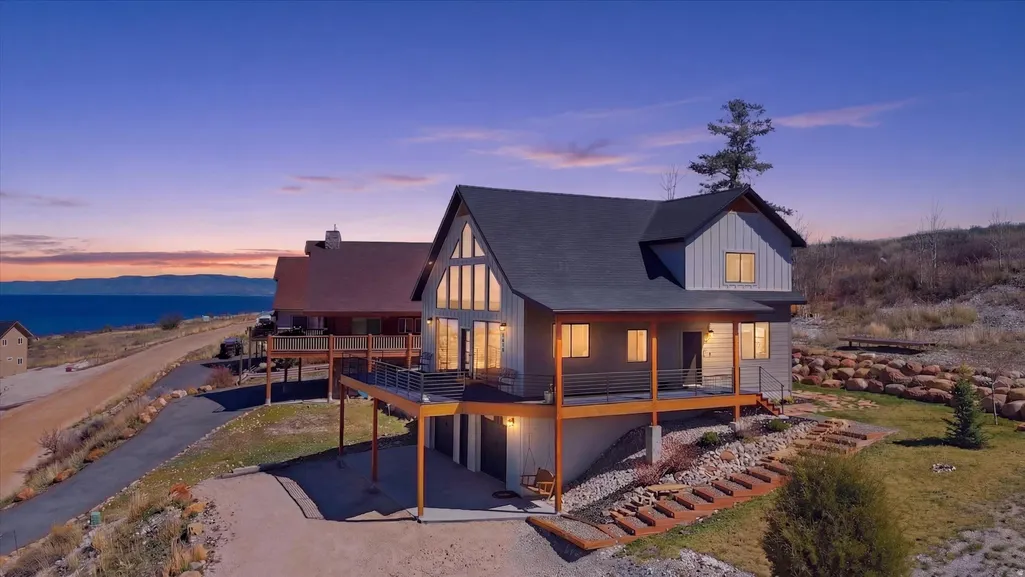
Address
1610 N Mackinaw Way, Garden City, UT
Price
$ 800,000
Property Attributes
- MLS#2148764
- TypeSingle Family
- Listing Status Active
- CountyRICH
- CityGarden City
- AreaGarden Cty
- NeighborhoodSWAN CREEK VILLAGE PLAT 1
- Zip84028
- StyleStories: 2
- Year Built2021
- Taxes$ 1519
- Price$ 800,000
- Bedrooms5
- Full Bathrooms3
- Half Bathrooms0
- Sqr Footage2791
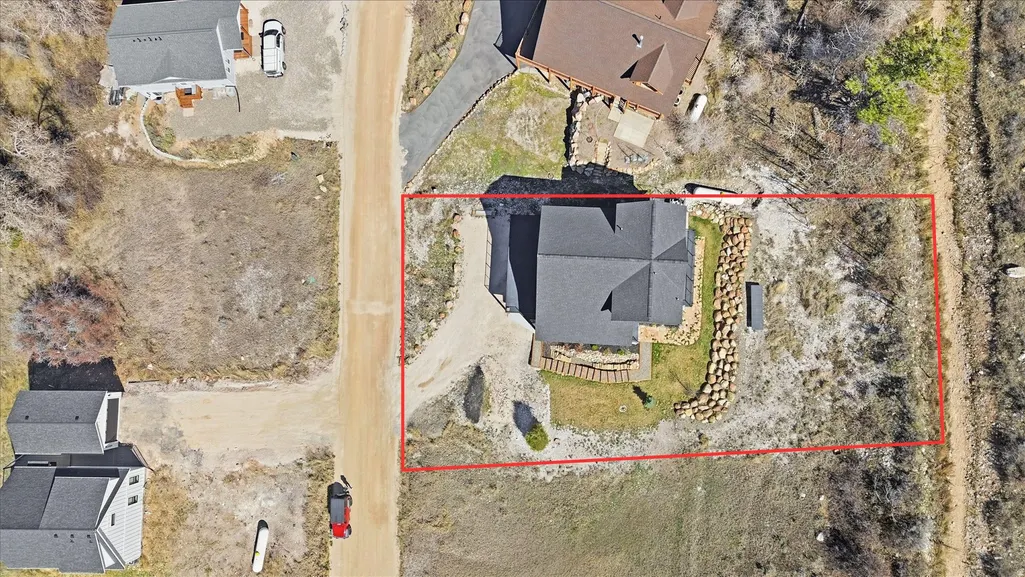
- Lot Size0.29 Acres
Data Source:
Wasatch Front Regional MLS (WFRMLS)
Property Description
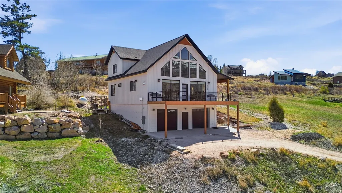
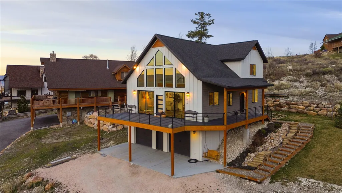
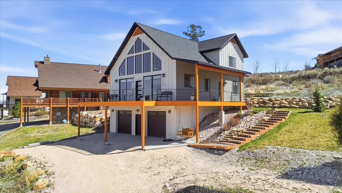
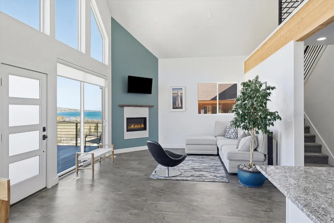
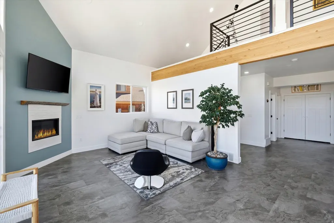
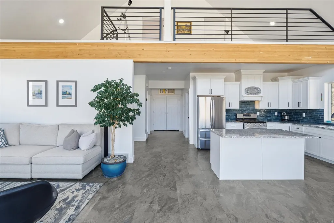
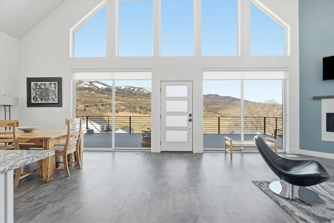
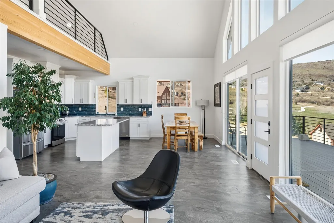
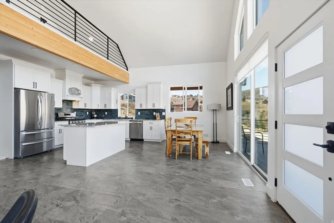
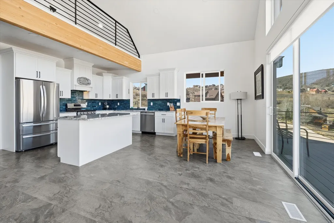
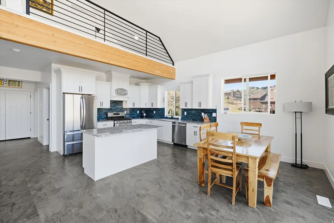
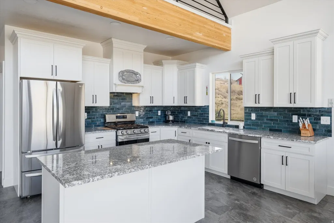
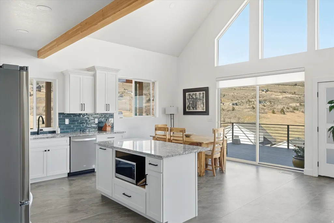
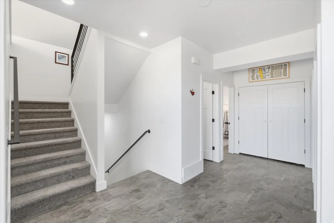
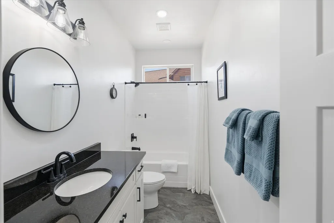
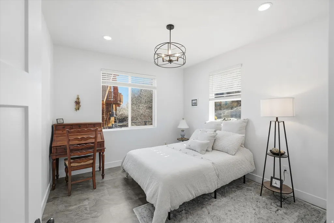

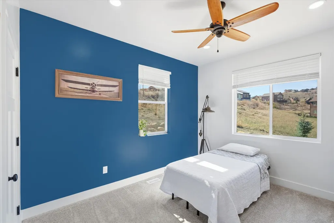
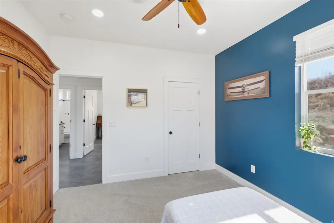
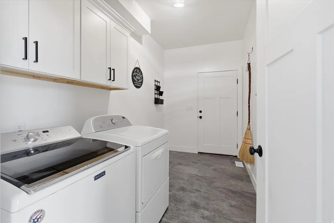
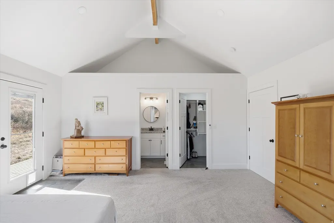
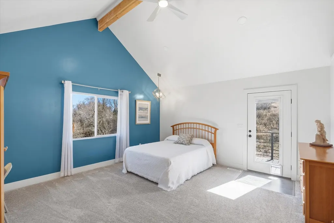
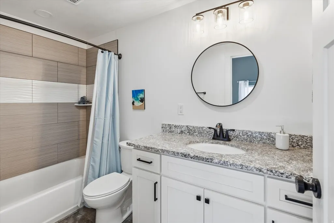
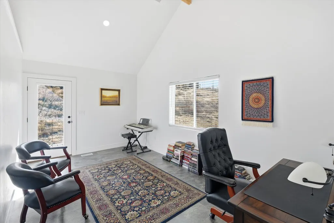
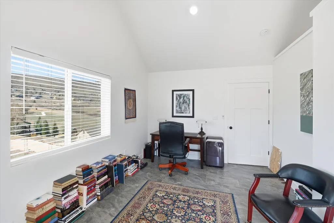
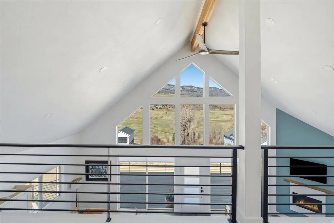
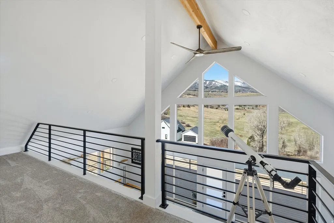
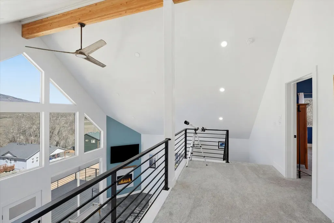
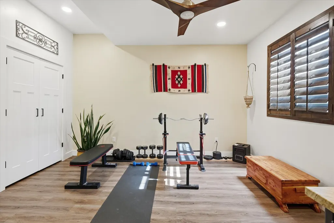
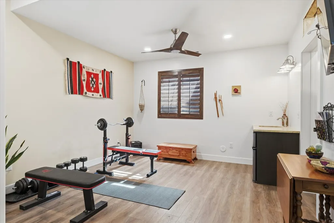
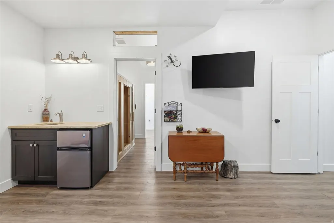
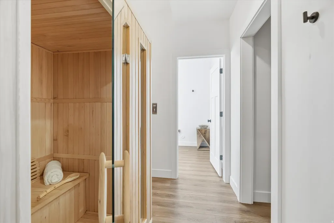
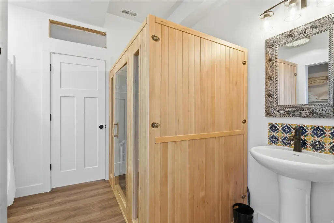
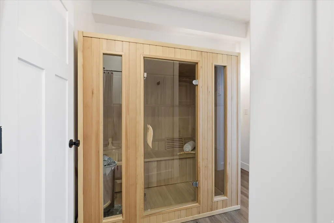
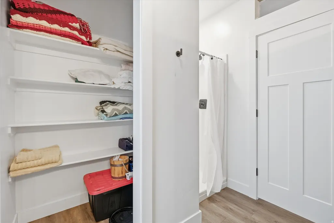
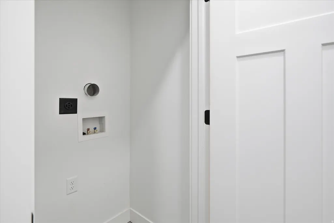
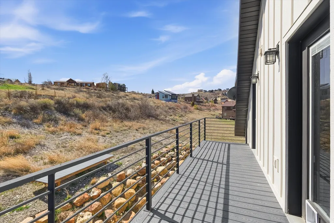
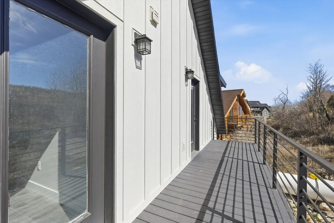
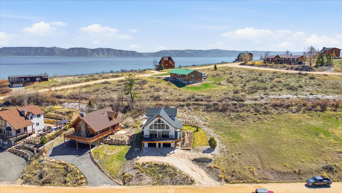
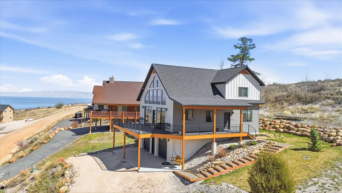
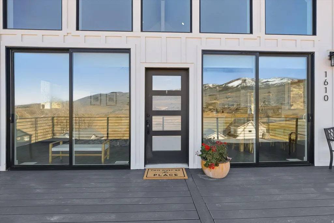

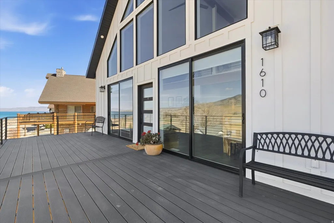
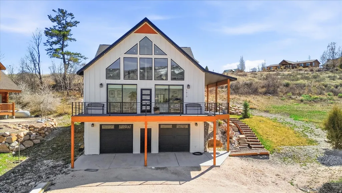
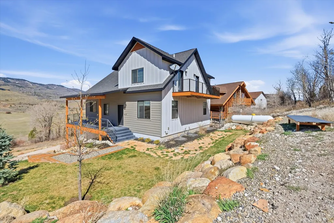
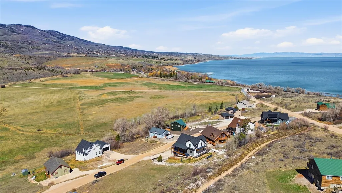
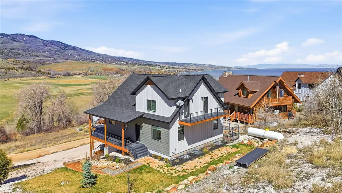
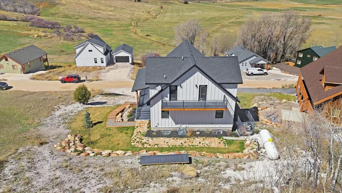
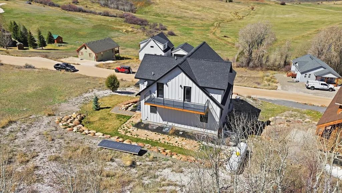
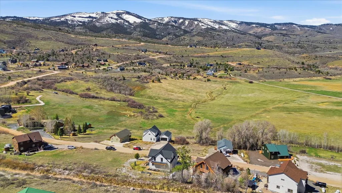
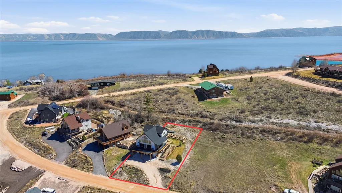
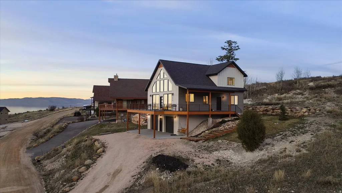
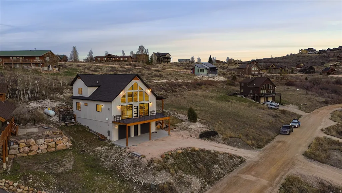
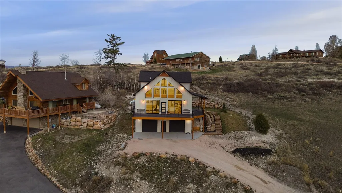
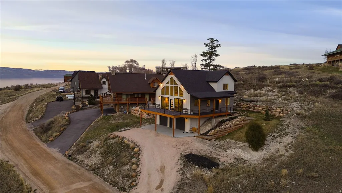
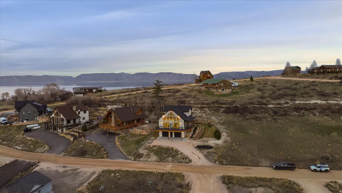
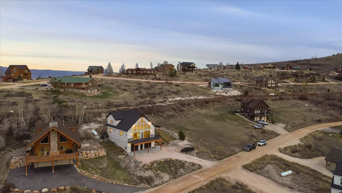
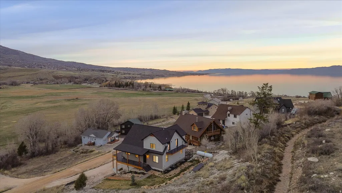
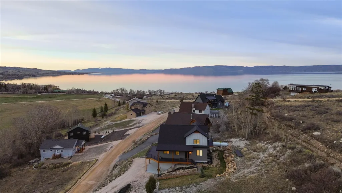
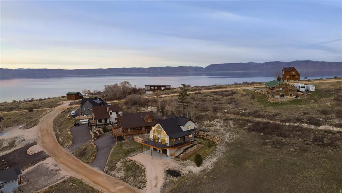
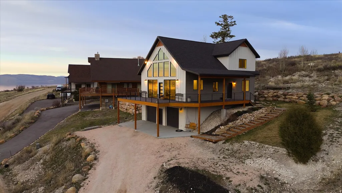
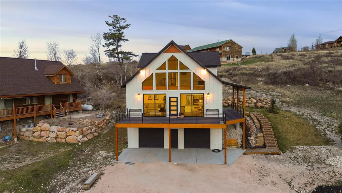
Huge Price Adjustment!! Stunning Custom Home in Gated Swan Creek Village --- Unforgettable Bear Lake Views --- Imagine waking up to breathtaking sunrises over Bear Lake from your expansive wraparound deck, or unwinding on the private balcony off the primary suite as cool evening breezes roll in. This beautifully crafted custom home sits proudly on the hill in the gated community of Swan Creek Village, just moments from the Bear Lake Marina State Park. Inside, every detail reflects true custom quality and high-end finishes. Warm natural wood beams grace the great room, creating an inviting space perfect for gathering. The stunning kitchen shines with premium Silver Falls Granite counters and a striking backsplash imported from Italy. A cozy fireplace anchors the living area-ideal for winter holiday get-togethers and making lasting memories with friends and loved ones. The flexible floor plan offers 5 bedrooms, including a standout flex room with a wet bar that can easily become a family room, home gym, or whatever suits your lifestyle. You'll also love the luxurious main-floor laundry and mudroom-perfect for hanging lake towels and gear after a day on the water. Other unique touches include a bougie sauna topping off the custom finishes found nowhere else, adding that extra layer of relaxation and exclusivity. Built to embrace the peace and beauty of Bear Lake life, this home delivers year-round enjoyment-from vibrant summer days at the marina to serene winter evenings by the fireplace. If you're looking for a true custom retreat in one of the area's most desirable gated communities, this is it. Come experience the views, the craftsmanship, and the lifestyle for yourself.
| Elementary School | Middle School | High School |
|---|---|---|
| North Rich Elementary School | Rich Middle School | Rich High School |
| Price History | |
|---|---|
| 4/8/2026 | Listed $825,000 |
| 5/20/2026 | 1$819,000 |
| 6/4/2026 | 3$800,000 |
General Features
| Living Area | 2791.0 |
|---|---|
| Sewer | Sewer: Connected,Sewer: Public |
| Heating | Forced Air,Propane |
| Utilities | Electricity Connected,Sewer Connected,Sewer: Public,Water Connected |
| Roof | Asphalt,Pitched |
| Appliances | Microwave,Range Hood,Refrigerator |
| Zoning | Single-Family |
| HOA Fee | 700.0 |
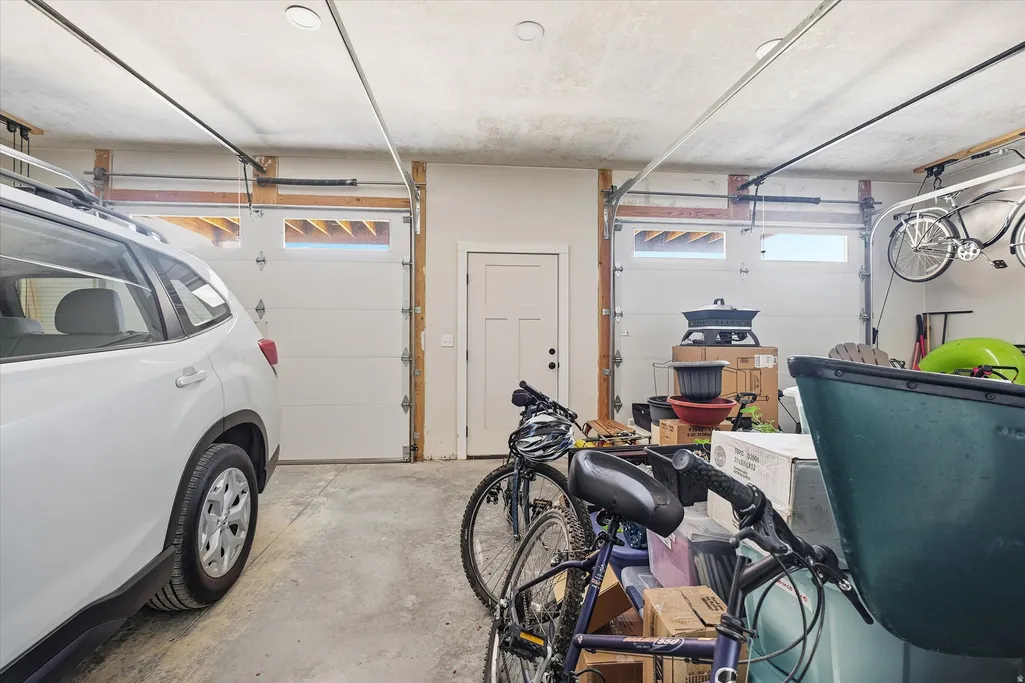
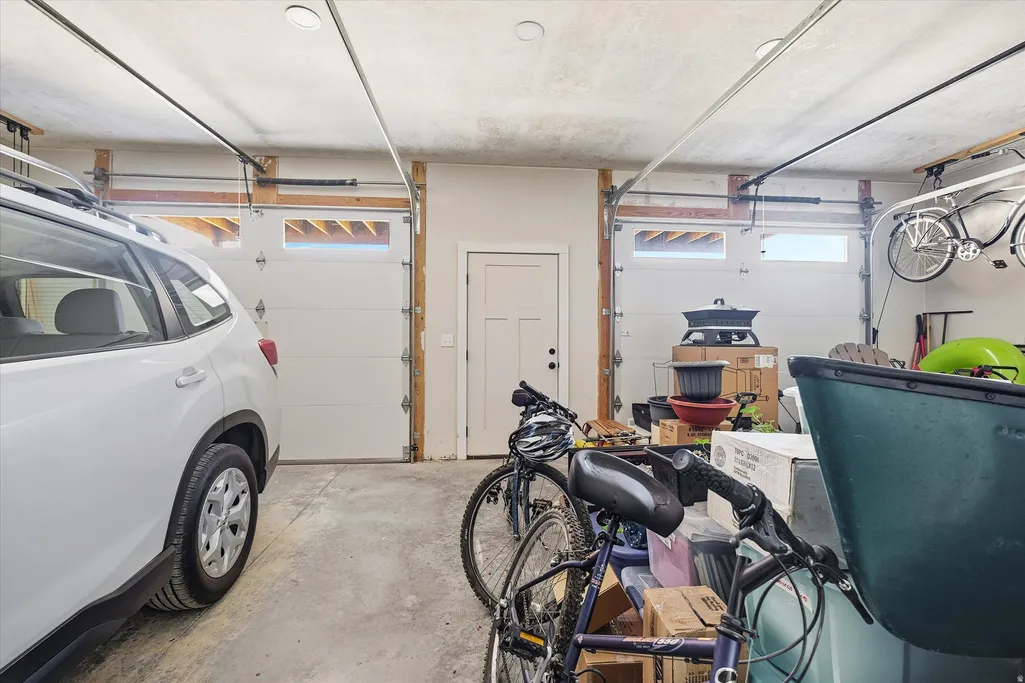
| Garage Spaces | 2.0 |
| Association Fee Includes | Water |
| Architectural Style | Stories: 2 |
| Security Features | Fire Alarm |
| Construction Materials | Composition |
| Year Built | 2021 |
| View | Lake,Mountain(s),Valley |
| Stories Count | 3 |
| Topography | Cul-de-Sac,Road: Unpaved,Terrain: Grad Slope,View: Lake,View: Mountain,View: Valley,View: Water |
| Property Subtype | Single Family Residence |
| Current Use | Single Family |
| Accessibility | Accessible Hallway(s),Accessible Electrical and Environmental Controls,Accessible Kitchen Appliances |
| Assoc Fee Paid Per | Annually |
| County | Rich |
| New Construction | No |
| Property Type | Residential |
| Association Amenities | Gated,Pet Rules,Pets Permitted,Snow Removal,Water |
| HOA | Yes |
| Attached Garage | No |
| Subdivision Name | SWAN CREEK VILLAGE PLAT 1 |
| Facing Direction | Northwest |
| Garage Y/N | Yes |
| Total Rooms | 14 |
| Full Baths | 2 |
| Status | Active |
| Directions | Gated Community - Use 9295# for the gate code |
| High School | Rich |
| City | Garden City |
| Association Name | Dave Oram |
| Senior Community Y/N | No |
| High School District | Rich |
| Zoning Description | RR |
| Open Parking Spaces | 6.0 |
| MLS Area | Garden Cty; Lake Town; Round |
| Lot Size Units | Acres |
| Lot Size Square Feet | 12632.4 |
| Carport Y/N | No |
| Listing Terms | Cash,Conventional,Exchange,VA Loan |
| Elementary School | North Rich |
| Property Attached Y/N | No |
| Tax Annual Amount | 1519.0 |
| Home Warranty Y/N | No |
| Middle/Junior High School | Rich |
| Property Condition | Blt./Standing |
| Lease Considered Y/N | No |
| Living Area Units | Square Feet |
| Standard Status | Active |
| Middle/Junior School District | Rich |
| Elementary School District | Rich |
| PostalCity | Garden City |
| ADU | No |
Interior Features
| Interior Amenities | Alarm: Fire,Bar: Wet,Bath: Primary,Closet: Walk-In,Disposal,Great Room,Oven: Gas,Range/Oven: Free Stdng.,Vaulted Ceilings,Granite Countertops |
|---|---|
| Basement | Full |
| Flooring | Carpet |
| Total Fireplaces | 1 |
| Air Conditioning Y/N | No |
| Heating Y/N | Yes |
| Window Features | Blinds,Part,Plantation Shutters |
| Fireplace Y/N | Yes |
| Above Grade Finished Area | 2244.0 |
| 3/4 Baths | 1 |
| Laundry Features | Electric Dryer Hookup |
| Total Bedrooms | 5 |
| Main Level Bedrooms | 2 |
| Total Baths | 3 |
| Basement Finished | 100 |
Exterior Features
| Exterior Amenities | Basement Entrance,Double Pane Windows,Lighting,Sliding Glass Doors |
|---|---|
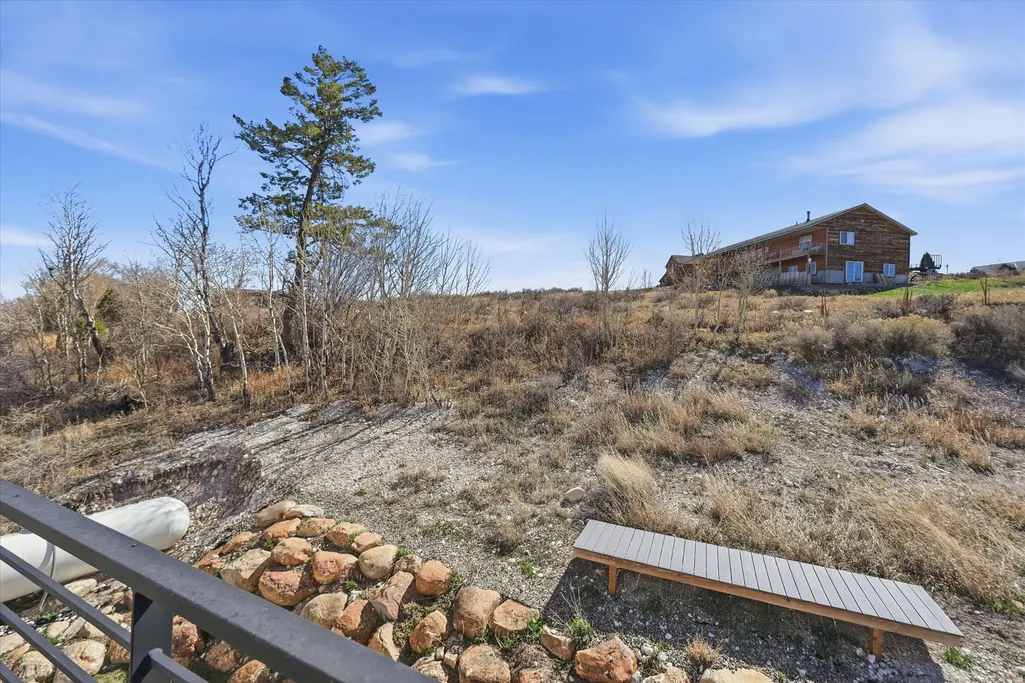
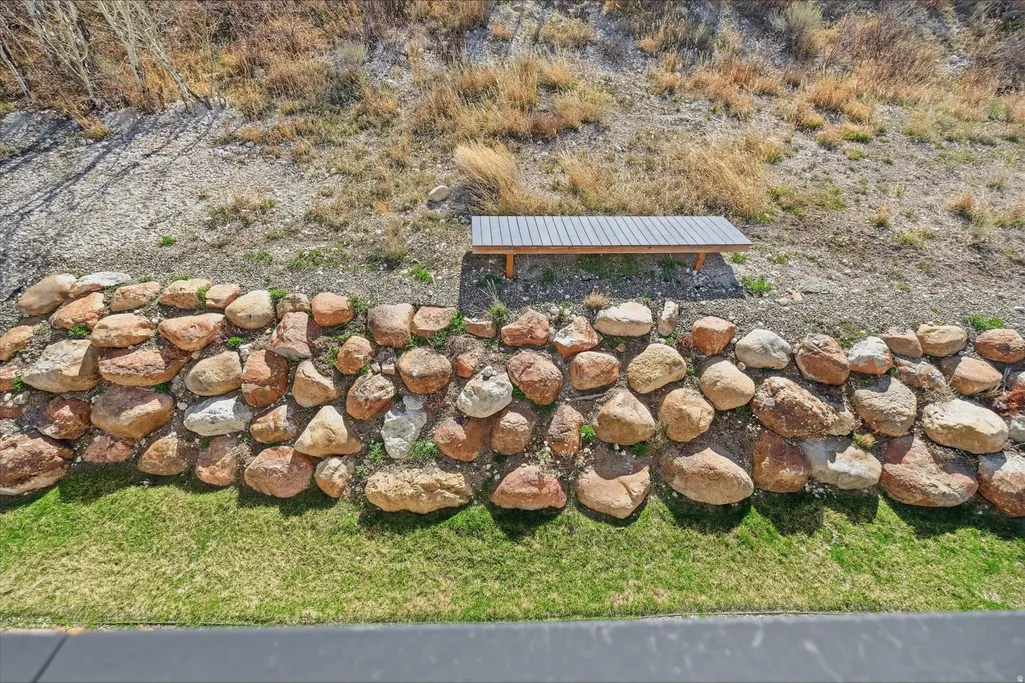
| Vegetation | Landscaping: Part,Mature Trees,Pines,Scrub Oak,Terraced Yard |
| Parking Features | Parking: Uncovered |
| Lot Features | Cul-De-Sac,Road: Unpaved,Terrain: Grad Slope,View: Lake,View: Mountain,View: Valley,View: Water |
| Water Source | Culinary |
| Total Parking | 8.0 |
| Inclusions | Microwave,Range,Range Hood,Refrigerator |
| Lot Size Area | 0.29 |
| Spa | No |
| Building Area Total | 2791.0 |
| Lot Dimensions | 80.0x0.0x80.0 |
| Lot Size Acres | 0.29 |
| Frontage Length | 80.0 |
| Private Pool | No |
| Waterfront Y/N | No |
| Covered Spaces | 2.0 |
| RV Parking Dimensions | 0.00 |
| Horse Y/N | No |
Amenities
- Foreclosure
- Views
- Short Sale
- New Construction
- Adult 55+
- Lease To Own
- No HOA Fees
- Furnished
- Primary On Main
- Air Conditioning
- Seller Finance
- Green
- Fixer Upper
- Horse
- Golf
- Fireplace
- Deck
- Garage
- Basement
- Pool
Property vs Single Family Average in 84028
Price
Taxes
Year Built
Visits
 Wasatch Front Regional MLS - Salt Lake Board of REALTORS® All information deemed reliable but not guaranteed. All properties are subject to prior sale, change or withdrawal. Neither listing broker(s) or information provider(s) shall be responsible for any typographical errors, misinformation, misprints and shall be held totally harmless. Listing(s) information is provided for consumer's personal, non-commercial use and may not be used for any purpose other than to identify prospective properties
