
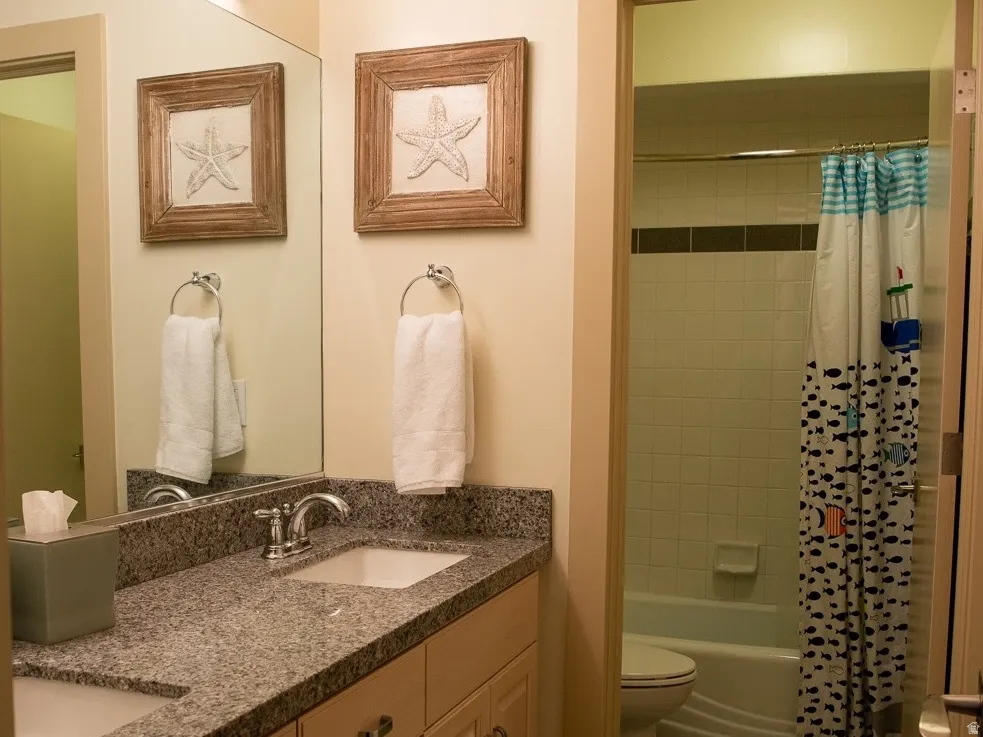
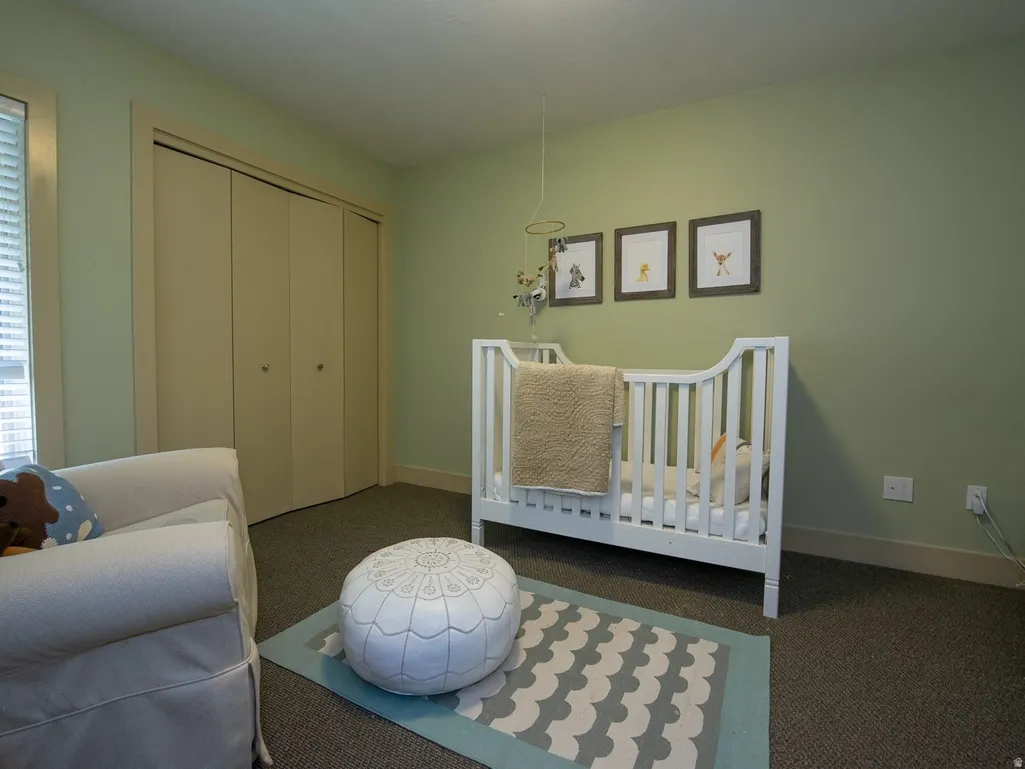
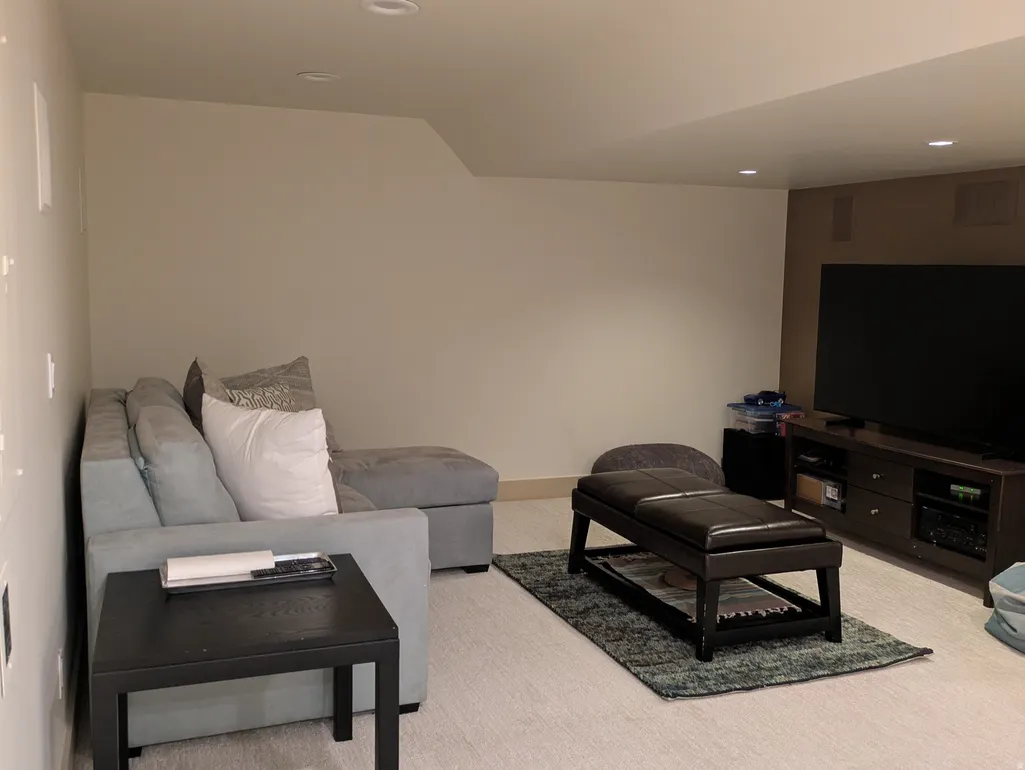
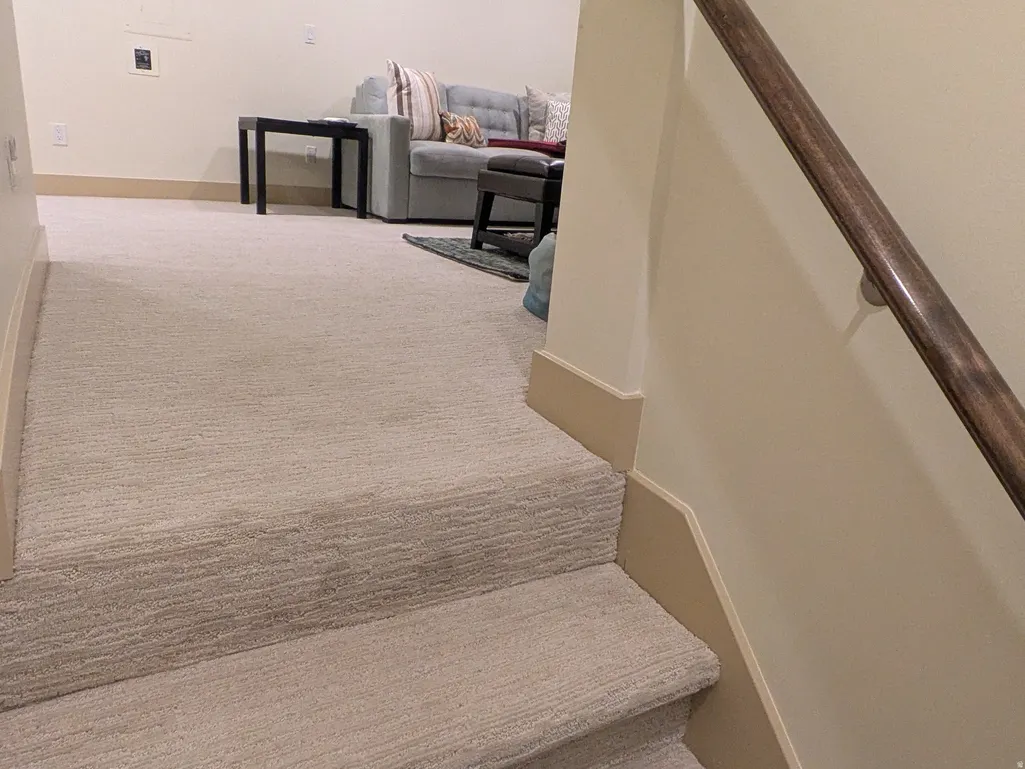
Address
4925 S Mountain Ln E, Salt Lake City, UT
Price
$ 2,099,000
Property Attributes
- MLS#2148495
- TypeSingle Family
- Listing Status Active
- CountySALT LAKE
- CitySalt Lake City
- AreaHolladay
- NeighborhoodMT OLYMPUS
- Zip84124
- StyleStories: 2
- Year Built1995
- Taxes$ 11877
- Price$ 2,099,000
- Bedrooms5
- Full Bathrooms4
- Half Bathrooms1
- Sqr Footage6287
- Lot Size0.48 Acres
Data Source:
Wasatch Front Regional MLS (WFRMLS)
Property Description
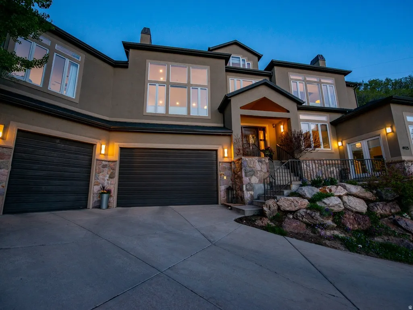
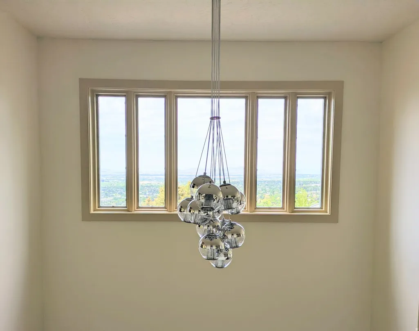
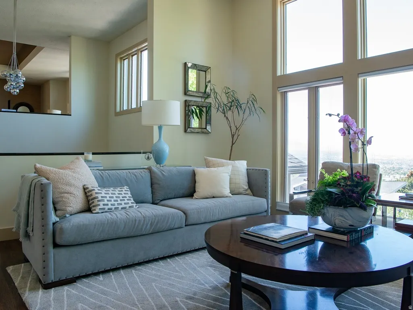
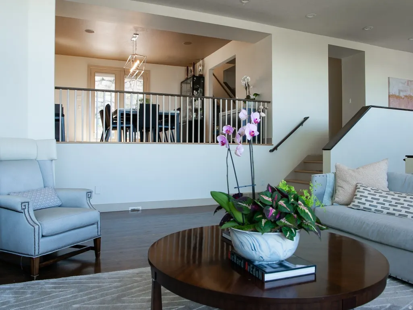
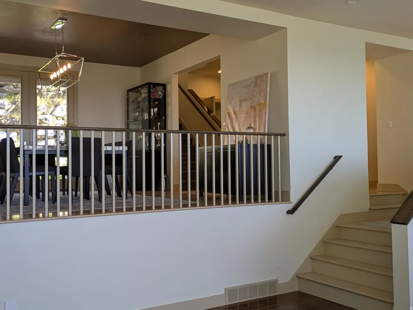
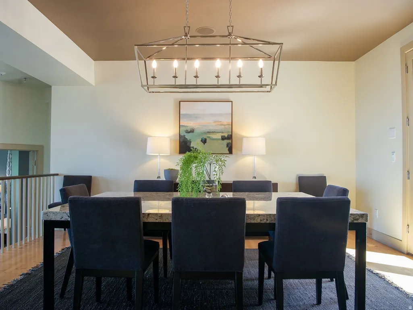
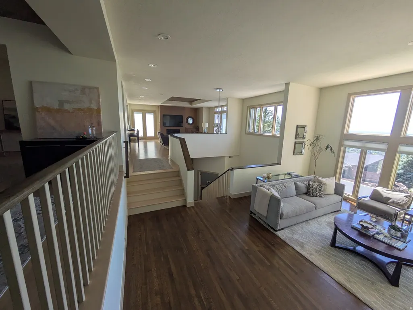
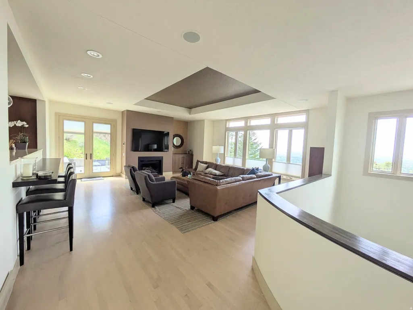
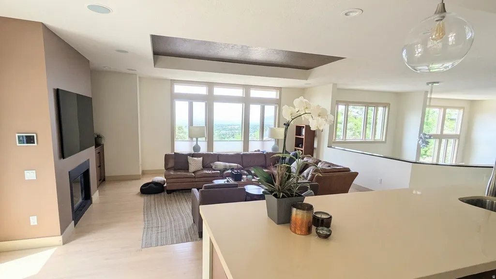
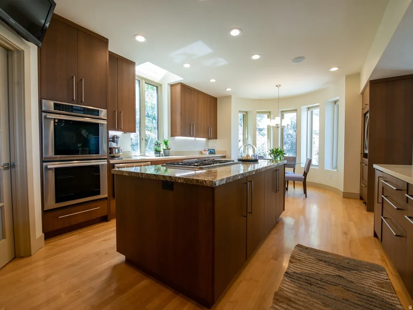
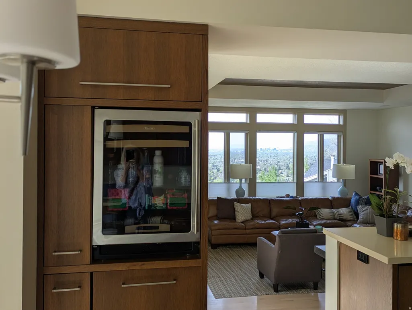
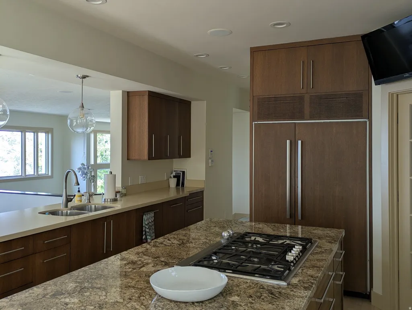
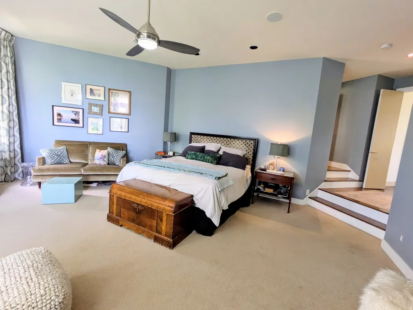
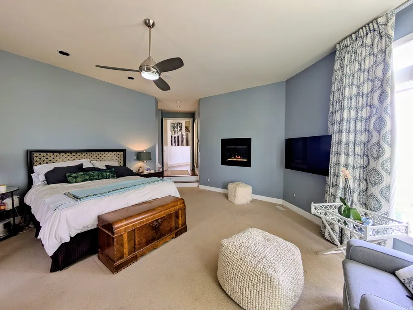
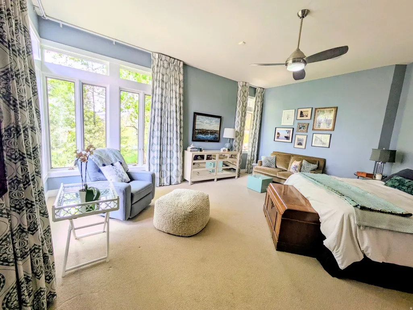
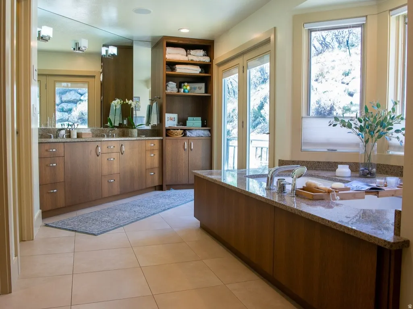
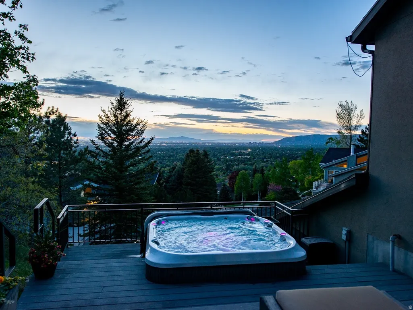
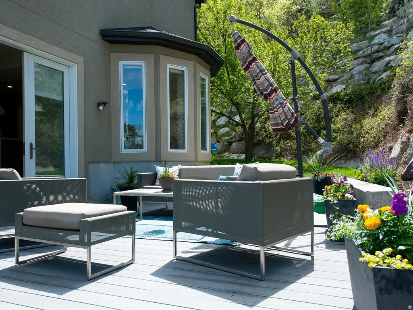
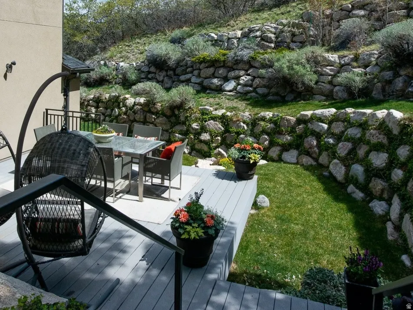
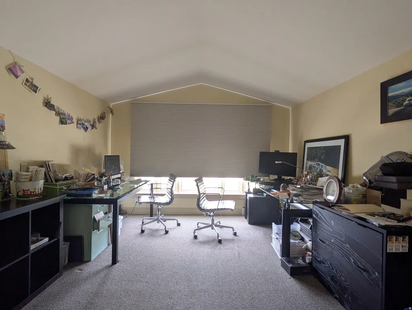
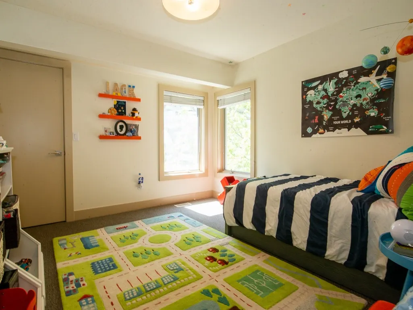
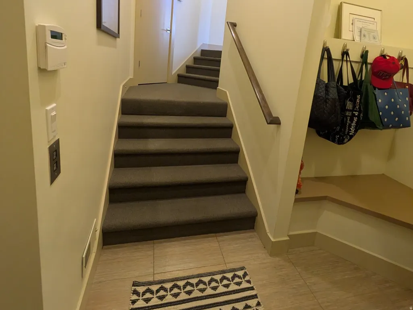
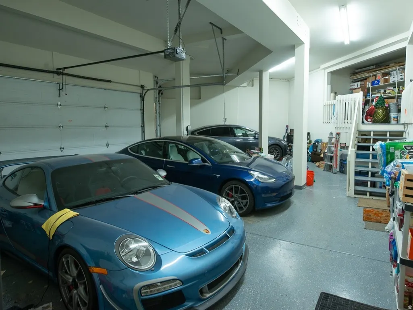
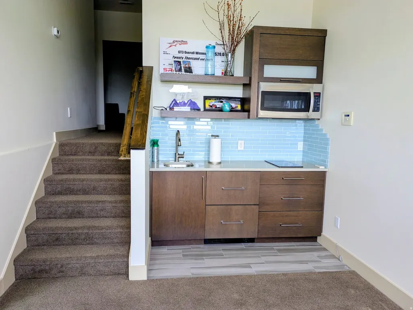
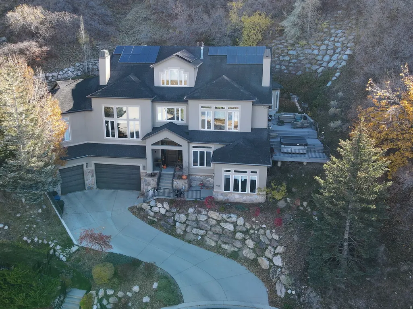

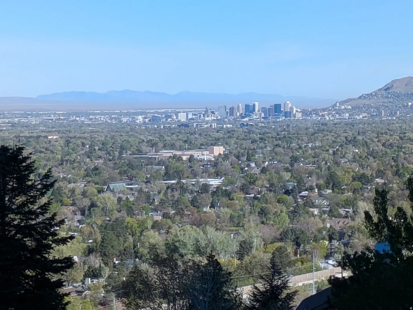
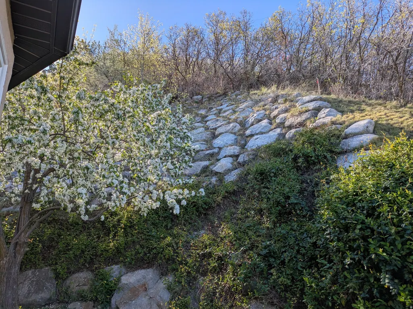
If you are looking for a home with sweeping valley views, Mt Olympus as your backdrop and a fun place to live, this is it! The views are so spectacular from every window and room in the home. Interactive spaces throughout the home make family get-togethers, parties or just interacting with everyone you share your life with easy, fun and fulfilling. Spaces are separate, yet flow easily into the next room open and spacious. Relax on one of the many decks or the patio, enjoying the views of the Salt Lake Valley or the breathtaking mountainside. Take the respite you need from a taxing day of work or a busy agenda with a soak in the hot tub overlooking the Valley under a star-filled sky; it's just what you need. The thoughtful detail put into this home-including a nice integrated audio/video system, Google Fiber, an EV charging outlet, and energy-efficient solar panels-ensures this home works for you and your everyday needs. This home is filled with light. Sub-Zero fridge, three dishwashers, a drinks fridge, and a separate ice maker! Delightful spaces for your family and for entertaining guests. The living spaces inside and outside are wonderfully private and sit at the end of a cul-de-sac. Lots of thoughtful detail has been put into this home.
| Elementary School | Middle School | High School |
|---|---|---|
| Oakridge Elementary School | Churchill Middle School | Skyline High School |
| Price History | |
|---|---|
| 4/7/2026 | Listed $2,199,000 |
| 5/6/2026 | 3$2,149,000 |
| 5/29/2026 | 3$2,099,000 |
General Features
| Living Area | 6287.0 |
|---|---|
| Sewer | Sewer: Connected,Sewer: Public |
| Heating | Forced Air,Gas: Central,Active Solar |
| Cooling | Central Air,Active Solar |
| Utilities | Natural Gas Connected,Electricity Connected,Sewer Connected,Sewer: Public,Water Connected |
| Roof | Asphalt |
| Appliances | Ceiling Fan,Dryer,Refrigerator,Washer |
| Zoning | Single-Family |
| HOA Fee | 230.0 |
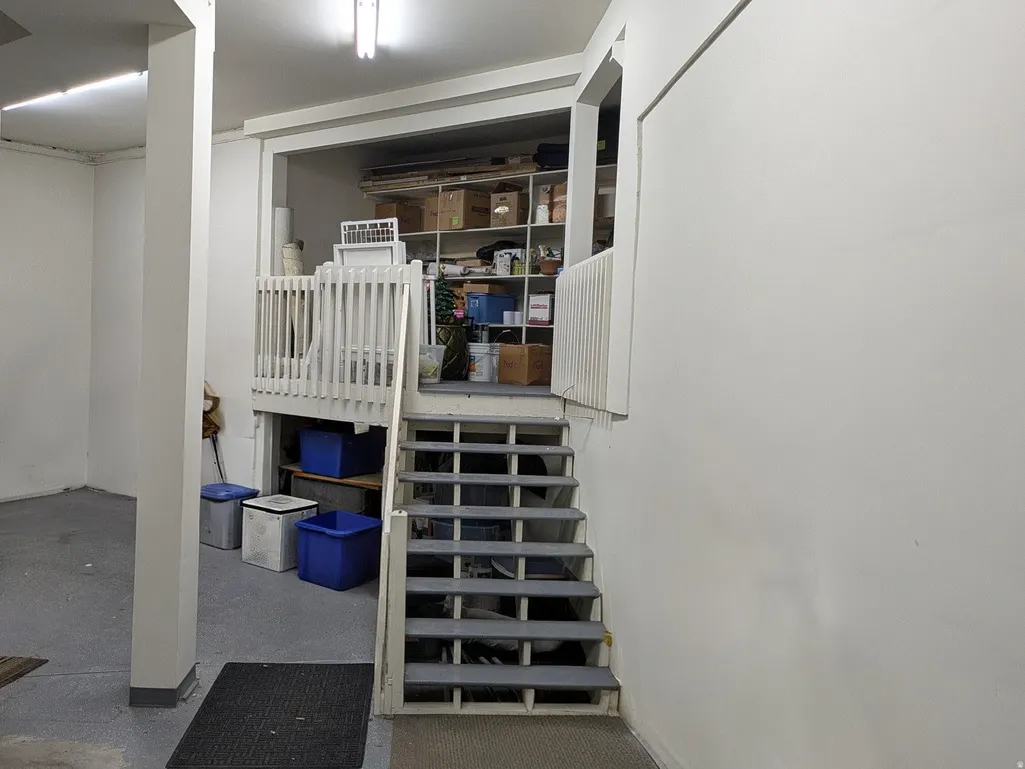
| Garage Spaces | 3.0 |
| Association Fee Includes | Maintenance Grounds |
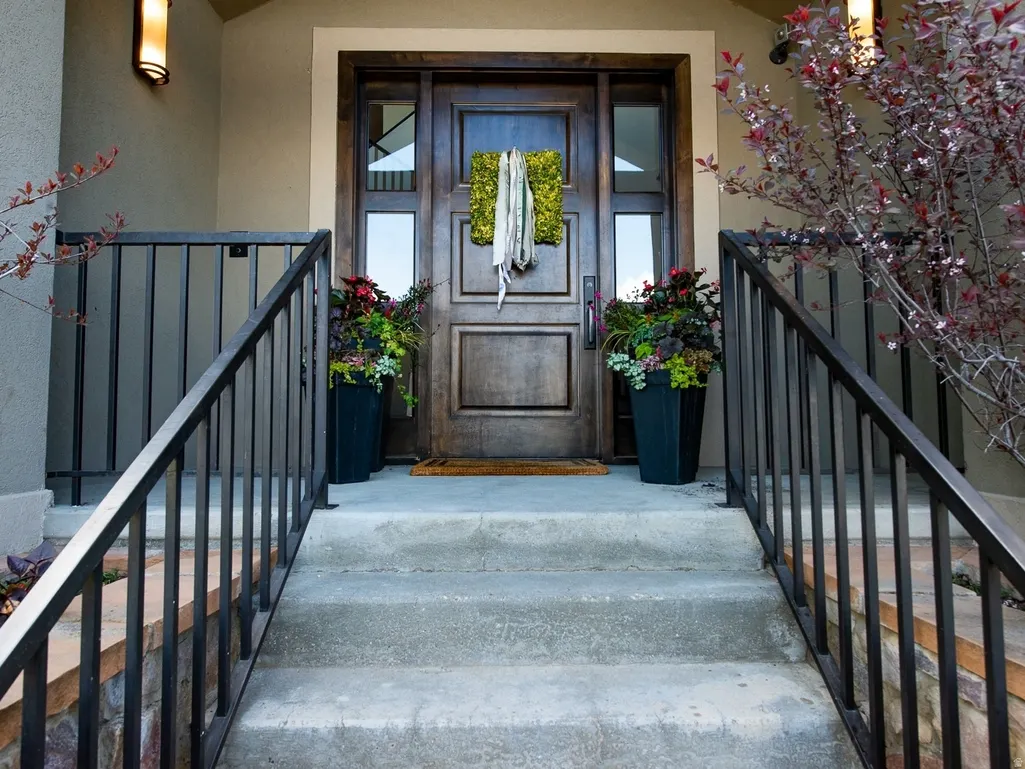
| Patio/Porch Features | Porch: Open,Patio: Open |
| Architectural Style | Stories: 2 |
| Security Features | Fire Alarm |
| Construction Materials | Stone,Stucco |
| Year Built | 1995 |
| View | Lake,Mountain(s),Valley |
| Stories Count | 3 |
| Topography | Cul-de-Sac,Road: Paved,Secluded Yard,Sprinkler: Auto-Full,Terrain: Hilly,View: Lake,View: Mountain,View: Valley,Wooded,Private |
| Property Subtype | Single Family Residence |
| Current Use | Single Family |
| Accessibility | Accessible Elevator Installed |
| Assoc Fee Paid Per | Monthly |
| County | Salt Lake |
| New Construction | No |
| Property Type | Residential |
| Association Amenities | Controlled Access,Gated,Maintenance,Pets Permitted,Snow Removal |
| HOA | Yes |
| Attached Garage | Yes |
| Subdivision Name | MT OLYMPUS |
| Facing Direction | Southwest |
| Garage Y/N | Yes |
| Green Energy Generation | Solar |
| Total Rooms | 23 |
| Full Baths | 4 |
| Status | Active |
| High School | Skyline |
| City | Salt Lake City |
| Association Name | HOA Strategies/ Austin |
| Senior Community Y/N | No |
| High School District | Granite |
| Zoning Description | 1110 |
| Open Parking Spaces | 2.0 |
| MLS Area | Holladay; Millcreek |
| Lot Size Units | Acres |
| Lot Size Square Feet | 20908.8 |
| Carport Y/N | No |
| Listing Terms | Cash,Conventional |
| Green Building Verification Type | Home Energy Score |
| Elementary School | Oakridge |
| Property Attached Y/N | No |
| Tax Annual Amount | 11877.0 |
| Home Warranty Y/N | No |
| Middle/Junior High School | Churchill |
| Property Condition | Blt./Standing |
| Lease Considered Y/N | No |
| Living Area Units | Square Feet |
| Standard Status | Active |
| Middle/Junior School District | Granite |
| Elementary School District | Granite |
| PostalCity | Salt Lake City |
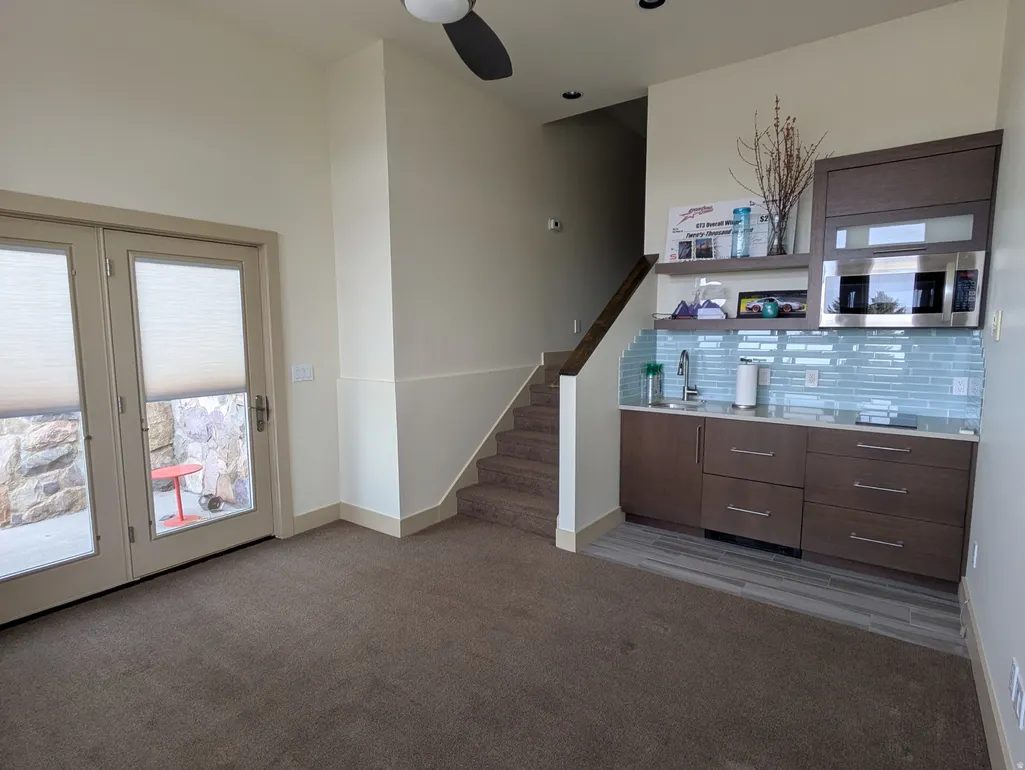
| ADU | Yes |
Interior Features
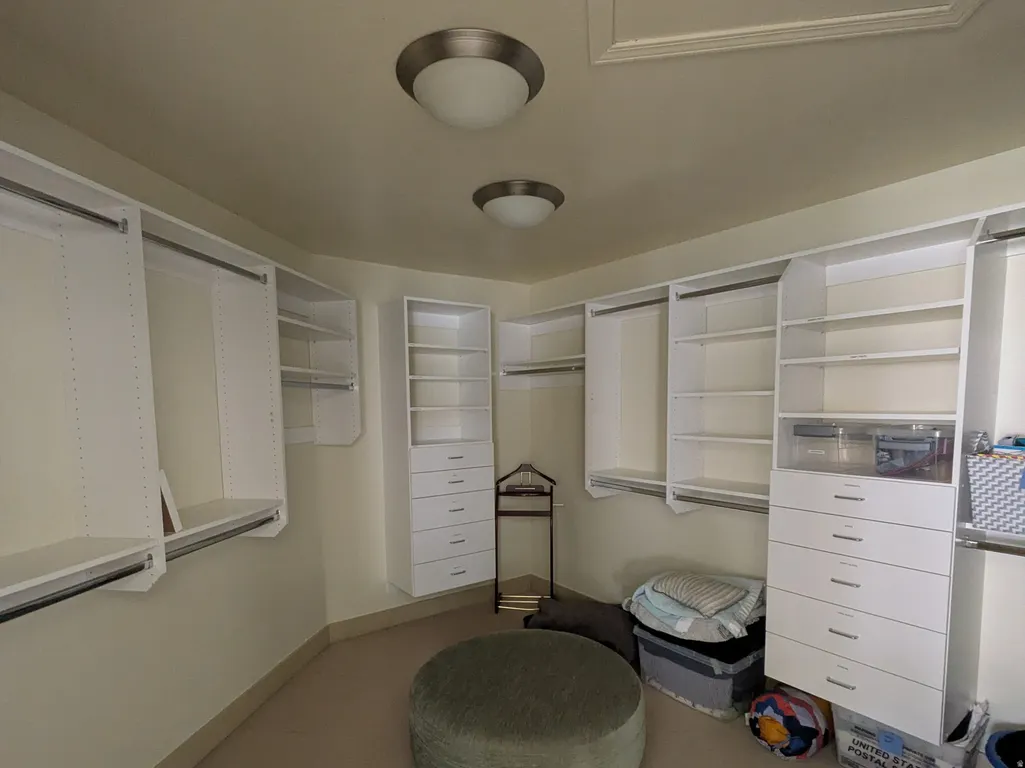
| Interior Amenities | Accessory Apt,Alarm: Fire,Bath: Sep. Tub/Shower,Closet: Walk-In,Disposal,French Doors,Great Room,Jetted Tub,Oven: Double,Vaulted Ceilings,Granite Countertops,Smart Thermostat(s) |
|---|---|
| Basement | Partial |
| Flooring | Carpet,Hardwood,Tile |
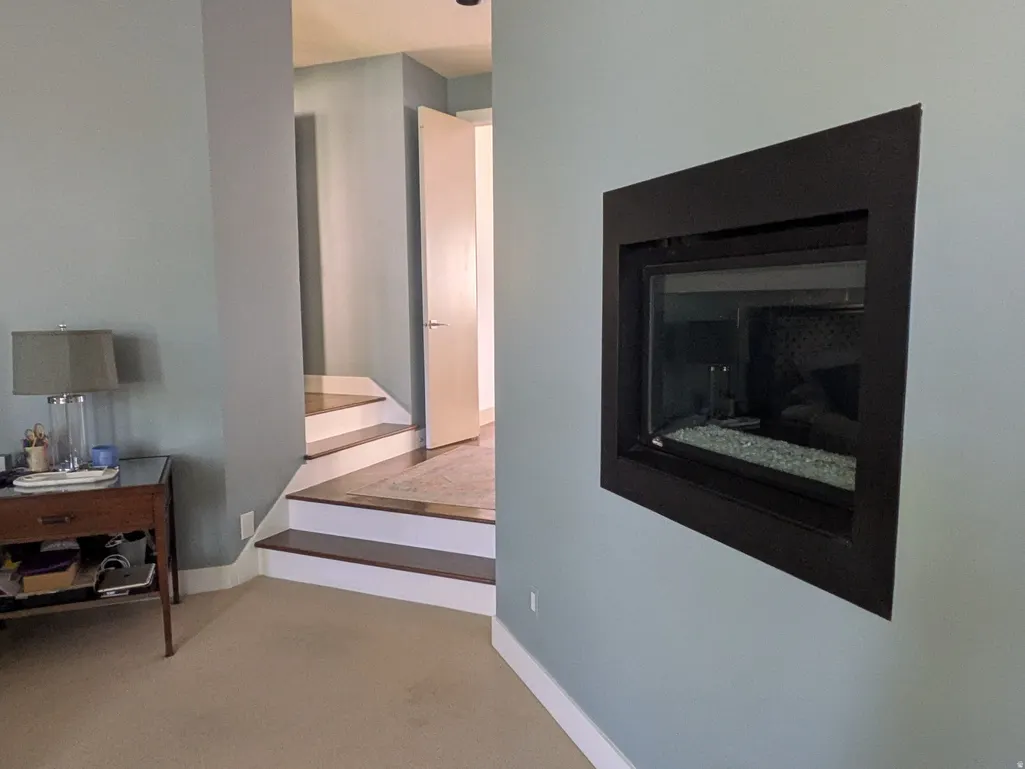
| Total Fireplaces | 3 |
| Fireplace Features | Insert |
| Air Conditioning Y/N | Yes |
| Heating Y/N | Yes |
| Window Features | Blinds,Drapes,Plantation Shutters |
| Fireplace Y/N | Yes |
| Above Grade Finished Area | 4167.0 |
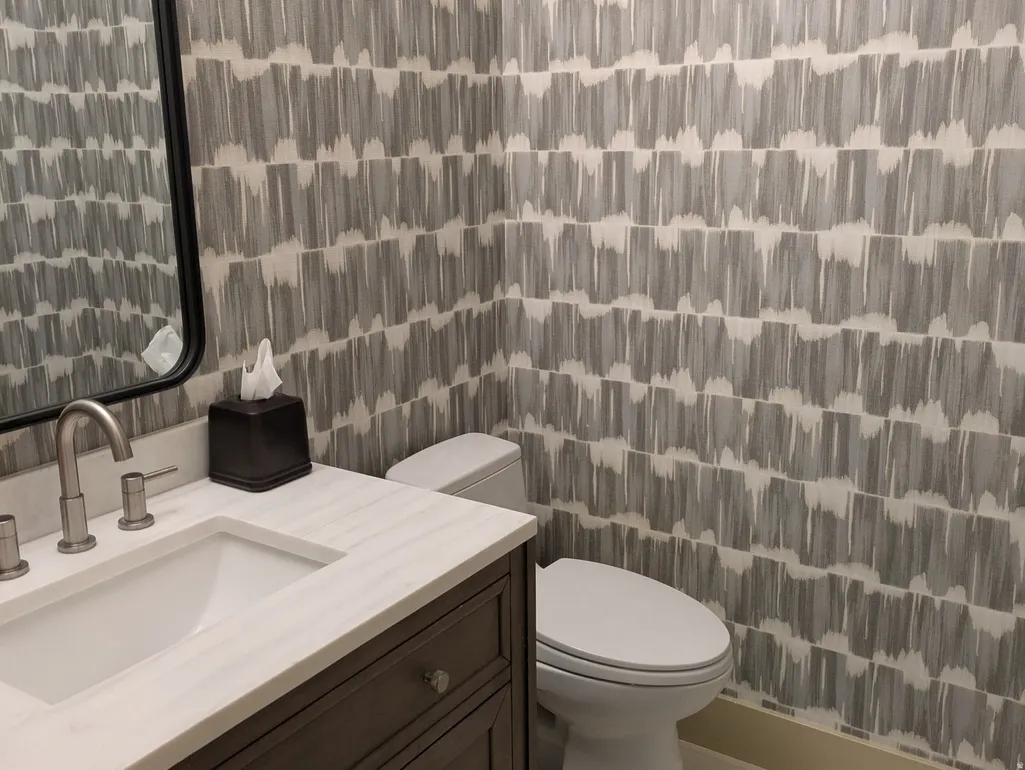
| Half Baths | 1 |
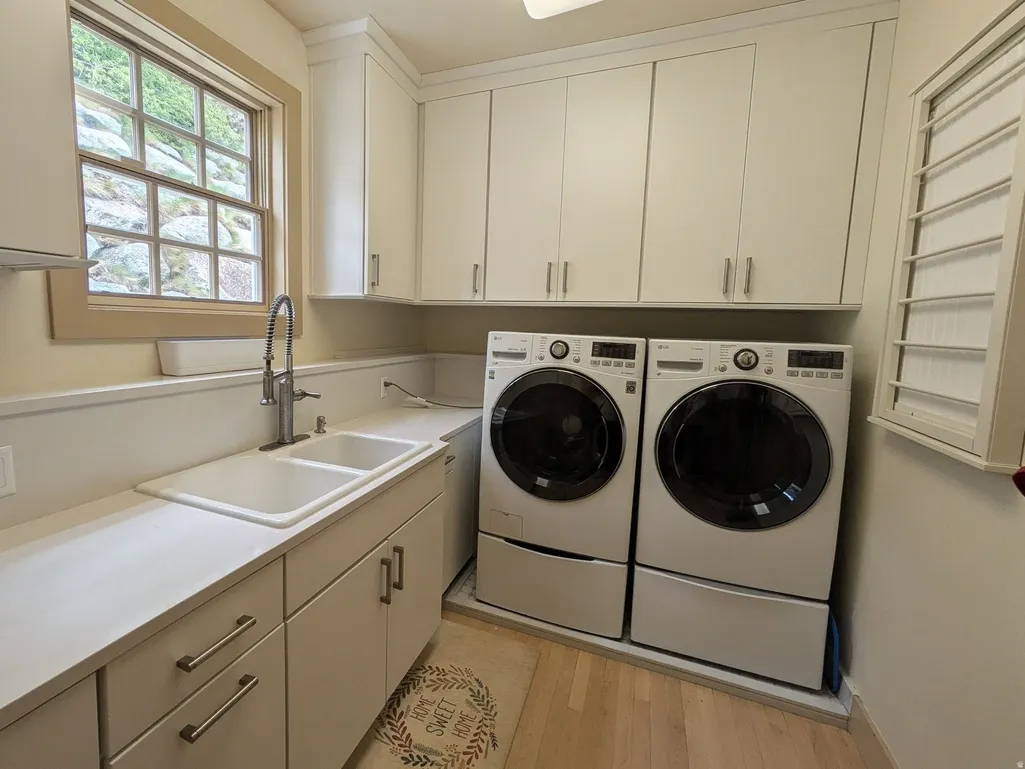
| Laundry Features | Electric Dryer Hookup |
| Total Bedrooms | 5 |
| Main Level Bedrooms | 1 |
| Total Baths | 5 |
| 1/2 Baths | 1 |
| Power Production Type | Solar |
| Basement Finished | 95 |
Exterior Features
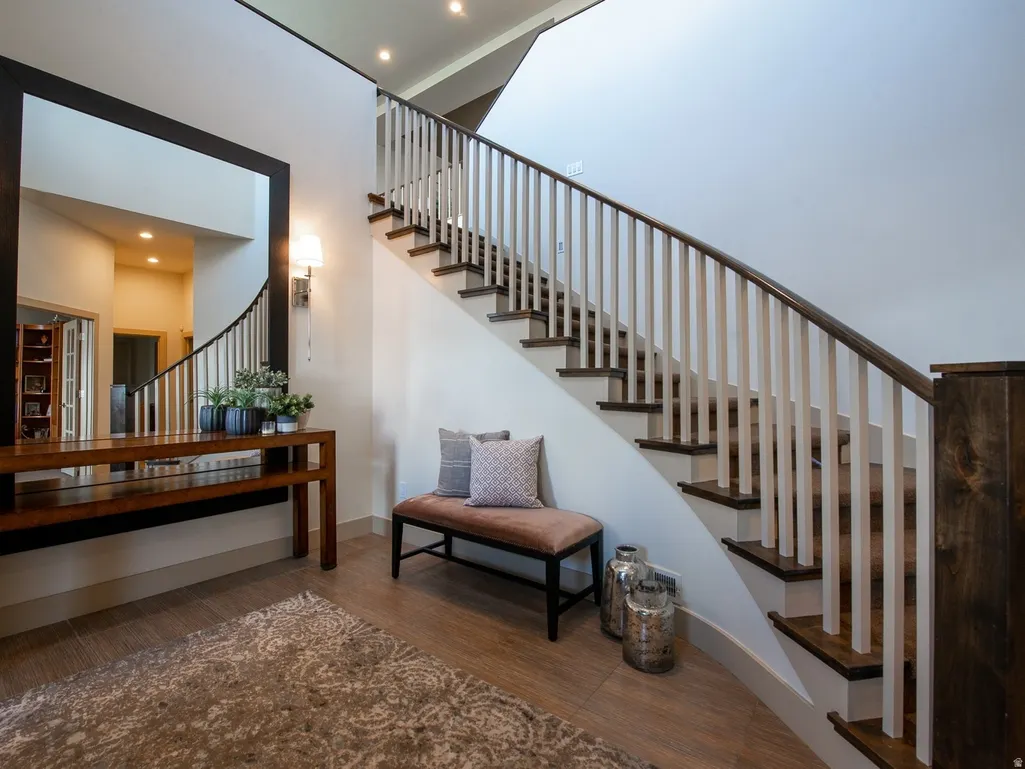
| Exterior Amenities | Double Pane Windows,Entry (Foyer),Lighting,Porch: Open,Walkout,Patio: Open |
|---|---|
| Vegetation | Landscaping: Full,Mature Trees,Pines,Scrub Oak,Terraced Yard |
| Lot Features | Cul-De-Sac,Road: Paved,Secluded,Sprinkler: Auto-Full,Terrain: Hilly,View: Lake,View: Mountain,View: Valley,Wooded,Private |
| Water Source | Culinary |
| Total Parking | 5.0 |
| Inclusions | Ceiling Fan,Dryer,Fireplace Insert,Hot Tub,Range,Refrigerator,Washer,Window Coverings,Smart Thermostat(s) |
| Lot Size Area | 0.48 |
| Spa | No |
| Building Area Total | 6287.0 |
| Lot Dimensions | 0.0x0.0x0.0 |
| Lot Size Acres | 0.48 |
| Frontage Length | 0.0 |
| Private Pool | No |
| Waterfront Y/N | No |
| Covered Spaces | 3.0 |
| Door Features | French Doors |
| RV Parking Dimensions | 0.00 |
| Other Equipment | Fireplace Insert,Hot Tub,Window Coverings |
| Horse Y/N | No |
| Solar Ownership | Owned |
Amenities
- Foreclosure
- Views
- Short Sale
- New Construction
- Adult 55+
- Lease To Own
- No HOA Fees
- Furnished
- Primary On Main
- Air Conditioning
- Seller Finance
- Green
- Fixer Upper
- Horse
- Golf
- Fireplace
- Deck
- Garage
- Basement
- Pool
Property vs Single Family Average in 84124
Price
Taxes
Year Built
Visits
 Wasatch Front Regional MLS - Salt Lake Board of REALTORS® All information deemed reliable but not guaranteed. All properties are subject to prior sale, change or withdrawal. Neither listing broker(s) or information provider(s) shall be responsible for any typographical errors, misinformation, misprints and shall be held totally harmless. Listing(s) information is provided for consumer's personal, non-commercial use and may not be used for any purpose other than to identify prospective properties
