
Address
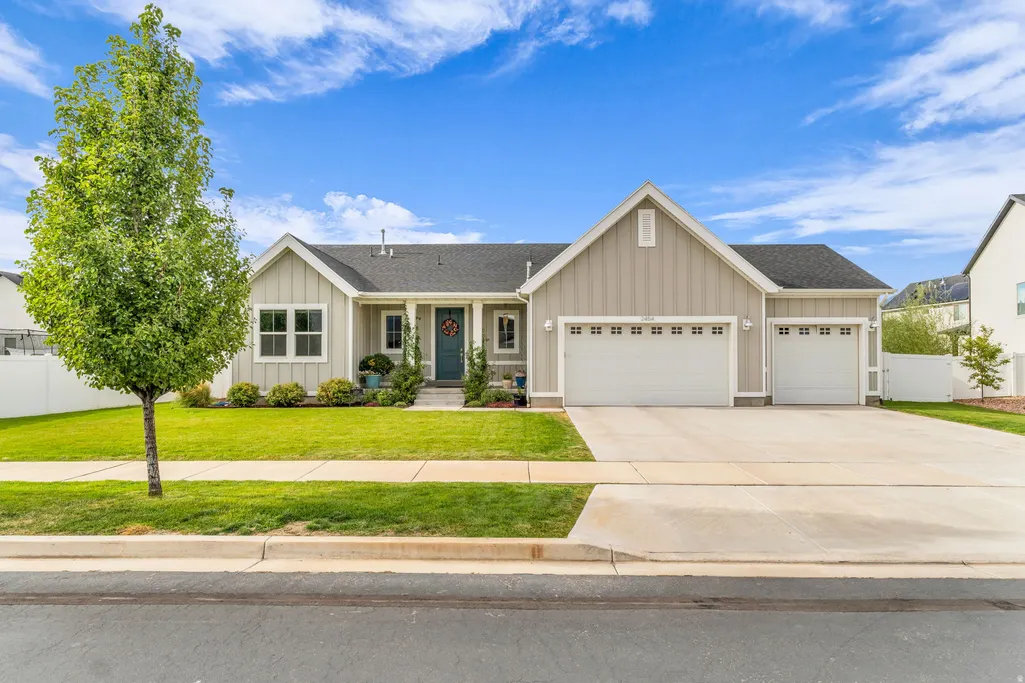
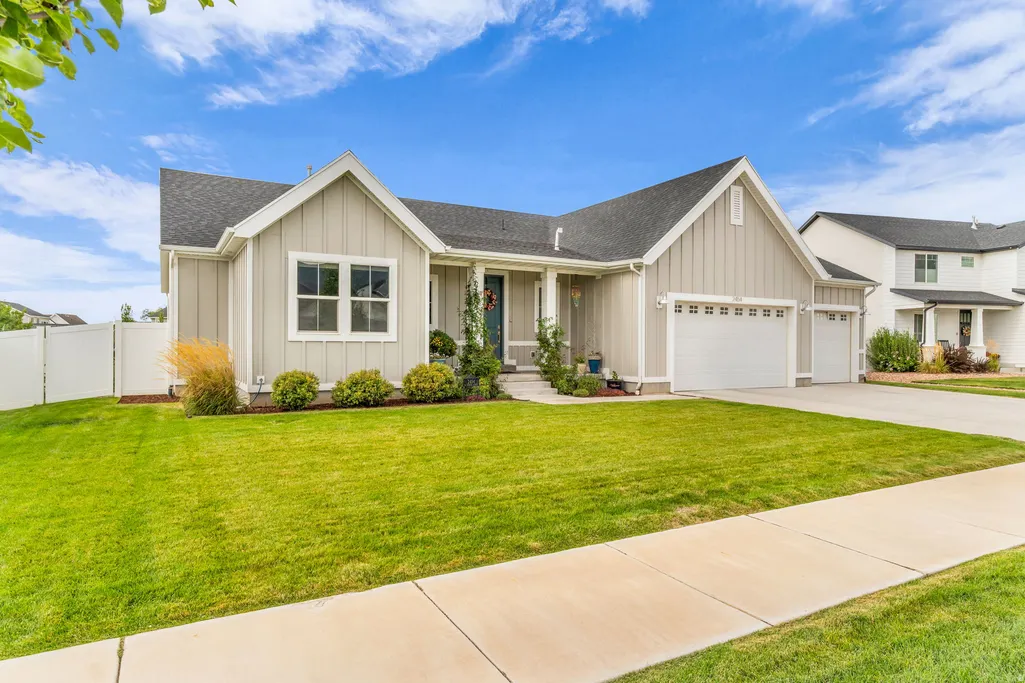
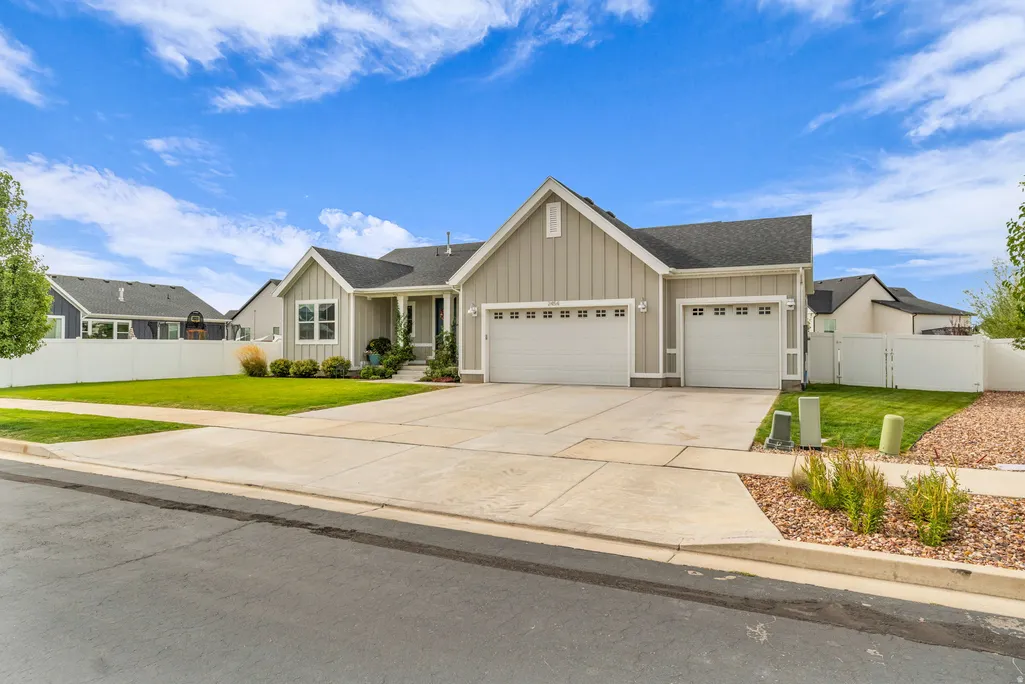
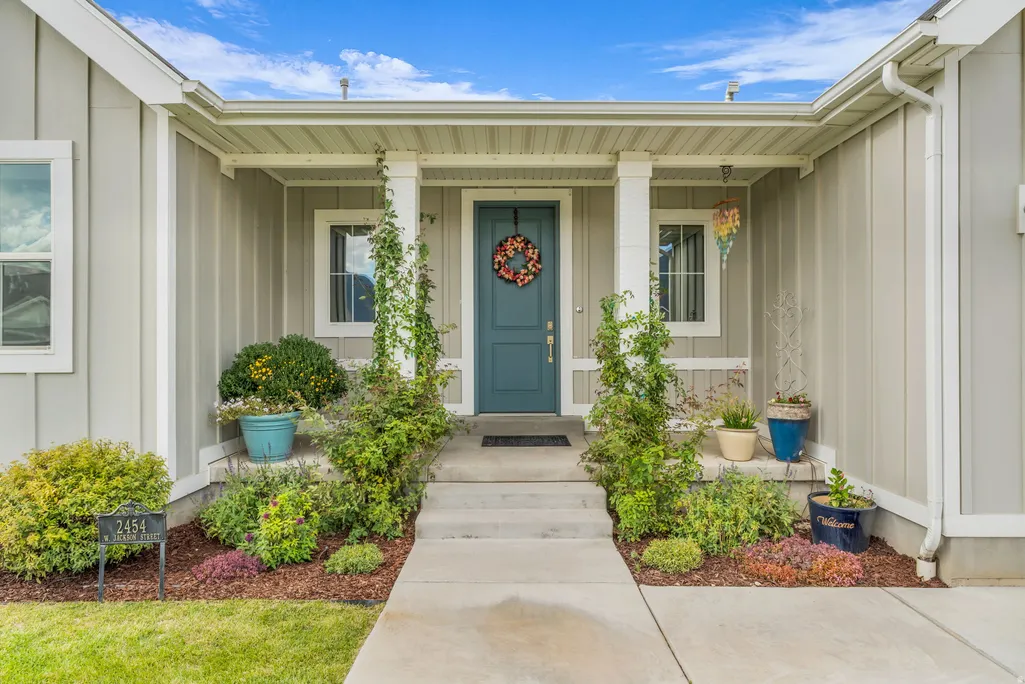
2454 W Jackson St, Mapleton, UT
Price
$ 950,000
Property Attributes
- MLS#2148424
- TypeSingle Family
- Listing Status Active
- CountyUTAH
- CityMapleton
- AreaSp Fork
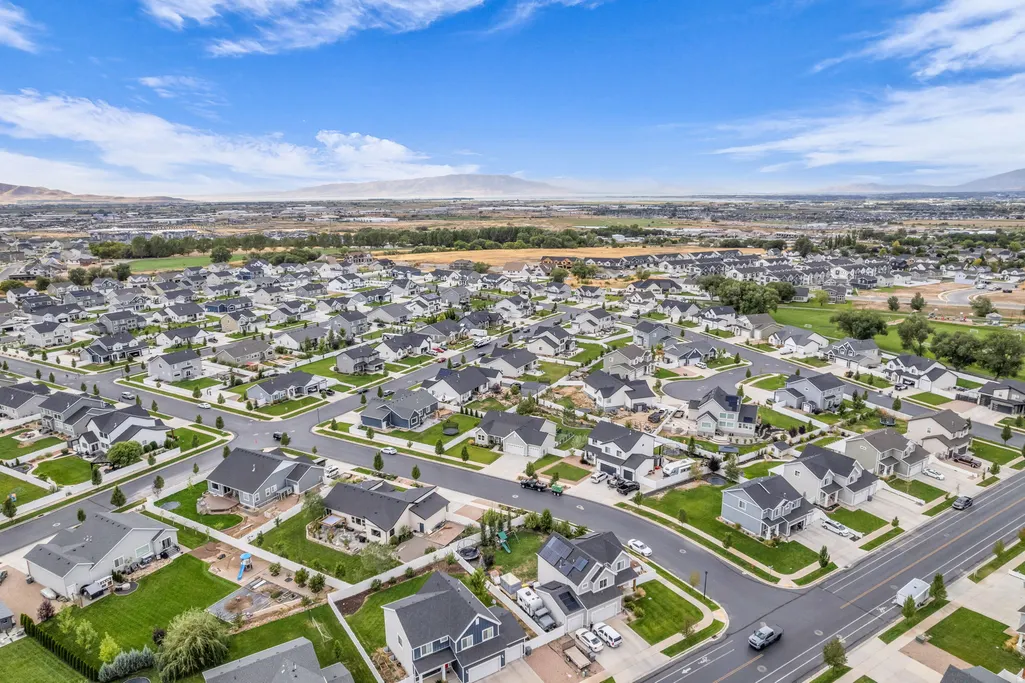
- NeighborhoodMAPLETON GROVE
- Zip84664
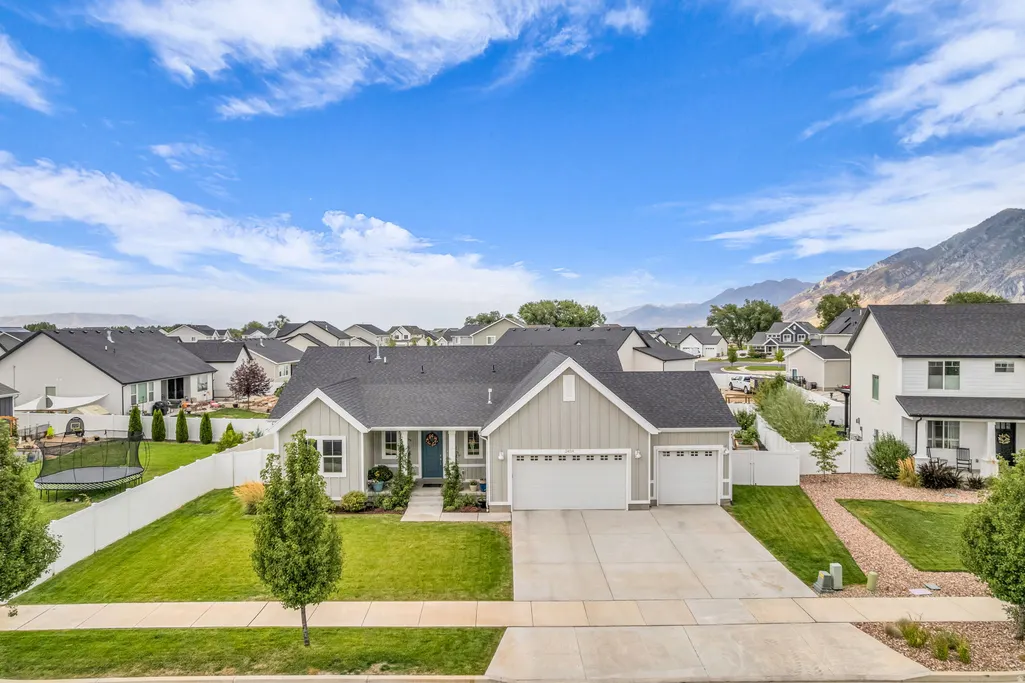
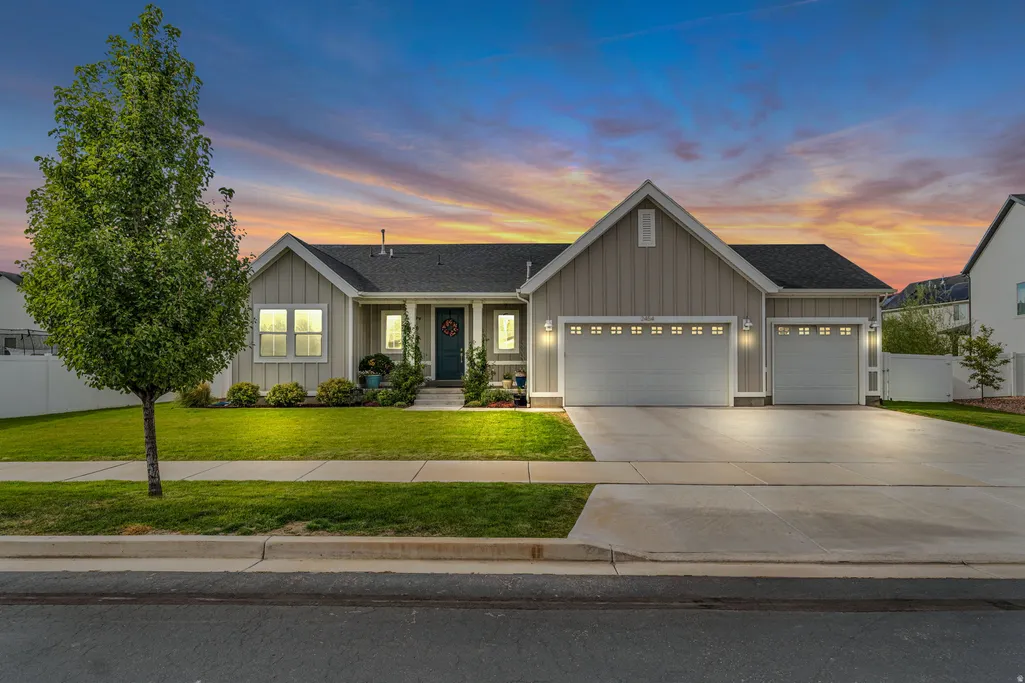
- StyleRambler/Ranch
- Year Built2019
- Taxes$ 4226
- Price$ 950,000
- Bedrooms5
- Full Bathrooms3
- Half Bathrooms1
- Sqr Footage4251
- Lot Size0.37 Acres
Data Source:
Wasatch Front Regional MLS (WFRMLS)
Property Description
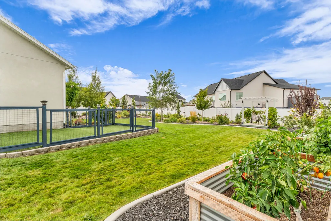
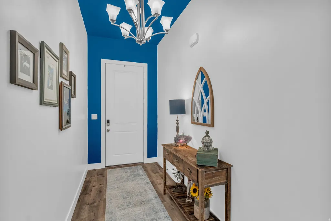
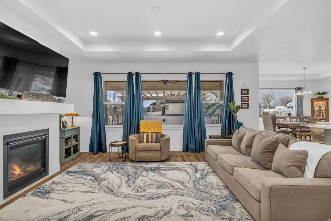
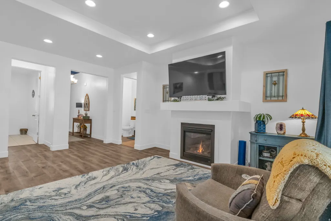
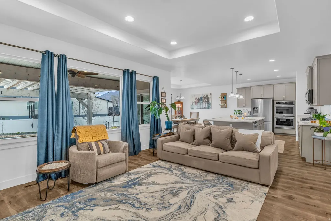
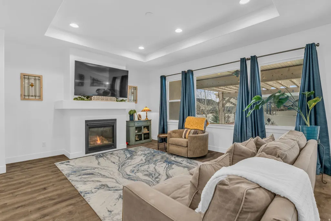
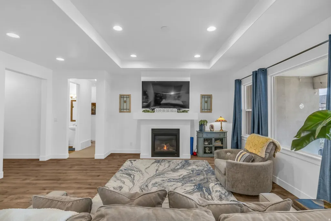
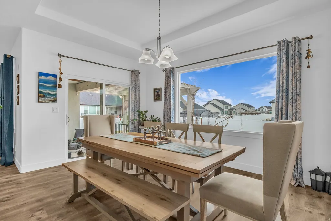
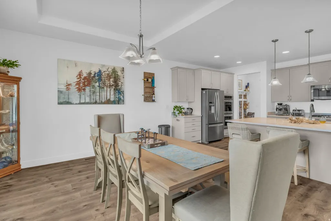
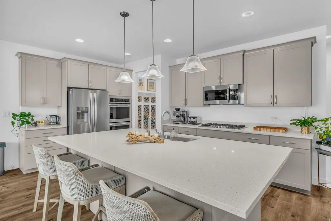
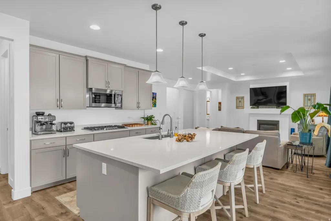
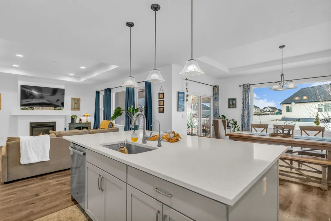
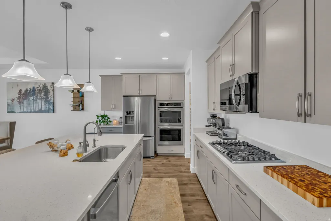
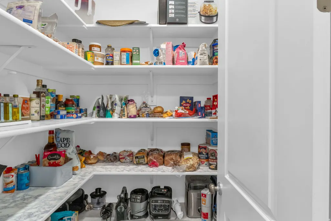
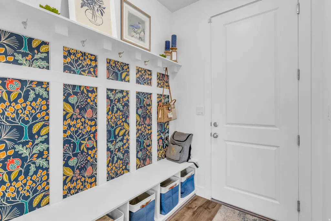
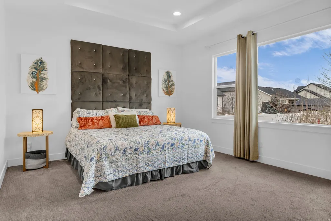
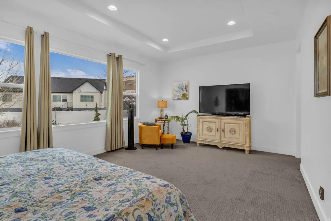
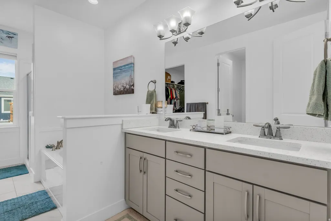
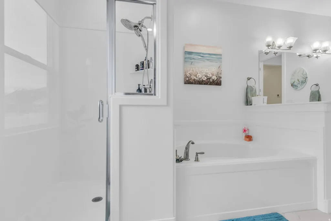
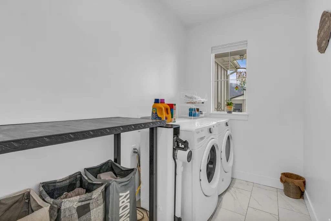
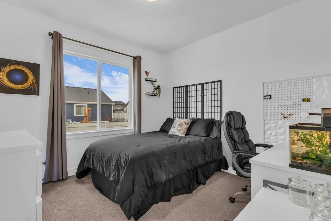
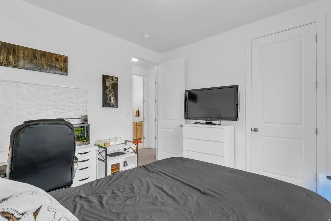
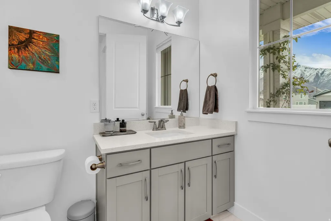
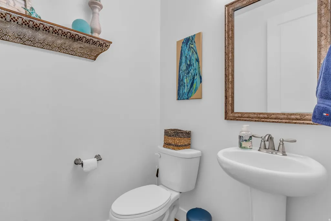
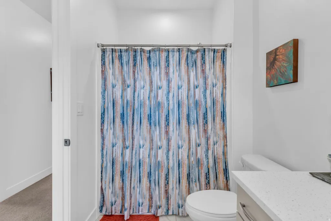
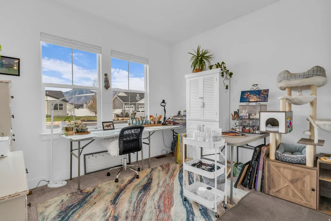
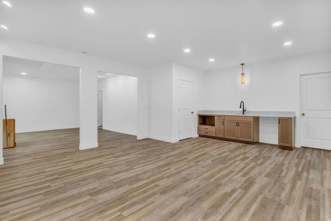
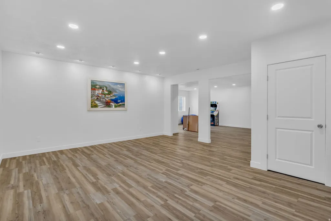
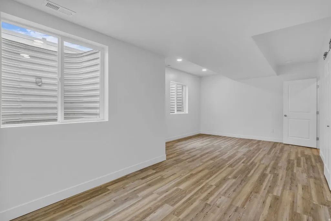
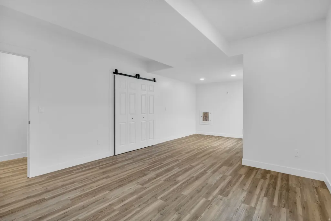
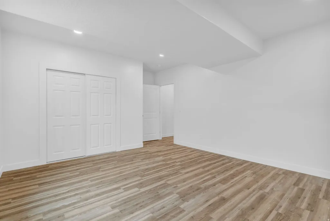
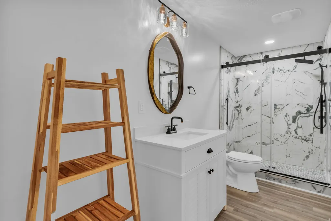
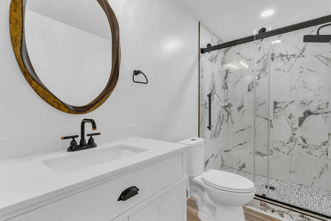
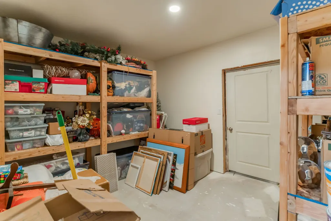
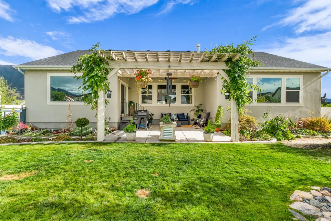
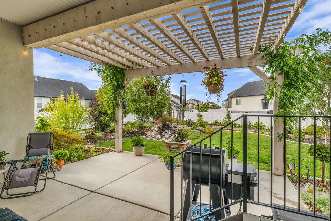
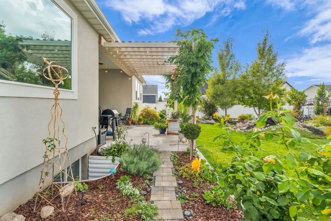
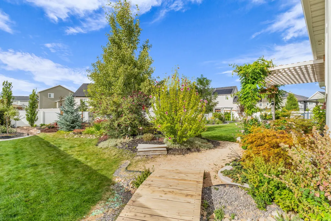
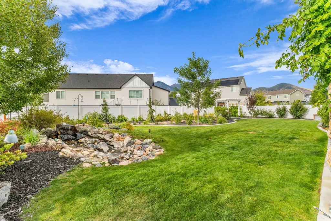
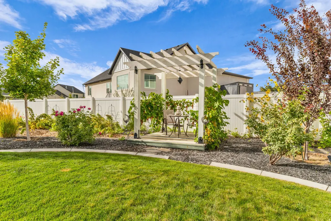
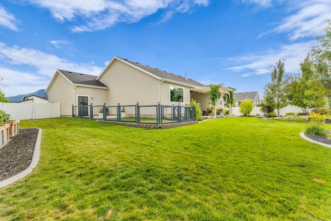
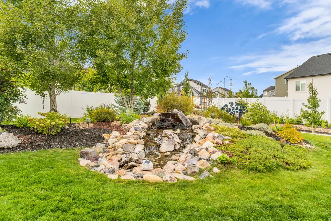
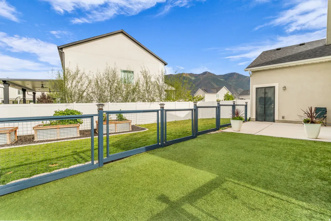
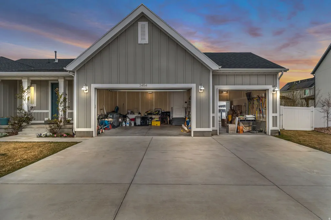
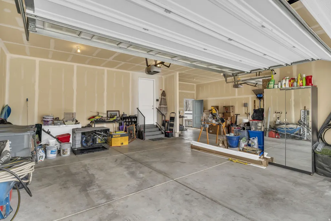
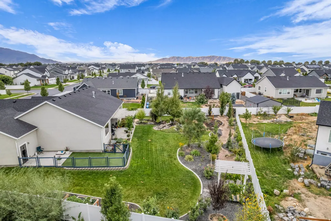
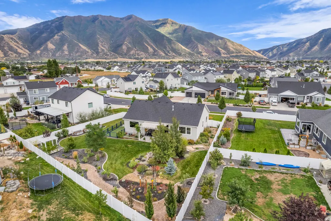
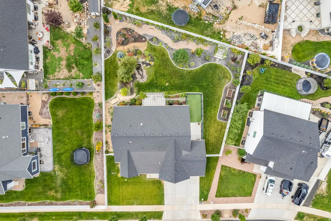
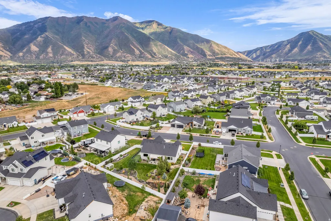
Gorgeous rambler in desirable Mapleton Grove community. Mountain views and an open concept floorplan, designed for comfortable living and entertaining. Step outside to a covered patio, overlooking a truly dreamy backyard sanctuary. Professionally landscaped with a tranquil water feature, vibrant flower gardens, multiple sitting areas, and a dedicated garden space. A separate dog run provides a convenient pet area without disrupting the beauty of the yard. The kitchen is a standout with a large quartz island, double ovens, gas range, brand new dishwasher, and space for a full dining table. Enjoy backyard views through the oversized picture window that's perfect for watching hummingbirds while you cook or clean. The inviting living area features a cozy gas fireplace with blower. The spacious primary suite offers a private retreat with dual sinks, separate tub and shower, and a walk-in closet. Large laundry room is conveniently located on the main level, along 2 additional bedrooms and full baths. Newly finished basement has high ceilings, custom lighting, two expansive family rooms and a wet bar, dedicated storage room, two large bedrooms, and a bath. 3-car garage with room for toys.
| Elementary School | Middle School | High School |
|---|---|---|
| Maple Ridge Elementary School | Mapleton Jr Middle School | Maple Mountain High School |
| Price History | |
|---|---|
| 4/6/2026 | Listed $1,025,000 |
| 5/4/2026 | 5$975,000 |
| 6/1/2026 | 3$950,000 |
General Features
| Living Area | 4251.0 |
|---|---|
| Sewer | Sewer: Connected,Sewer: Public |
| Heating | Forced Air,Gas: Central |
| Cooling | Central Air |
| Utilities | Natural Gas Connected,Electricity Connected,Sewer Connected,Sewer: Public,Water Connected |
| Roof | Asphalt |
| Appliances | Freezer,Refrigerator,Water Softener Owned |
| Zoning | Single-Family |
| HOA Fee | 35.0 |
| Garage Spaces | 3.0 |
| Patio/Porch Features | Covered |
| Architectural Style | Rambler/Ranch |
| Construction Materials | Asphalt,Stucco,Cement Siding |
| Exclusions | Dryer,Gas Grill/BBQ,Washer |
| Year Built | 2019 |
| View | Mountain(s) |
| Stories Count | 2 |
| Topography | Curb & Gutter,Fenced: Full,Road: Paved,Secluded Yard,Sidewalks,Sprinkler: Auto-Full,View: Mountain |
| Property Subtype | Single Family Residence |
| Current Use | Single Family |
| Accessibility | Single Level Living |
| Assoc Fee Paid Per | Monthly |
| County | Utah |
| New Construction | No |
| Property Type | Residential |
| Association Amenities | Pets Permitted,Picnic Area,Playground,Pool |
| HOA | Yes |
| Attached Garage | Yes |
| Subdivision Name | MAPLETON GROVE |
| Facing Direction | South |
| Garage Y/N | Yes |
| Total Rooms | 17 |
| Full Baths | 2 |
| Status | Active |
| Directions | From I-15,take the 400 South Springville exit and head East to Springville Main Street. Turn right at Main Street and follow signs to Mapleton (stay in right lane.) Turn right at Maple St. Maple St w |
| High School | Maple Mountain |
| City | Mapleton |
| Association Name | Blackstone Management |
| Senior Community Y/N | No |
| High School District | Nebo |
| Zoning Description | RES |
| MLS Area | Sp Fork; Mapleton; Benjamin |
| Lot Size Units | Acres |
| Lot Size Square Feet | 16117.2 |
| Carport Y/N | No |
| Listing Terms | Cash,Conventional,FHA,VA Loan |
| Elementary School | Maple Ridge |
| Property Attached Y/N | No |
| Tax Annual Amount | 4226.0 |
| Home Warranty Y/N | No |
| Middle/Junior High School | Mapleton Jr |
| Property Condition | Blt./Standing |
| Lease Considered Y/N | No |
| Virtual Tour | https://www.utahrealestate.com/report/display/report/photo/listno/2148424/type/1/pub/0 |
| Living Area Units | Square Feet |
| Standard Status | Active |
| Middle/Junior School District | Nebo |
| Elementary School District | Nebo |
| Virtual Tour | https://www.utahrealestate.com/report/display/report/photo/listno/2148424/type/1 |
| PostalCity | Mapleton |
| ADU | No |
Interior Features
| Interior Amenities | Bar: Wet,Bath: Primary,Bath: Sep. Tub/Shower,Closet: Walk-In,Disposal,Gas Log,Oven: Double,Range: Gas,Range/Oven: Built-In,Silestone Countertops |
|---|---|
| Basement | Full |
| Flooring | Carpet,Laminate,Tile |
| Total Fireplaces | 1 |
| Air Conditioning Y/N | Yes |
| Heating Y/N | Yes |
| Window Features | Blinds,Drapes,Full |
| Fireplace Y/N | Yes |
| Above Grade Finished Area | 2067.0 |
| Half Baths | 1 |
| 3/4 Baths | 1 |
| Total Bedrooms | 5 |
| Main Level Bedrooms | 3 |
| Total Baths | 4 |
| 1/2 Baths | 1 |
| Basement Finished | 100 |
Exterior Features
| Exterior Amenities | Double Pane Windows,Entry (Foyer),Patio: Covered |
|---|---|
| Vegetation | Fruit Trees,Landscaping: Full,Stream,Vegetable Garden,Waterfall |
| Lot Features | Curb & Gutter,Fenced: Full,Road: Paved,Secluded,Sidewalks,Sprinkler: Auto-Full,View: Mountain |
| Water Source | Culinary,Irrigation |
| Total Parking | 3.0 |
| Inclusions | Freezer,Refrigerator,Water Softener: Own,Window Coverings |
| Lot Size Area | 0.37 |
| Spa | No |
| Building Area Total | 4251.0 |
| Lot Dimensions | 0.0x0.0x0.0 |
| Lot Size Acres | 0.37 |
| Frontage Length | 0.0 |
| Private Pool | No |
| Waterfront Y/N | No |
| Covered Spaces | 3.0 |
| RV Parking Dimensions | 0.00 |
| Other Equipment | Window Coverings |
| Horse Y/N | No |
Amenities
- Foreclosure
- Views
- Short Sale
- New Construction
- Adult 55+
- Lease To Own
- No HOA Fees
- Furnished
- Primary On Main
- Air Conditioning
- Seller Finance
- Green
- Fixer Upper
- Horse
- Golf
- Fireplace
- Deck
- Garage
- Basement
- Pool
Property vs Single Family Average in 84664
Price
Taxes
Year Built
Visits
 Wasatch Front Regional MLS - Salt Lake Board of REALTORS® All information deemed reliable but not guaranteed. All properties are subject to prior sale, change or withdrawal. Neither listing broker(s) or information provider(s) shall be responsible for any typographical errors, misinformation, misprints and shall be held totally harmless. Listing(s) information is provided for consumer's personal, non-commercial use and may not be used for any purpose other than to identify prospective properties
