
Address
1428 N Broad Hollow Rd, Garden City, UT
Price
$ 749,000
Property Attributes
- MLS#2148351
- TypeSingle Family
- Listing Status Active
- CountyRICH
- CityGarden City
- AreaGarden Cty
- NeighborhoodSWAN CREEK VILLAGE
- Zip84028
- StyleStories: 2
- Year Built2022
- Taxes$ 3071
- Price$ 749,000
- Bedrooms3
- Full Bathrooms2
- Half Bathrooms0
- Sqr Footage3982
- Lot Size0.28 Acres
Data Source:
Wasatch Front Regional MLS (WFRMLS)
Property Description
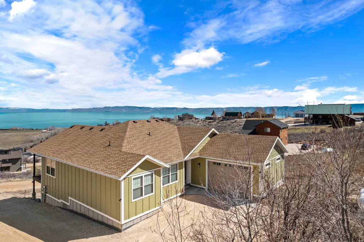
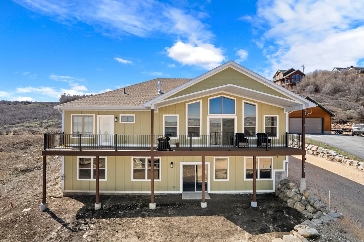
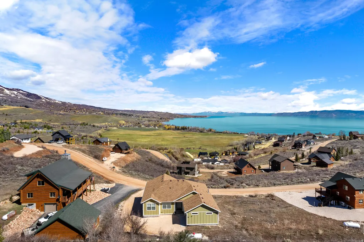
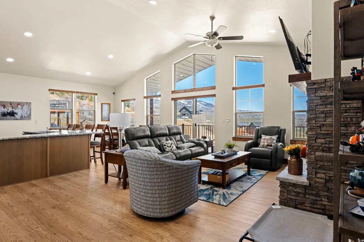
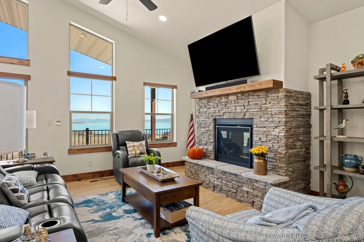
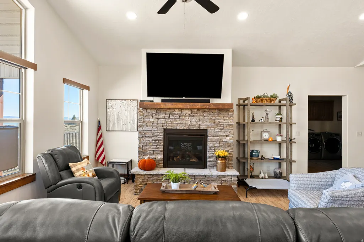
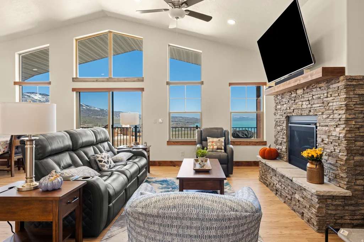
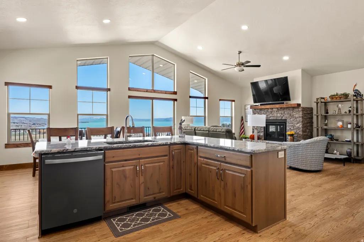
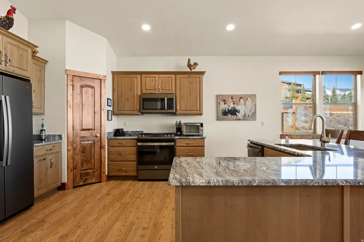
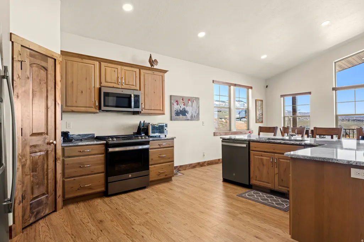
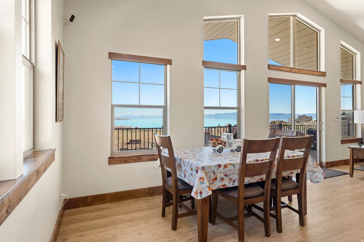
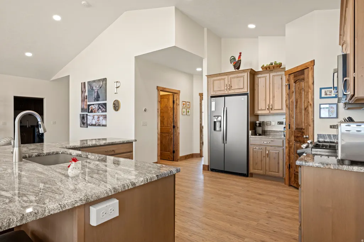
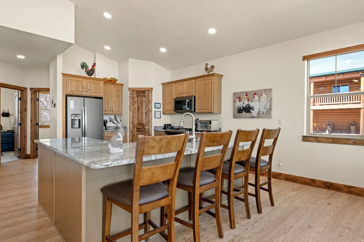
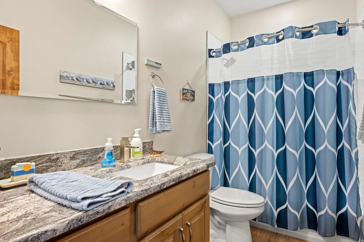
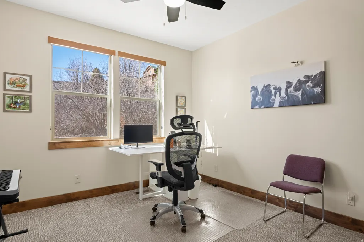
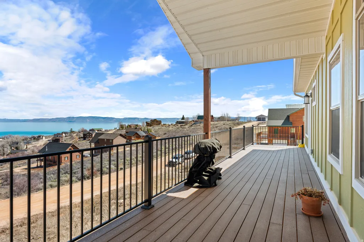
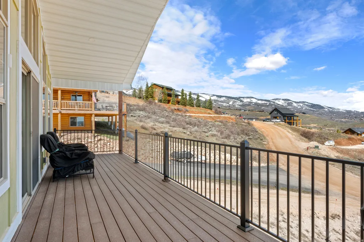
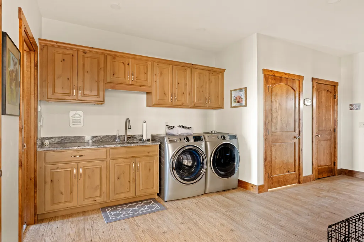
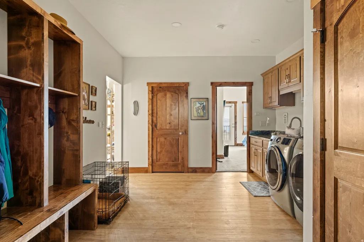
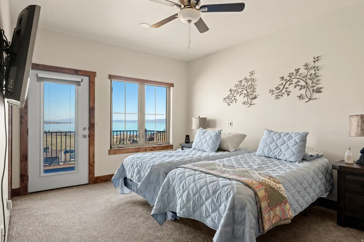
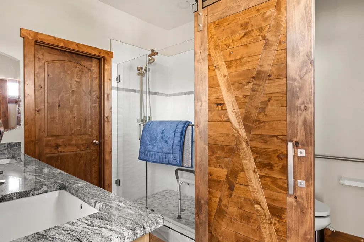
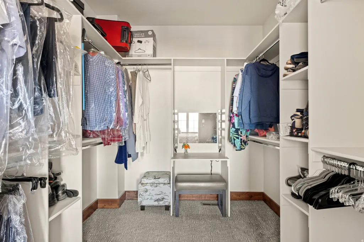
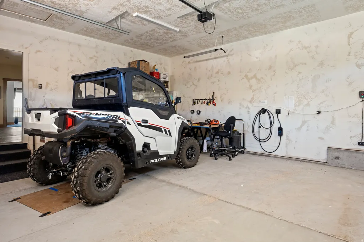
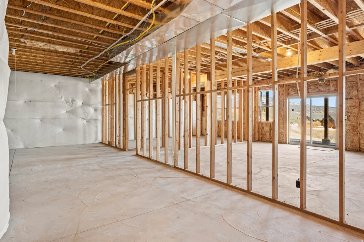
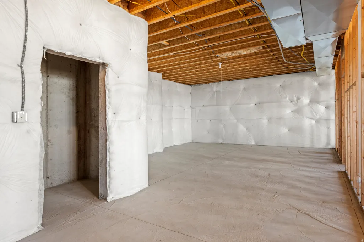
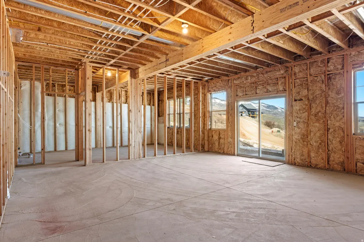
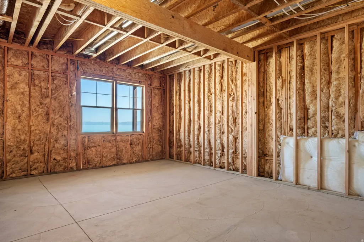
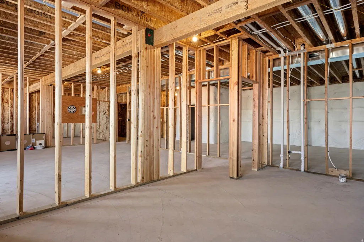
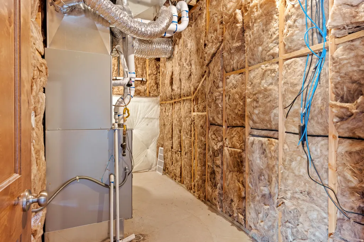
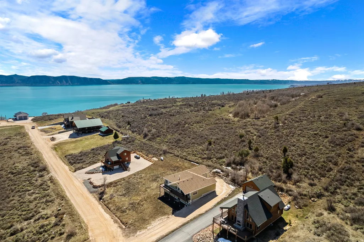
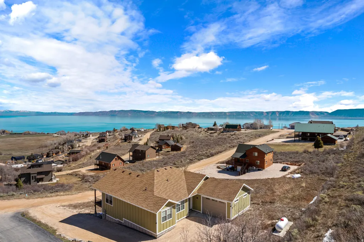
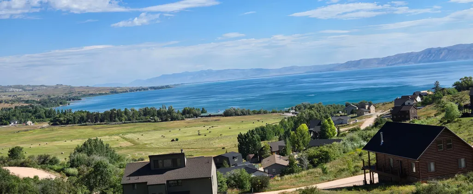
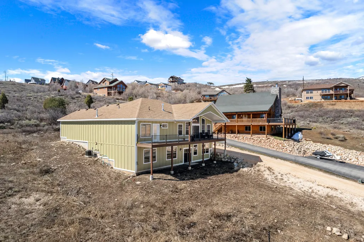
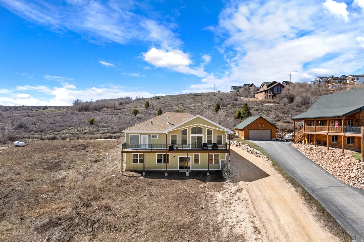
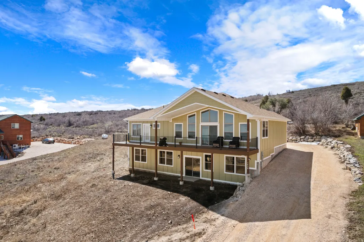
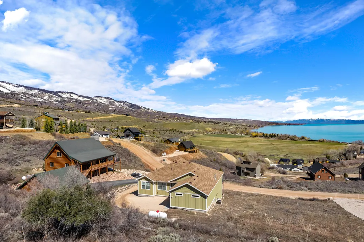
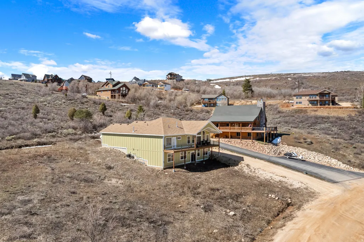
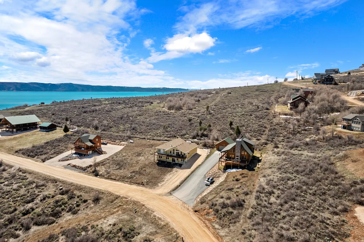
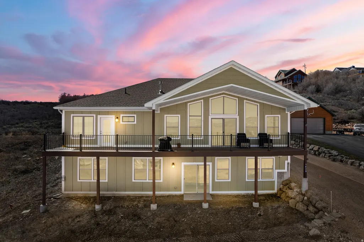
BEAR LAKE VIEWS! Move-in ready custom home in gated Swan Creek Village, built in 2022 with 3,982 sq. ft. Enjoy unobstructed Bear Lake views with rolling hills and pasture in the foreground. Located just aerial mile from the shoreline and 2 miles from Bear Lake Marina. The spacious great room features a cathedral ceiling, lake-facing glass gable, gas fireplace with cultured stone surround and knotty alder mantel, and access to a 52' Trex deck with 32' of covered space. The gourmet kitchen offers granite countertops, large island with seating, knotty alder cabinetry, and quality GE appliances. Main-level living includes a spacious lake-view primary suite with ensuite bath and oversized closet, plus a large mudroom/laundry with custom cabinetry. Quality finishes throughout include solid knotty alder doors and trim, LVP flooring, Thermopane windows, electronic UV shades, recessed LED lighting, granite surfaces, self-closing cabinetry, smart thermostat, and more. Attached 2-car garage includes a 240V EV charging outlet, with additional space for an RV or boat. The fully insulated lower level is framed and plumbed/electrically roughed-in for additional bedrooms, full bath, family room, kitchenette, dining area and cold storage, providing excellent potential for additional finished living space. Swan Creek Village offers a peaceful, well-maintained gated setting and does not allow daily or weekly rentals. Rentals of 30 days or more are permitted, offering potential monthly rental income of approximately $2,000$4,000. Furnishings are also available for purchase. A BEAUTIFUL BEAR LAKE HOME WITH EXCEPTIONAL VIEWS, QUALITY CONSTRUCTION AND ROOM TO GROW!
| Elementary School | Middle School | High School |
|---|---|---|
| North Rich Elementary School | Rich Middle School | Rich High School |
| Price History | |
|---|---|
| 4/6/2026 | Listed $799,000 |
| 7/16/2026 | 2$789,000 |
| 8/20/2026 | 6$749,000 |
General Features
| Living Area | 3982.0 |
|---|---|
| Sewer | Sewer: Connected |
| Heating | Forced Air,Gas: Central,Propane |
| Cooling | Central Air,Seer 16 or higher |
| Utilities | Natural Gas Connected,Electricity Connected,Sewer Connected,Water Connected |
| Roof | Asphalt,Pitched |
| Appliances | Ceiling Fan,Dryer,Microwave,Refrigerator,Washer |
| Zoning | Single-Family |
| HOA Fee | 59.0 |
| Garage Spaces | 2.0 |
| Architectural Style | Stories: 2 |
| Security Features | Fire Alarm |
| Construction Materials | Composition |
| Year Built | 2022 |
| View | Lake,Mountain(s),Valley |
| Stories Count | 2 |
| Topography | Terrain: Grad Slope,View: Lake,View: Mountain,View: Valley |
| Property Subtype | Single Family Residence |
| Current Use | Single Family |
| Accessibility | Accessible Hallway(s),Single Level Living |
| Assoc Fee Paid Per | Monthly |
| County | Rich |
| New Construction | No |
| Property Type | Residential |
| Association Amenities | Gated,Pet Rules,Pets Permitted,Snow Removal |
| HOA | Yes |
| Attached Garage | Yes |
| Subdivision Name | SWAN CREEK VILLAGE |
| Facing Direction | North |
| Garage Y/N | Yes |
| Total Rooms | 10 |
| Full Baths | 1 |
| Status | Active |
| Directions | Contact your Realtor or listing agent for a tour and to get through the Swan Creek Village gate. |
| High School | Rich |
| City | Garden City |
| Association Name | swancreekvillage.org |
| Senior Community Y/N | No |
| High School District | Rich |
| Zoning Description | RES |
| Open Parking Spaces | 10.0 |
| MLS Area | Garden Cty; Lake Town; Round |
| Lot Size Units | Acres |
| Lot Size Square Feet | 12196.8 |
| Carport Y/N | No |
| Listing Terms | Cash,Conventional,Exchange |
| Elementary School | North Rich |
| Property Attached Y/N | No |
| Tax Annual Amount | 3071.0 |
| Home Warranty Y/N | No |
| Middle/Junior High School | Rich |
| Property Condition | Blt./Standing |
| Lease Considered Y/N | No |
| Living Area Units | Square Feet |
| Standard Status | Active |
| Middle/Junior School District | Rich |
| Elementary School District | Rich |
| PostalCity | Garden City |
| ADU | No |
Interior Features
| Interior Amenities | Alarm: Fire,Closet: Walk-In,Disposal,Great Room,Oven: Gas,Range: Countertop,Range: Gas,Vaulted Ceilings,Granite Countertops,Video Camera(s),Smart Thermostat(s) |
|---|---|
| Basement | Full,Walk-Out Access |
| Flooring | Carpet |
| Total Fireplaces | 1 |
| Fireplace Features | Insert |
| Air Conditioning Y/N | Yes |
| Heating Y/N | Yes |
| Window Features | Shades |
| Fireplace Y/N | Yes |
| Above Grade Finished Area | 1991.0 |
| 3/4 Baths | 1 |
| Total Bedrooms | 3 |
| Main Level Bedrooms | 3 |
| Total Baths | 2 |
| Basement Finished | 25 |
Exterior Features
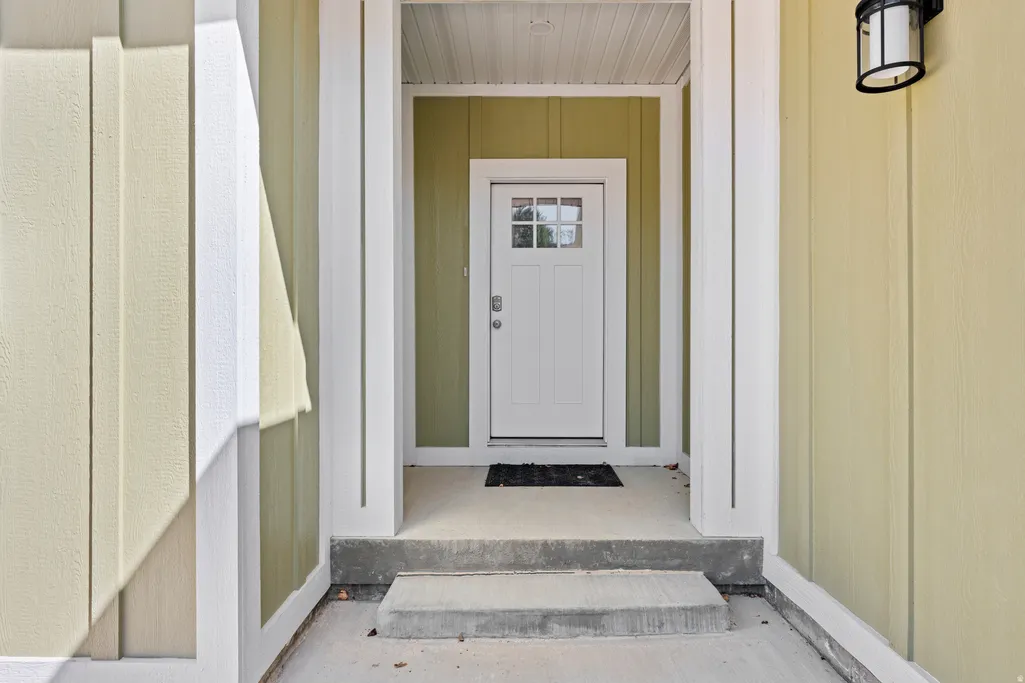
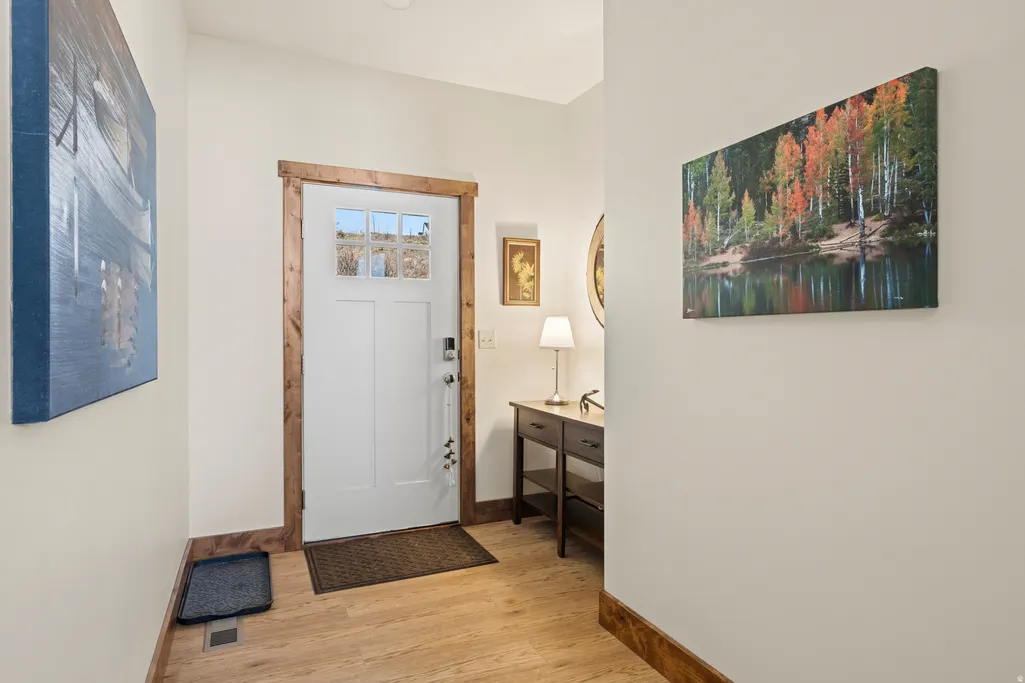
| Exterior Amenities | Double Pane Windows,Entry (Foyer),Lighting,Secured Parking,Sliding Glass Doors |
|---|---|
| Parking Features | Secured,Rv Parking |
| Lot Features | Terrain: Grad Slope,View: Lake,View: Mountain,View: Valley |
| Water Source | Culinary |
| Total Parking | 12.0 |
| Inclusions | Ceiling Fan,Dryer,Fireplace Insert,Microwave,Range,Refrigerator,Washer,Video Camera(s),Smart Thermostat(s) |
| Lot Size Area | 0.28 |
| Spa | No |
| Building Area Total | 3982.0 |
| Lot Dimensions | 84.7x140.0x82.8 |
| Lot Size Acres | 0.28 |
| Frontage Length | 84.7 |
| Private Pool | No |
| Waterfront Y/N | No |
| Covered Spaces | 2.0 |
| RV Parking Dimensions | 0.00 |
| Other Equipment | Fireplace Insert |
| Horse Y/N | No |
Amenities
- Foreclosure
- Views
- Short Sale
- New Construction
- Adult 55+
- Lease To Own
- No HOA Fees
- Furnished
- Primary On Main
- Air Conditioning
- Seller Finance
- Green
- Fixer Upper
- Horse
- Golf
- Fireplace
- Deck
- Garage
- Basement
- Pool
Property vs Single Family Average in 84028
Price
Taxes
Year Built
Visits
 Wasatch Front Regional MLS - Salt Lake Board of REALTORS® All information deemed reliable but not guaranteed. All properties are subject to prior sale, change or withdrawal. Neither listing broker(s) or information provider(s) shall be responsible for any typographical errors, misinformation, misprints and shall be held totally harmless. Listing(s) information is provided for consumer's personal, non-commercial use and may not be used for any purpose other than to identify prospective properties
