
Address
642 Ridge Dr, Heber City, UT
Price
$ 1,499,000
Property Attributes
- MLS#2148309
- TypeSingle Family
- Listing Status Active
- CountyWASATCH
- CityHeber City
- AreaCharleston
- NeighborhoodVALLEY HILLS ESTATES
- Zip84032
- StyleRambler/Ranch
- Year Built2008
- Taxes$ 4900
- Price$ 1,499,000
- Bedrooms4
- Full Bathrooms3
- Half Bathrooms1
- Sqr Footage4542
- Lot Size0.29 Acres
Data Source:
Wasatch Front Regional MLS (WFRMLS)
Property Description
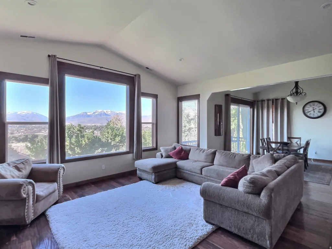
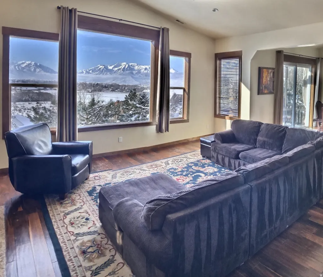
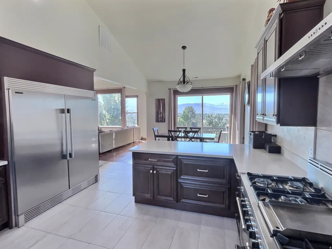
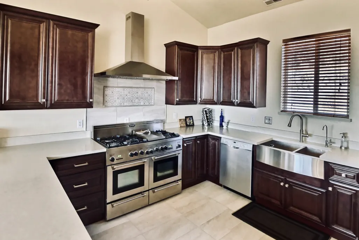
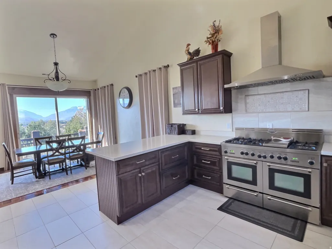
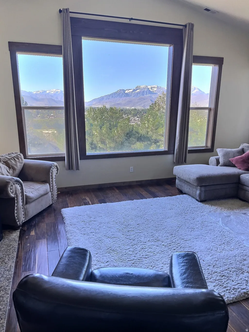
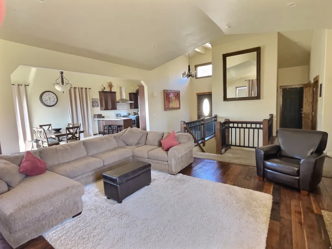
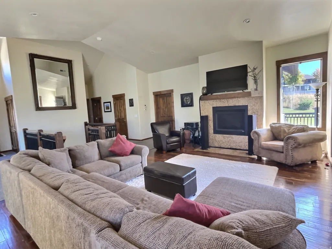
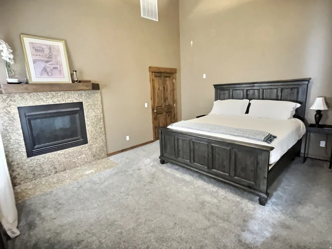
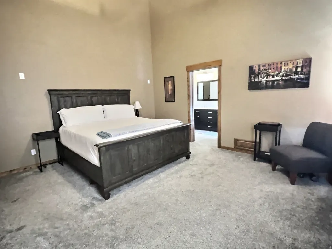
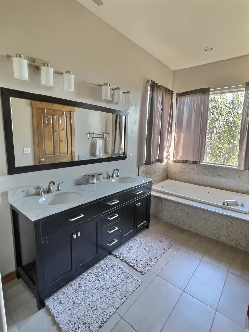
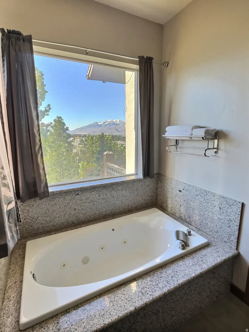
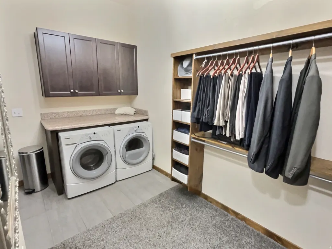
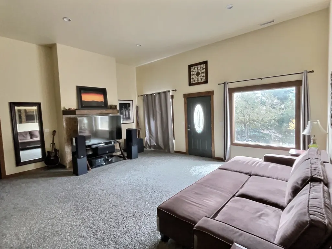
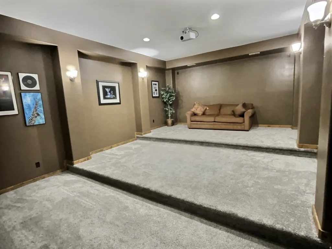
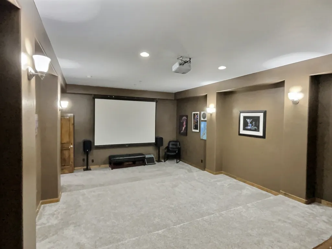
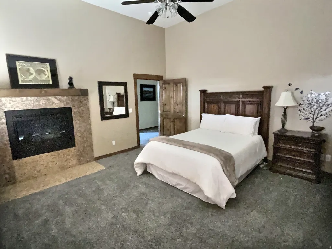
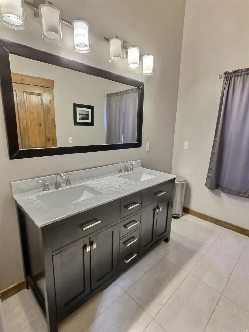
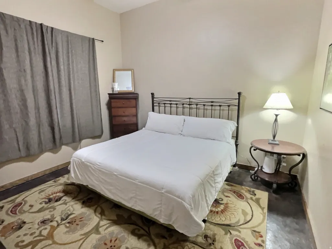
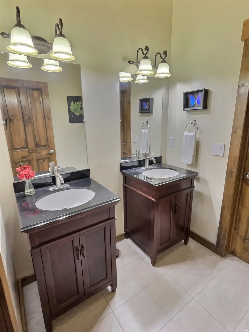
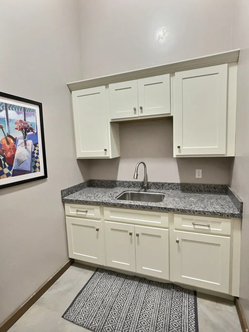
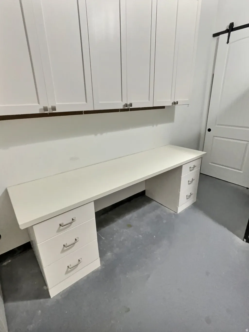
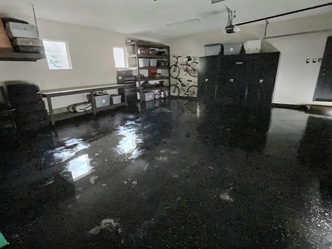
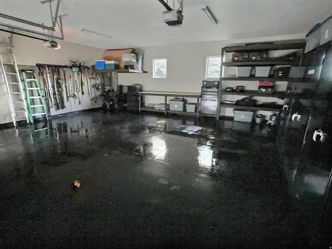
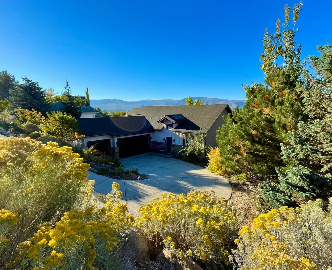
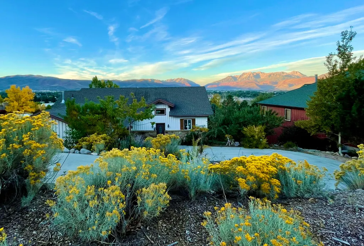
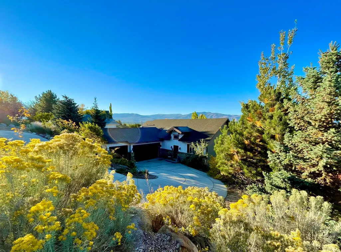
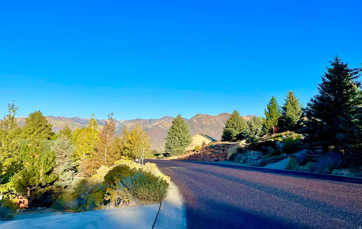
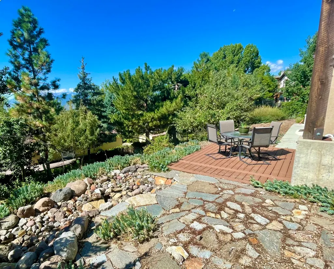
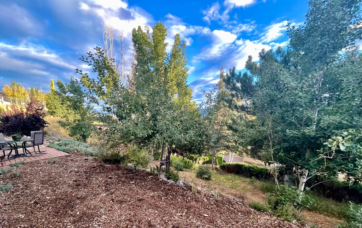
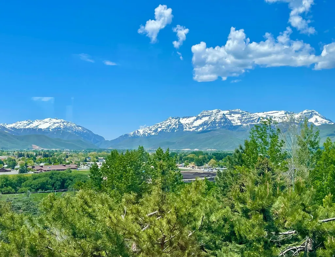
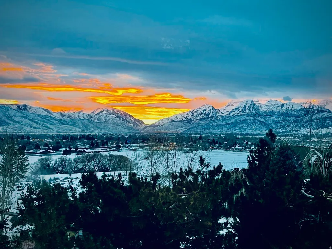
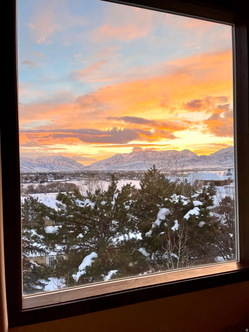
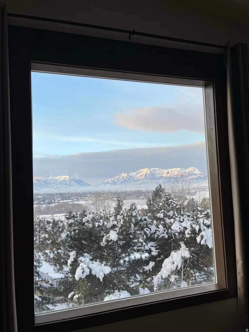
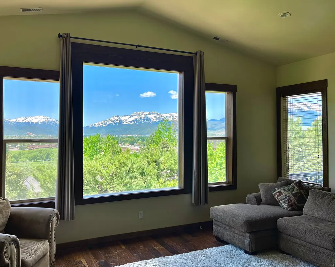
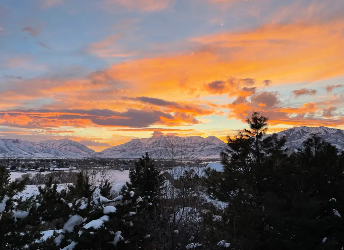
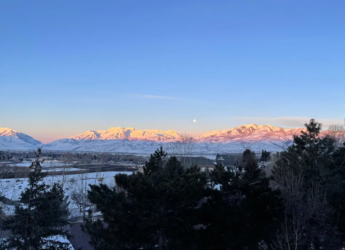
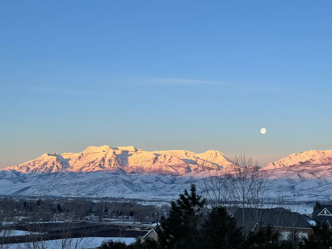
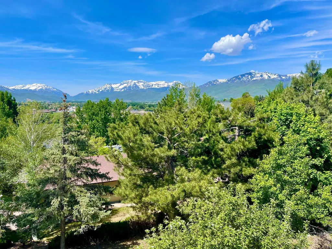
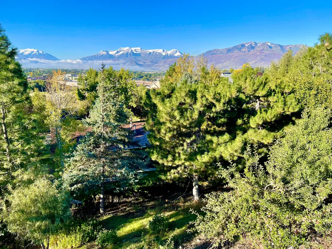
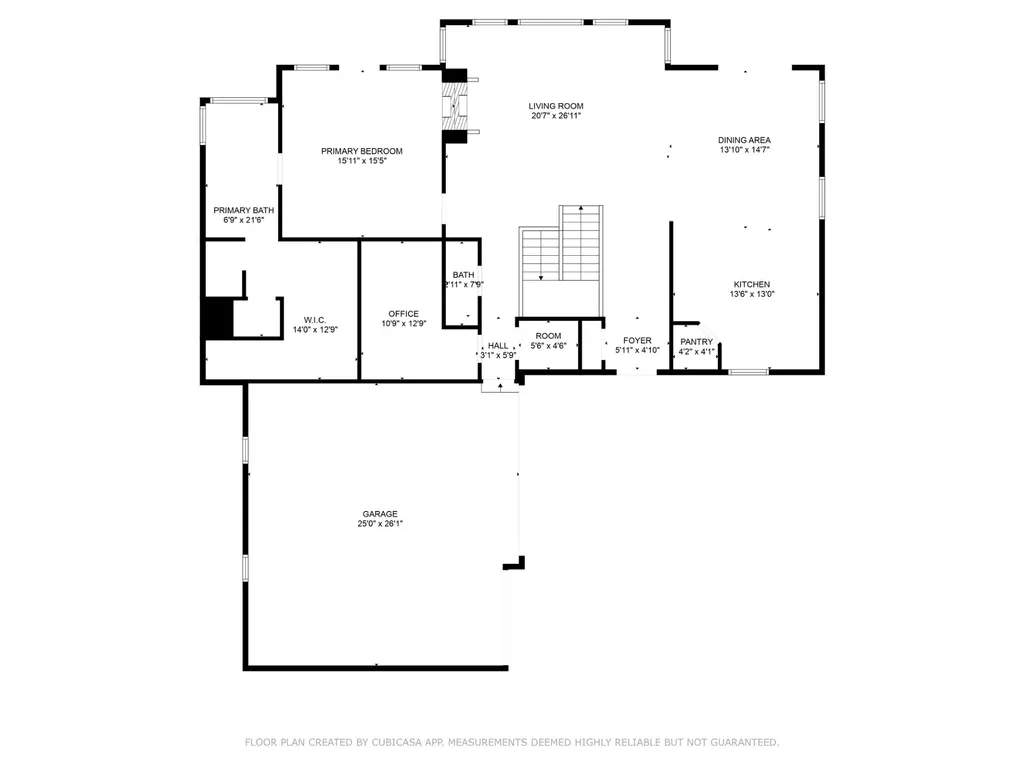
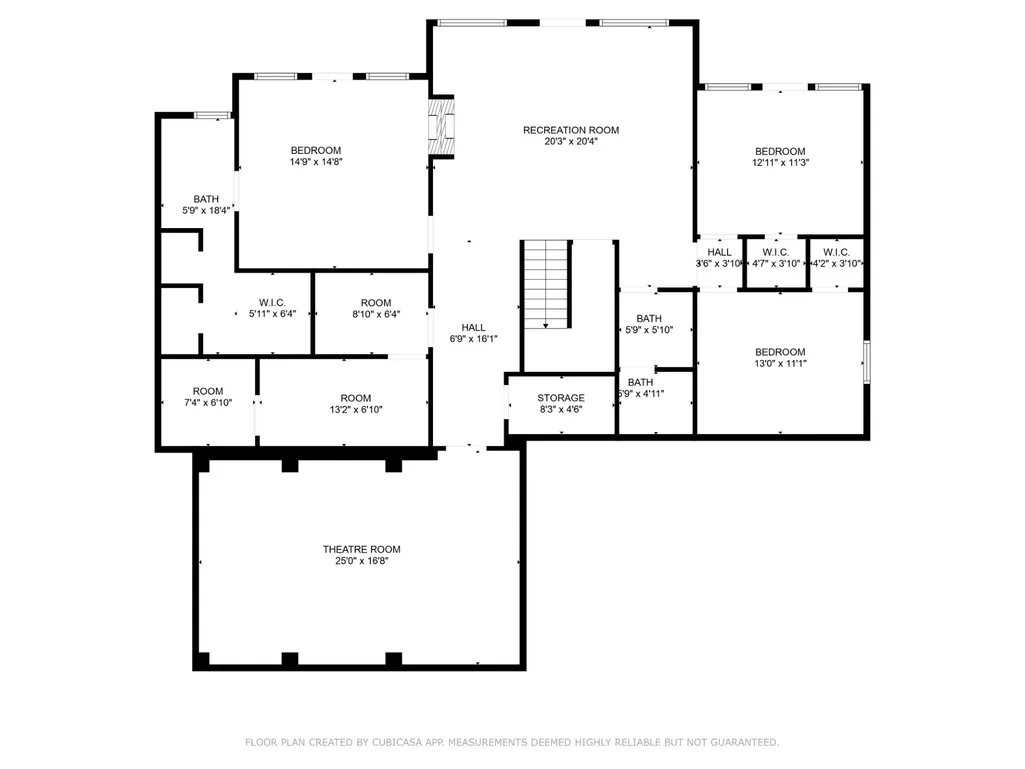
Seller offering $25,000.00 toward an interest rate buydown with a full price offer. Luxury custom home with SPECTACULAR views-no HOA! Located just 10 minutes from the Deer Valley Gondola, 20 minutes to downtown Park City, and minutes to multiple golf courses and reservoirs, this beautifully renovated residence offers effortless access to world-class skiing, hiking, and year-round recreation. Step inside to soaring vaulted ceilings up to 19 feet on the main level and a full walkout lower level featuring 12-foot ceilings. The private front and backyard are framed by mature trees (including multiple fruit trees), creating a serene mountain retreat. No expense was spared in the renovation, updating the kitchen, bathrooms, and flooring throughout. Highlights include a gourmet chef's kitchen with a professional-grade gas range and an oversized 67-inch fridge/freezer, dual master suites (one on each level), two-way gas fireplaces in both master suites and main living areas, and laundry conveniently located in the main floor master closet, with flex space for an optional laundry area or kitchenette on the lower level. Throughout the interior, you'll find Acacia hardwood floors, solid wood doors, cabinets, closets, casing, and molding. The home is ideally situated, featuring extra-large, south facing windows that provide stunning views year round and passive solar heating in the winter. Complementing the home's thoughtful design is a spacious three-car garage with extra-deep bays, ideal for storing recreational gear or accommodating larger vehicles. Enjoy spacious family and great rooms on both levels, plus a dedicated home theater. This is a rare opportunity to own a truly remarkable home that blends luxury living with stunning natural beauty.
| Elementary School | Middle School | High School |
|---|---|---|
| J R Smith Elementary School | Wasatch Middle School | Wasatch High School |
| Price History | |
|---|---|
| 4/6/2026 | Listed $1,499,000 |
General Features
| Living Area | 4542.0 |
|---|---|
| Sewer | Sewer: Connected |
| Heating | Gas: Central,Passive Solar |
| Cooling | Central Air |
| Utilities | Natural Gas Connected,Electricity Connected,Sewer Connected,Water Connected |
| Roof | Asphalt |
| Appliances | Ceiling Fan,Dryer,Freezer,Microwave,Range Hood,Refrigerator,Washer |
| Zoning | Single-Family |
| Garage Spaces | 3.0 |
| Patio/Porch Features | Patio: Open |
| Architectural Style | Rambler/Ranch |
| Construction Materials | Asphalt,Stone,Stucco,Other |
| Year Built | 2008 |
| View | Lake,Mountain(s),Valley |
| Stories Count | 2 |
| Topography | Road: Paved,Secluded Yard,Terrain: Grad Slope,View: Lake,View: Mountain,View: Valley,Drip Irrigation: Man-Part |
| Property Subtype | Single Family Residence |
| Current Use | Single Family |
| Ownership | Agent Owned |
| County | Wasatch |
| New Construction | No |
| Property Type | Residential |
| HOA | No |
| Attached Garage | Yes |
| Subdivision Name | VALLEY HILLS ESTATES |
| Facing Direction | North |
| Garage Y/N | Yes |
| Total Rooms | 18 |
| Full Baths | 2 |
| Status | Active |
| High School | Wasatch |
| City | Heber City |
| Senior Community Y/N | No |
| High School District | Wasatch |
| MLS Area | Charleston; Heber |
| Lot Size Units | Acres |
| Lot Size Square Feet | 12632.4 |
| Carport Y/N | No |
| Listing Terms | Cash,Conventional,FHA,Seller Finance,VA Loan |
| Elementary School | J R Smith |
| Property Attached Y/N | No |
| Tax Annual Amount | 4900.0 |
| Home Warranty Y/N | No |
| Middle/Junior High School | Wasatch |
| Property Condition | Blt./Standing |
| Lease Considered Y/N | No |
| Living Area Units | Square Feet |
| Standard Status | Active |
| Middle/Junior School District | Wasatch |
| Elementary School District | Wasatch |
| PostalCity | Heber City |
| ADU | No |
Interior Features
| Interior Amenities | Bath: Primary,Bath: Sep. Tub/Shower,Closet: Walk-In,Disposal,Gas Log,Great Room,Jetted Tub,Kitchen: Updated,Oven: Double,Range: Gas,Vaulted Ceilings,Granite Countertops,Theater Room |
|---|---|
| Basement | Daylight,Entrance,Full,Walk-Out Access |
| Flooring | Carpet,Hardwood,Tile,Concrete |
| Total Fireplaces | 2 |
| Air Conditioning Y/N | Yes |
| Heating Y/N | Yes |
| Window Features | Blinds,Drapes |
| Fireplace Y/N | Yes |
| Above Grade Finished Area | 2062.0 |
| Half Baths | 1 |
| 3/4 Baths | 1 |
| Laundry Features | Electric Dryer Hookup,Gas Dryer Hookup |
| Total Bedrooms | 4 |
| Main Level Bedrooms | 1 |
| Total Baths | 4 |
| 1/2 Baths | 1 |
| Basement Finished | 100 |
Exterior Features
| Exterior Amenities | Balcony,Basement Entrance,Double Pane Windows,Sliding Glass Doors,Walkout,Patio: Open |
|---|---|
| Vegetation | Fruit Trees,Landscaping: Part,Mature Trees |
| Lot Features | Road: Paved,Secluded,Terrain: Grad Slope,View: Lake,View: Mountain,View: Valley,Drip Irrigation: Man-Part |
| Water Source | Culinary |
| Total Parking | 3.0 |
| Inclusions | Ceiling Fan,Dryer,Freezer,Microwave,Range Hood,Refrigerator,Washer,Window Coverings,Workbench,Projector |
| Lot Size Area | 0.29 |
| Spa | No |
| Building Area Total | 4542.0 |
| Lot Dimensions | 0.0x0.0x0.0 |
| Lot Size Acres | 0.29 |
| Frontage Length | 0.0 |
| Private Pool | No |
| Waterfront Y/N | No |
| Covered Spaces | 3.0 |
| RV Parking Dimensions | 0.00 |
| Other Equipment | Window Coverings,Workbench,Projector |
| Horse Y/N | No |
Amenities
- Foreclosure
- Views
- Short Sale
- New Construction
- Adult 55+
- Lease To Own
- No HOA Fees
- Furnished
- Primary On Main
- Air Conditioning
- Seller Finance
- Green
- Fixer Upper
- Horse
- Golf
- Fireplace
- Deck
- Garage
- Basement
- Pool
Property vs Single Family Average in 84032
Price
Taxes
Year Built
Visits
 Wasatch Front Regional MLS - Salt Lake Board of REALTORS® All information deemed reliable but not guaranteed. All properties are subject to prior sale, change or withdrawal. Neither listing broker(s) or information provider(s) shall be responsible for any typographical errors, misinformation, misprints and shall be held totally harmless. Listing(s) information is provided for consumer's personal, non-commercial use and may not be used for any purpose other than to identify prospective properties
