
Address
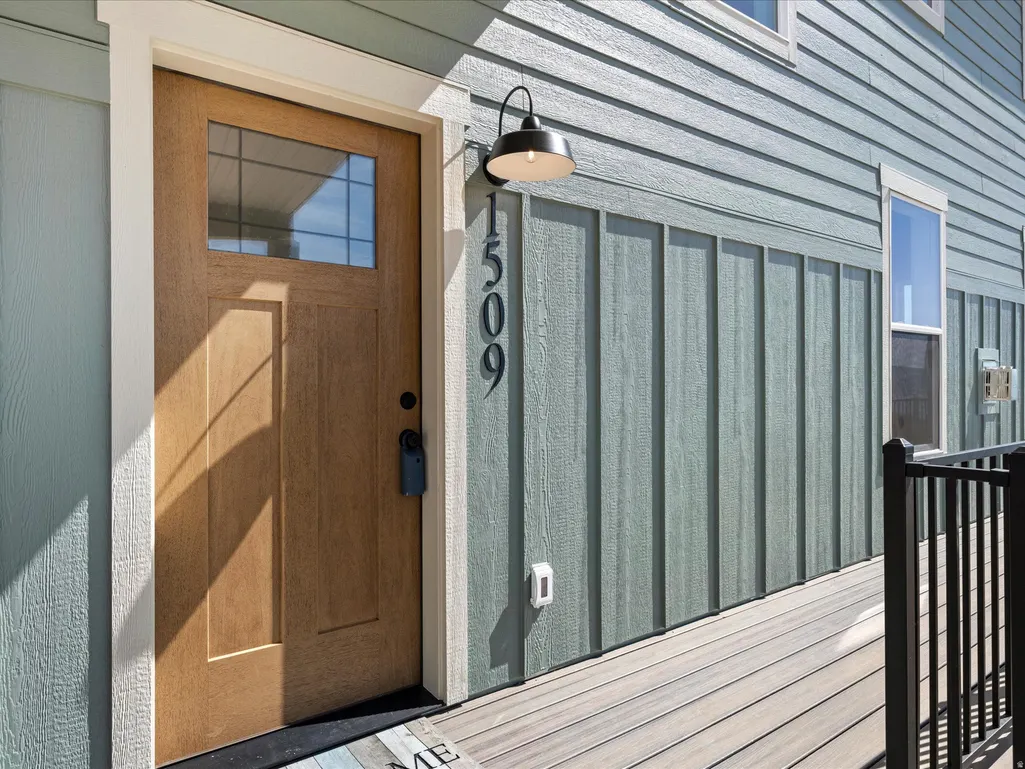
1509 W Cedar Ridge Dr, Garden City, UT
Price
$ 729,900
Property Attributes
- MLS#2148262
- TypeSingle Family
- Listing Status Active
- CountyRICH
- CityGarden City
- AreaGarden Cty
- NeighborhoodBRIDGERLAND VILLAGE
- Zip84028
- StyleStories: 2
- Year Built2026
- Taxes$ 1000
- Price$ 729,900
- Bedrooms6
- Full Bathrooms4
- Half Bathrooms1
- Sqr Footage2860
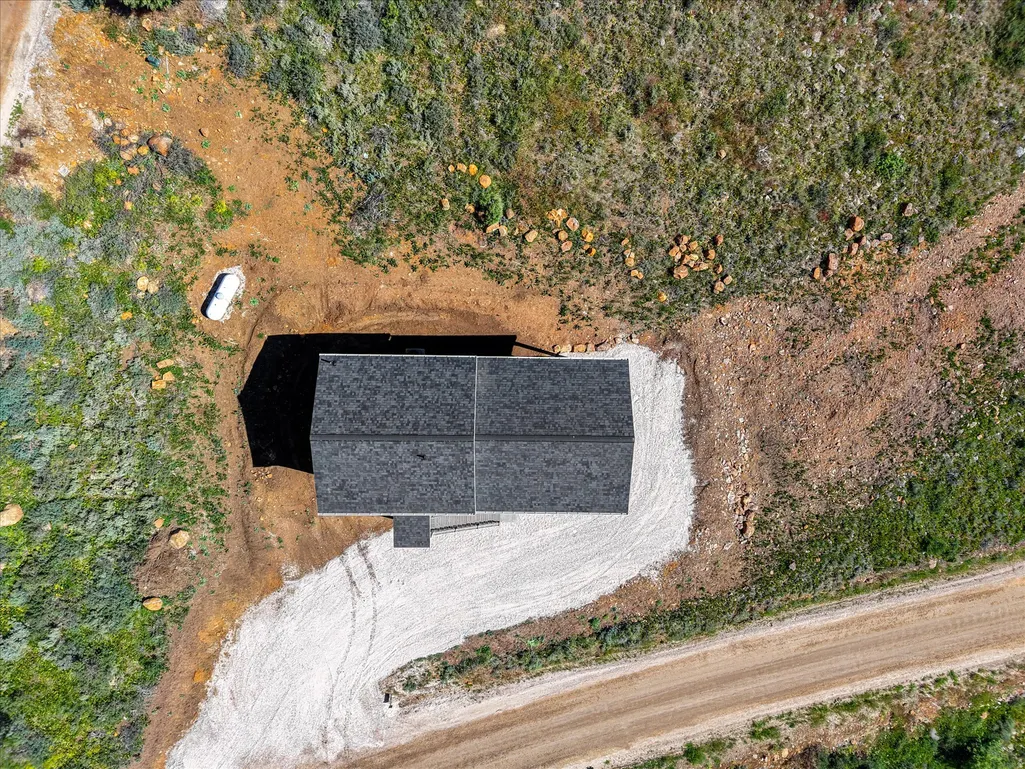
- Lot Size1 Acres
Data Source:
Wasatch Front Regional MLS (WFRMLS)
Property Description
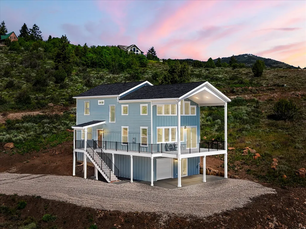
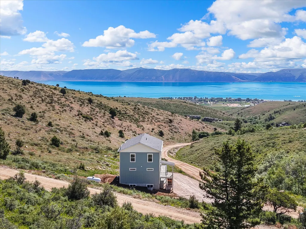
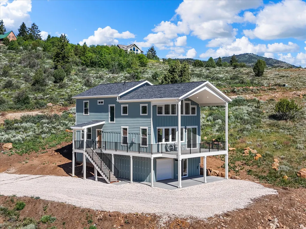
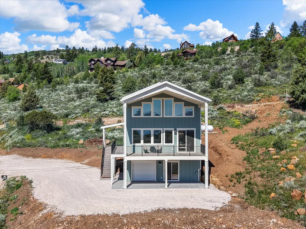
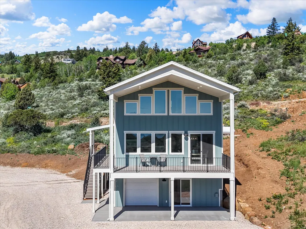
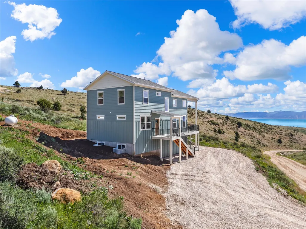
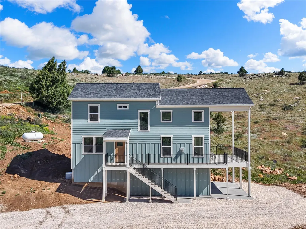
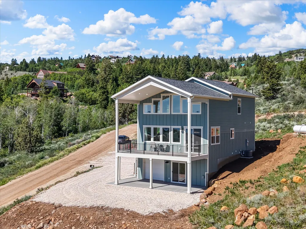
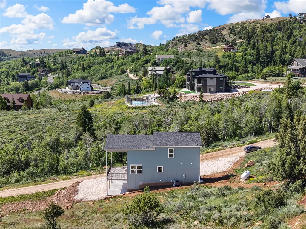
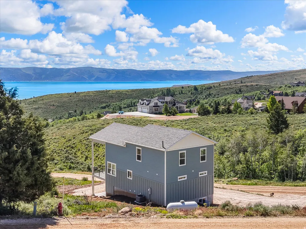
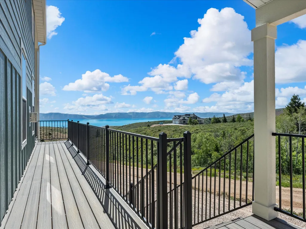
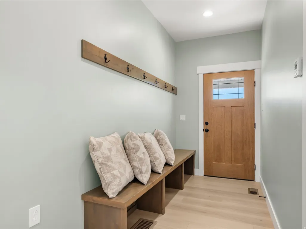
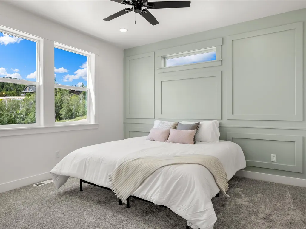
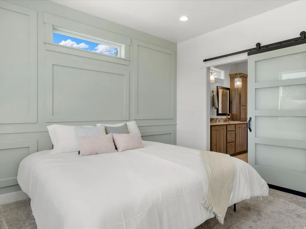
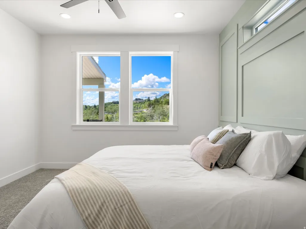
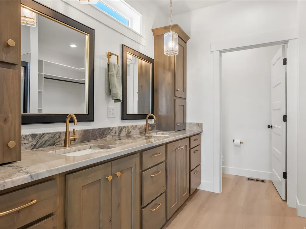
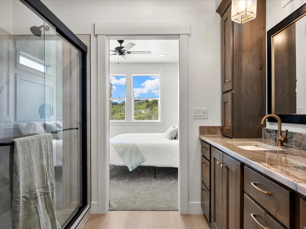
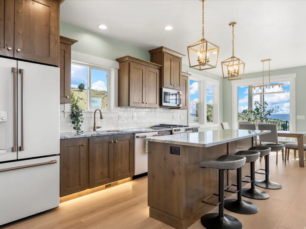
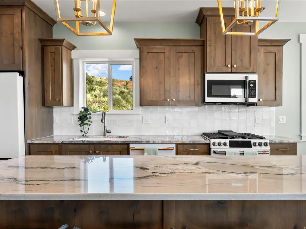
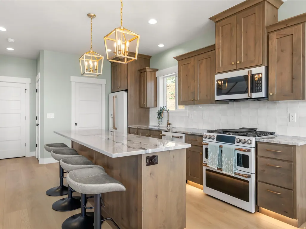
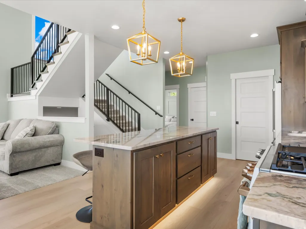
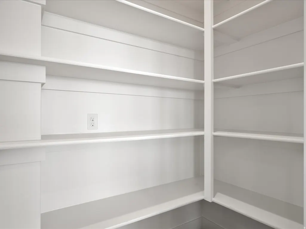
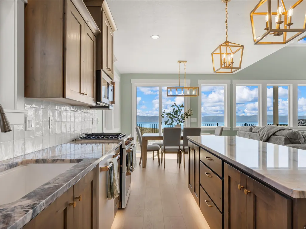
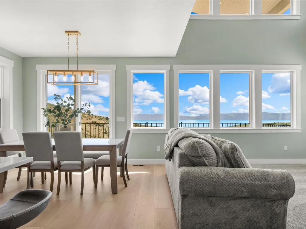
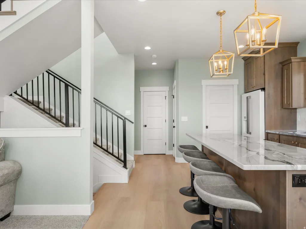
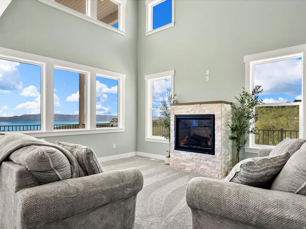
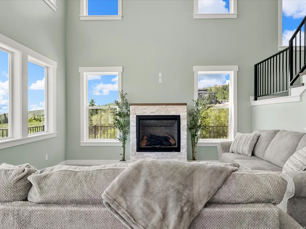
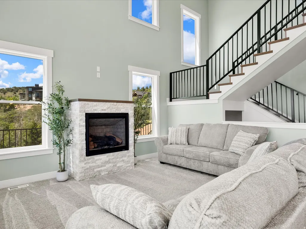
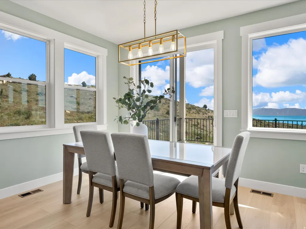
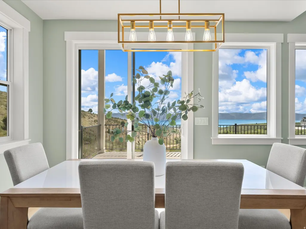
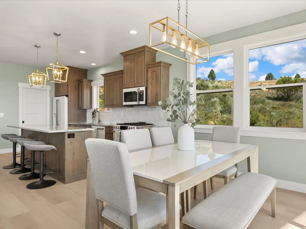
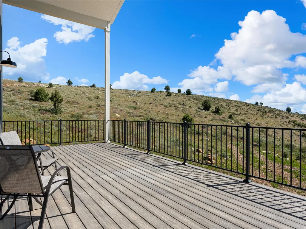
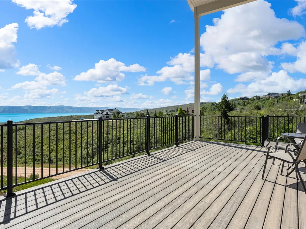
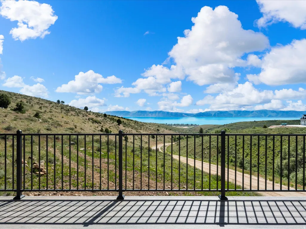
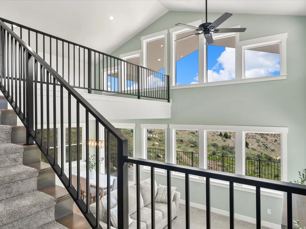
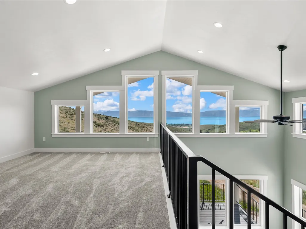
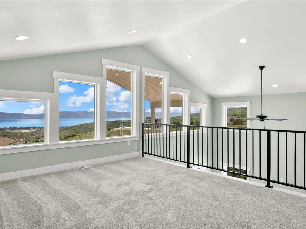
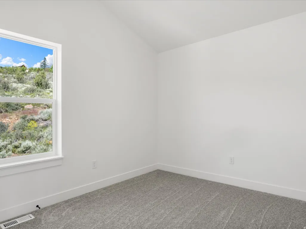
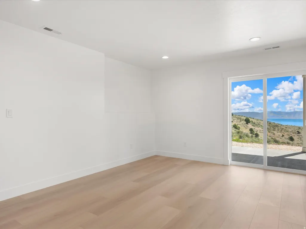
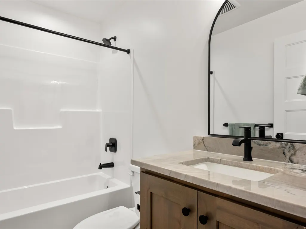
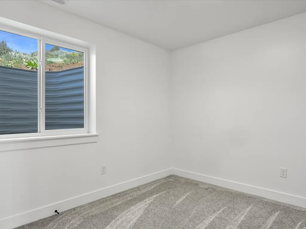
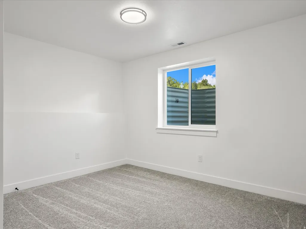
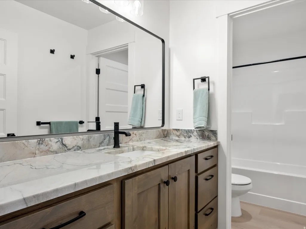
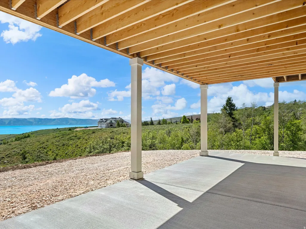
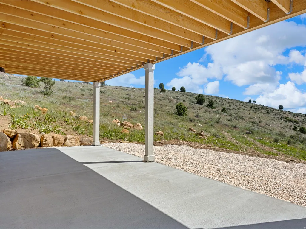
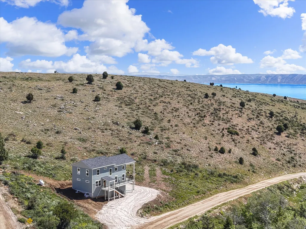
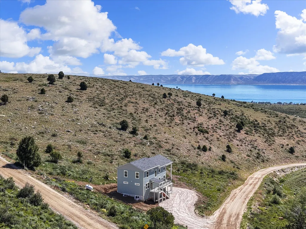
Mountain-to-Lake Retreat! Wake up to unobstructed Bear Lake views, spend the day exploring miles of forest trails, and unwind on your covered deck surrounded by mountain scenery and abundant wildlife. Direct access to National Forest land, this newly built 6-bedroom, 4.5-bath home offers the perfect blend of adventure, privacy, and comfort. Designed for gathering, the open- concept main level features ; vaulted ceilings, a floor-to-ceiling wall of windows, fireplace, and a spacious primary suite. The chefs kitchen showcases custom cabinetry, quartzite countertops, a large island, big pantry, under-cabinet lighting, and premium Caf matte white appliances. The walkout basement includes a large family/game room and access to a covered patio with hot tub hookup. Ride ATVs and snowmobiles directly from the property to nearby trail systems. Located in Bridgerland Village with year-round access, low HOA dues, no short-term rentals, 1 mile from Garden City, 3 miles from the marina, and 15 miles from Beaver Mountain.
| Elementary School | Middle School | High School |
|---|---|---|
| North Rich Elementary School | Rich Middle School | Rich High School |
| Price History | |
|---|---|
| 4/5/2026 | Listed $849,000 |
| 6/20/2026 | 3$829,000 |
| 7/10/2026 | 4$799,900 |
| 7/24/2026 | 4$769,900 |
| 8/18/2026 | 6$729,900 |
General Features
| Living Area | 2860.0 |
|---|---|
| Sewer | Septic Tank |
| Heating | Forced Air,Propane |
| Cooling | Central Air |
| Utilities | Electricity Connected,Sewer: Septic Tank,Water Connected |
| Roof | Asphalt |
| Appliances | Ceiling Fan,Microwave,Refrigerator |
| Zoning | Single-Family |
| HOA Fee | 300.0 |
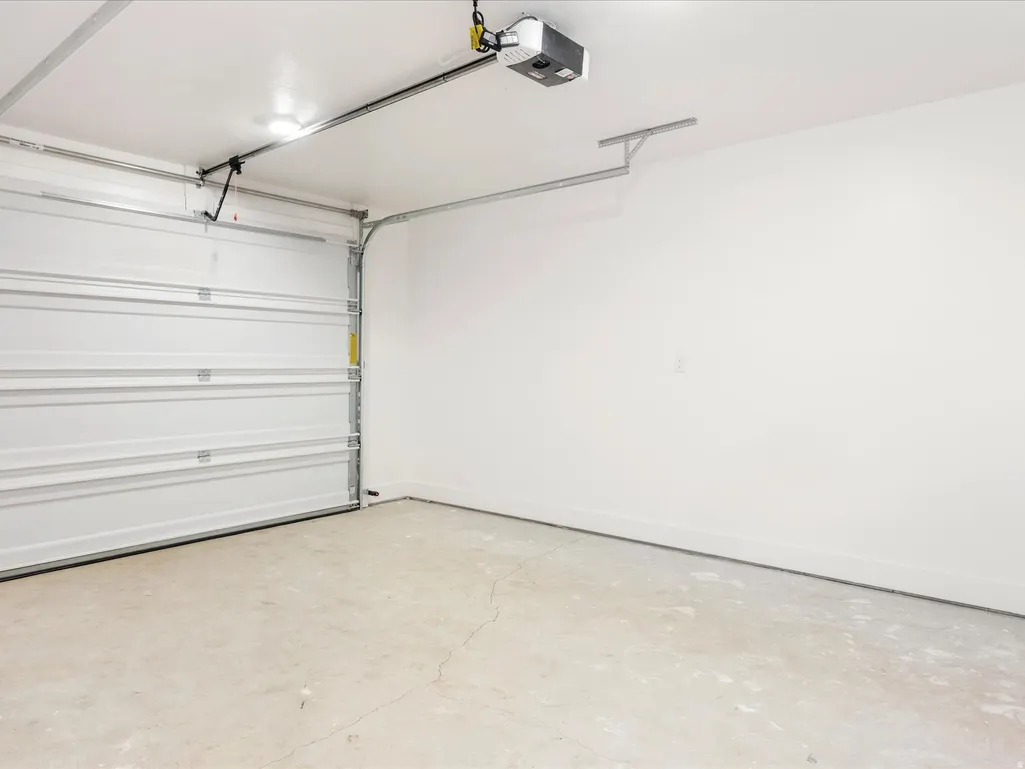
| Garage Spaces | 1.0 |
| Patio/Porch Features | Covered |
| Architectural Style | Stories: 2 |
| Construction Materials | Cement Siding |
| Year Built | 2026 |
| View | Lake,Mountain(s) |
| Stories Count | 3 |
| Topography | Terrain: Grad Slope,View: Lake,View: Mountain |
| Property Subtype | Single Family Residence |
| Current Use | Single Family |
| Accessibility | Accessible Hallway(s) |
| Assoc Fee Paid Per | Annually |
| County | Rich |
| New Construction | No |
| Property Type | Residential |
| Association Amenities | Biking Trails,Hiking Trails,Pets Permitted,Snow Removal |
| HOA | Yes |
| Attached Garage | Yes |
| Subdivision Name | BRIDGERLAND VILLAGE |
| Facing Direction | South |
| Garage Y/N | Yes |
| Total Rooms | 16 |
| Full Baths | 3 |
| Status | Active |
| High School | Rich |
| City | Garden City |
| Association Name | David Whittner |
| Senior Community Y/N | No |
| High School District | Rich |
| MLS Area | Garden Cty; Lake Town; Round |
| Lot Size Units | Acres |
| Lot Size Square Feet | 43560.0 |
| Carport Y/N | No |
| Listing Terms | Cash,Conventional |
| Elementary School | North Rich |
| Property Attached Y/N | No |
| Tax Annual Amount | 1000.0 |
| Home Warranty Y/N | Yes |
| Middle/Junior High School | Rich |
| Property Condition | Blt./Standing |
| Lease Considered Y/N | No |
| Living Area Units | Square Feet |
| Standard Status | Active |
| Middle/Junior School District | Rich |
| Elementary School District | Rich |
| PostalCity | Garden City |
| ADU | No |
Interior Features
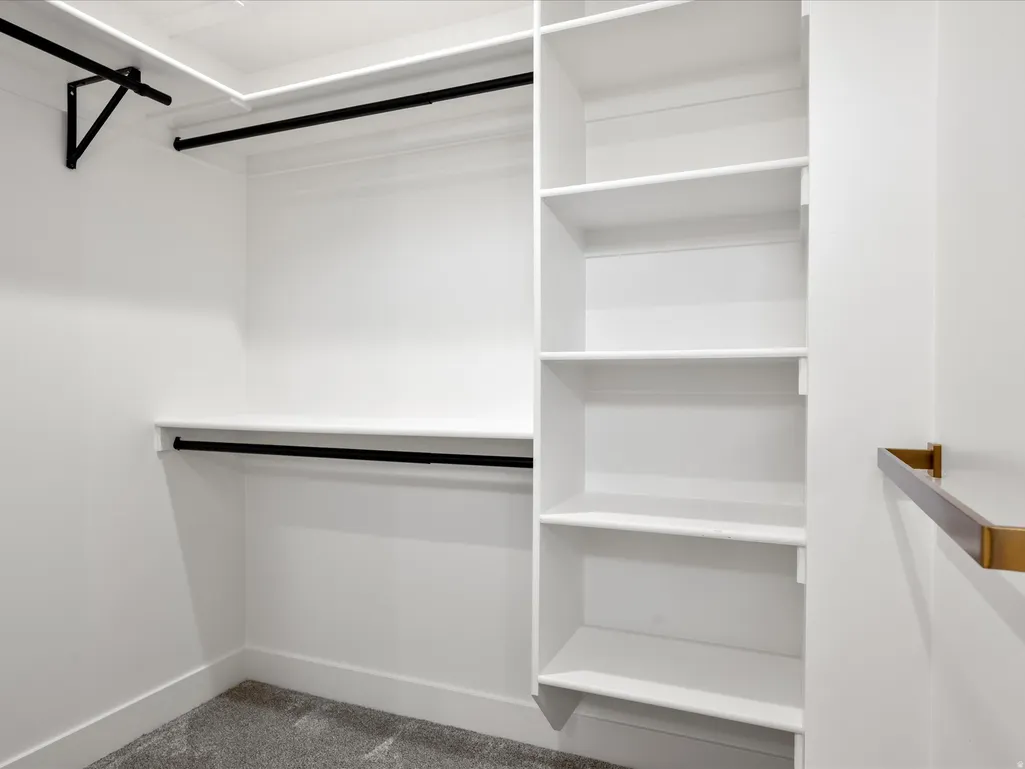
| Interior Amenities | Closet: Walk-In,Great Room,Oven: Double,Range: Gas,Range/Oven: Free Stdng.,Vaulted Ceilings,Granite Countertops |
|---|---|
| Basement | Full,Walk-Out Access |
| Flooring | Carpet,Laminate |
| Total Fireplaces | 1 |
| Fireplace Features | Insert |
| Air Conditioning Y/N | Yes |
| Heating Y/N | Yes |
| Fireplace Y/N | Yes |
| Above Grade Finished Area | 1976.0 |
| Half Baths | 1 |
| 3/4 Baths | 1 |
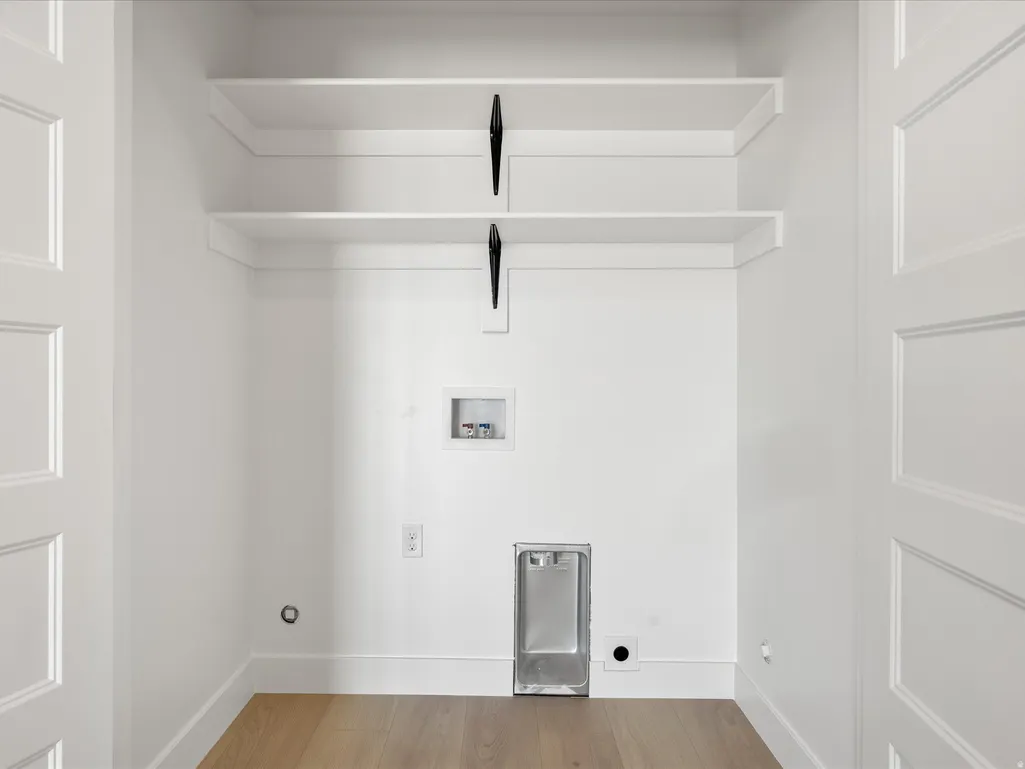
| Laundry Features | Electric Dryer Hookup |
| Total Bedrooms | 6 |
| Main Level Bedrooms | 1 |
| Total Baths | 5 |
| 1/2 Baths | 1 |
| Basement Finished | 100 |
Exterior Features
| Exterior Amenities | Basement Entrance,Deck; Covered,Double Pane Windows,Patio: Covered,Secured Parking,Sliding Glass Doors |
|---|---|
| Parking Features | Parking: Uncovered,Secured,Rv Parking |
| Lot Features | Terrain: Grad Slope,View: Lake,View: Mountain |
| Water Source | Culinary |
| Total Parking | 1.0 |
| Inclusions | Ceiling Fan,Fireplace Insert,Microwave,Range,Refrigerator |
| Lot Size Area | 1.0 |
| Spa | No |
| Building Area Total | 2860.0 |
| Lot Dimensions | 221.0x142.0x287.0 |
| Lot Size Acres | 1.0 |
| Frontage Length | 221.0 |
| Private Pool | No |
| Waterfront Y/N | No |
| Covered Spaces | 1.0 |
| RV Parking Dimensions | 0.00 |
| Other Equipment | Fireplace Insert |
| Horse Y/N | No |
Amenities
- Foreclosure
- Views
- Short Sale
- New Construction
- Adult 55+
- Lease To Own
- No HOA Fees
- Furnished
- Primary On Main
- Air Conditioning
- Seller Finance
- Green
- Fixer Upper
- Horse
- Golf
- Fireplace
- Deck
- Garage
- Basement
- Pool
Property vs Single Family Average in 84028
Price
Taxes
Year Built
Visits
 Wasatch Front Regional MLS - Salt Lake Board of REALTORS® All information deemed reliable but not guaranteed. All properties are subject to prior sale, change or withdrawal. Neither listing broker(s) or information provider(s) shall be responsible for any typographical errors, misinformation, misprints and shall be held totally harmless. Listing(s) information is provided for consumer's personal, non-commercial use and may not be used for any purpose other than to identify prospective properties
