
Address
3203 E Kings Crest Ct, Heber City, UT
Price
$ 3,850,000
Property Attributes
- MLS#2147656
- TypeSingle Family
- Listing Status Active
- CountyWASATCH
- CityHeber City
- AreaCharleston
- NeighborhoodCROSSINGS AT LAKE CR
- Zip84032
- StyleRambler/Ranch
- Year Built2017
- Taxes$ 17512
- Price$ 3,850,000
- Bedrooms6
- Full Bathrooms7
- Half Bathrooms1
- Sqr Footage5700
- Lot Size1 Acres
Data Source:
Wasatch Front Regional MLS (WFRMLS)
Property Description
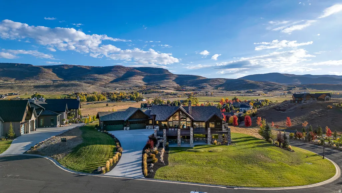
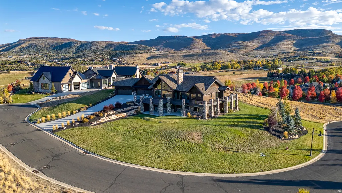
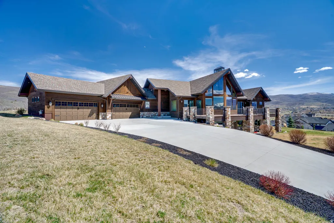
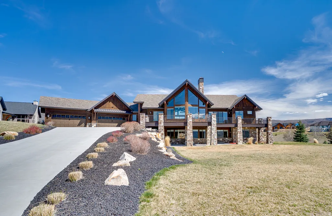
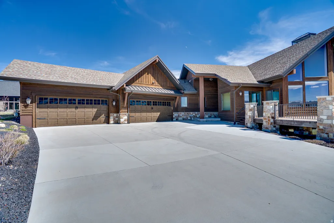
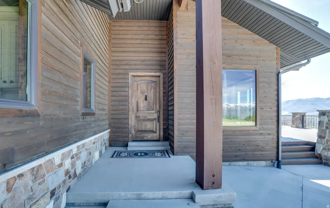
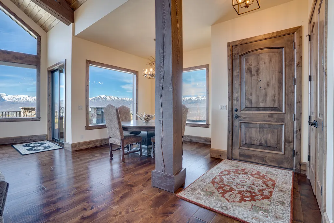
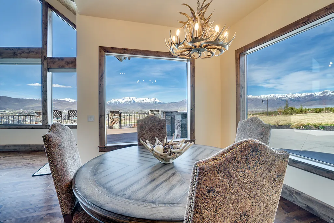
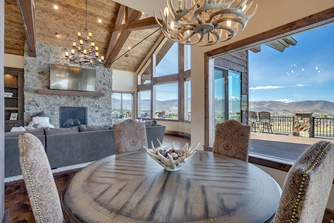
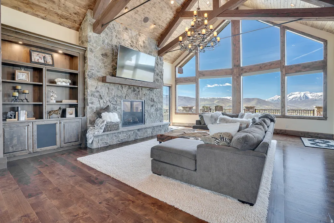
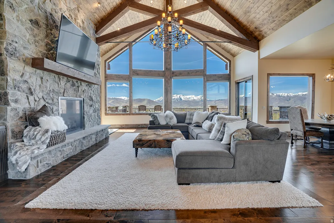
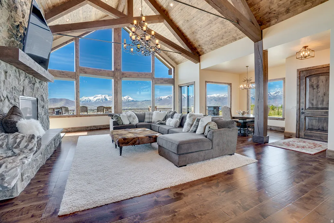
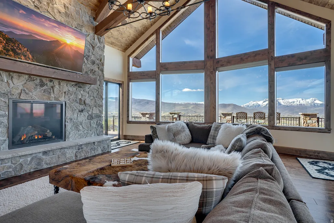
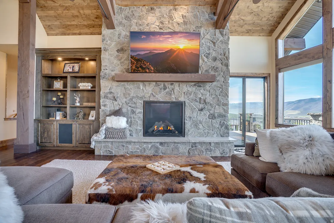
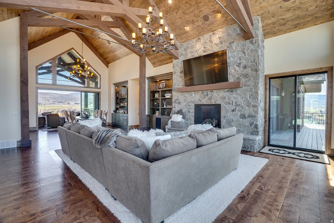
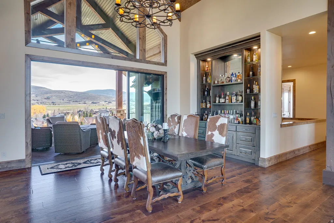
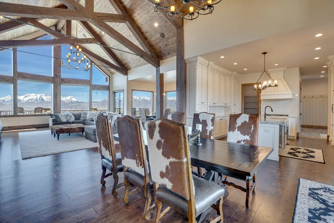
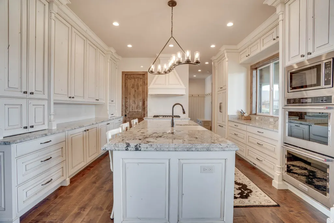
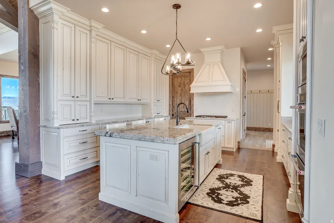
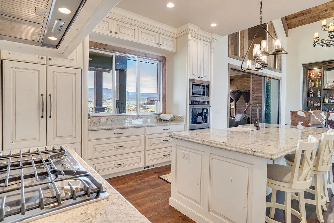
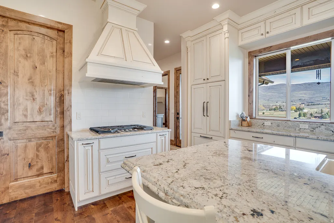
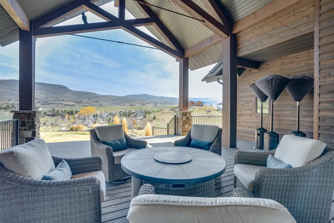
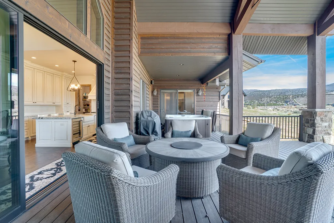
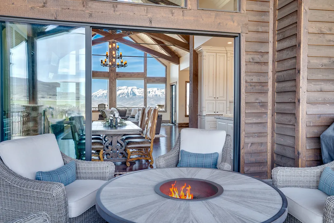
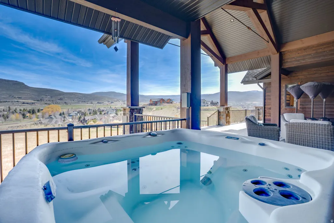
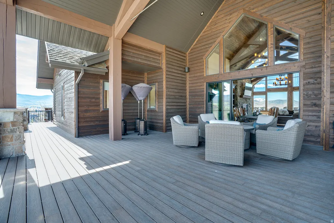
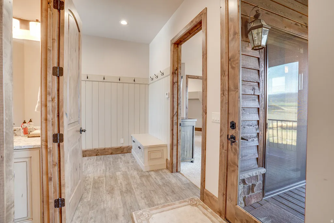
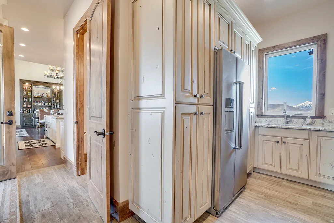
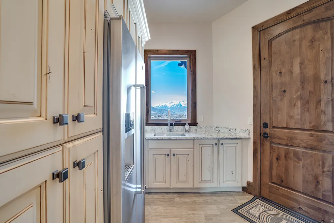
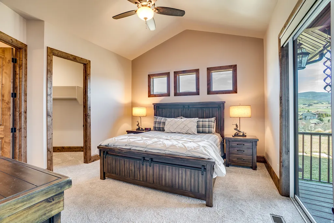
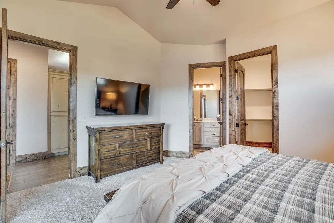
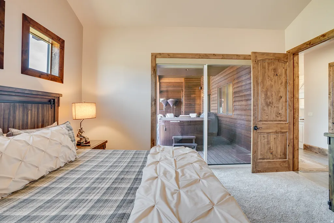
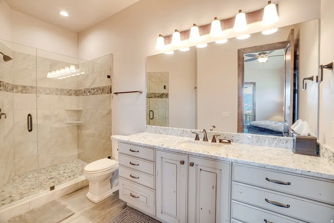
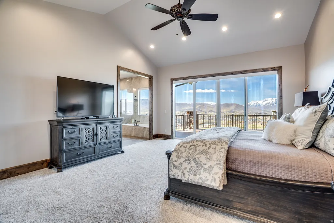
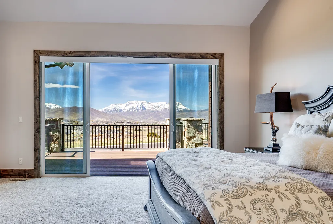
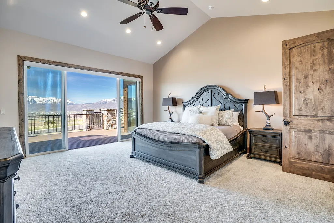
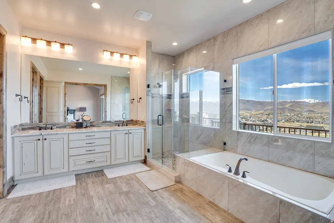
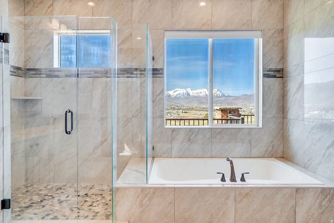
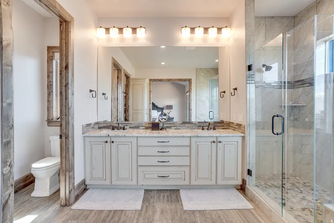
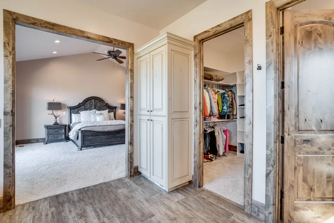
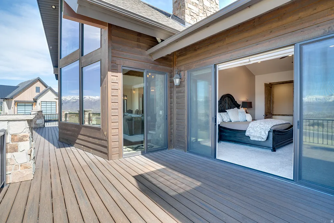
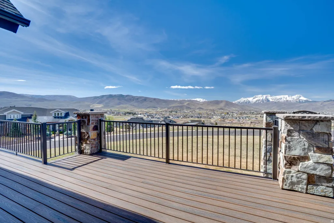
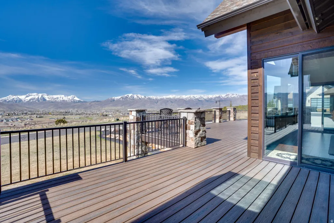
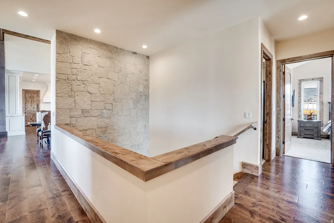
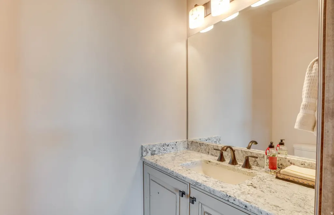
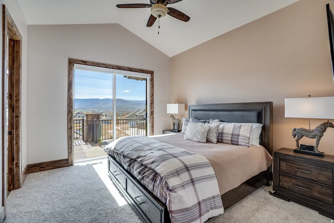
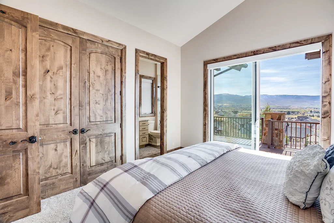
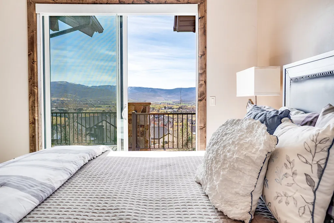
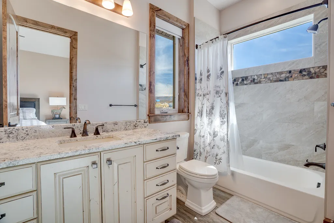
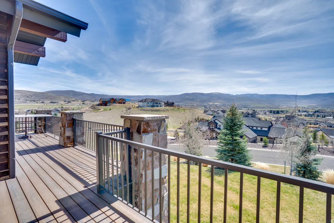
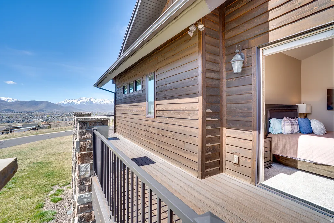
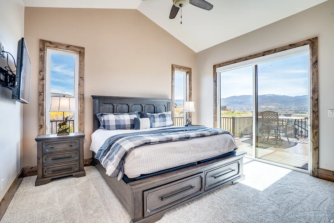
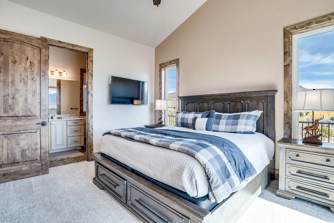
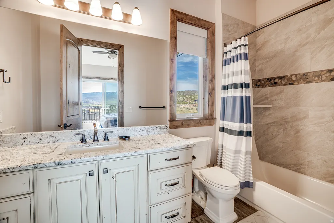
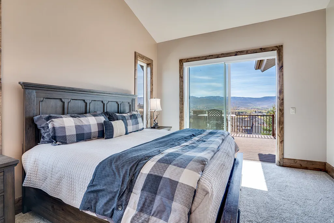
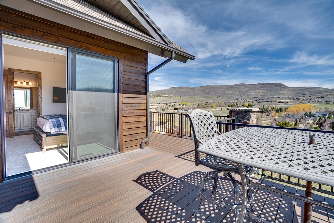
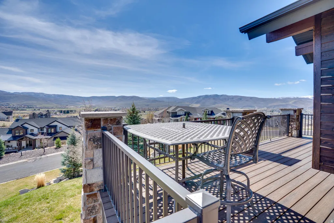
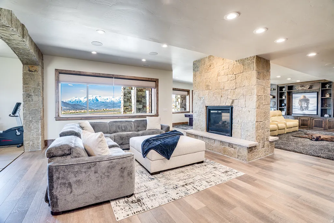
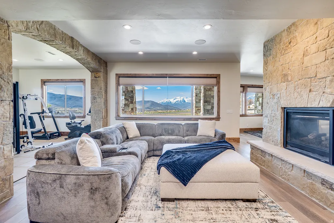
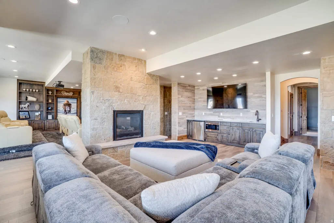
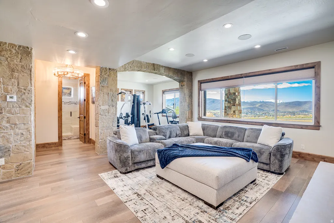
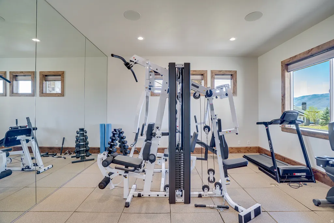
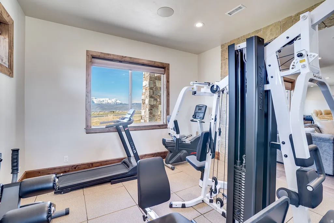
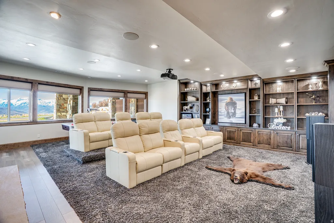
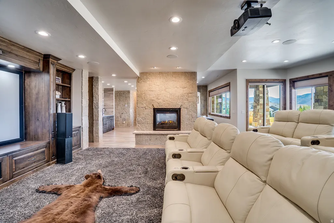
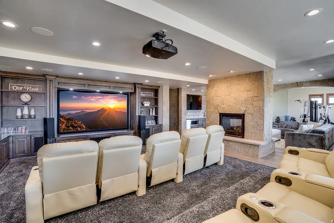
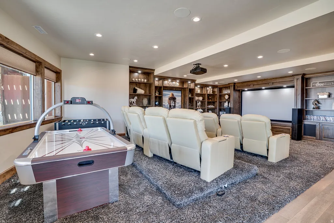
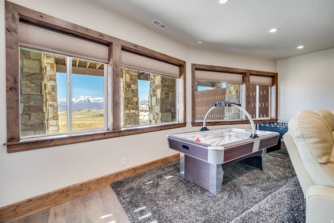
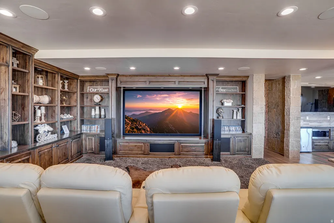
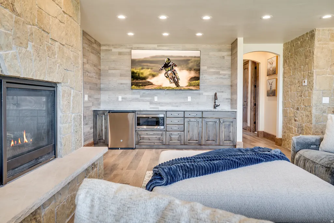
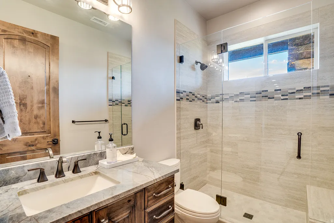
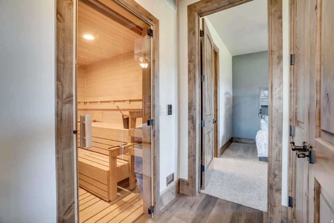
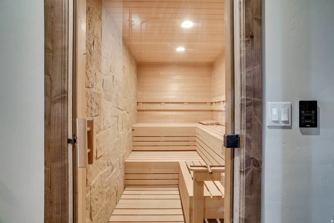
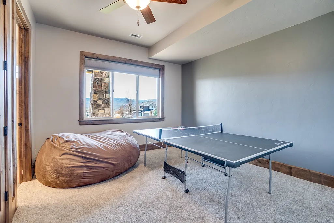
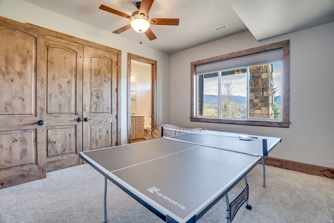
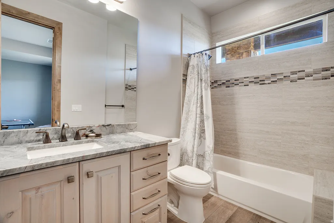
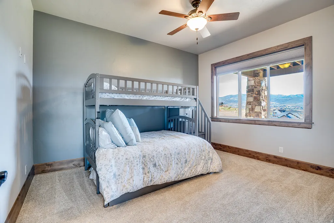
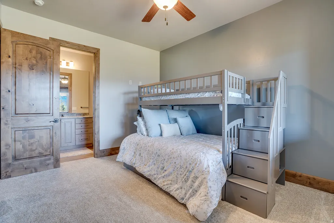
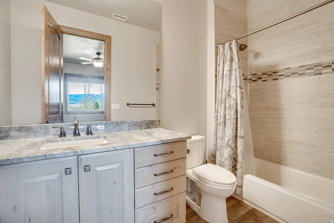
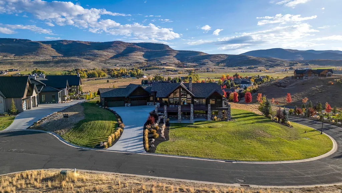
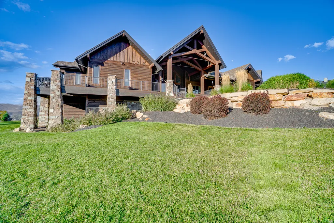
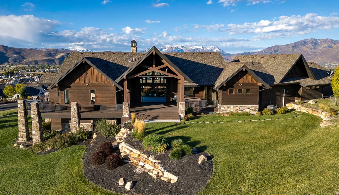
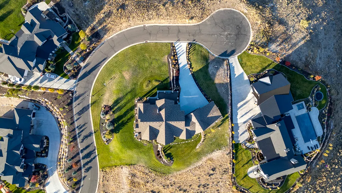
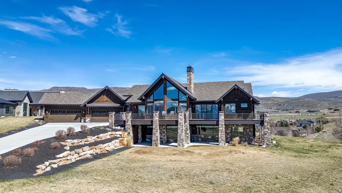
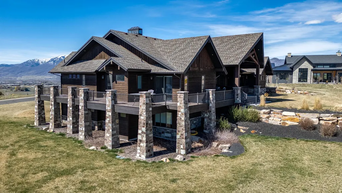
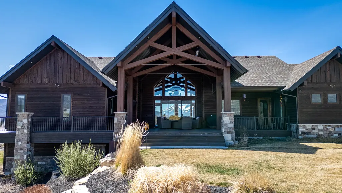
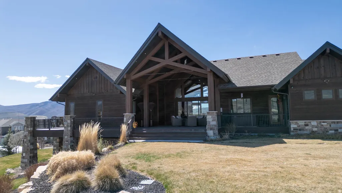
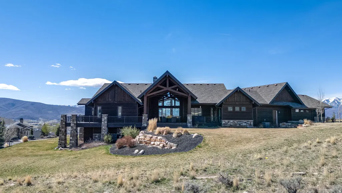
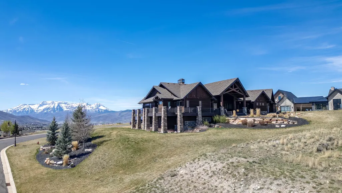
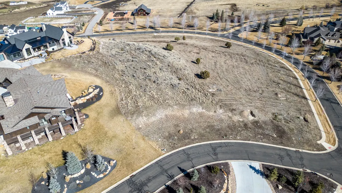
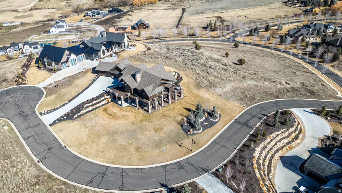
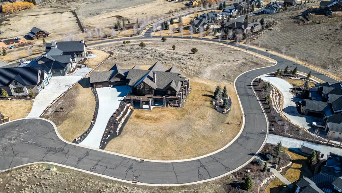
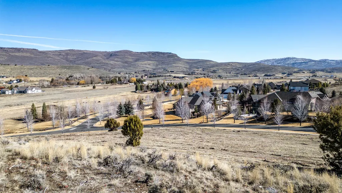
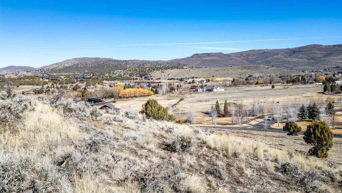
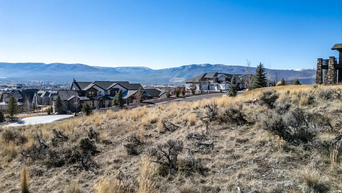
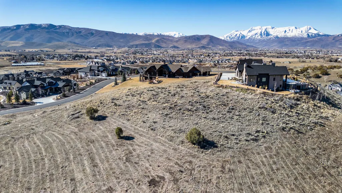
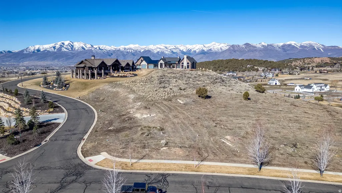
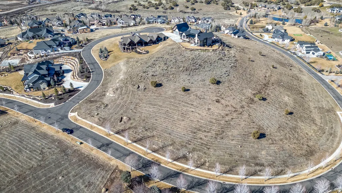
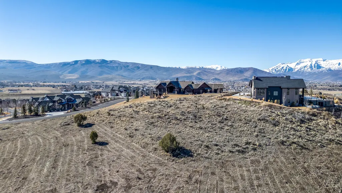
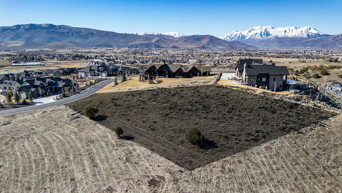
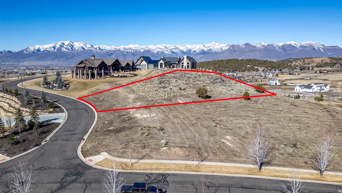
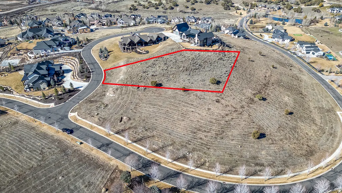
Nestled in The Crossings at Lake Creek on 1acre, this custom home delivers unobstructed panoramic valley and mountain views with Mt. Timpanogos front and center. The crown jewel of the area. Lofty ceilings and abundant windows provide the great room with light and frame the scenery, complete with a massive stone fireplace. Step outside to the expansive wraparound deck for unforgettable sunrises and sunset entertaining. Spacious kitchen with highend appliances and generous prep area, adjacent to dining room with 3 panel sliding glass door doubles your entertaining space out to the rear deck. Mainlevel primary suite is private and luxurious, and five additional ensuite bedrooms provide exceptional comfort for family and guests, all with walk-out access to deck & patio. Furnishings negotiable to provide a turn-key opportunity. Entertainment is effortless with a dedicated theater room, wet bar and separate cozy family room with double sided stone fireplace, a wellequipped gym, builtin sauna, and a secure safe room. 4 car garage with custom storage/workbenches also perfect for recreational toys. Location is ideal, enjoy Heber City's friendly downtown, dining, shops, and yearround community events while remaining minutes from Park City, Midway, and easy access to Salt Lake City. The Wasatch Back is your backyard: worldclass skiing, miles of hiking and biking trails, championship golf, reservoirs and lakes for boating and fishing, and yearround outdoor recreation. Impeccably crafted, this home and it's commanding views with resortstyle amenities is a rare offering in the heart of the Wasatch Back. Buyer to verify all.
| Elementary School | Middle School | High School |
|---|---|---|
| Old Mill Elementary School | Timpanogos Middle | Wasatch High School |
| Price History | |
|---|---|
| 4/2/2026 | Listed $3,850,000 |
General Features
| Living Area | 5700.0 |
|---|---|
| Sewer | Sewer: Connected,Sewer: Public |
| Heating | Forced Air,Gas: Central |
| Cooling | Central Air |
| Utilities | Natural Gas Connected,Electricity Connected,Sewer Connected,Sewer: Public,Water Connected |
| Roof | Asphalt |
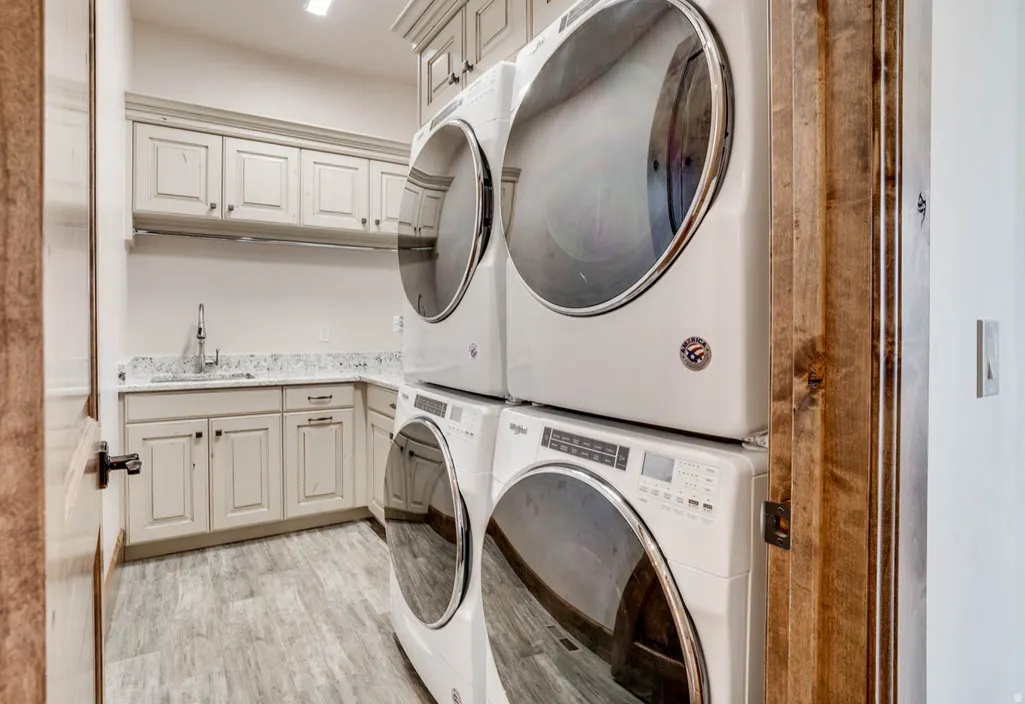
| Appliances | Dryer,Microwave,Range Hood,Refrigerator,Washer |
| Zoning | Single-Family |
| HOA Fee | 130.0 |
| Garage Spaces | 4.0 |
| Patio/Porch Features | Covered,Patio: Open |
| Architectural Style | Rambler/Ranch |
| Construction Materials | Cedar,Stone,Other |
| Year Built | 2017 |
| View | Lake,Mountain(s),Valley |
| Stories Count | 2 |
| Topography | Corner Lot,Cul-de-Sac,Road: Paved,Sprinkler: Auto-Full,Terrain: Hilly,View: Lake,View: Mountain,View: Valley,Drip Irrigation: Auto-Full |
| Property Subtype | Single Family Residence |
| Current Use | Single Family |
| Accessibility | Single Level Living |
| Assoc Fee Paid Per | Monthly |
| County | Wasatch |
| New Construction | No |
| Property Type | Residential |
| Association Amenities | Pets Permitted,Picnic Area,Playground |
| HOA | Yes |
| Attached Garage | Yes |
| Subdivision Name | CROSSINGS AT LAKE CR |
| Facing Direction | West |
| Garage Y/N | Yes |
| Total Rooms | 21 |
| Full Baths | 5 |
| Status | Active |
| High School | Wasatch |
| City | Heber City |
| Senior Community Y/N | No |
| High School District | Wasatch |
| Open Parking Spaces | 6.0 |
| MLS Area | Charleston; Heber |
| Lot Size Units | Acres |
| Lot Size Square Feet | 43560.0 |
| Carport Y/N | No |
| Listing Terms | Cash,Conventional |
| Elementary School | Old Mill |
| Property Attached Y/N | No |
| Tax Annual Amount | 17512.0 |
| Home Warranty Y/N | No |
| Middle/Junior High School | Timpanogos Middle |
| Property Condition | Blt./Standing |
| Lease Considered Y/N | No |
| Virtual Tour | https://tours.stacyturnbowphotography.com/s/idx/314167 |
| Living Area Units | Square Feet |
| Standard Status | Active |
| Middle/Junior School District | Wasatch |
| Elementary School District | Wasatch |
| Virtual Tour | https://media.autoreelapp.com/renders/toky7j4mt7/out.mp4 |
| PostalCity | Heber City |
| ADU | No |
Interior Features
| Interior Amenities | Bar: Wet,Bath: Primary,Bath: Sep. Tub/Shower,Closet: Walk-In,Disposal,Gas Log,Great Room,Oven: Double,Oven: Gas,Oven: Wall,Range: Countertop,Range: Gas,Vaulted Ceilings,Granite Countertops,Theater Ro |
|---|---|
| Basement | Daylight,Full,Walk-Out Access |
| Flooring | Carpet,Hardwood,Tile |
| Total Fireplaces | 2 |
| Fireplace Features | Insert |
| Air Conditioning Y/N | Yes |
| Heating Y/N | Yes |
| Window Features | Blinds,Part |
| Fireplace Y/N | Yes |
| Above Grade Finished Area | 3500.0 |
| Half Baths | 1 |
| 3/4 Baths | 2 |
| Total Bedrooms | 6 |
| Main Level Bedrooms | 4 |
| Total Baths | 8 |
| 1/2 Baths | 1 |
| Basement Finished | 100 |
Exterior Features
| Exterior Amenities | Basement Entrance,Deck; Covered,Double Pane Windows,Lighting,Patio: Covered,Sliding Glass Doors,Walkout,Patio: Open |
|---|---|
| Vegetation | Landscaping: Full |
| Lot Features | Corner Lot,Cul-De-Sac,Road: Paved,Sprinkler: Auto-Full,Terrain: Hilly,View: Lake,View: Mountain,View: Valley,Drip Irrigation: Auto-Full |
| Water Source | Culinary,Irrigation: Pressure |
| Total Parking | 10.0 |
| Inclusions | Dryer,Fireplace Insert,Hot Tub,Microwave,Range,Range Hood,Refrigerator,Washer |
| Lot Size Area | 1.0 |
| Spa | Yes |
| Building Area Total | 5700.0 |
| Lot Dimensions | 0.0x0.0x0.0 |
| Lot Size Acres | 1.0 |
| Frontage Length | 0.0 |
| Private Pool | No |
| Waterfront Y/N | No |
| Covered Spaces | 4.0 |
| RV Parking Dimensions | 0.00 |
| Other Equipment | Fireplace Insert,Hot Tub |
| Horse Y/N | No |
Amenities
- Foreclosure
- Views
- Short Sale
- New Construction
- Adult 55+
- Lease To Own
- No HOA Fees
- Furnished
- Primary On Main
- Air Conditioning
- Seller Finance
- Green
- Fixer Upper
- Horse
- Golf
- Fireplace
- Deck
- Garage
- Basement
- Pool
Property vs Single Family Average in 84032
Price
Taxes
Year Built
Visits
 Wasatch Front Regional MLS - Salt Lake Board of REALTORS® All information deemed reliable but not guaranteed. All properties are subject to prior sale, change or withdrawal. Neither listing broker(s) or information provider(s) shall be responsible for any typographical errors, misinformation, misprints and shall be held totally harmless. Listing(s) information is provided for consumer's personal, non-commercial use and may not be used for any purpose other than to identify prospective properties
